

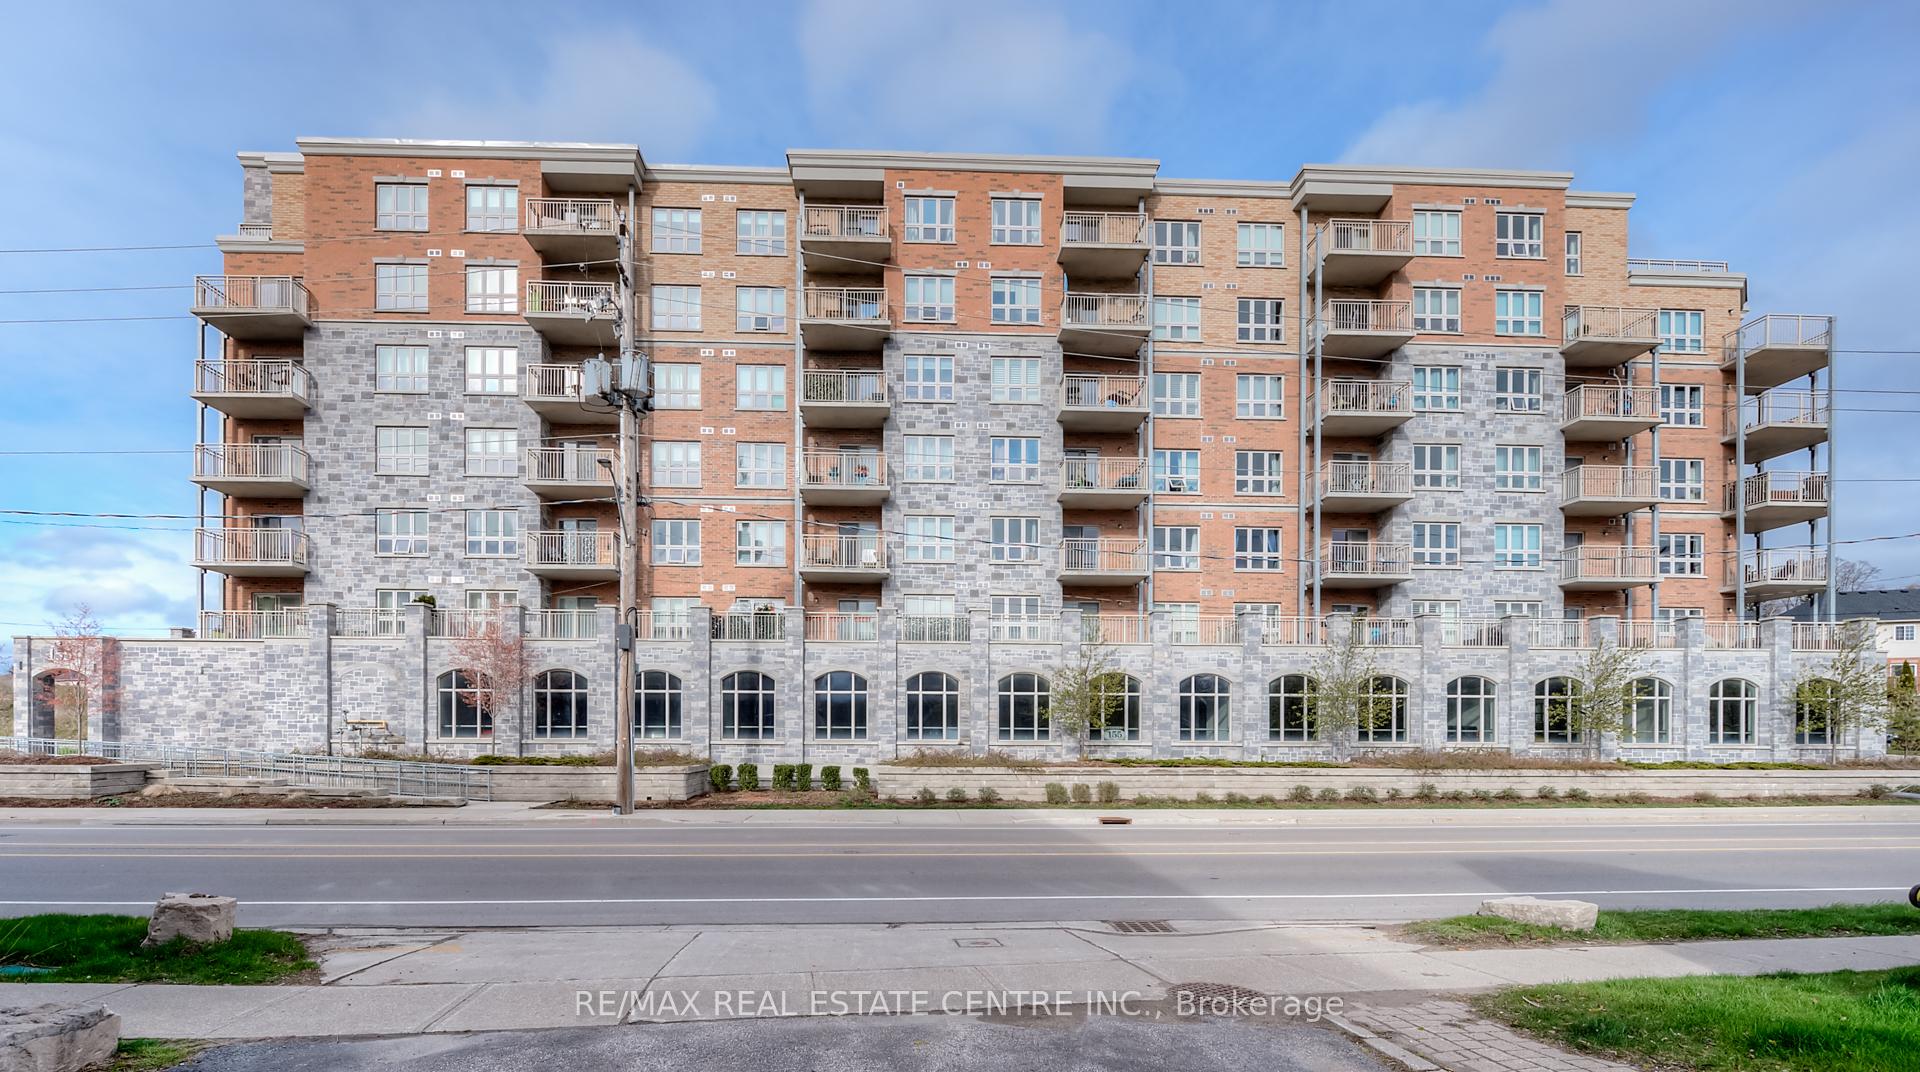
Unit 612, 155 Water Street S
Unit 612, 155 Water Street S
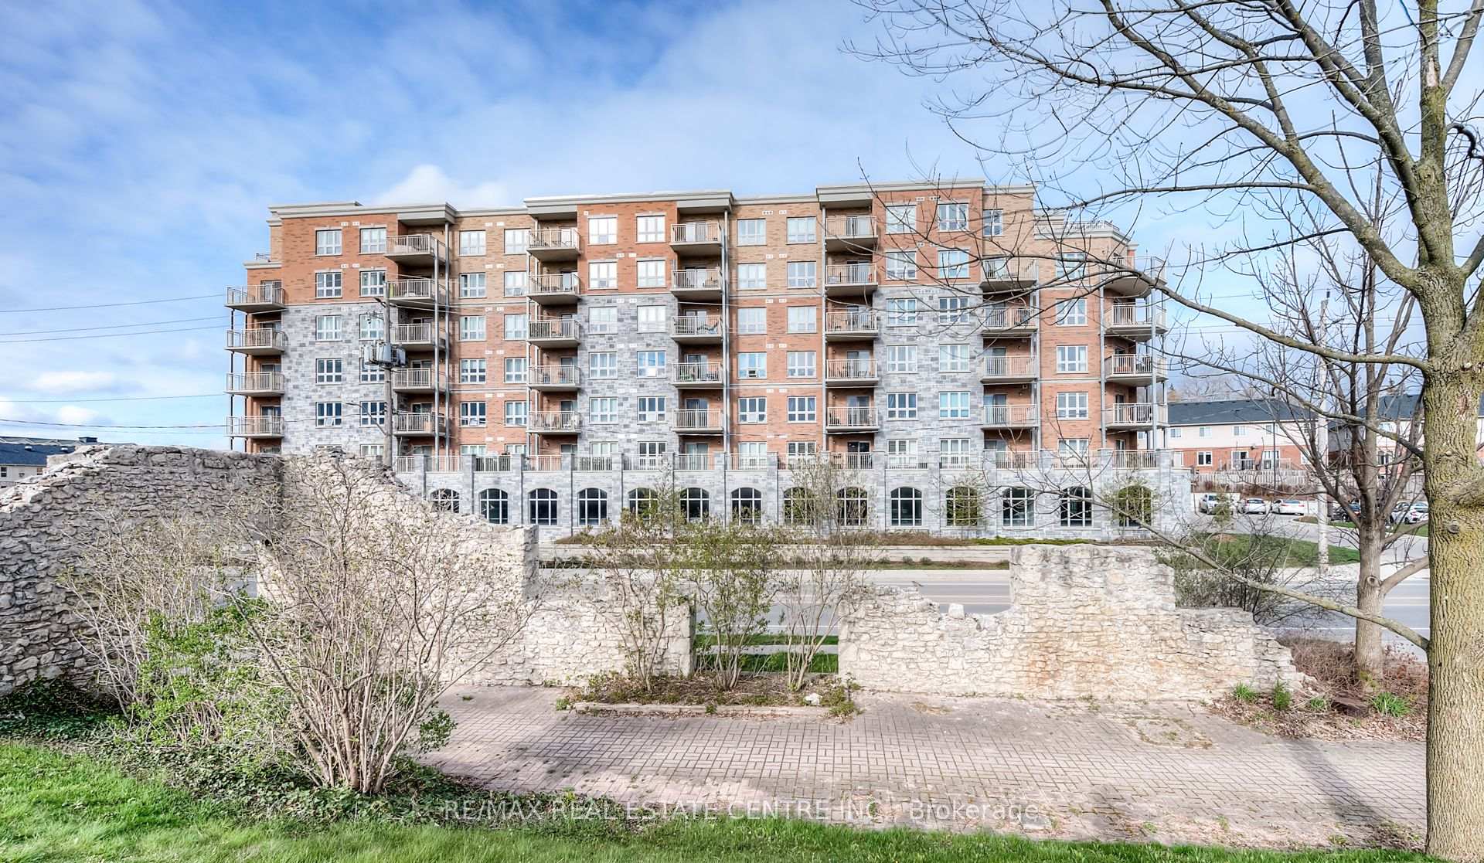
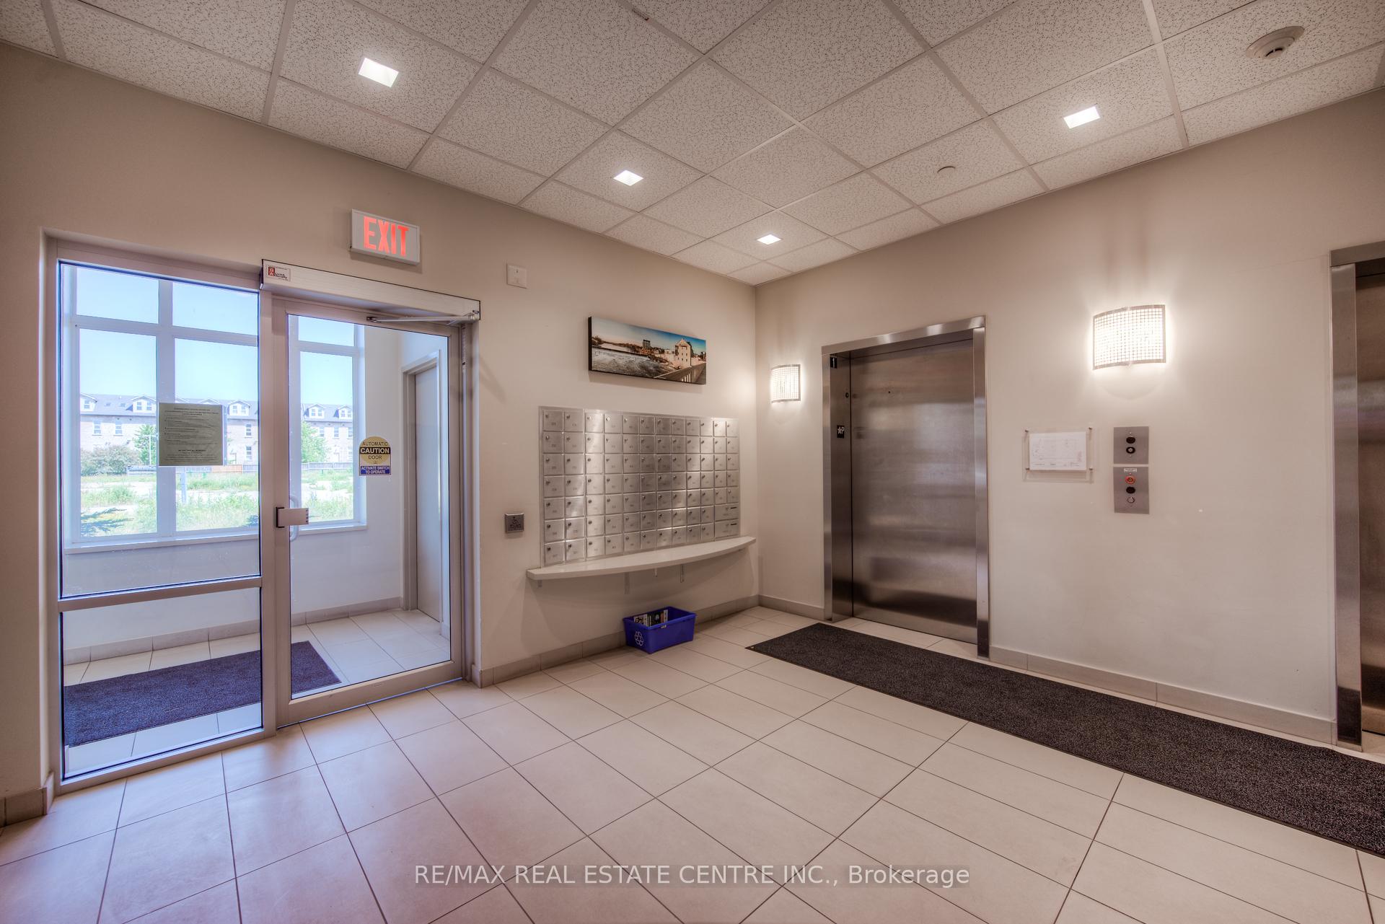
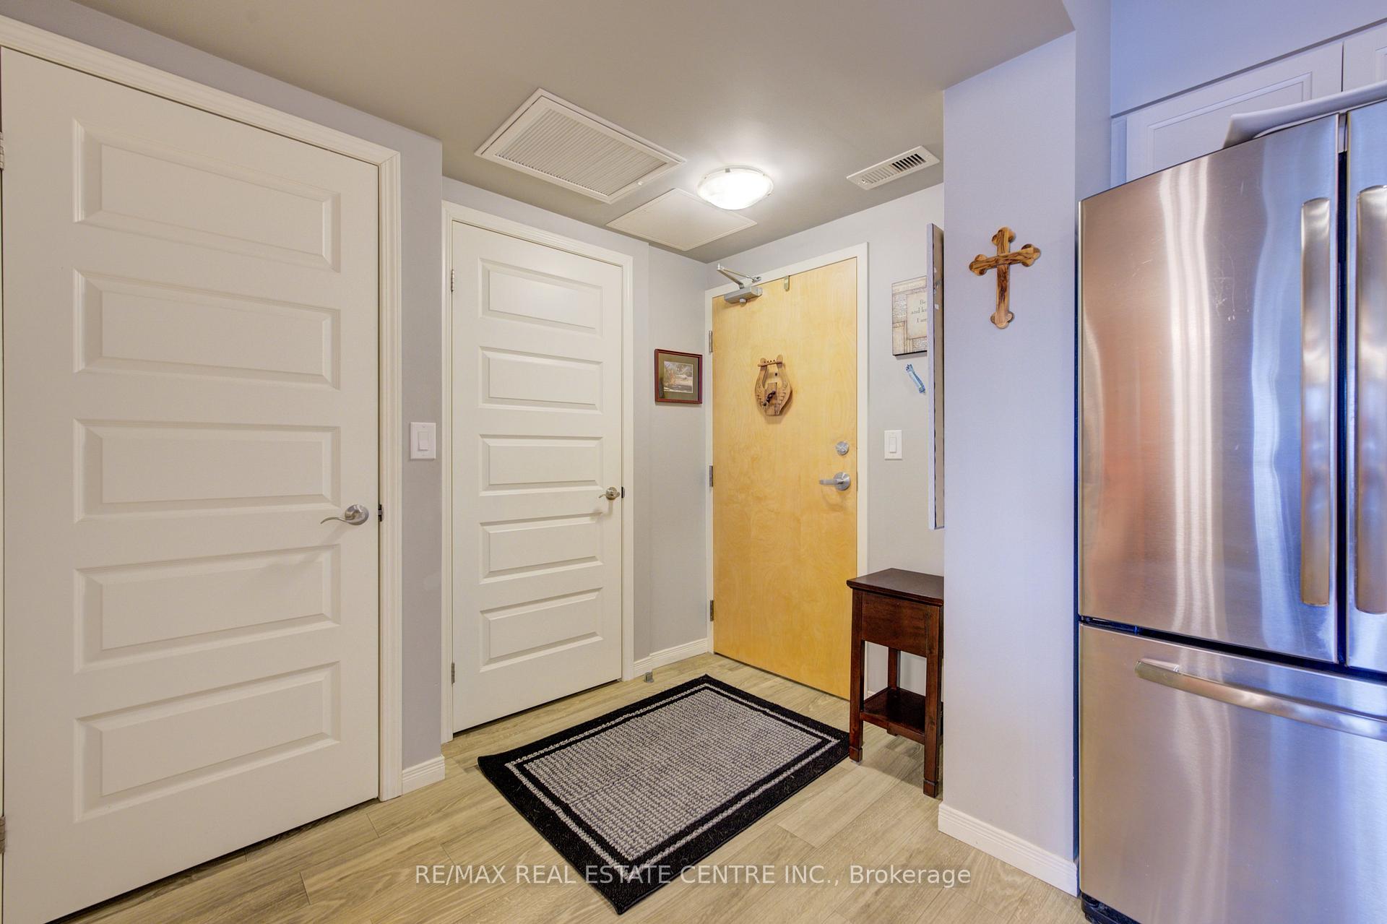
 See all 40 photos
Property history
- $539,800TerminatedList: 2025-01-07|End: 2025-08-29|234 daysX11910259
Facts and features
- ExposureEast
- LaundryIn-suite
- LockerNone
- BalconyTerrace
- Waterfront
- Rooftop deck/garden
The homeCondo Apartment, Apartment, Age 6–10 years
- Type: Condo Apartment
- Style: Apartment
- Age: 6–10 years
- Living space: 800–899 sq ft
- Basement: None
- Exposure: East
- View: River, water
- Waterfront: Indirect
InsideIn-suite laundry, main level, Ventilation system, water treatment, Carbon monoxide detectors, smoke detector, other
- Laundry: In-suite laundry, main level
- Features: Ventilation system, water treatment
- Security: Carbon monoxide detectors, smoke detector, other
- Rooms above ground: 5
- Bedrooms: 2
- Bathrooms: 2
- Kitchens: 1
OutsideBrick, stone, Tar and gravel, Poured concrete
- Exterior: Brick, stone
- Roof: Tar and gravel
- Foundation: Poured concrete
- Balcony: Terrace
- Features: Recreational area, year round living
Parking and locker2 Parking (1 garage + 1 drive), Built-in, Parking type Owned
- Spaces: 2 Parking (1 garage + 1 drive)
- Garage: Built-in
- Parking type: Owned
- Driveway: Covered, surface
- Spot: 54
- Locker: None
BuildingRiverfront condominiums, Storeys 7, Units 80
- Name: Riverfront condominiums
- Storeys: 7
- Units: 80
- Registered: 2016
- Condo corporation: 623
- Amenities: Rooftop deck/garden, visitor parking, bike storage, bbqs allowed
- Pets: Allowed
Heating, water and powerFan coil, other, Other
- Heating: Fan coil, other
- Cooling: Other
Costs and taxesTaxes $3,579 a year, Condo fee $584 a month, Cac included, common elements included, building insurance included
- Taxes, 2024: $3,579 a year
- Condo fee: $584 a month
- Fee includes: Cac included, common elements included, building insurance included
- Rental items: None
Included in the saleFridge, stove, washer/dryer, microwave, dishwasher, r/o system, Not included None
- Included: Fridge, stove, washer/dryer, microwave, dishwasher, r/o system
- Not included: None
NearbyPlace of worship, rec./commun.centre, river/stream, hospital, golf, library
- Close to: Place of worship, rec./commun.centre, river/stream, hospital, golf, library
Listing detailsX11910259, Terminated, Jan 7, 2025
- MLS® number: X11910259
- Status: Terminated
- Listed on: Jan 7, 2025
- Days on market: 234
- Updated: Aug 29, 2025
- Possession: To Be Arranged
- Occupied by: Owner
- Listing brokerage: RE/MAX REAL ESTATE CENTRE INC.
About this home
Unit 612, 155 Water Street S, Cambridge, ON N1R 3E3
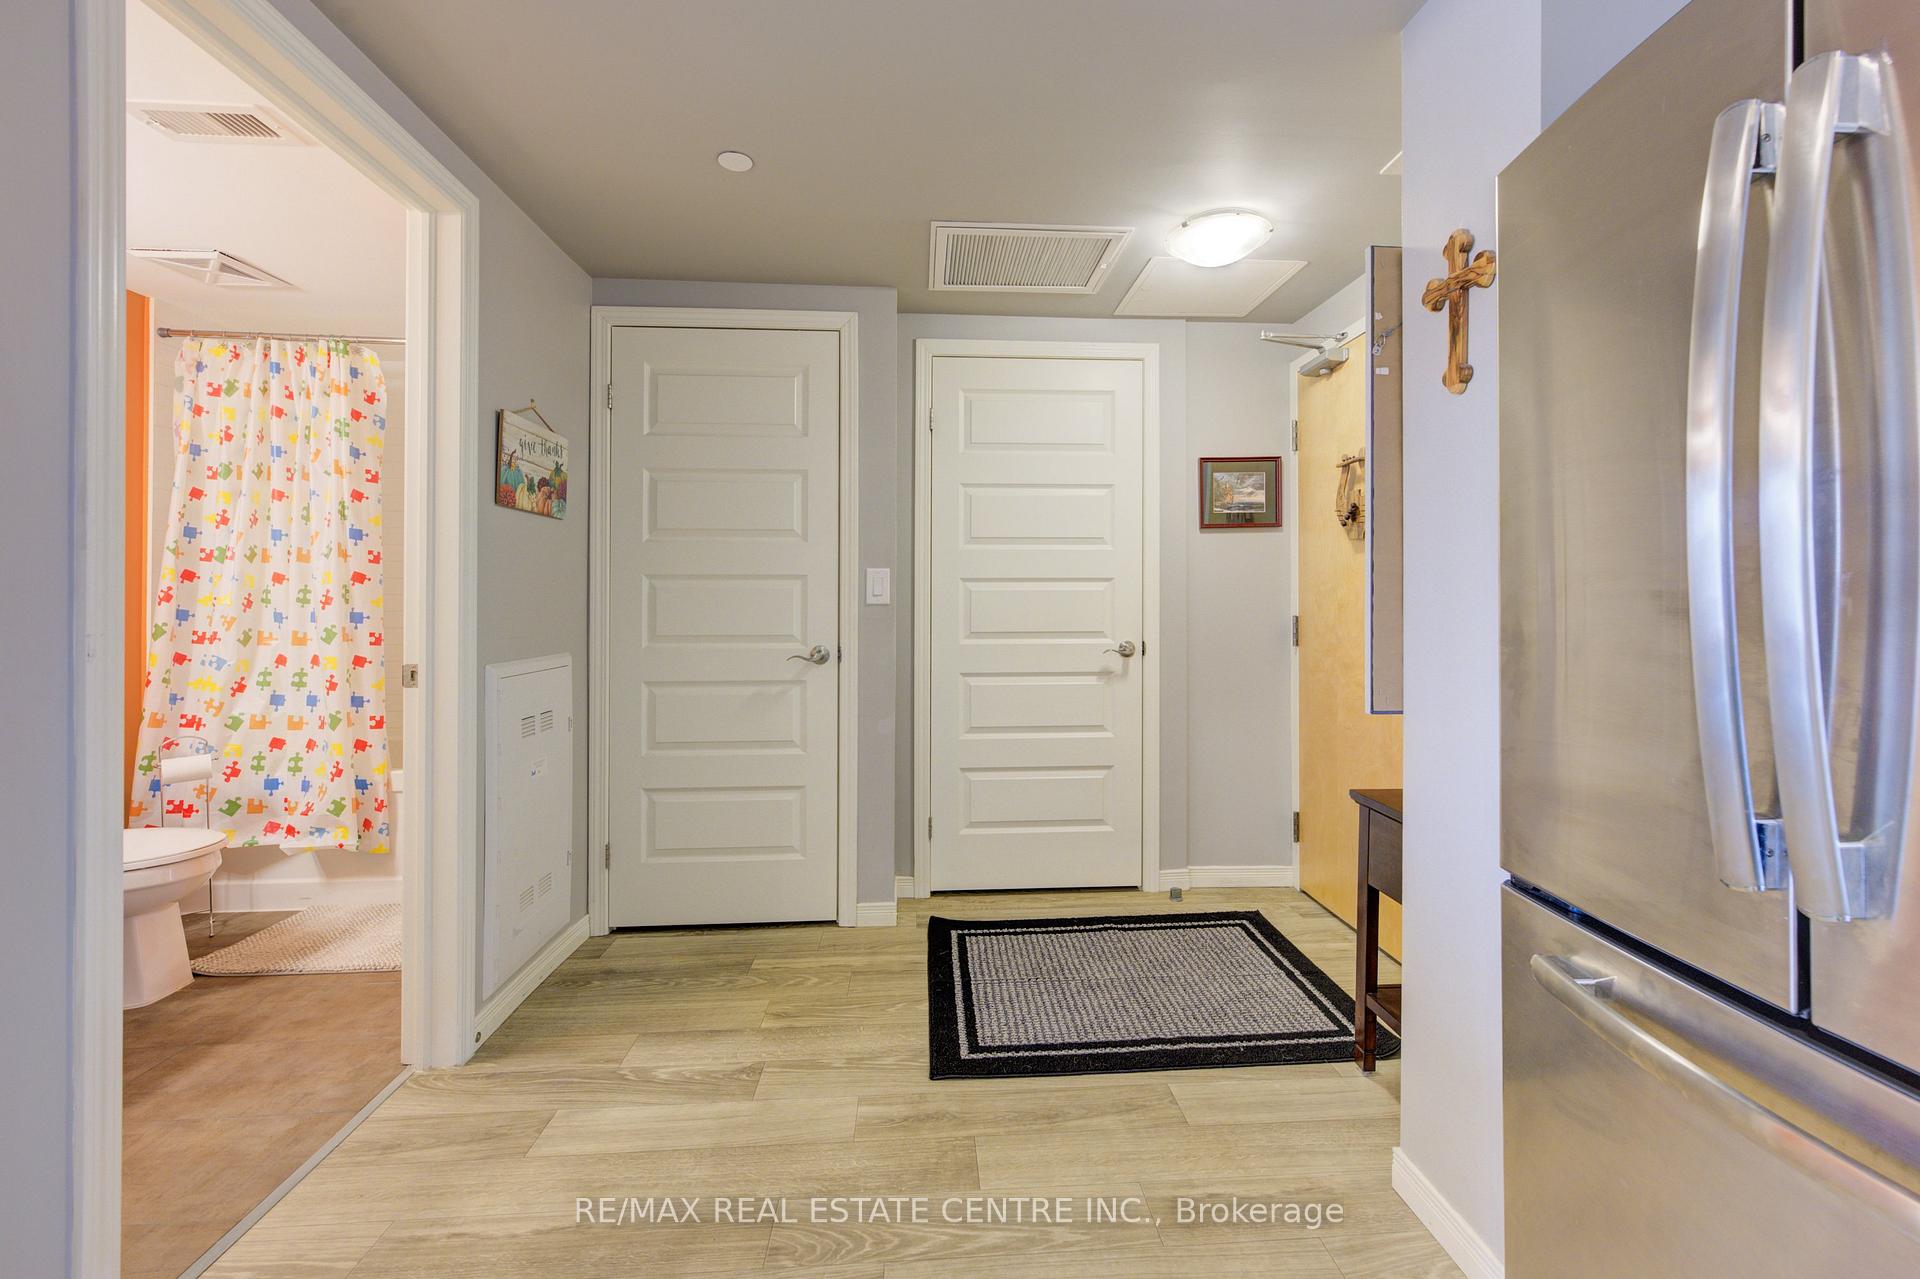
Looking for a great condo with an amazing view? Need 2 parking spots? Look no further!! This home has a stunning view of the Grand River and the downtown! This Gorgeous 2 bedroom, 2 full bath condo is located in historic downtown Galt and is minutes to all that the downtown has to offer with access to lots of shopping, great restaurants, the Gaslight district, and more.The open concept layout is very spacious and features lots of recent updates including paint, bathroom fixtures (2024), Lighting (2021), SS Stove (2018), kitchen cabinets (2020), granite backsplash (2018), quartz countertops, and a full complement of stainless appliances. The living area is spacious with a great kitchen and separate dining area and features amazing views of the Grand River and the downtown from all rooms and also from the private balcony. The laundry is in a closet off the foyer and is still a full-size washer and dryer. Flooring is premium laminate throughout except for the bathroom floors which are tiled. The primary bedroom features a large window - again with a great view. This bedroom also has a huge walkthrough closet and a 4pc ensuite bathroom with a quartz countertop, newer hardware, and a large step-in shower. The 2nd bedroom also overlooks the river and has great downtown views. This home has 2 parking spots with the garage spot in the #1 position for a very short walk to the elevator and it is also right beside the bicycle storage if you like to ride rather than drive. The 2nd parking spot is above-grade outdoor parking and both spots are OWNED!! A very rare feature in most 2 bedroom condos. The building has ample visitor parking, a playground area, a separate gazebo, and an outdoor patio, and best of all, there's a rooftop terrace with seating and a BBQ. Want to be close to the action? All the downtown amenities, parks, and walking trails (the main trail to Paris runs along the Grand River just minutes away!) are right on your doorstep. Come and see for yourself!
Ask about this home
A HOMEH agent will answer your questions about this home.
Know more about RiverFront Condos
Condo building · 155 Water St S
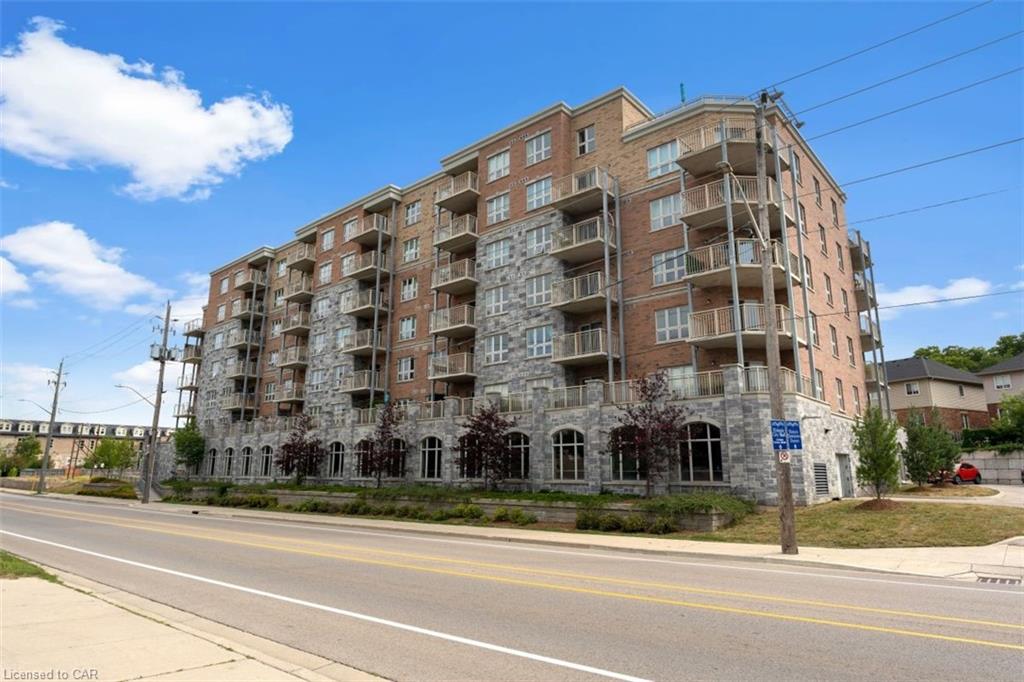
RiverFront Condos is a 7-storey condo with 80 suites, built in 2016 by Options for Homes. Right now 2 for sale and 1 for rent are on the market here.
- 7storeys
- 80suites
- 2016built
No similar units for sale in RiverFront Condos right now.
Around this home
Daily convenience, out of 100, from the distances below
Schools nearby
School rating, out of 10.
Helpful calculators
Your HOMEH agent

"I would see it this week."