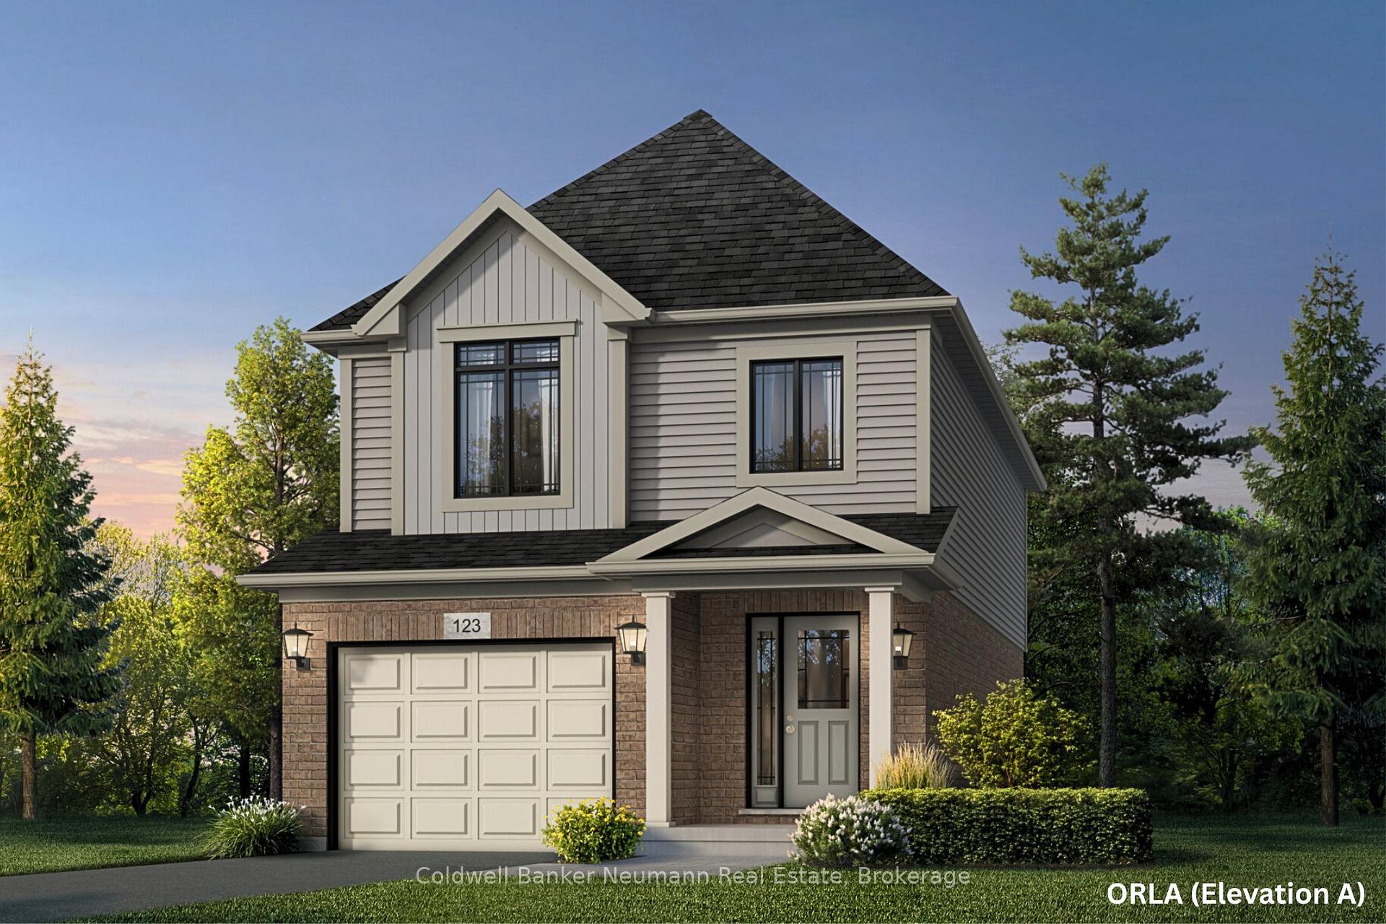
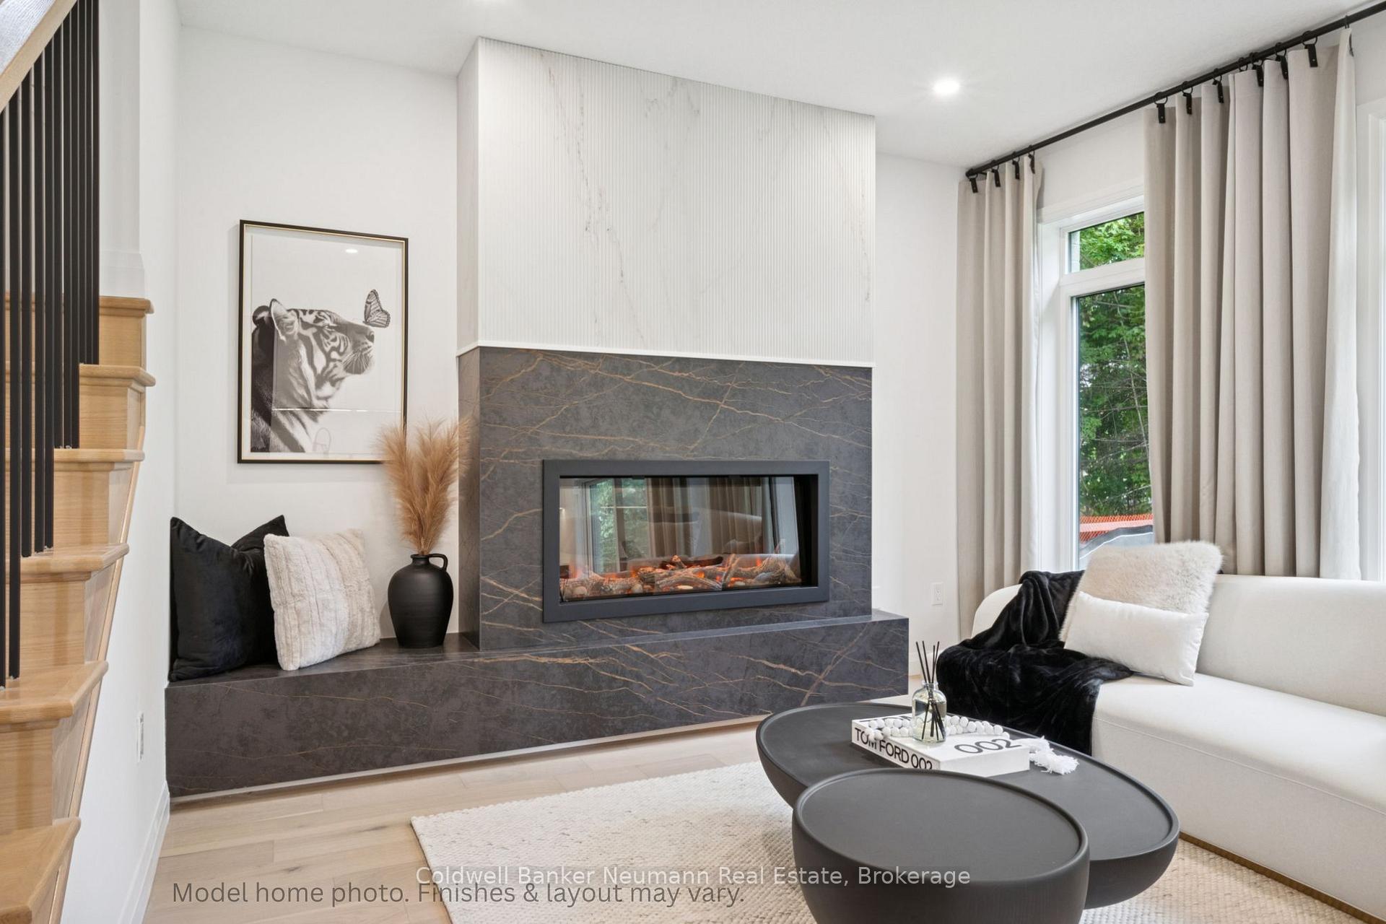
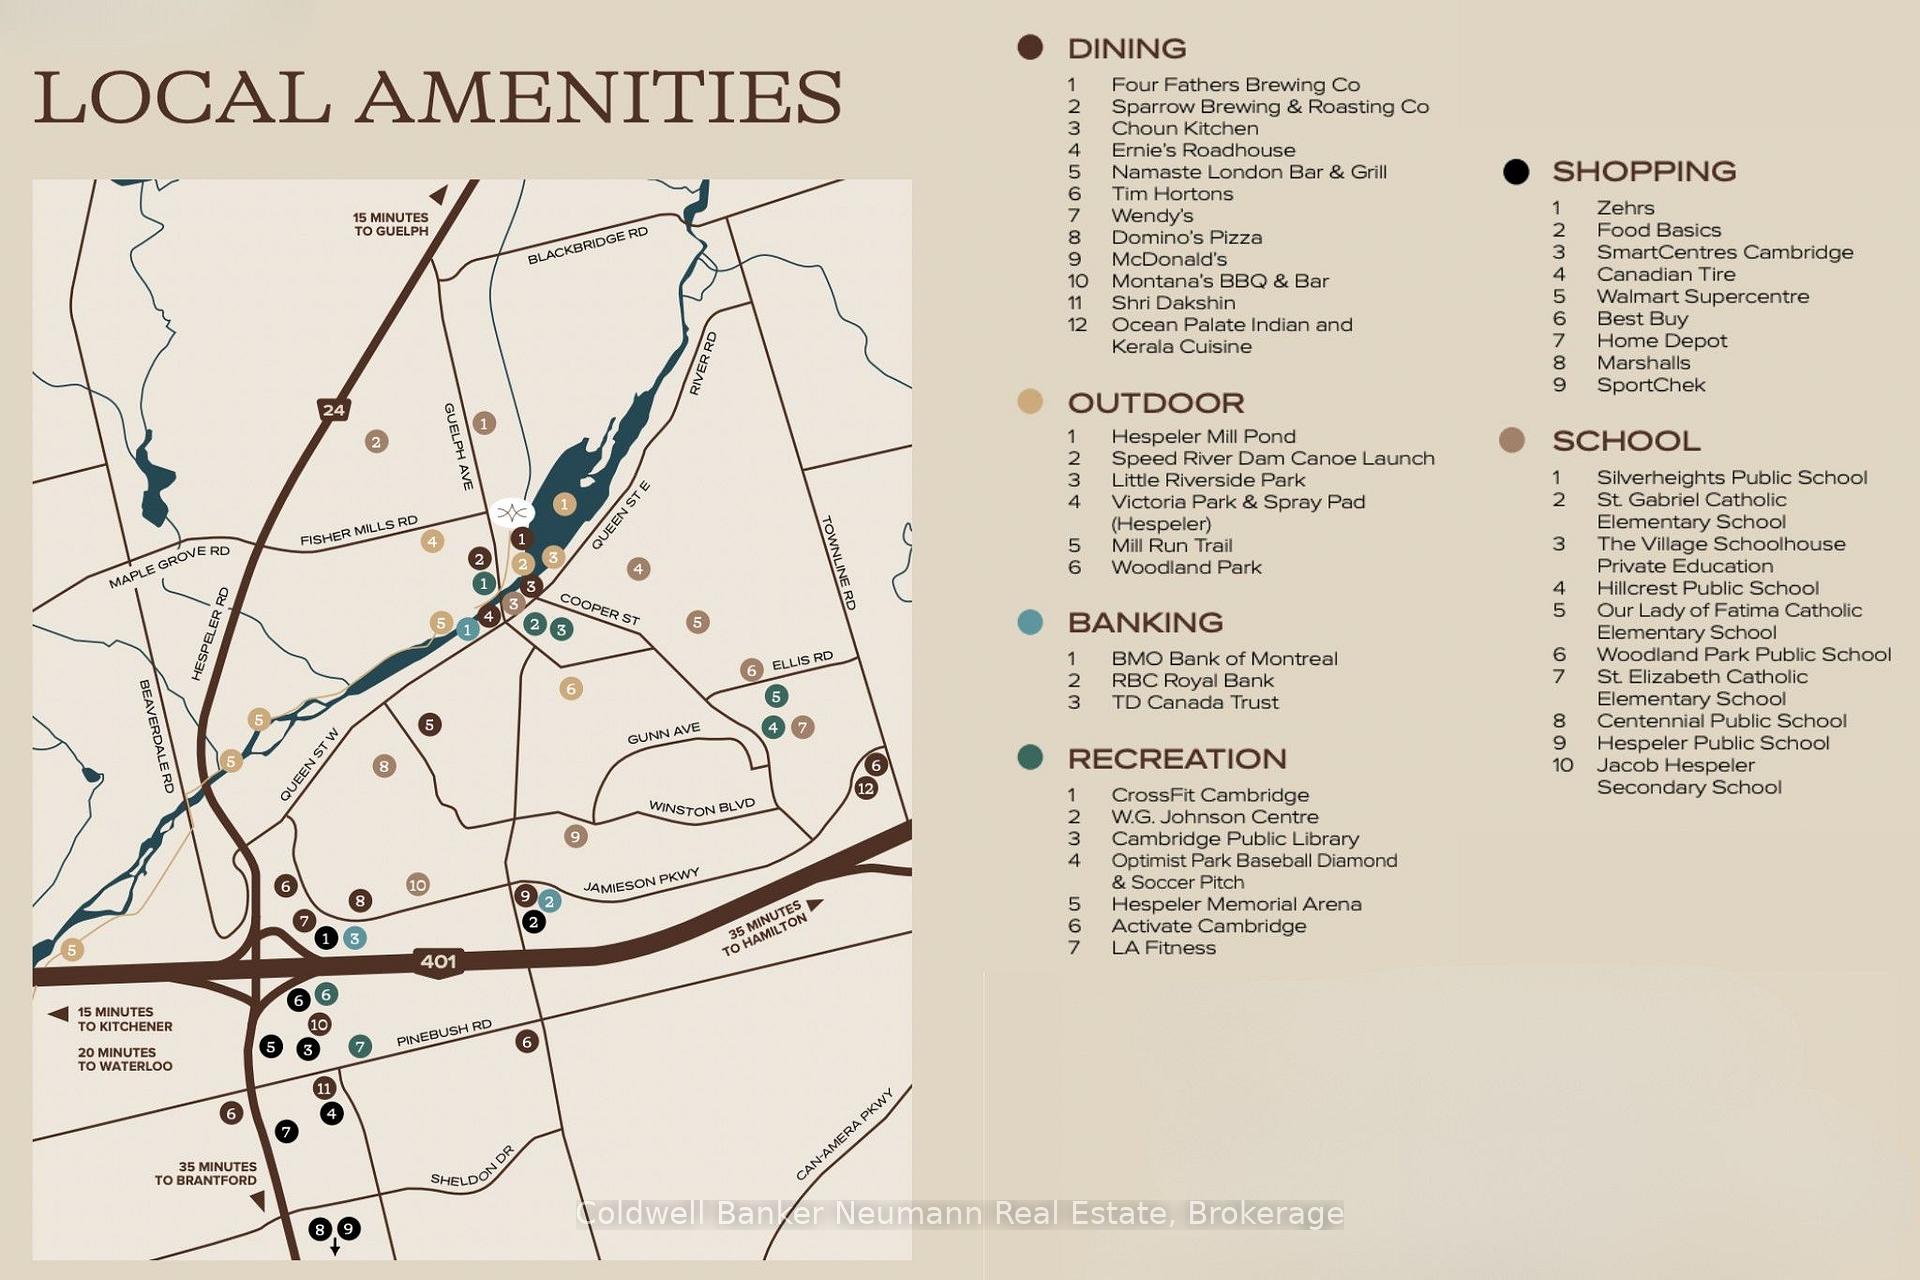
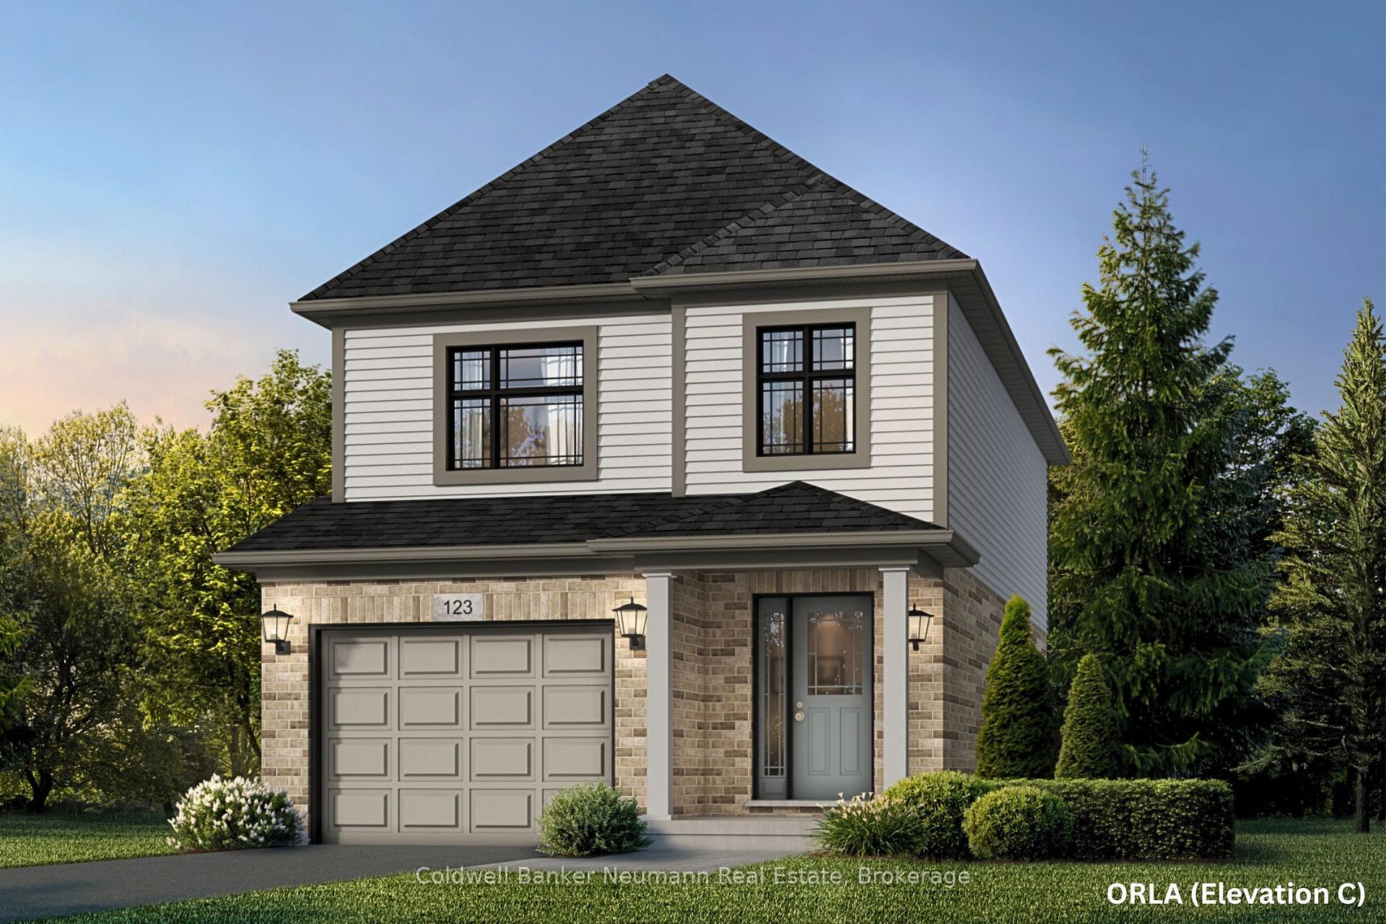
Now is your chance to secure an exceptional pre-construction detached home at Cadence in Hespeler Village, a historic riverside area undergoing master-planned revitalization. Set within a private enclave, this residence is walking distance to amenities and schools and minutes to Hwy 401, Guelph, Kitchener, and Waterloo, offering excellent commuter access! The Orla A model by Fusion Homes offers approximately 1,700 sq. ft. of above-grade living space with 3 bedrooms and 1.5 bathrooms. The exterior features a timeless brick and vinyl façade, paired with Fusion Homes' award-winning craftsmanship. The Fusion Homes Difference delivers exceptional value, including 2X Tarion-leading warranty coverage, & 6X Tarion Award-winning customer satisfaction! Don't miss this incredible opportunity to build in one of Cambridge's most established and connected communities. Custom layout changes subject to builder approval and upgrade fees. Additional incentives and exclusive events may be offered. Contact the listing agent for details and other available layouts and models.
Read more
Water HeaterWater Softener
Facts & features
TypeDetached
Style2-storey
Size1.5K~2K Sq.Ft.
Lot30.1 x 110.2 ft
HeatingForced air, gas
BasementUnfinished
Parking2 drive
WaterMunicipal
Book a viewing
Wed28Oct
Thu29Oct
Fri30Oct
Sat31Oct
Sun1Nov
Pick a time
Rooms
7 rooms · 2 bathrooms
Main floor4 rooms
Kitchen32′10″ × 50′10″1668 sq.ft.
Dining room39′4″ × 26′3″1033 sq.ft.
Living room39′4″ × 38′1″1498 sq.ft.
Powder room—
Second floor3 rooms
Bedroom46′7″ × 39′4″1834 sq.ft.
Bedroom 239′1″ × 29′11″1167 sq.ft.
Bedroom 329′11″ × 31′2″932 sq.ft.
Bathrooms2
4-pcSecond2-pcMain
Thinking of selling your home?See what your home is worth today.

 See all 11 photos
