
167 Broadoaks Drive
Cambridge (Little's Corners)167 Broadoaks Drive
Cambridge (Little's Corners)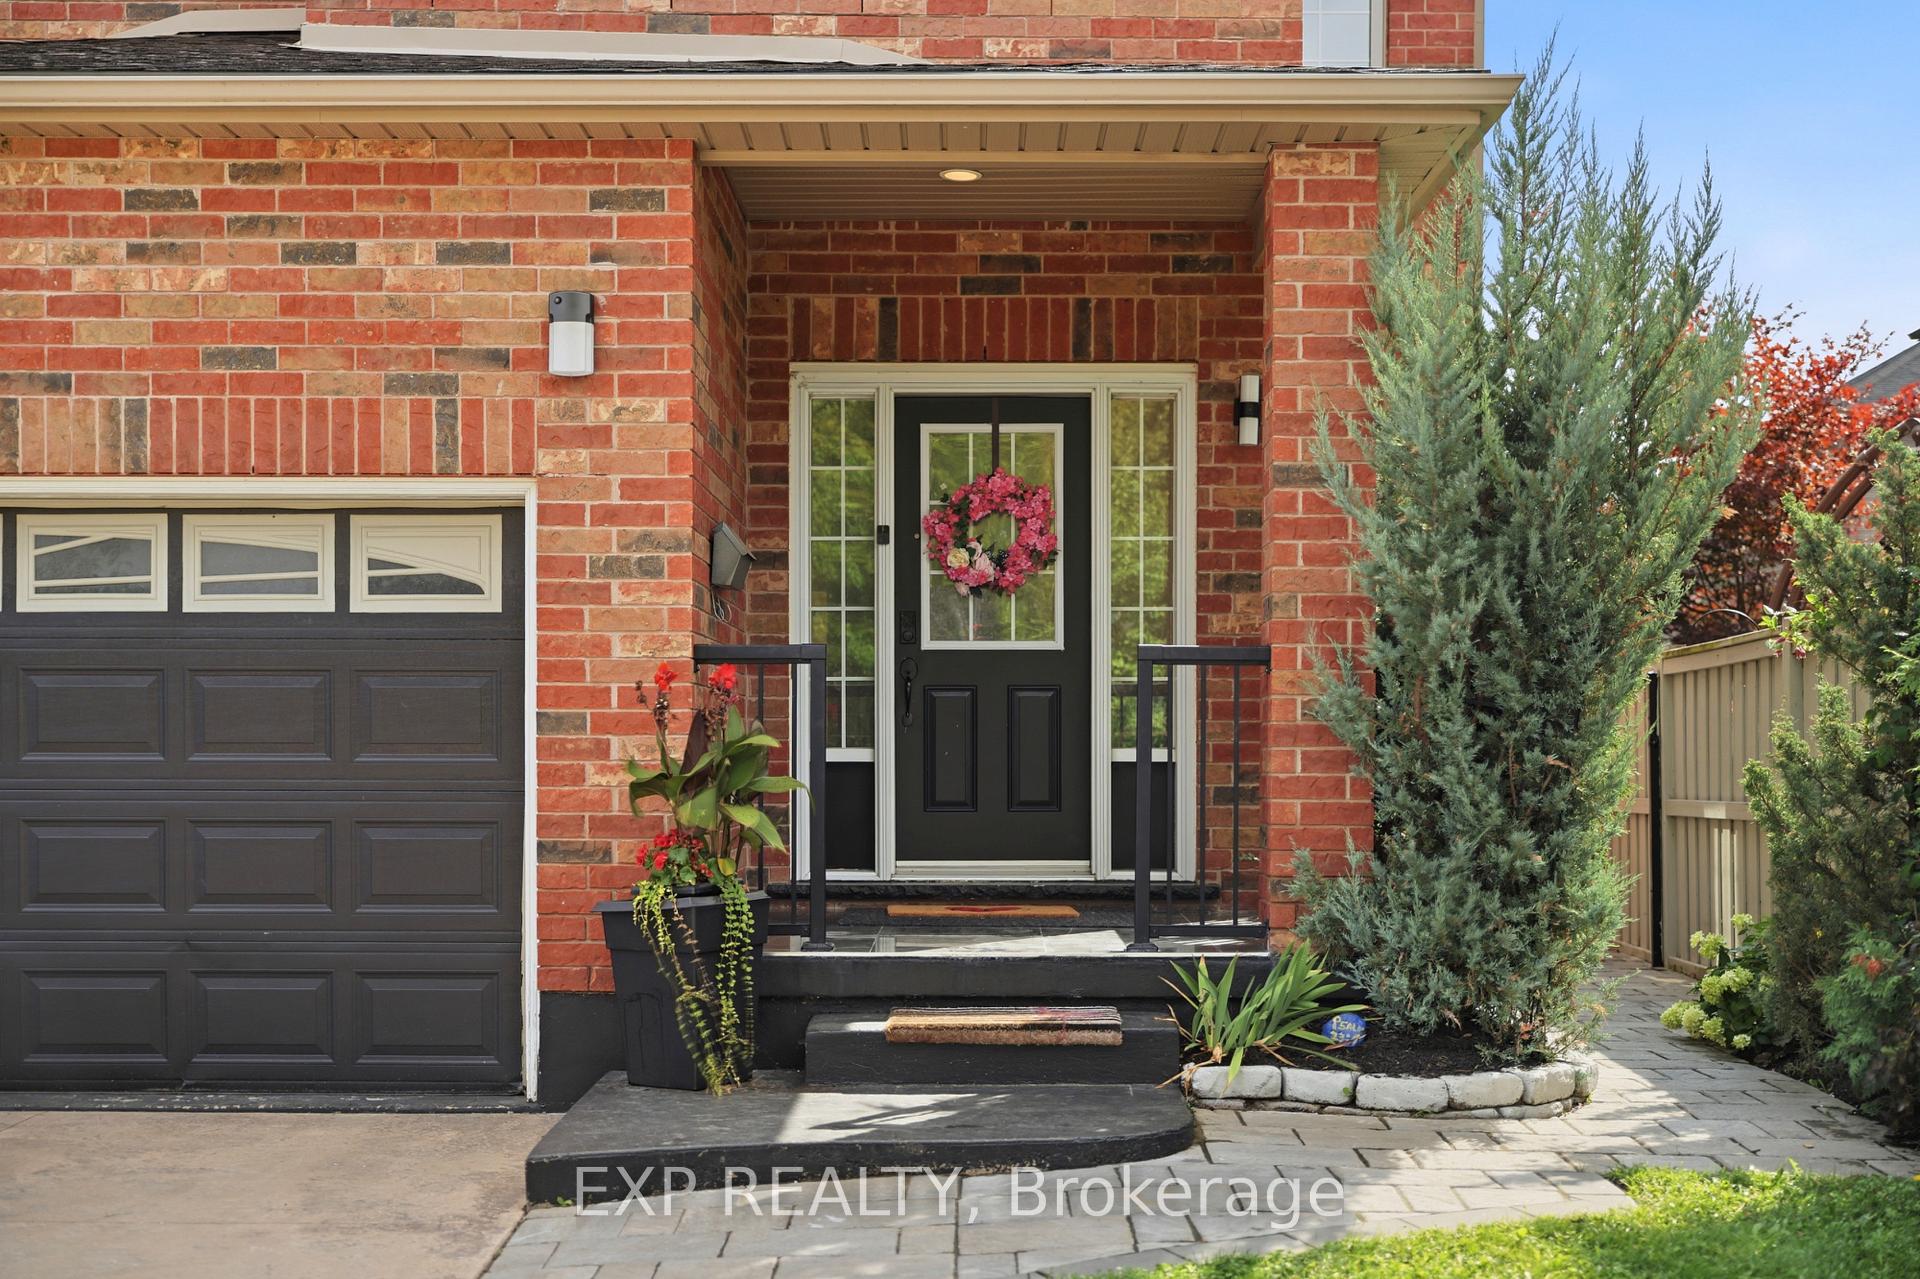
 See all 47 photos
Property history

This listing has ended. It is no longer available.
Property not available for sale or for rent.
Ask about this home
A HOMEH agent will answer your questions about this home.Ask HOMEH
About this home
167 Broadoaks Drive, Cambridge
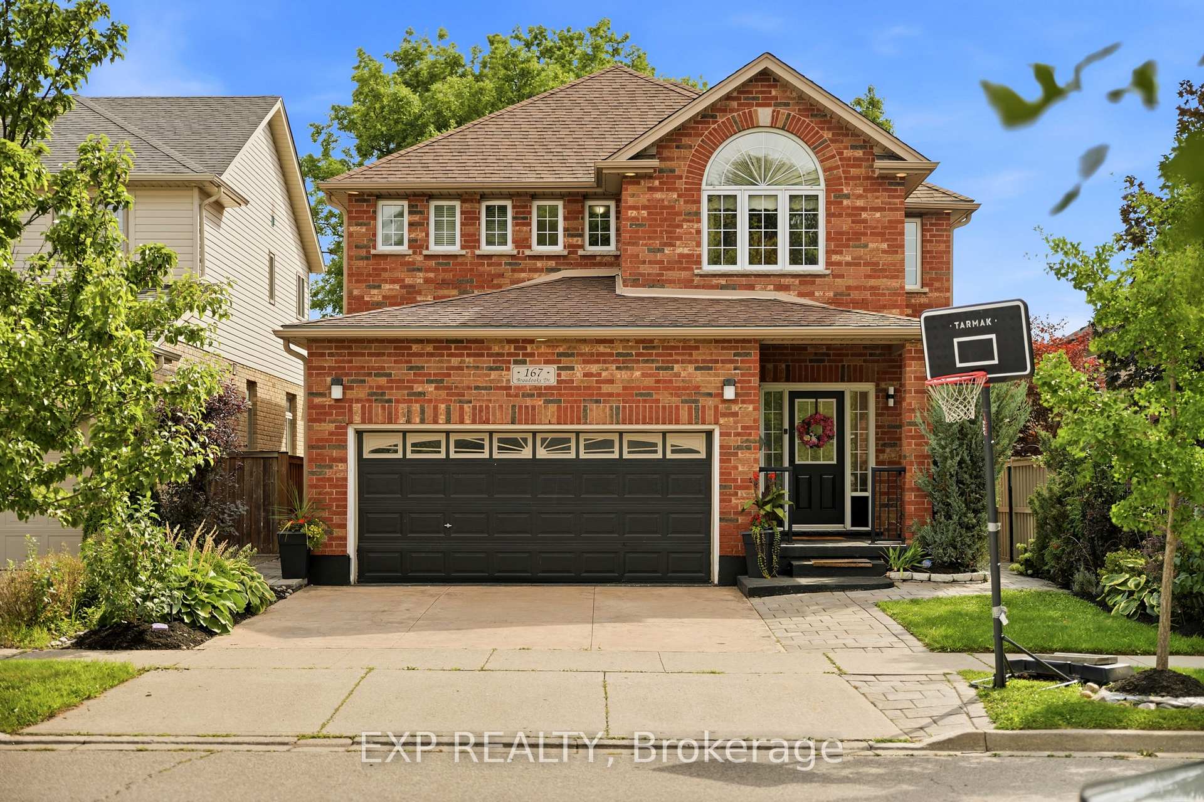
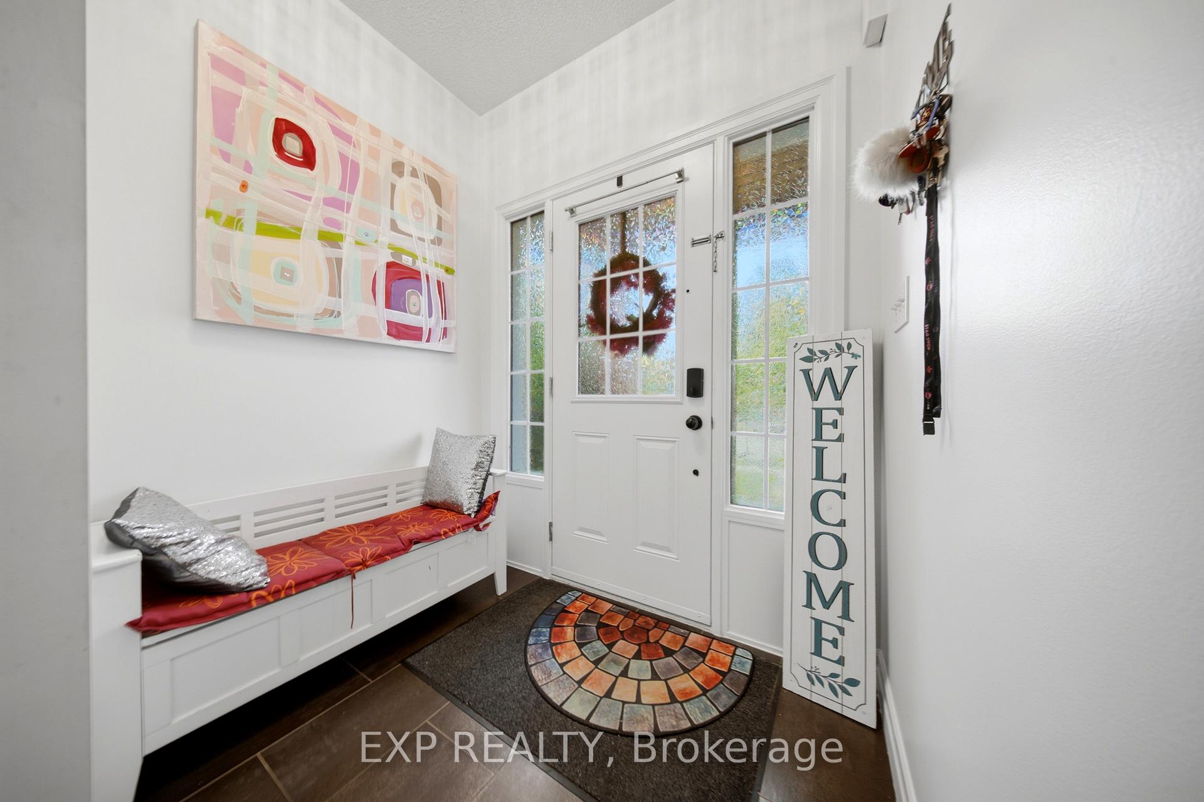
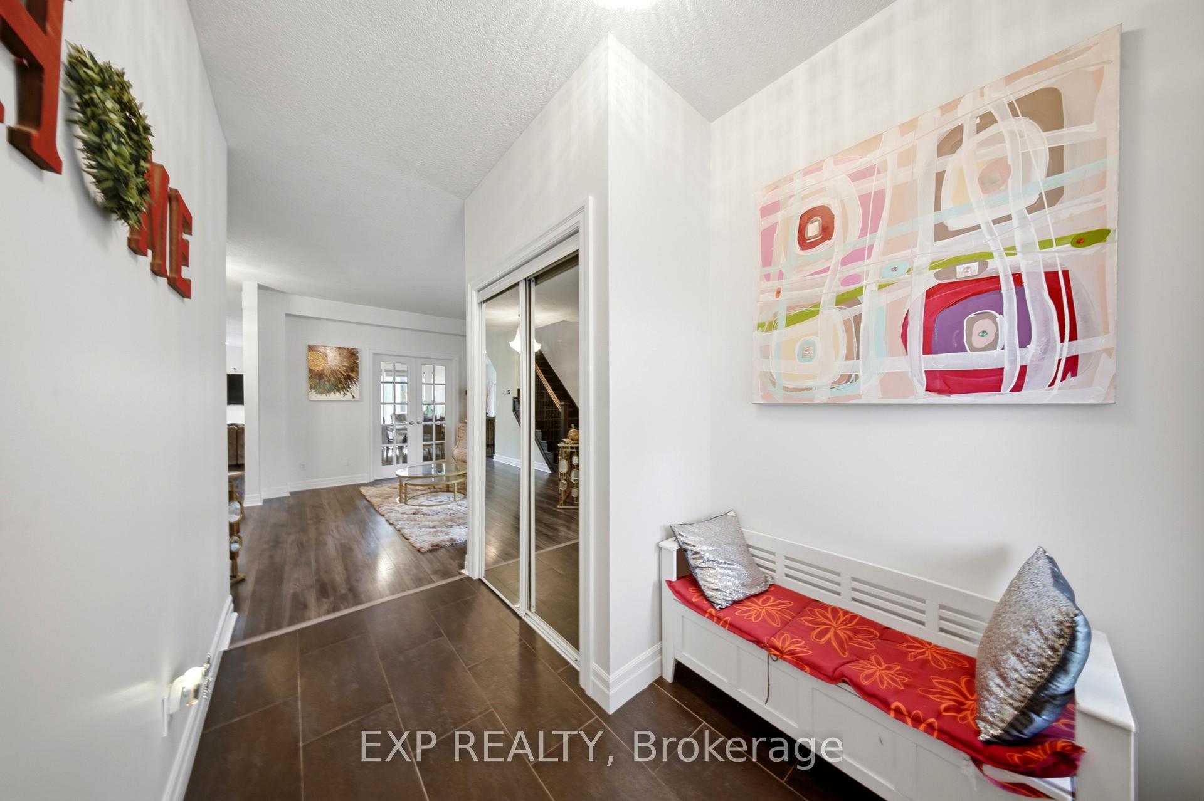
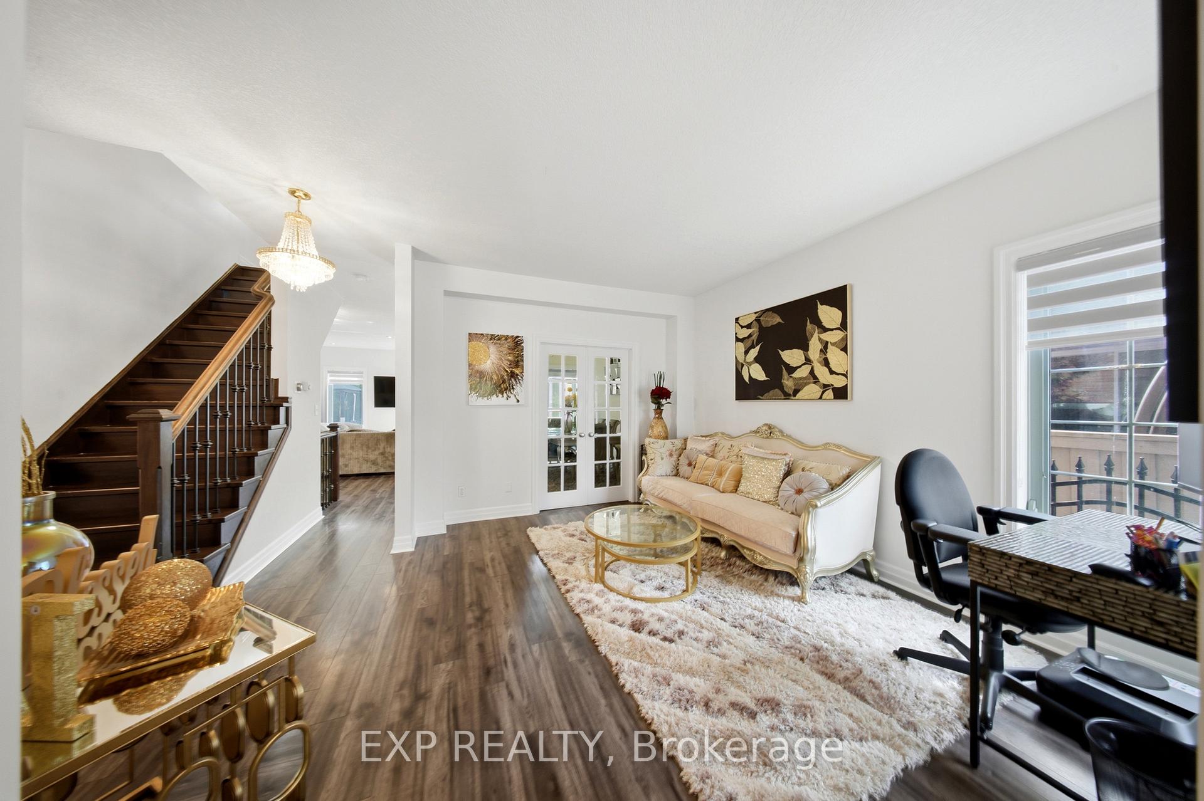
PARK-SIDE LIVING IN EAST GALT! Welcome to this beautifully maintained, all-brick two-storey home in wonderful Branchton Park, offering approximately 3150 sq.ft. total living space, and an enviable setting backing directly onto a neighbourhood park and mature greenspace. This bright and spacious home delivers a functional layout with plenty of room for the whole family. The main floor features 9-ft ceilings, rich dark hardwood flooring, separate living and dining areas, and a comfortable great room with walk-out access to the backyard. The modern kitchen is finished with granite countertops, stainless steel appliances and durable ceramic tile flooring, while elegant iron spindle railings add a contemporary touch. Upstairs, three generously sized bedrooms each offer their own walk-in closet. The spacious primary suite features a large walk-in closet and private 4-pc ensuite, while two additional bedrooms share a second full bathroom. The professionally finished basement adds valuable extra living space, including 2 bedrooms and a 3-pc bath. Enjoy a private, fully fenced backyard with a covered deck and Gazebo, and an expansive interlocking stone patio with decorative contrasting inlay and ample space for outdoor entertaining. Location is exceptional, with grocery stores, restaurants, shopping, parks and everyday amenities all within easy reach. Families will love the added convenience of the brand new joint-use campus opening in September 2026, featuring Giinawind Public School and Guardian Angels Catholic Elementary School. With generous living space, a park-side setting and an outstanding East Galt location, this is a home designed to grow with your family for years to come.
Facts & features
Ask about this home
A HOMEH agent will answer your questions about this home.
Rooms
19 rooms · 4 bathrooms
- Living room16′4″ × 21′9″355 sq.ft.
- Laundry5′11″ × 6′9″40 sq.ft.
- Dining room7′3″ × 13′94 sq.ft.
- Living room11′1″ × 13′3″147 sq.ft.
- Bathroom5′1″ × 6′9″34 sq.ft.
- Foyer6′5″ × 9′10″63 sq.ft.
- Kitchen11′7″ × 14′5″167 sq.ft.
- Bedroom15′11″ × 14′7″232 sq.ft.
- Bedroom10′9″ × 16′172 sq.ft.
- Primary bedroom11′3″ × 20′10″234 sq.ft.
- Other5′11″ × 5′7″33 sq.ft.
- Bathroom5′6″ × 10′55 sq.ft.
- Other5′7″ × 5′2″29 sq.ft.
- Other4′11″ × 5′2″25 sq.ft.
- Bathroom7′4″ × 10′8″78 sq.ft.
- Bathroom5′1″ × 7′6″38 sq.ft.
- Family room14′3″ × 13′3″189 sq.ft.
- Bedroom8′1″ × 13′105 sq.ft.
- Bedroom13′5″ × 10′134 sq.ft.
Around this home
Listing details
Helpful tools
Your HOMEH agent
"Priced 10% over our estimate. I would see it this week."
Ask HOMEH about this home
Price, neighbourhood, monthly cost. Ask anything.
HOMEH Intelligent Agent is an AI, not a licensed representative. Check anything important with your agent.