
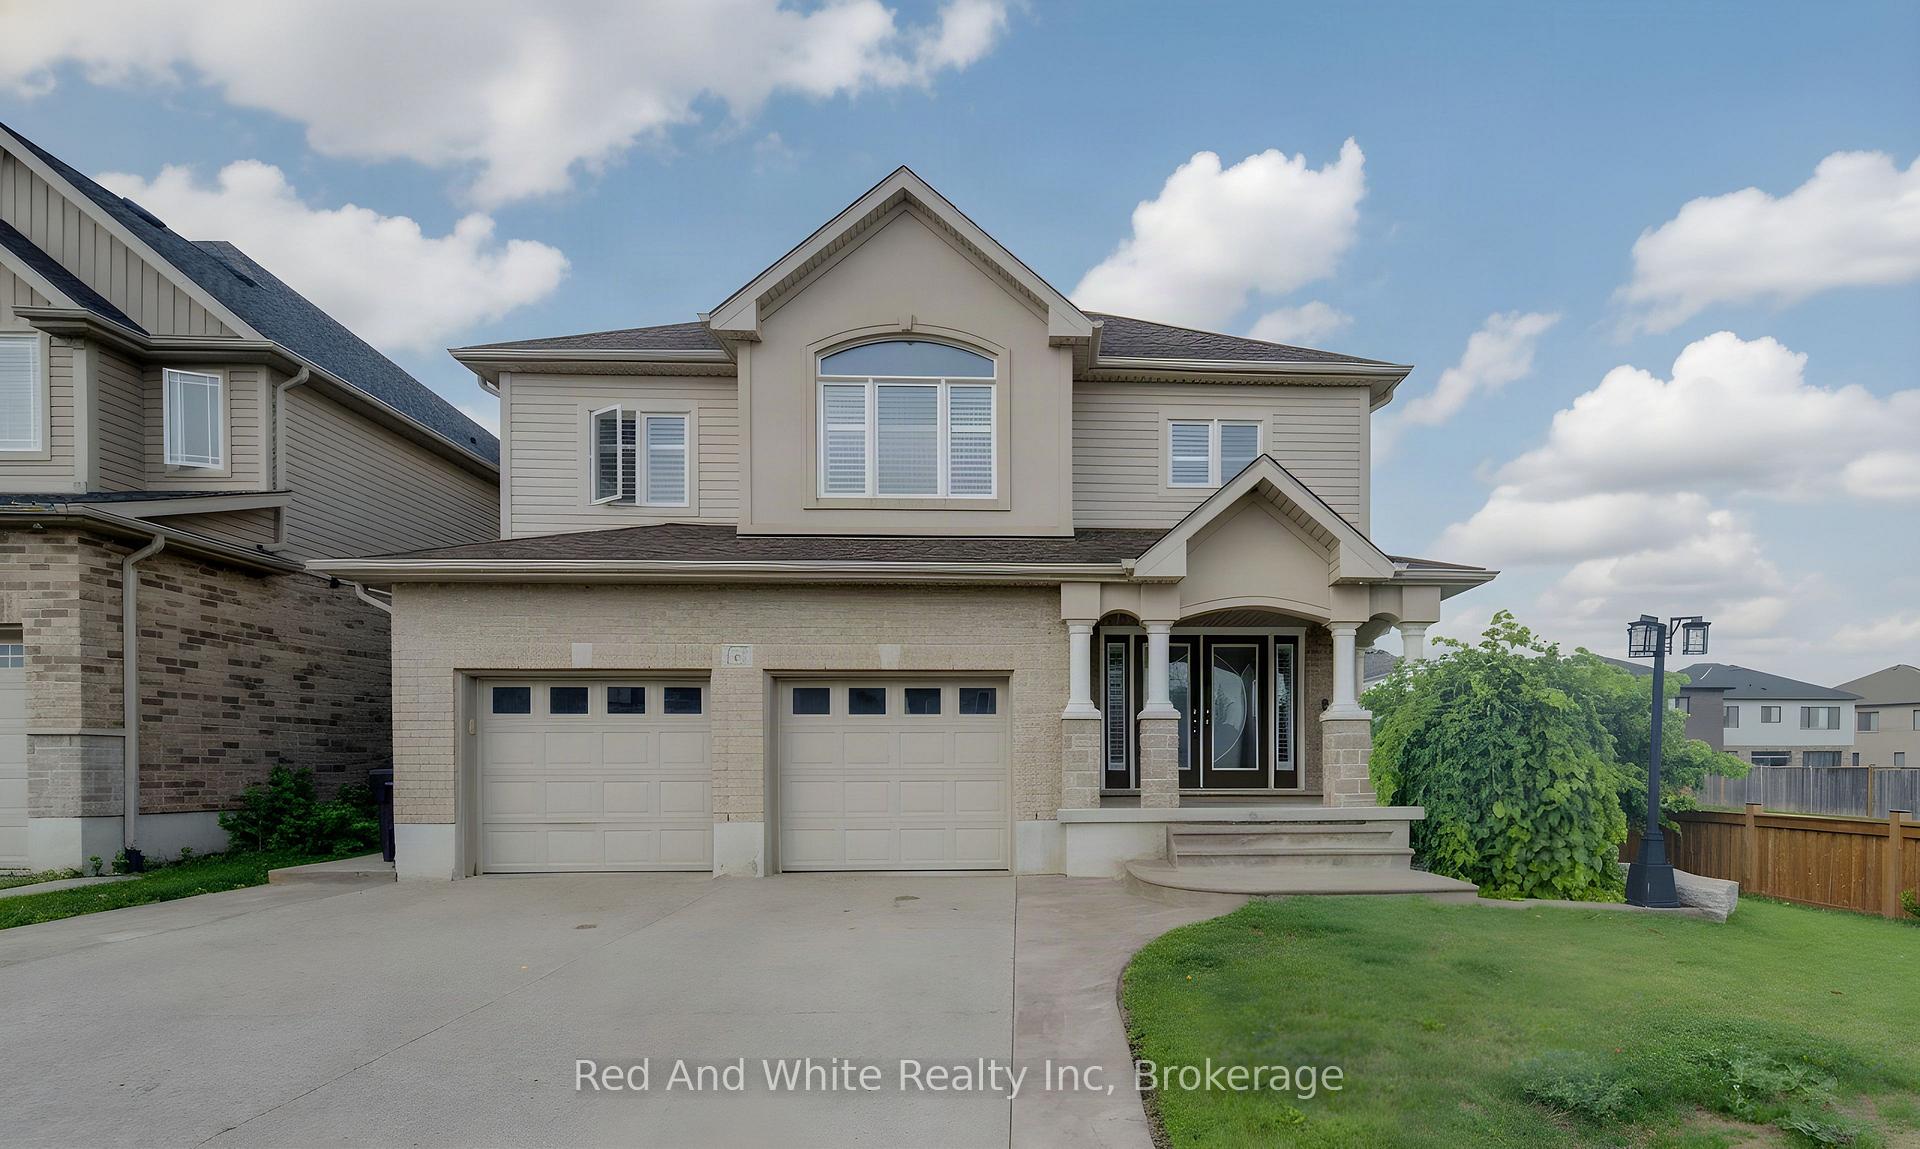
 See all 55 photos
Property history

This listing has ended. It is no longer available.
Property not available for sale or for rent.
Ask about this home
A HOMEH agent will answer your questions about this home.Ask HOMEH
About this home
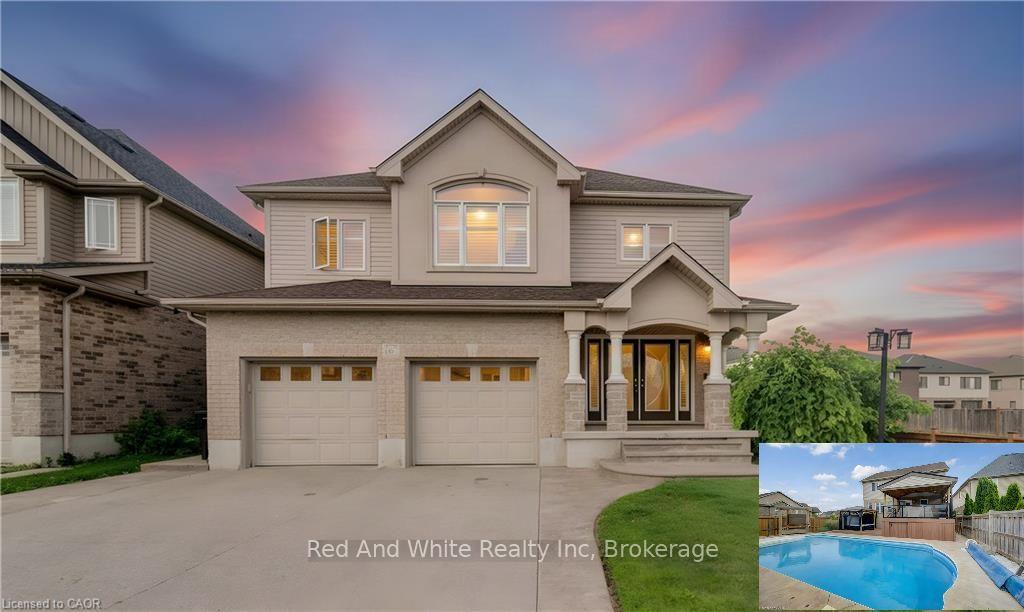
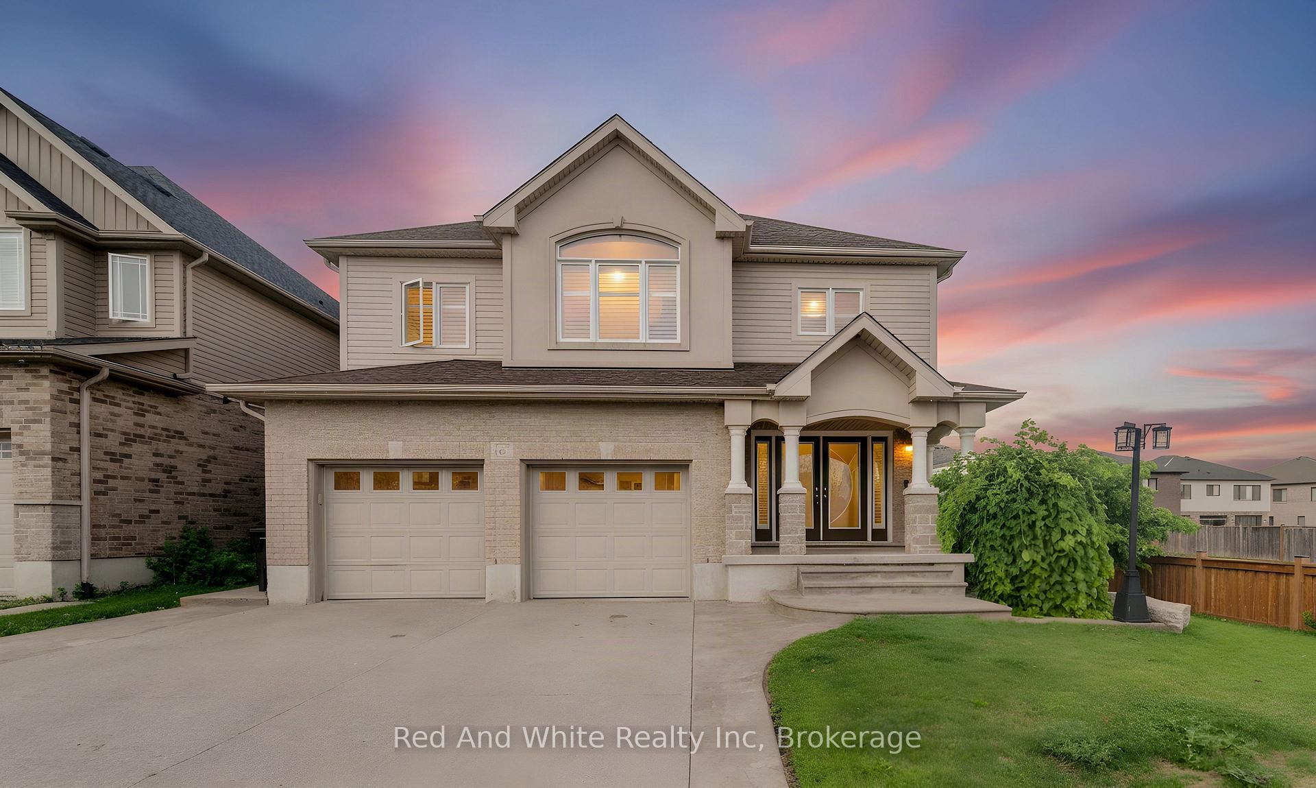
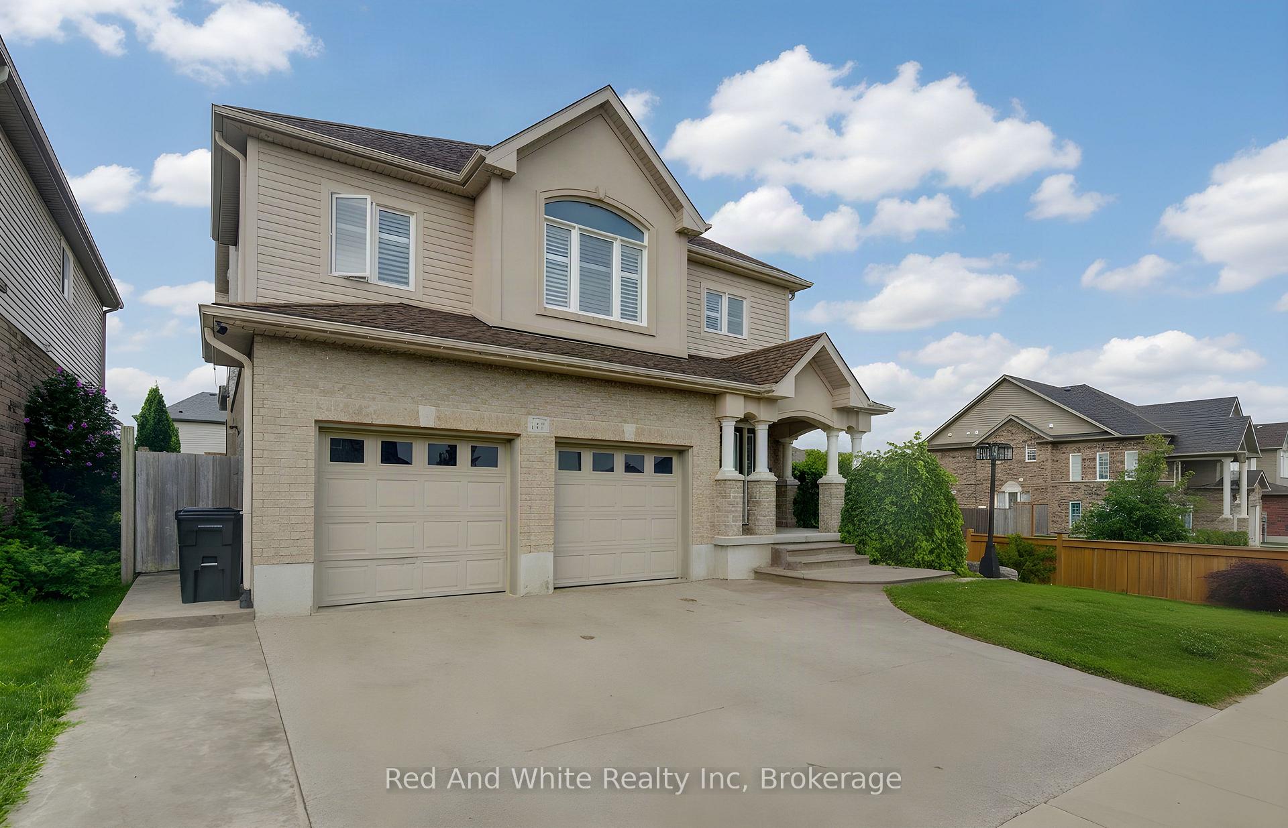
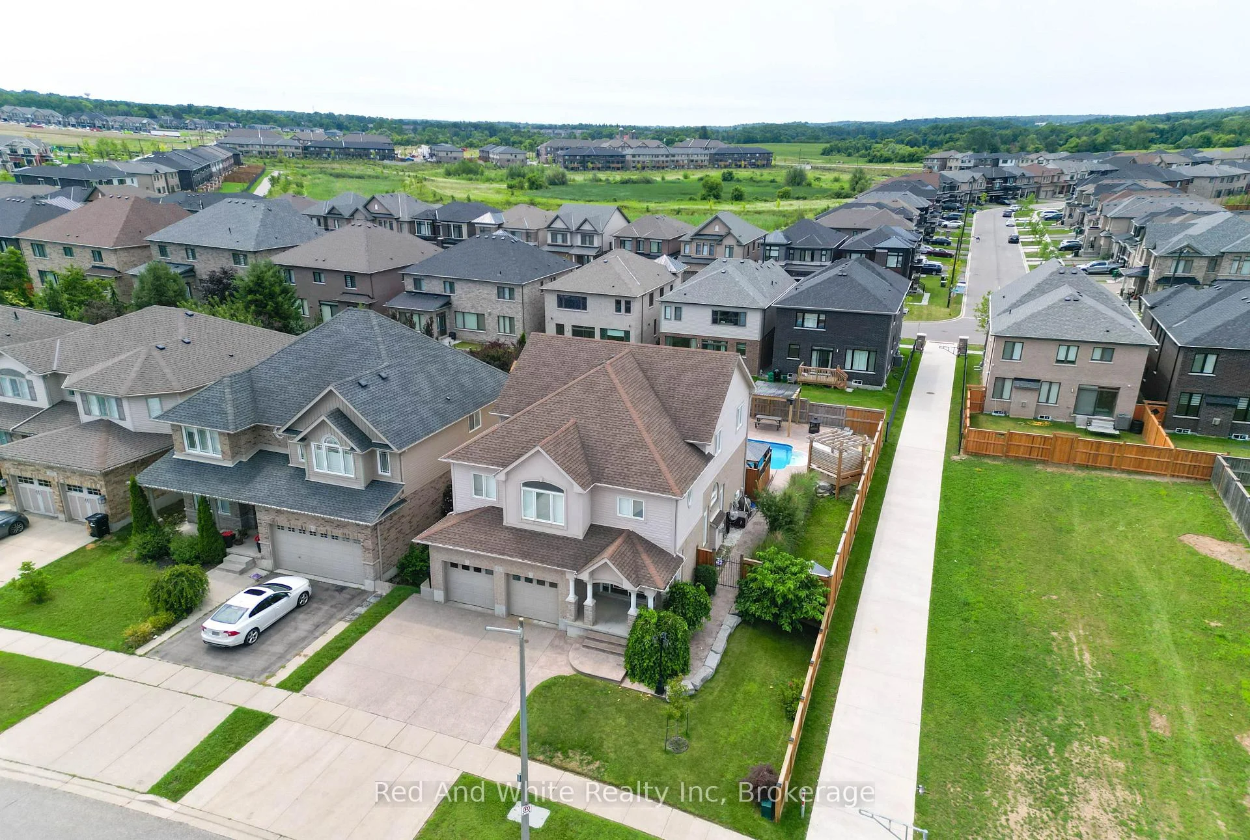
Welcome home to 167 Westcliff Way! This beautifully maintained West Galt home is ideally situated on a quiet, family-friendly street offering easy access to schools, trails, shopping, and the 401. Offering five bedrooms and an exceptional backyard retreat, this home delivers the space, comfort, and lifestyle that growing families have been looking for. From the moment you arrive, the inviting curb appeal and well-kept exterior make a great first impression. The heart of the home provides plenty of room for both everyday family living and entertaining, while the generous bedrooms offer flexibility for a growing family, guests, or a home office. Upstairs, the impressive primary suite is a true retreat, featuring an exceptionally large bedroom, a spacious walk-in closet, and a luxurious 5-piece ensuite. Three additional bedrooms upstairs plus a lower level bedroom provide plenty of space for the rest of the family. The backyard oasis is where this home truly stands out, offering a beautiful private setting complete with an inground pool, hot tub, covered deck and more providing the perfect place to spend summer days with family and friends. With five bedrooms, a gorgeous backyard oasis, and a sought-after West Galt location, this home offers an exceptional opportunity to enjoy the space and lifestyle of one of Cambridge's most desirable neighbourhoods. TAKE ADVANTAGE OF THIS OPPORTUNITY AND COME SEE IT TODAY!
Facts & features
Ask about this home
A HOMEH agent will answer your questions about this home.
Rooms
16 rooms · 3 bathrooms
- Bathroom7′8″ × 3′1″24 sq.ft.
- Living room22′10″ × 14′6″331 sq.ft.
- Foyer12′4″ × 11′9″145 sq.ft.
- Mud room11′9″ × 9′8″114 sq.ft.
- Kitchen17′6″ × 14′6″254 sq.ft.
- Dining room14′11″ × 12′7″188 sq.ft.
- Bathroom13′11″ × 9′9″136 sq.ft.
- Primary bedroom23′8″ × 16′9″397 sq.ft.
- Bathroom9′9″ × 9′6″93 sq.ft.
- Bedroom 213′6″ × 13′3″179 sq.ft.
- Bedroom 412′5″ × 11′7″144 sq.ft.
- Bedroom 313′ × 12′5″161 sq.ft.
- Game room32′5″ × 12′6″405 sq.ft.
- Recreation22′7″ × 14′9″333 sq.ft.
- Utility room11′3″ × 9′6″107 sq.ft.
- Bedroom 512′3″ × 10′11″134 sq.ft.
Around this home
Schools nearby
School rating, out of 10.
Listing details
Helpful tools
Your HOMEH agent
"I would see it this week."
Ask HOMEH about this home
Price, neighbourhood, monthly cost. Ask anything.
HOMEH Intelligent Agent is an AI, not a licensed representative. Check anything important with your agent.