

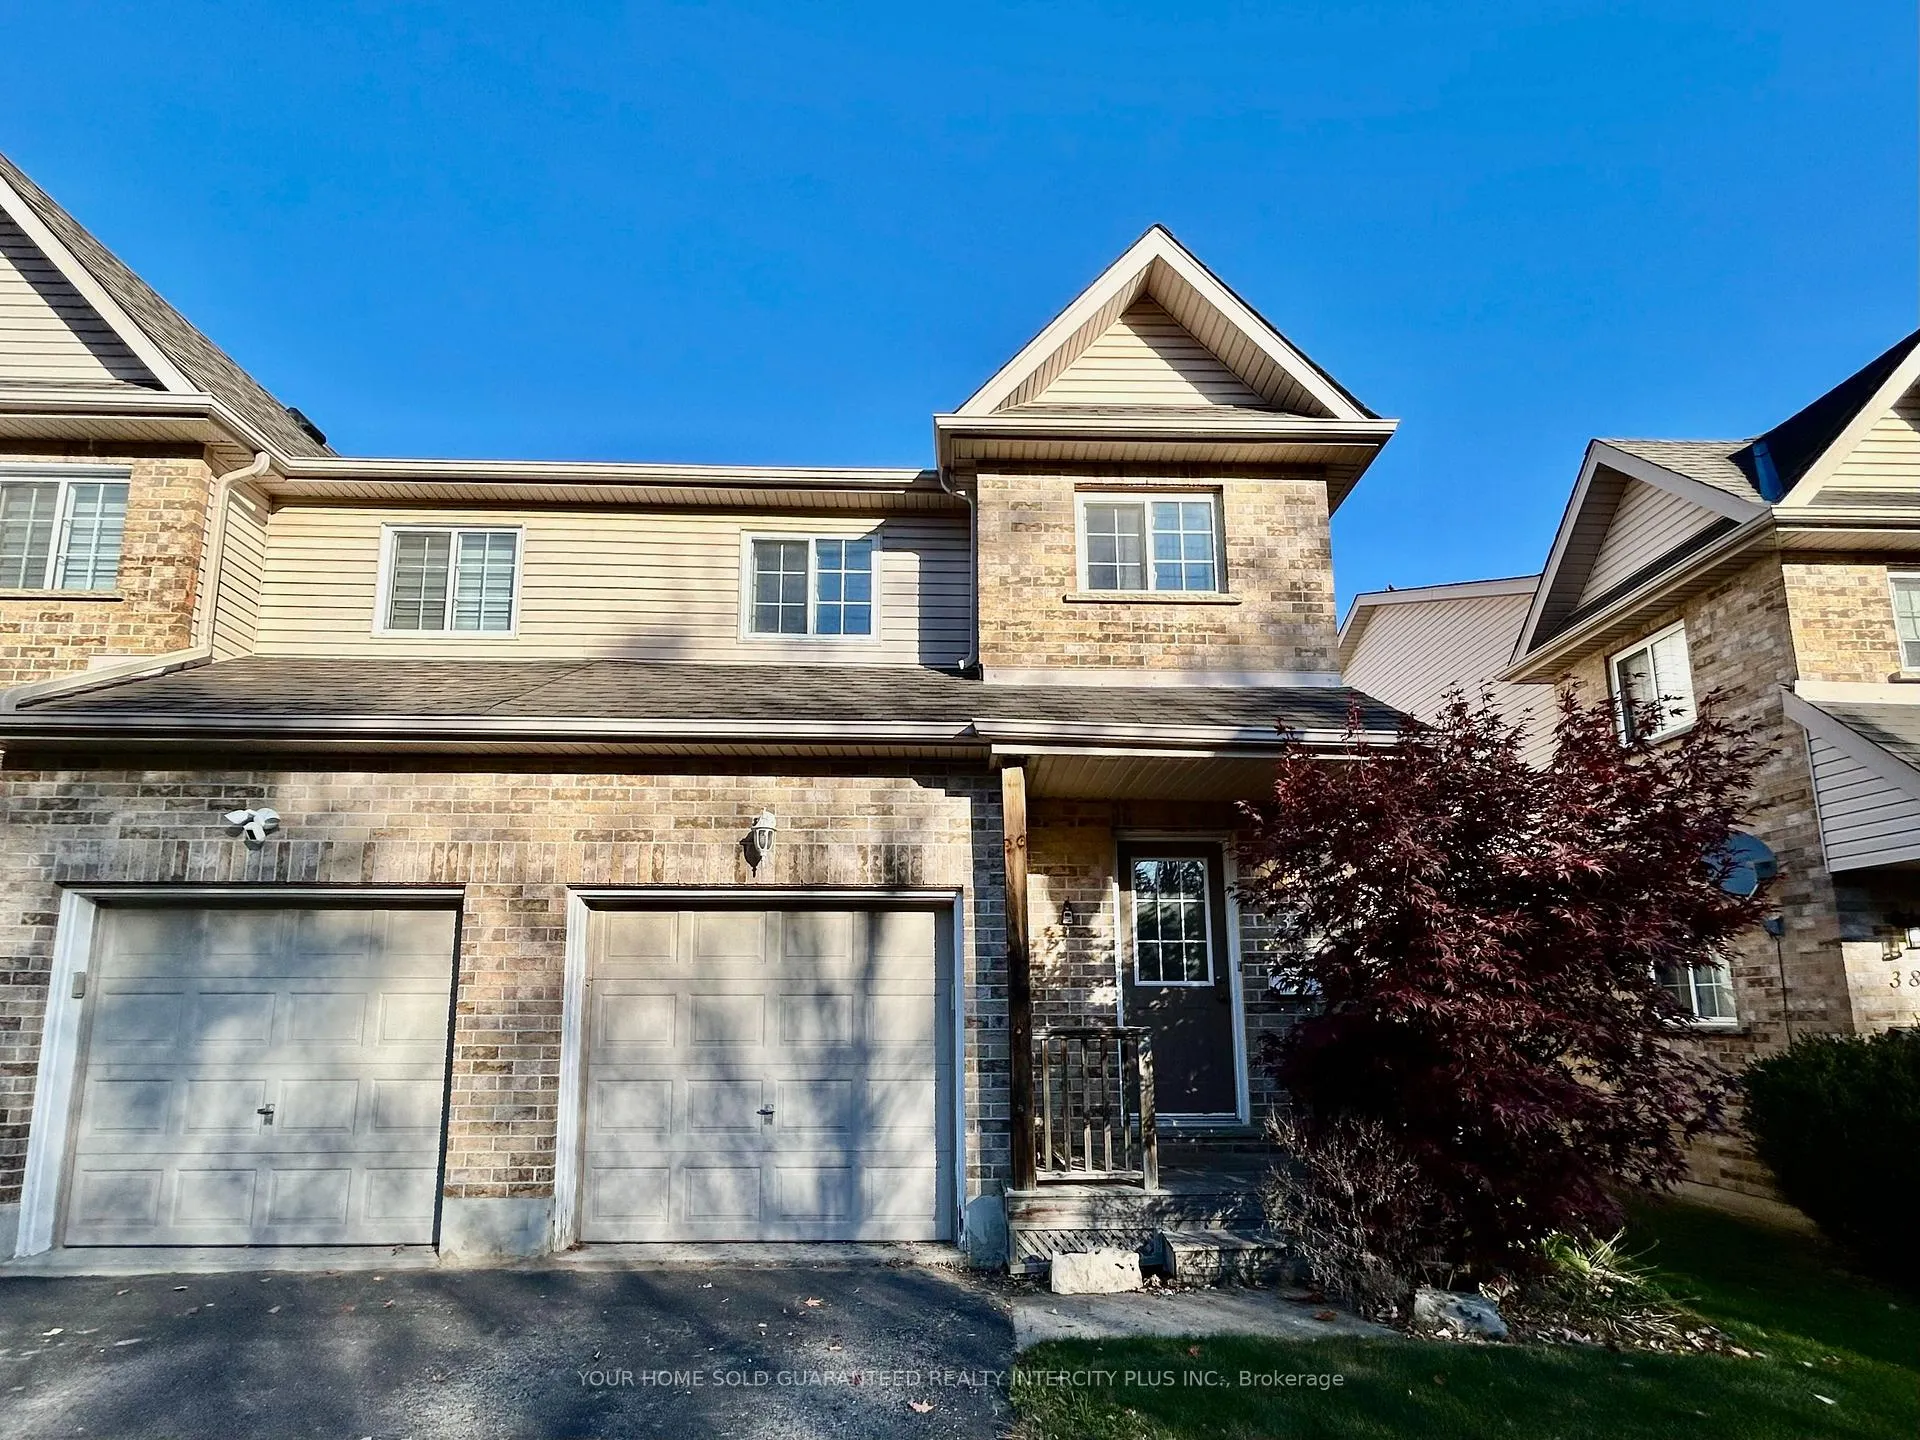
Unit 39, 169 Bismark Drive
Unit 39, 169 Bismark Drive
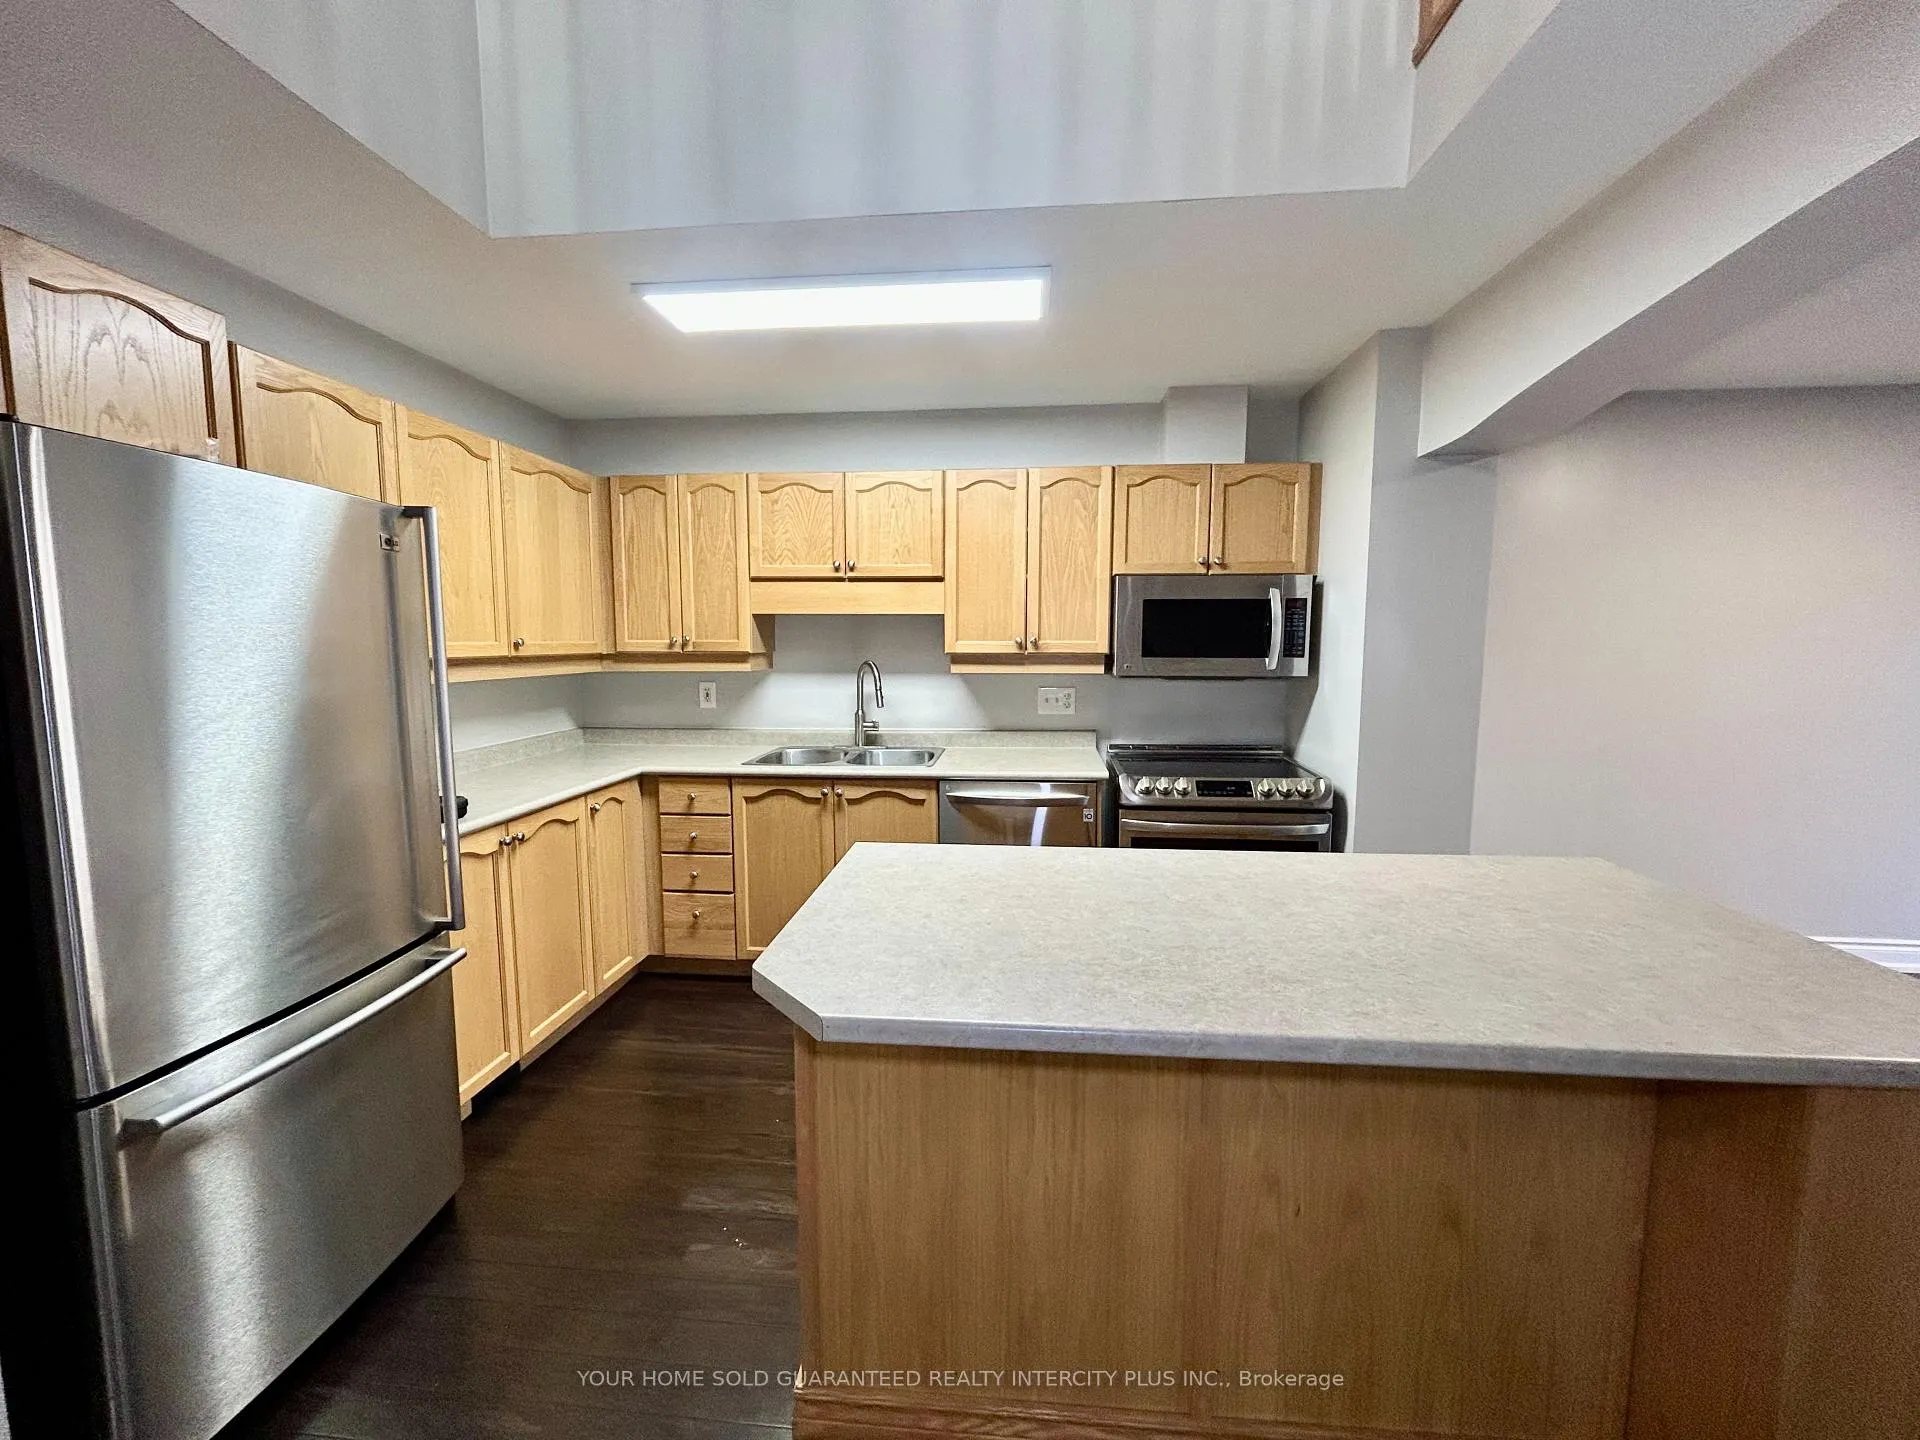 See all 36 photos
Property history
Facts and features
- BasementFinished
- ExposureNorth
- LaundryIn basement
- LockerNone
The homeCondo Townhouse, 2-storey, 1,400–1,599 sq ft
- TypeCondo Townhouse
- Style2-storey
- Living space1,400–1,599 sq ft
- BasementFinished
- ExposureNorth
InsideIn basement, lower level, Rooms above ground 5, Rooms in the basement 1
- LaundryIn basement, lower level
- Rooms above ground5
- Rooms in the basement1
- Bedrooms3
- Bathrooms4
- Kitchens1
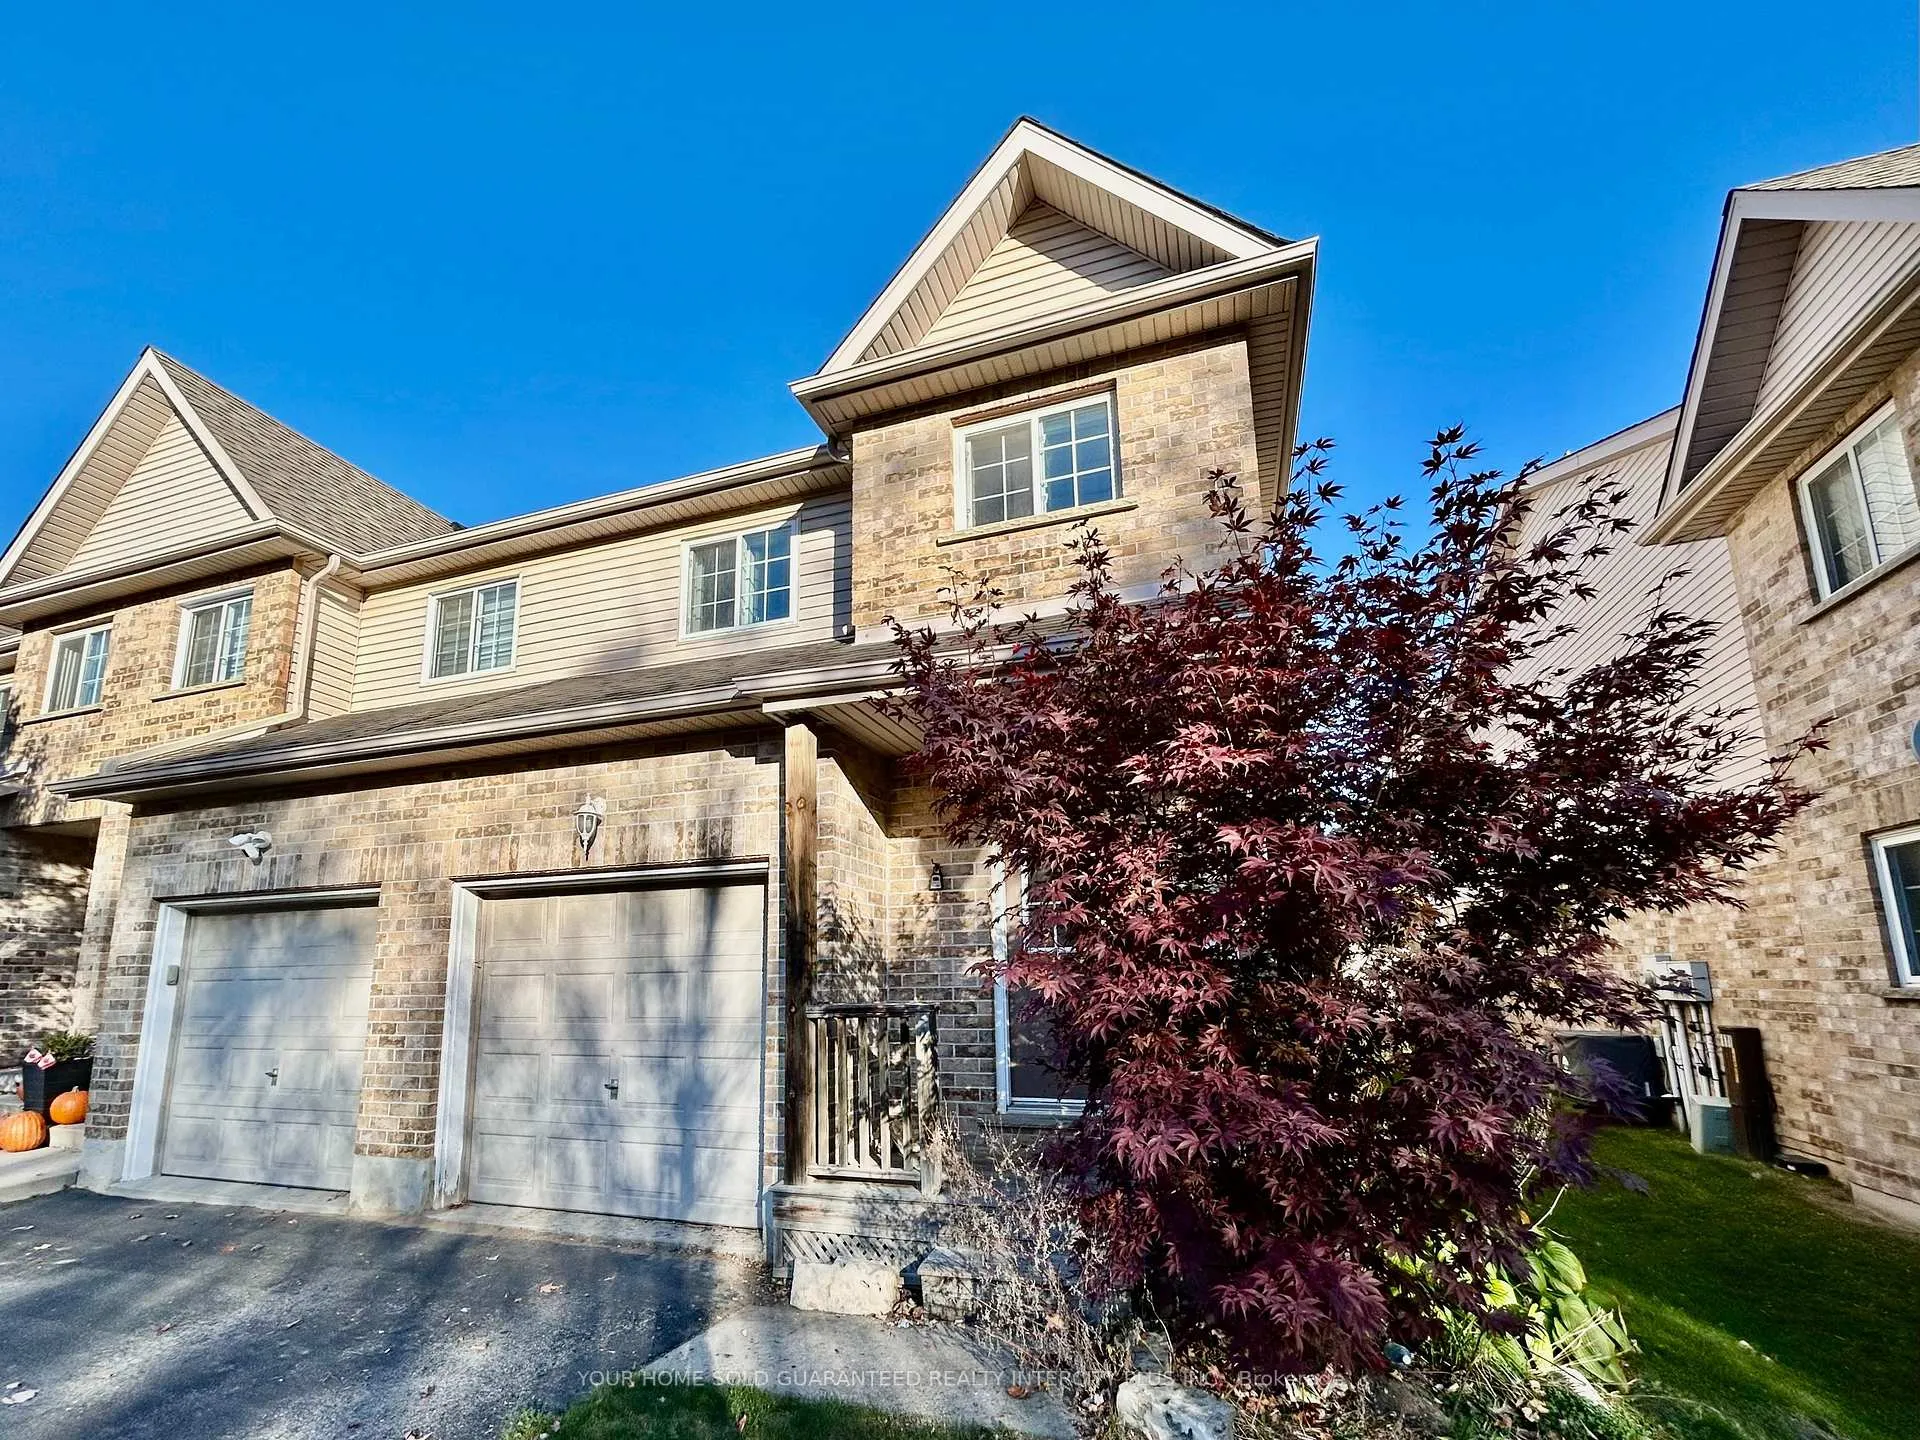
OutsideVinyl siding, brick, Balcony None
- ExteriorVinyl siding, brick
- BalconyNone
Parking and locker2 Parking (1 garage + 1 drive), Built-in, Exclusive
- Spaces2 Parking (1 garage + 1 drive)
- GarageBuilt-in
- Parking typeExclusive
- DrivewayPrivate
- LockerNone
BuildingBlair Crossing, Units 14, Registered 2003
- NameBlair Crossing
- Units14
- Registered2003
- Condo corporation376
- PetsAllowed
Heating, water and powerForced air, gas
- HeatingForced air, gas
Costs and taxesTaxes $3,120 a year, Condo fee $220 a month, Common elements included, parking included
- Taxes, 2024$3,120 a year
- Condo fee$220 a month
- Fee includesCommon elements included, parking included
- Rental itemsHot water tank
Included in the saleStainless steel fridge, stove, dishwasher & microwave/hood, electric lights fixtures, window coverings & rods, central air, electric fireplace (not sure if in working condition)
- IncludedStainless steel fridge, stove, dishwasher & microwave/hood, electric lights fixtures, window coverings & rods, central air, electric fireplace (not sure if in working condition)
Listing detailsX9511214, Sold, Oct 25, 2024
- MLS® numberX9511214
- StatusSold
- Listed onOct 25, 2024
- Days on market41
- UpdatedDec 5, 2024
- Possession2024-11-01 / November 1, 2024
- Occupied byVacant
- Listing brokerageYOUR HOME SOLD GUARANTEED REALTY INTERCITY PLUS INC.
About this home
Unit 39, 169 Bismark Drive, Cambridge, ON N1S 5C1
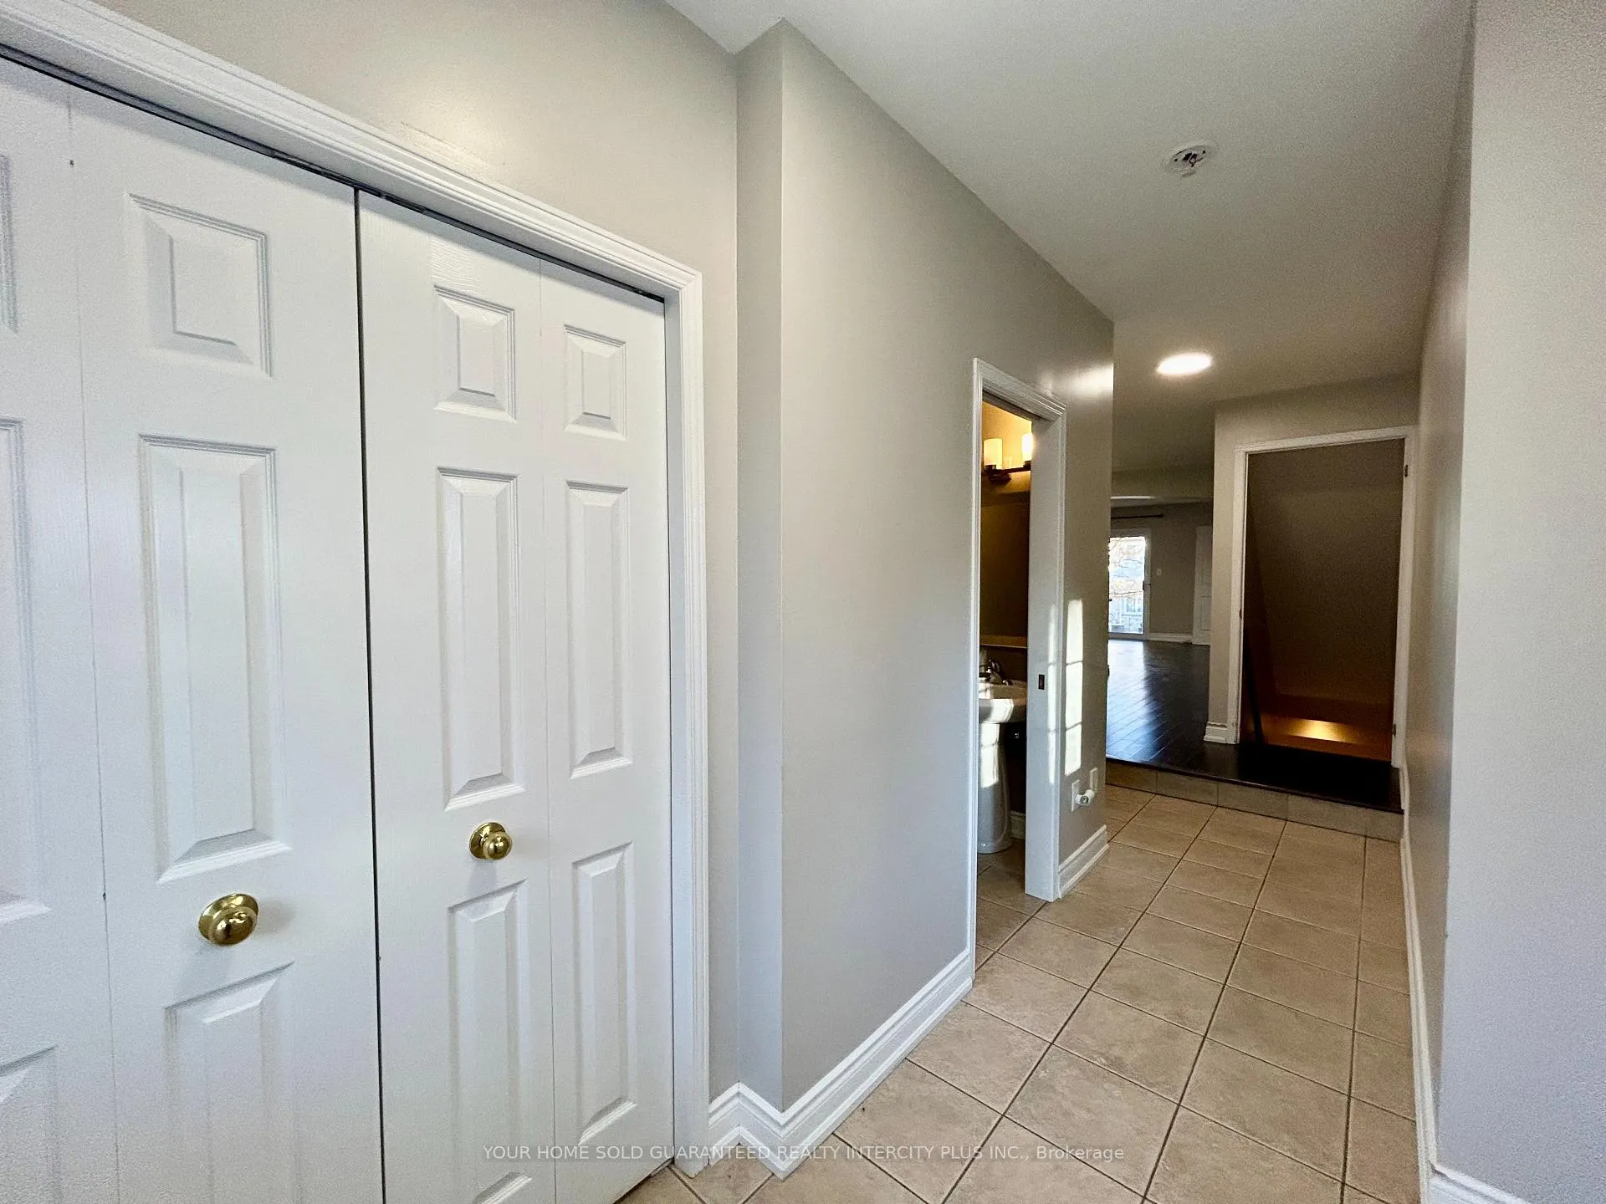
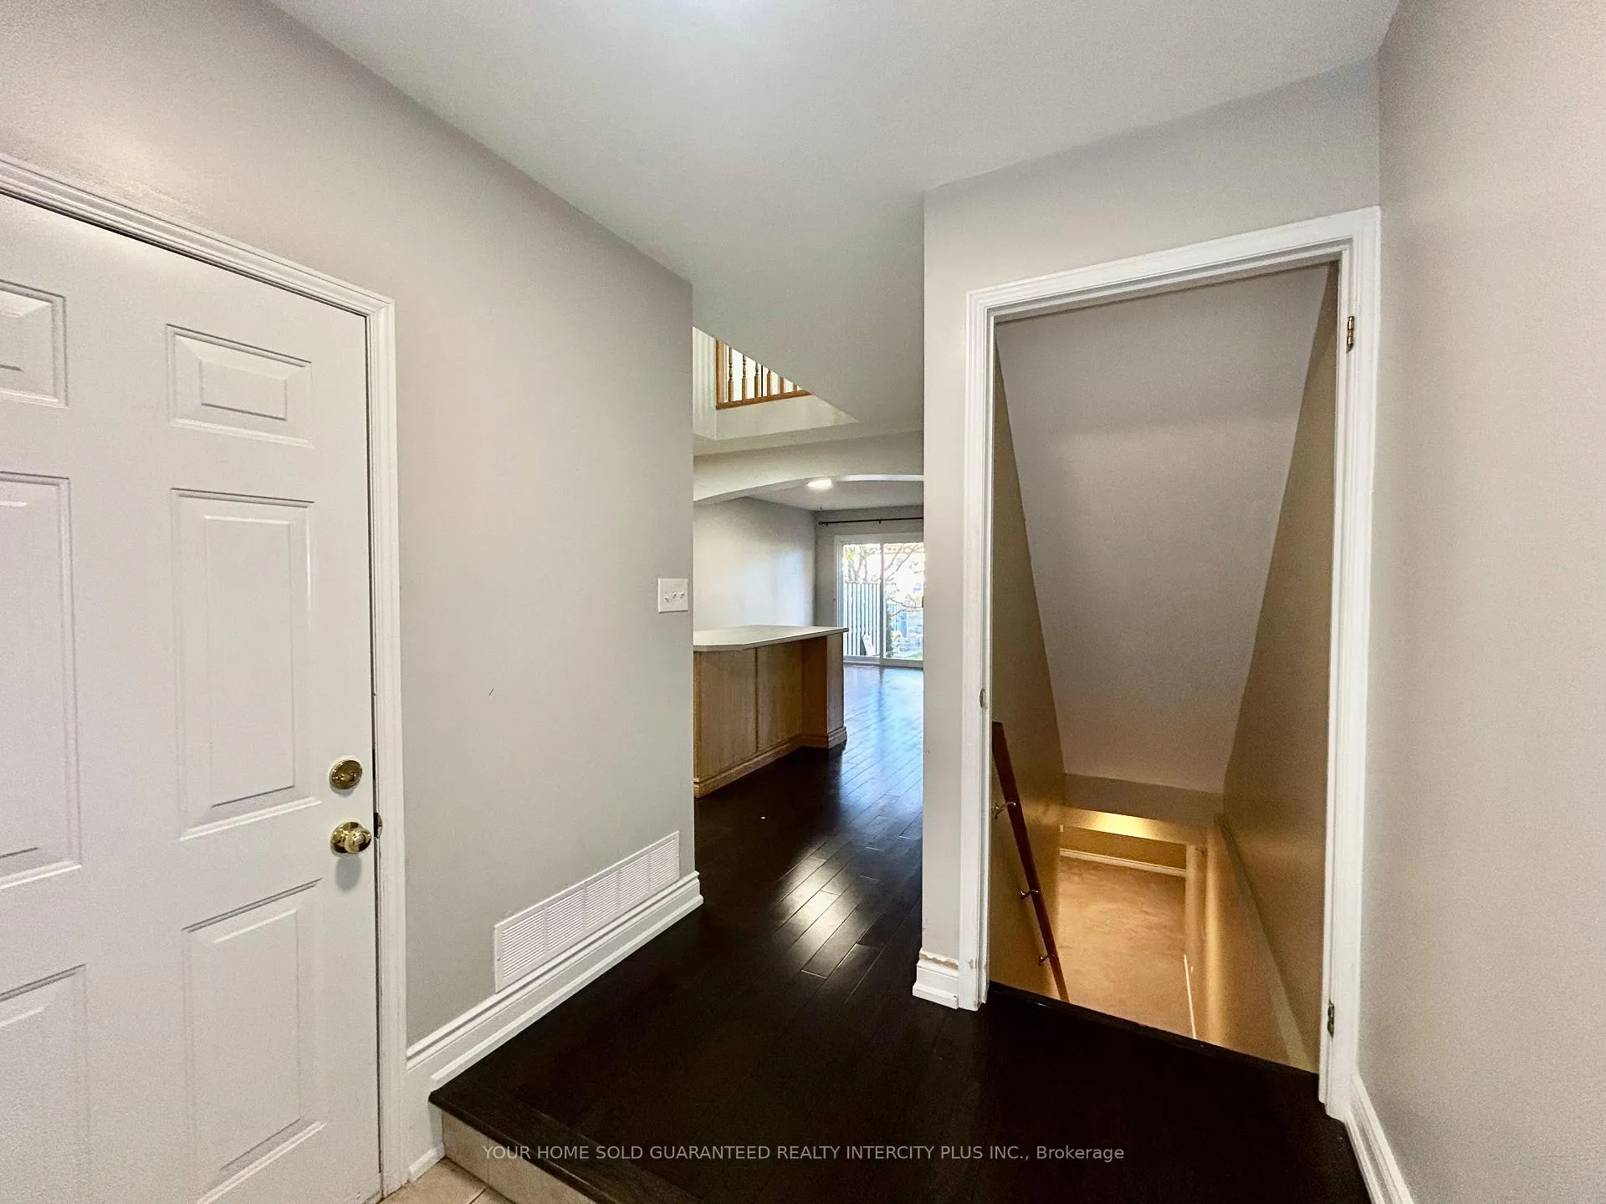
Property is being sold "As Is Where Is" Under Power of Sale. Welcome to this 1,456 Sq. Ft. End Unit home in a great family neighbourhood with Public School, Catholic Schools and Daycares close by. This home has low maintenance fees, finished basement with 2pc washroom.2pc on Main, 4pc Ensuite in Primary Bedroom, and second 4pc on 2nd floor. Centre Island in Kitchen with Breakfast Area, Walk-Out to deck, Open Concept, Hardwood on Main floor. Access to home from Garage. Located close to Parks, Shopping, Hospital, Trails and Conservation Areas, 10 minutes to Highway 401.
Ask about this home
A HOMEH agent will answer your questions about this home.
Know more about Blair Crossing
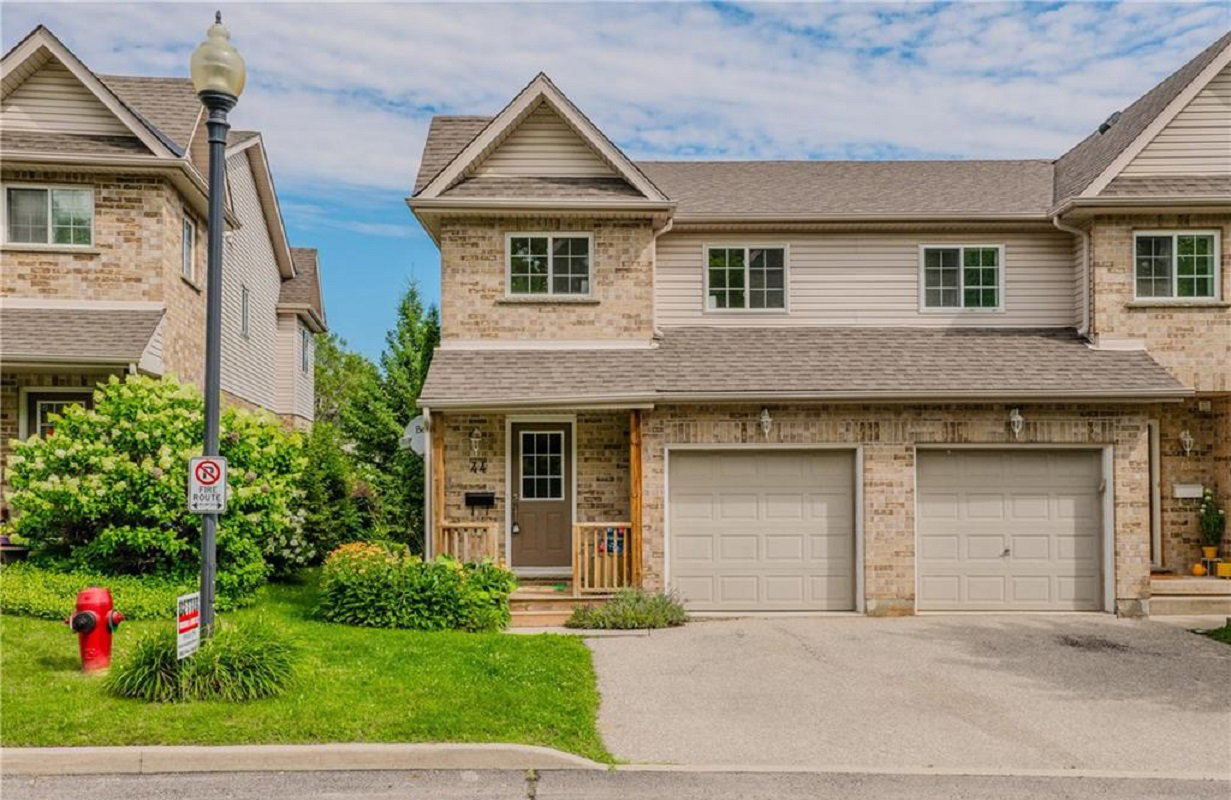
Condo building · 1126 Swan St
Blair Crossing is a condo with 14 suites, built in 2003 by Freure Homes. No units are on the market here right now.
- 1storey
- 14suites
- $433/sq ft
- 2003built
No similar units for sale in Blair Crossing right now.
Around this home
Daily convenience, out of 100, from the distances below
Schools nearby
School rating, out of 10.
Helpful calculators
Your HOMEH agent

"I would see it this week."