

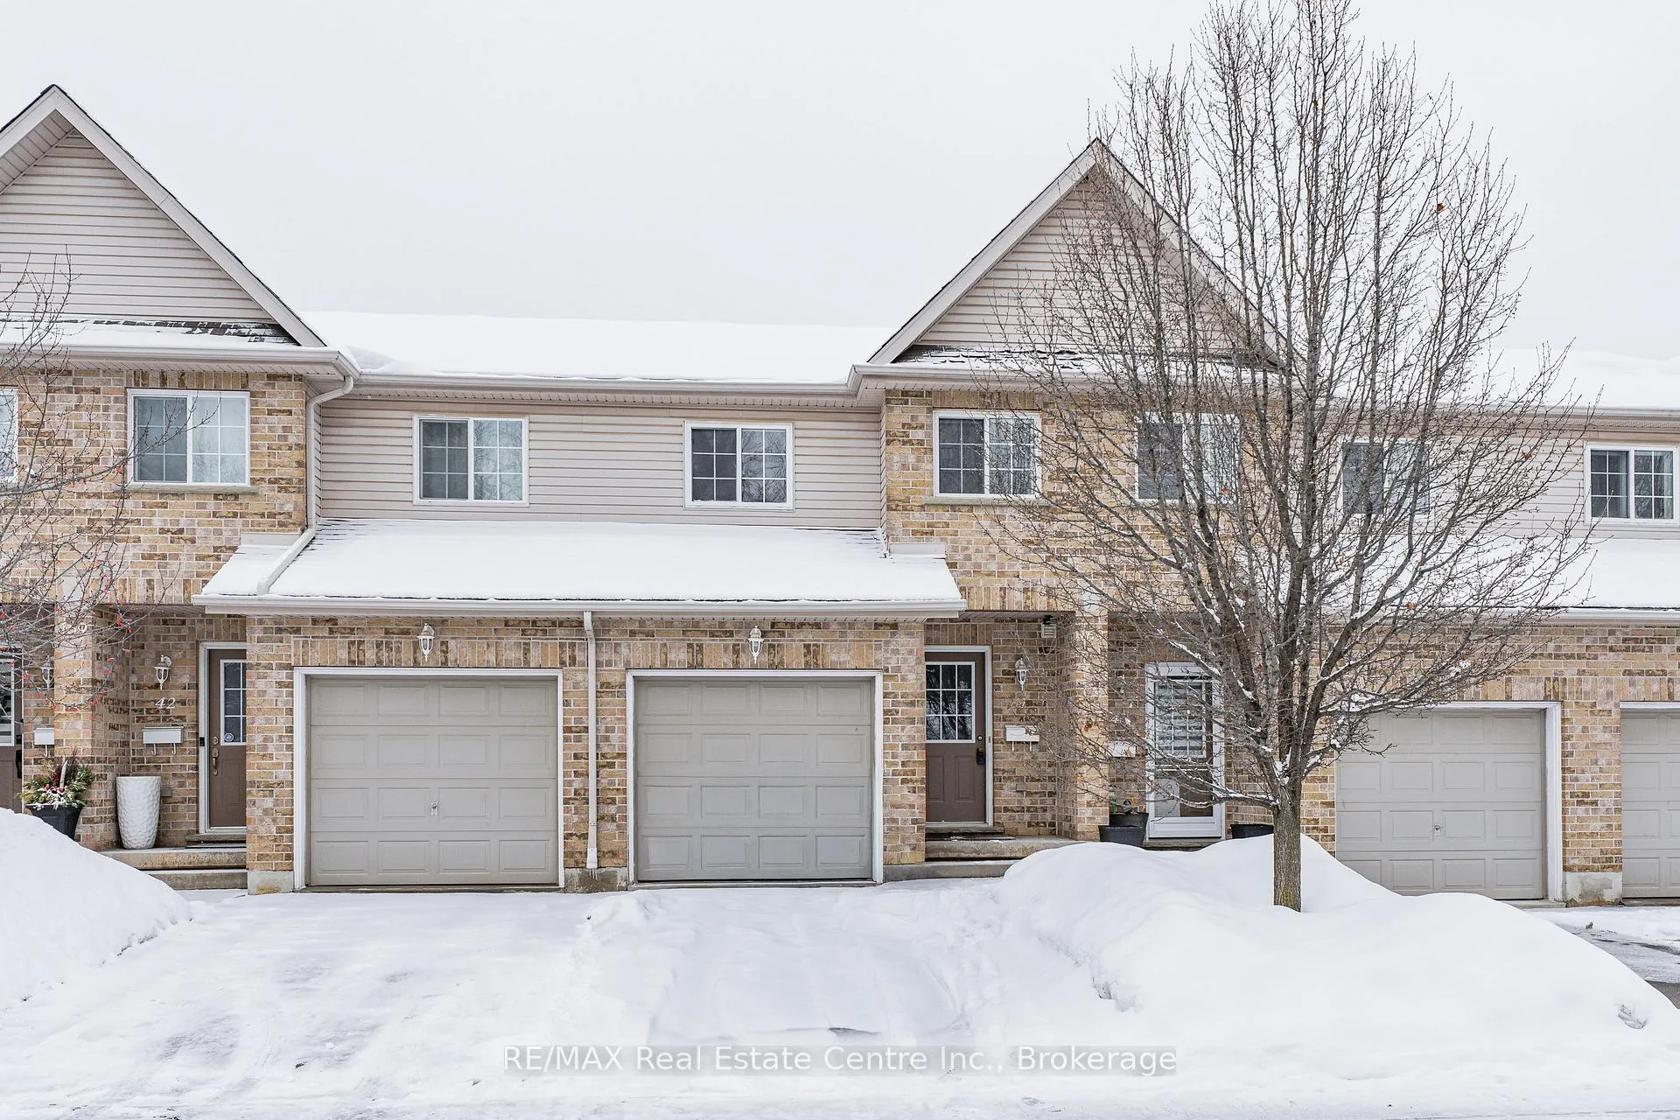
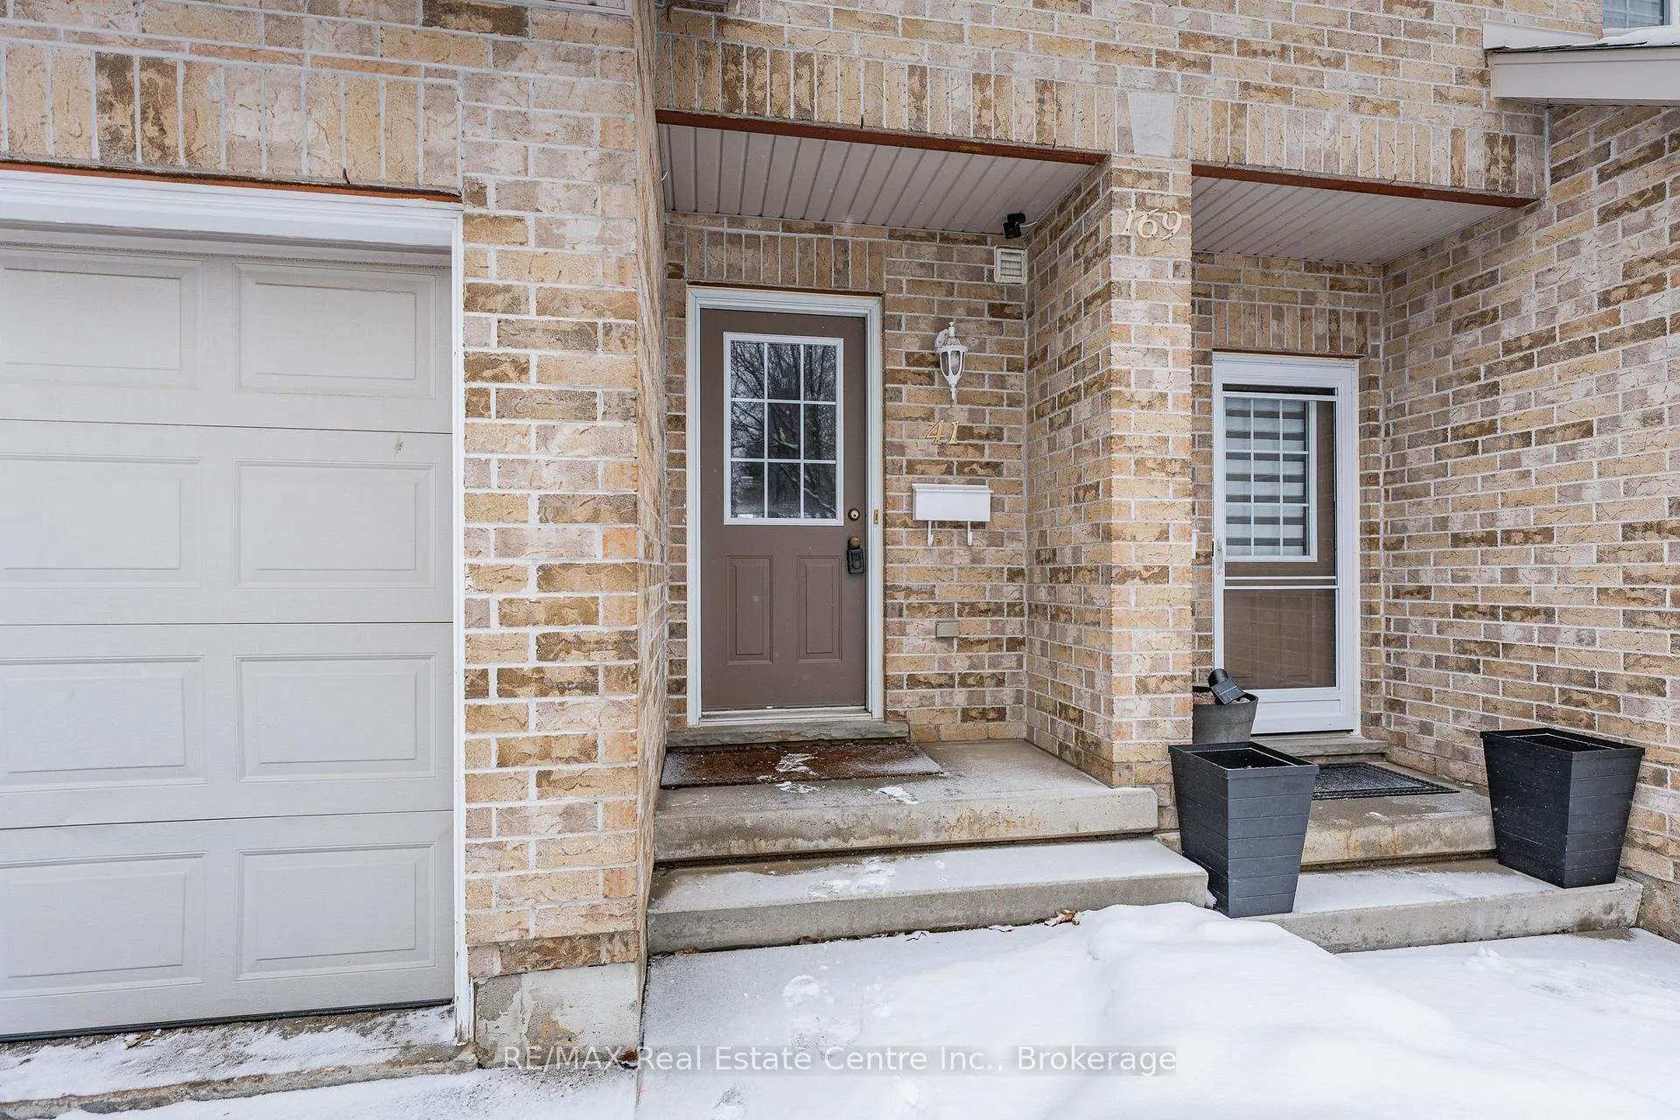
Unit 41, 169 Bismark Drive
Unit 41, 169 Bismark Drive
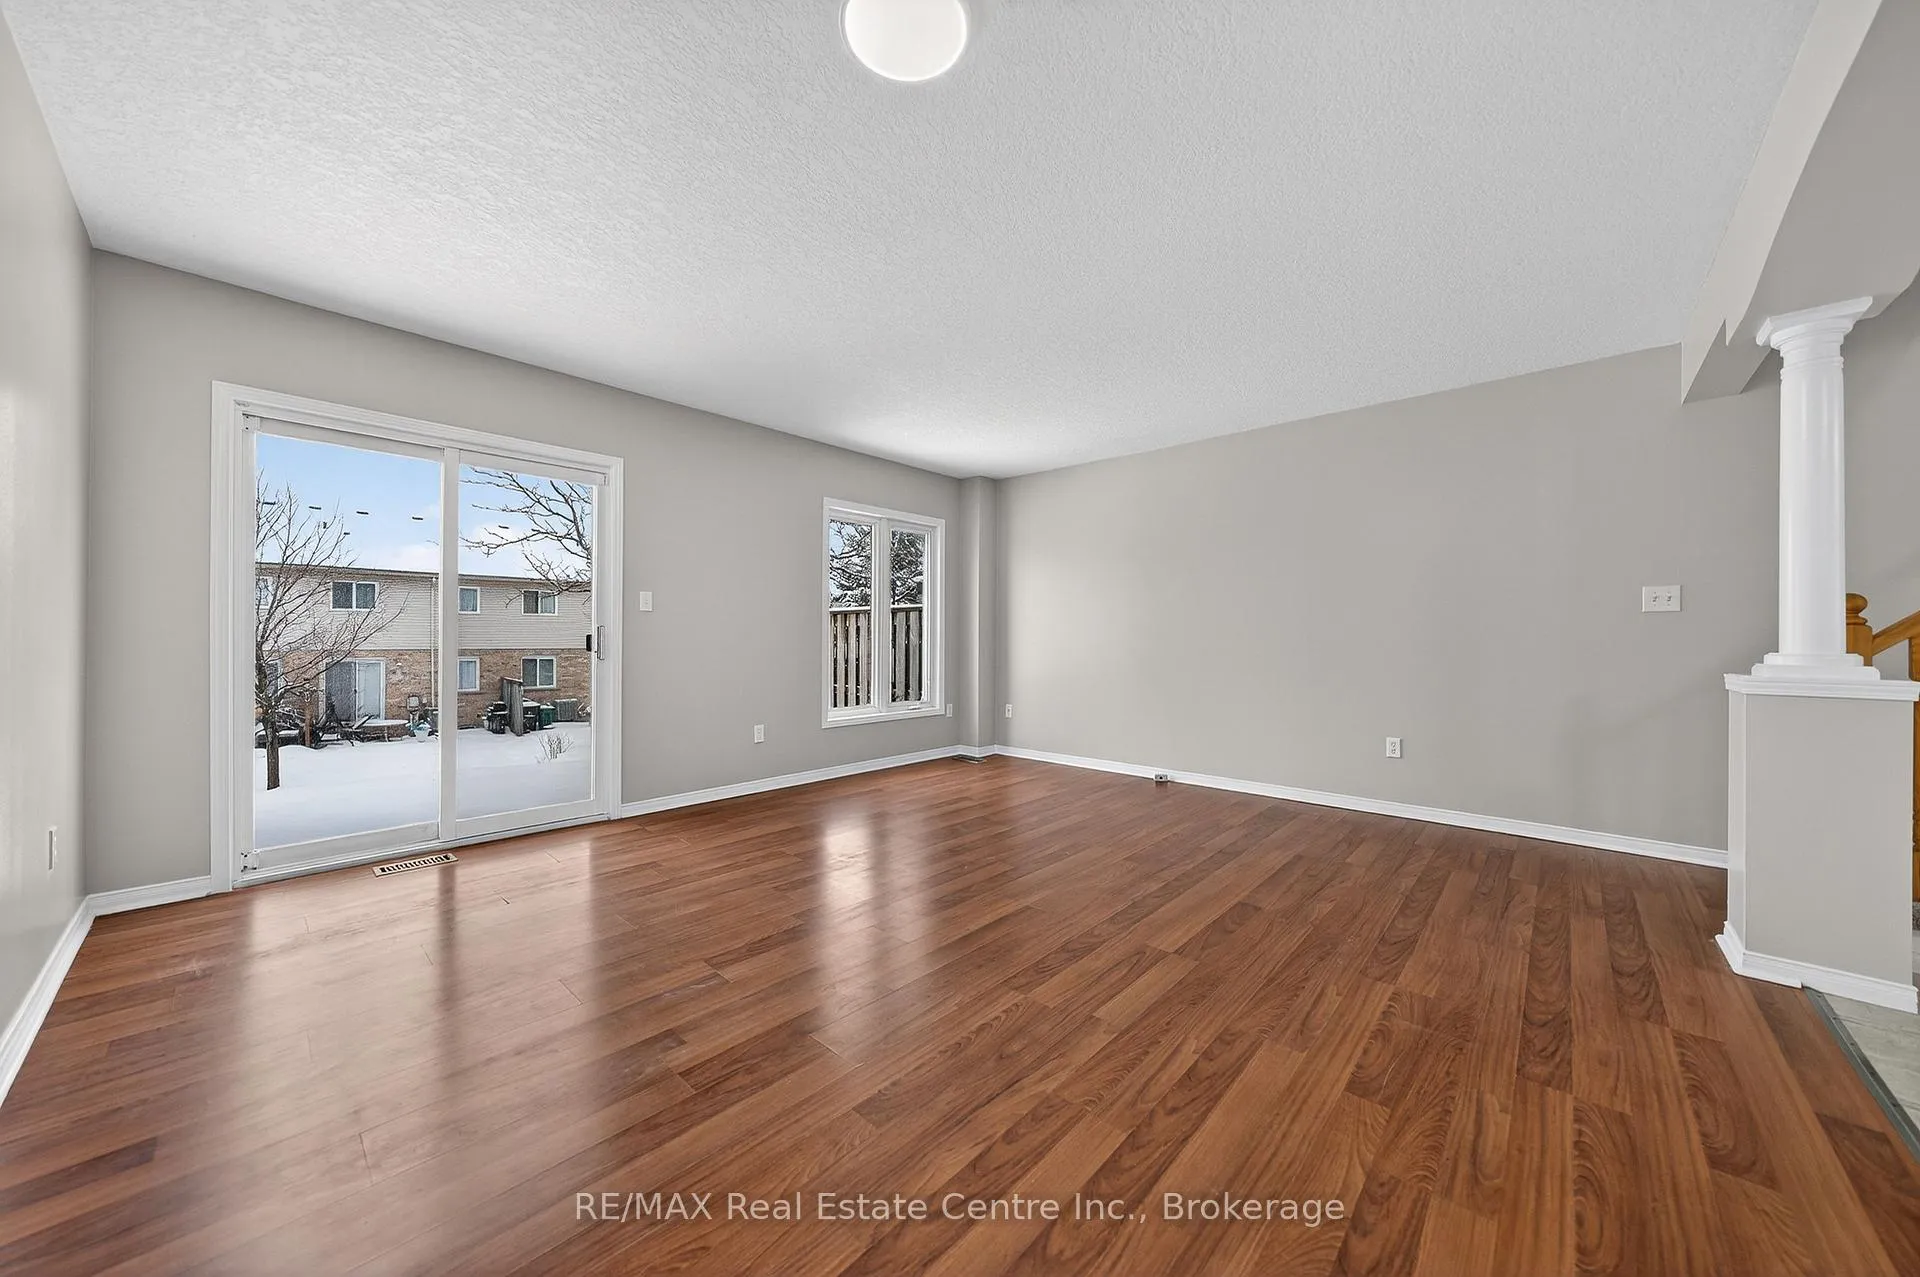 See all 31 photos
Property history
Facts and features
- BasementUnfinished
- Lease term12 months
- FurnishedUnfurnished
- LaundryIn basement
- 10 kitchens
- Central air
The homeFreehold Townhouse, 2-storey, 1,100–1,500 sq ft
- TypeFreehold Townhouse
- Style2-storey
- Living space1,100–1,500 sq ft
- BasementUnfinished
InsideIn basement, Rooms above ground 11, Bedrooms 3
- LaundryIn basement
- Rooms above ground11
- Bedrooms3
- Bathrooms3
- Kitchens10
Outside and lotVinyl siding, brick, Asphalt shingle, Poured concrete
- ExteriorVinyl siding, brick
- RoofAsphalt shingle
- FoundationPoured concrete
Parking1 Garage, Attached
- Spaces1 Garage
- GarageAttached
Heating, water and powerForced air, gas, Central air, Municipal water
- HeatingForced air, gas
- CoolingCentral air
- WaterMunicipal water
- SewerMunicipal sewer
Rent and termsRent $2,600 a month, Entire property, Unfurnished
- Rent$2,600 a month
- Space for rentEntire property
- FurnishedUnfurnished
- Lease12 months
- Rent includesBuilding maintenance
IncludedRefrigerator, stove, and dishwasher, Washer & dryer are available but will not be maintained.
- IncludedRefrigerator, stove, and dishwasher
- Not includedWasher & dryer are available but will not be maintained.
NearbyLibrary, school, park, public transit, rec./commun.centre
- Close toLibrary, school, park, public transit, rec./commun.centre
Listing detailsX12814644, Rented, Feb 24, 2026
- MLS® numberX12814644
- StatusRented
- Listed onFeb 24, 2026
- Days on market45
- UpdatedApr 10, 2026
- Possession2026-03-01 / Immediate
- Occupied byVacant
- Listing brokerageRE/MAX REAL ESTATE CENTRE INC.
About this home
Unit 41, 169 Bismark Drive, Cambridge, ON N1S 5C1
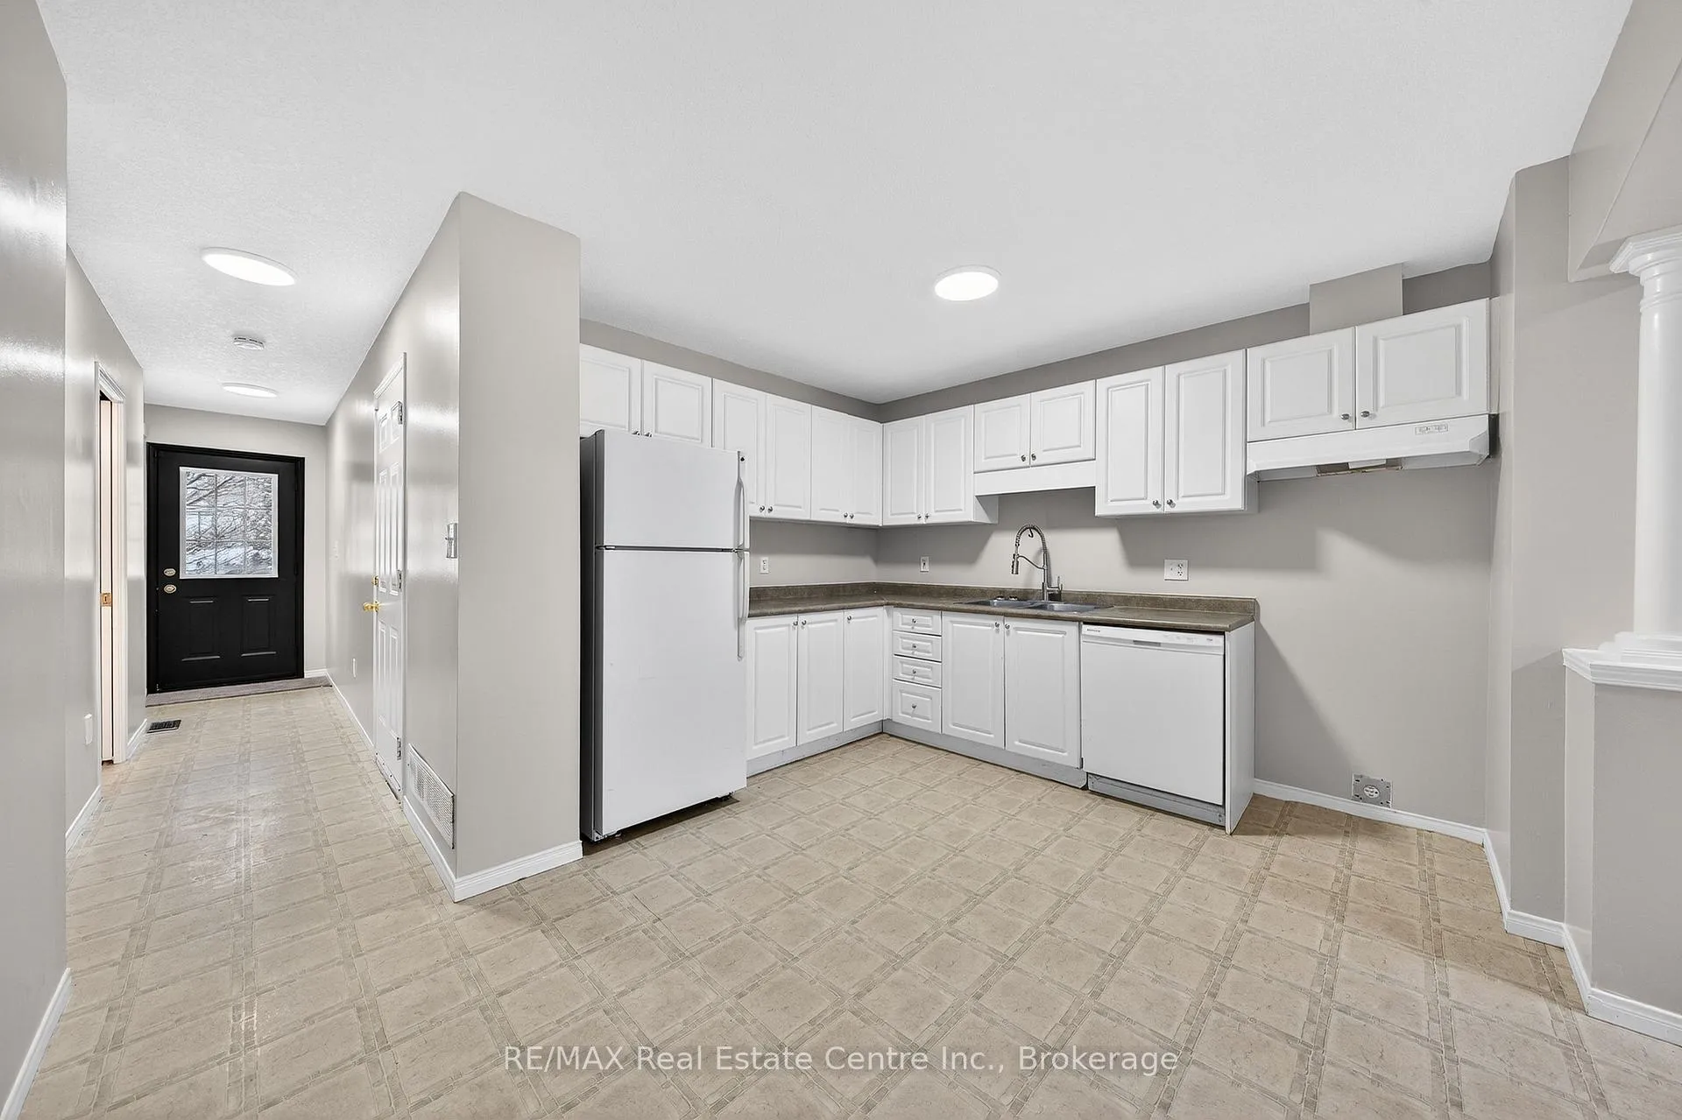
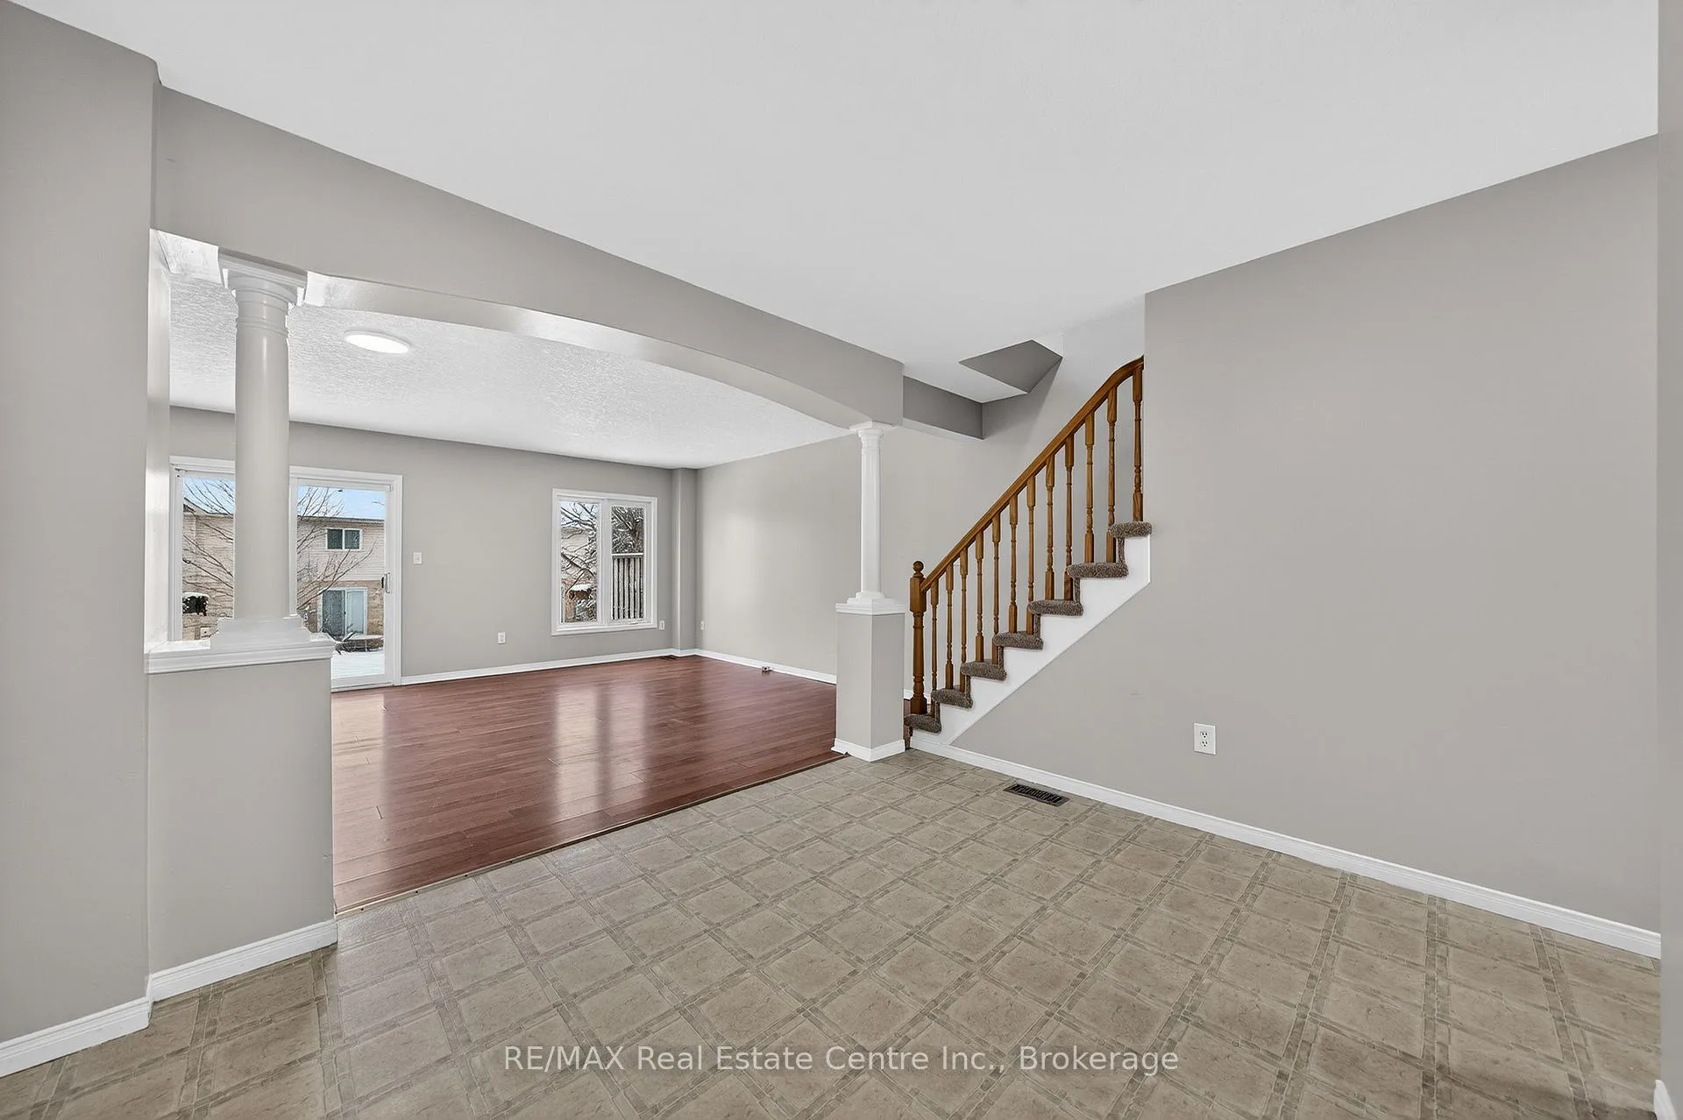
Welcome to this spacious 3-bedroom, 3-bathroom home that has been updated to provide a fresh and modern living experience. The entire interior boasts a clean aesthetic with freshly painted walls and brand-new carpets throughout, complemented by updated lighting fixtures that brighten every room. The functional kitchen comes fully equipped with a fridge, stove, and dishwasher, making it move-in ready. The highlight of the home is the expansive primary suite, which features a large walk-in closet and a private ensuite bathroom for added convenience. For outdoor enjoyment, the property includes a deck in the rear yard, ideal for relaxing or entertaining. Parking is effortless with two dedicated spaces and access to ample visitor parking for your guests. Additionally, the unfinished basement offers a versatile space for extra storage or a customized hobby area.
Ask about this home
A HOMEH agent will answer your questions about this home.
Around this home
Daily convenience, out of 100, from the distances below
Schools nearby
School rating, out of 10.
Helpful calculators
Your HOMEH agent

"I would see it this week."