

17 Meadowcreek Lane
17 Meadowcreek Lane
 See all 26 photos
Property history
- $1,149,999ExpiredList: 2025-02-27|End: 2025-08-29|183 daysX11997194
Facts and features
- BasementUnfinished
- Age of home100+
- Price per sq ft~$1,278
- Water, sewerWell, septic
- Fireplace
- Central air
The homeDetached, 2-storey, 100+
- Type: Detached
- Style: 2-storey
- Age: 100+
- Living space: 700–1,100 sq ft
- Basement: Unfinished
- Special designation: Heritage
InsideFireplace Yes, wood stove, Lower level, Auto garage door remote, carpet free, sump pump, water heater owned, water softener
- Fireplace: Yes, wood stove
- Laundry: Lower level
- Features: Auto garage door remote, carpet free, sump pump, water heater owned, water softener
- Security: Carbon monoxide detectors, smoke detector
- Rooms above ground: 6
- Bedrooms: 2
- Bathrooms: 1
- Kitchens: 1
- Family room: Yes
Outside and lotVinyl siding, Metal, Stone
- Exterior: Vinyl siding
- Roof: Metal
- Foundation: Stone
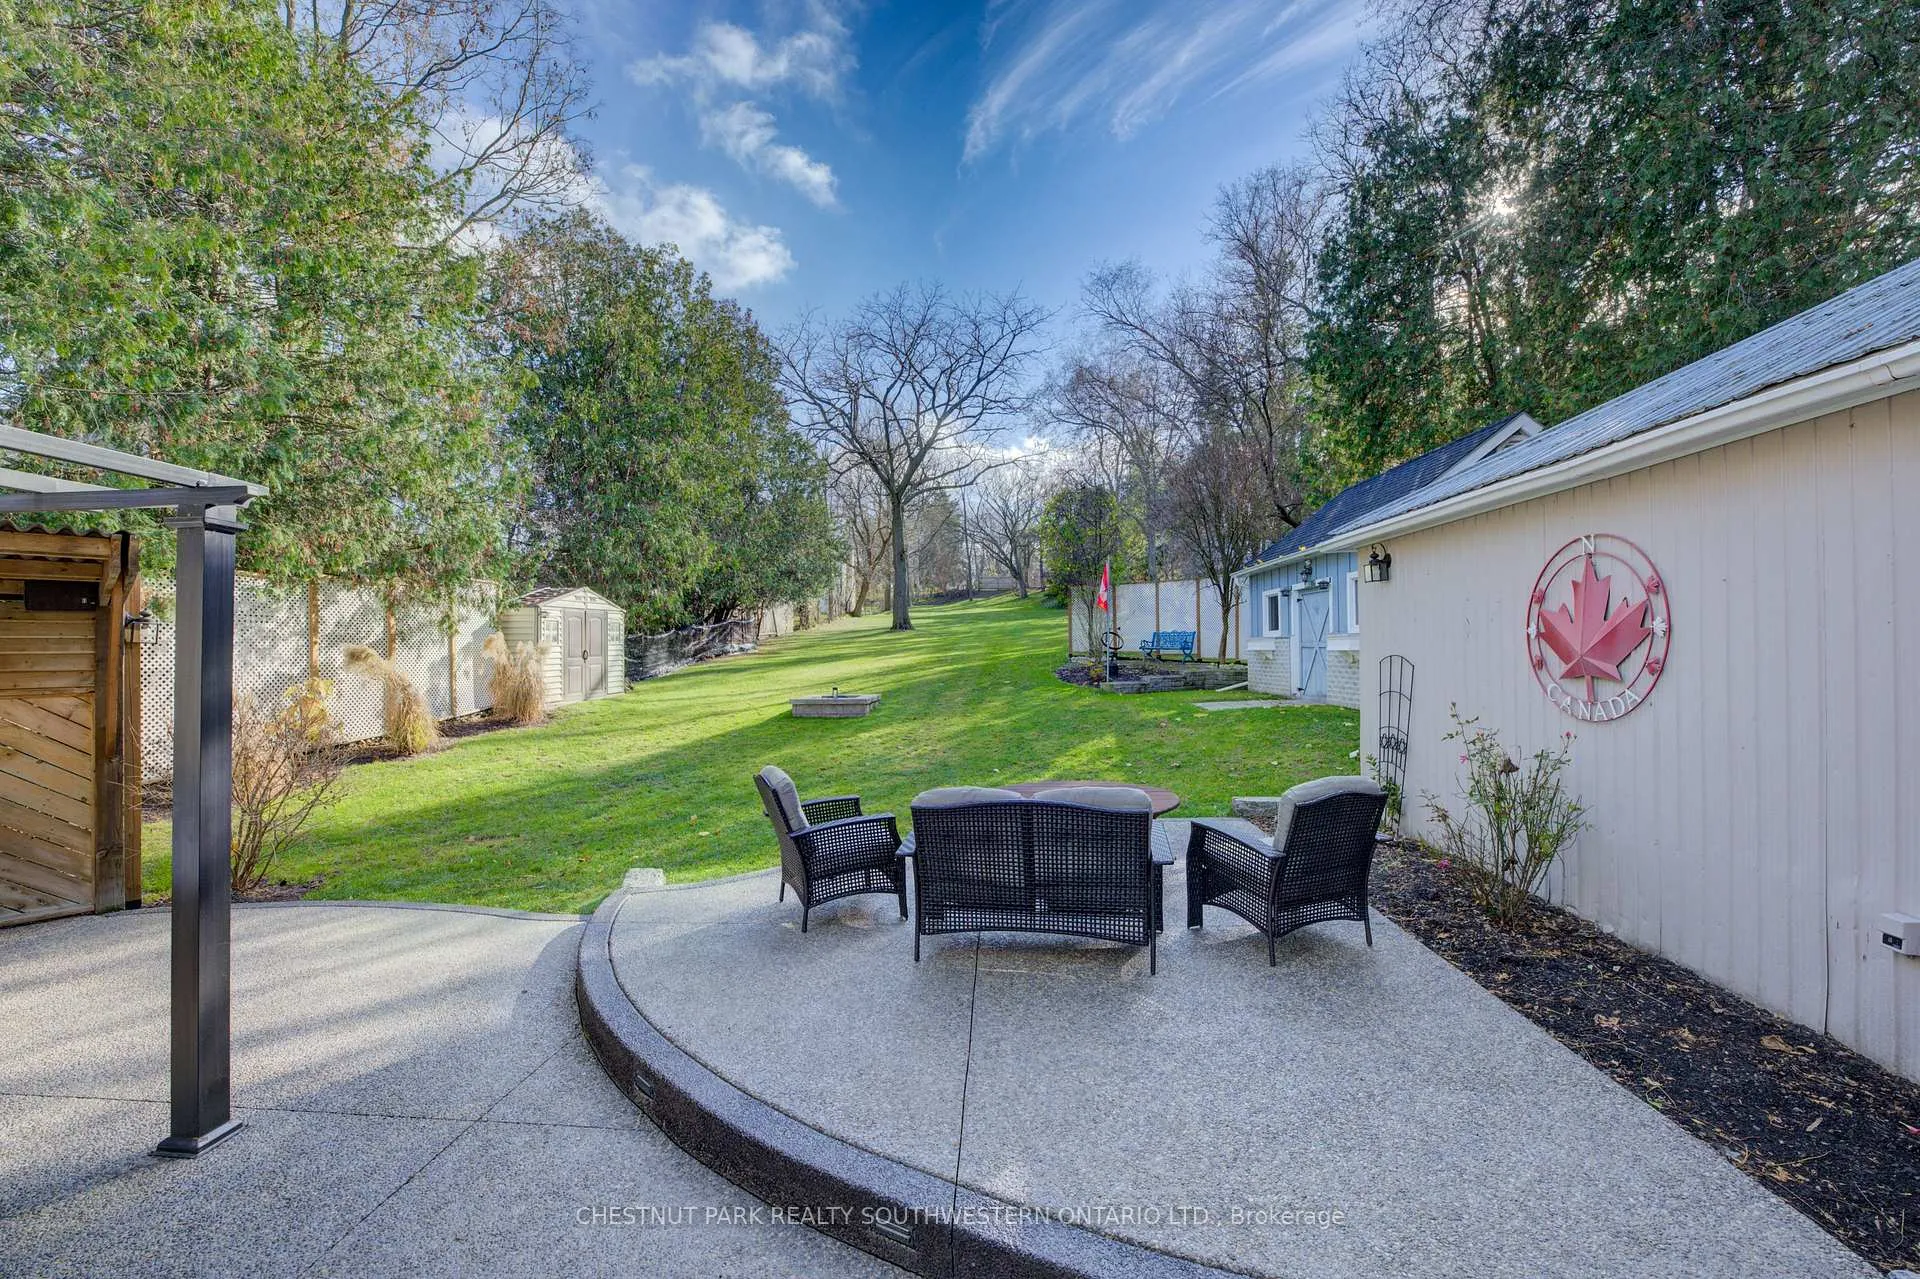
- Features: Lighting, patio, privacy, porch
- Other structures: Garden shed, workshop
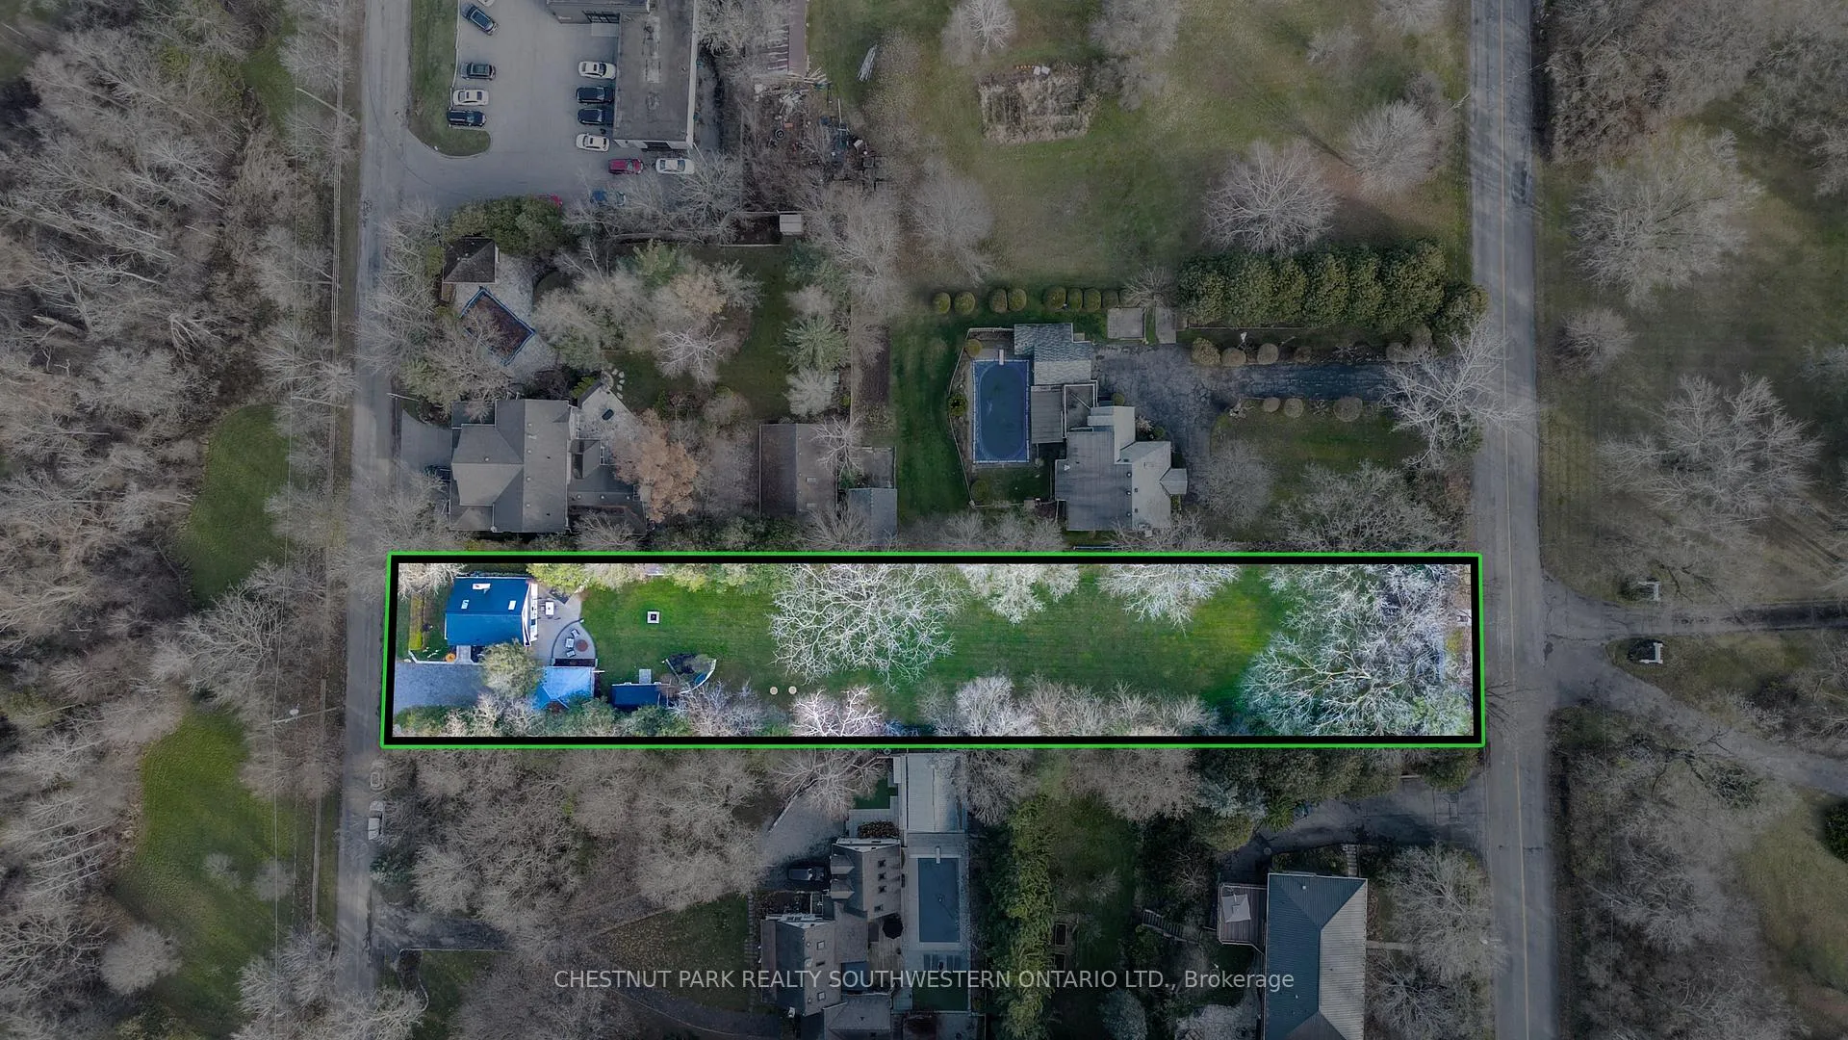
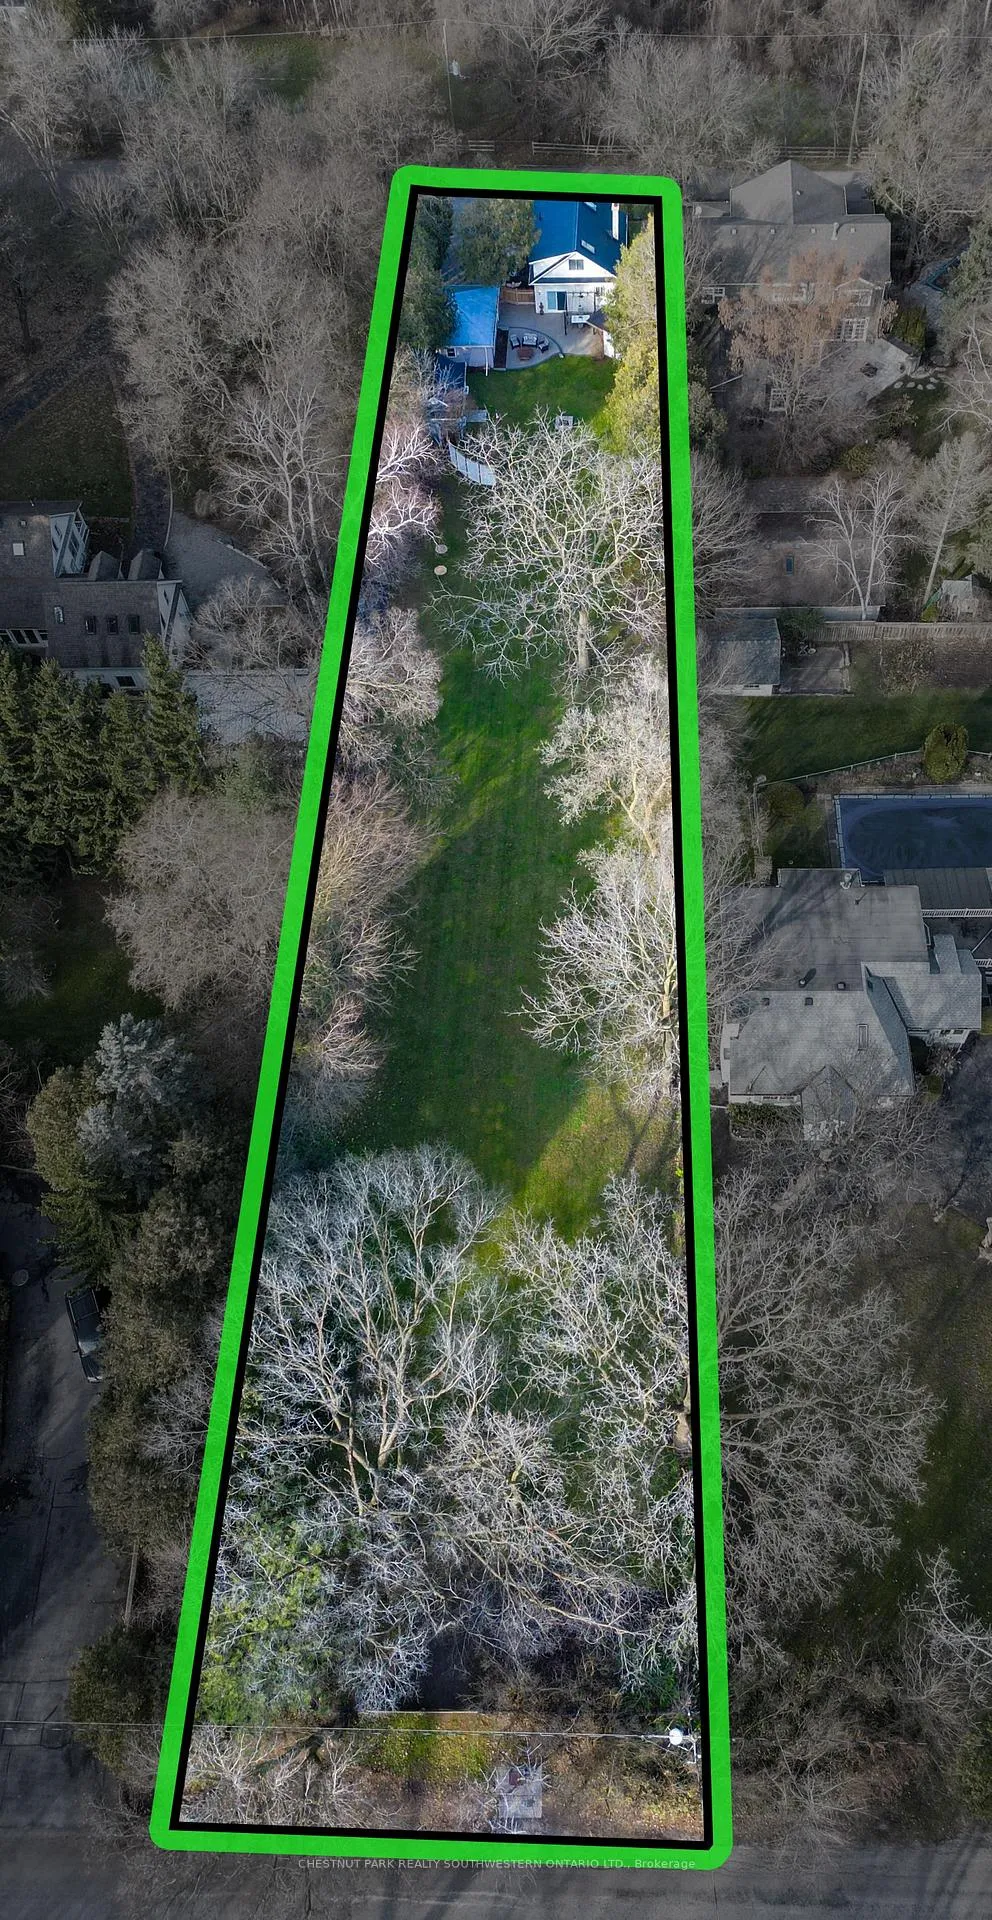
- Size: 72.01 × 398.29 ft
- Zoning: R1
Parking2 Garage, Detached, Private double
- Spaces: 2 Garage
- Garage: Detached
- Driveway: Private double
Heating, water and powerForced air, gas, Central air, Well
- Heating: Forced air, gas
- Cooling: Central air
- Water: Well
- Sewer: Septic
- Natural gas: Yes
Costs and taxesTaxes $5,702 a year, HST included in the price, Rental items None
- Taxes, 2024: $5,702 a year
- HST: HST included in the price
- Rental items: None
Included in the saleCarbon monoxide detector, dryer, garage door opener, microwave, refrigerator, smoke detector, stove, washer, Tool chests in garage, compressor in garage
- Included: Carbon monoxide detector, dryer, garage door opener, microwave, refrigerator, smoke detector, stove, washer
- Not included: Tool chests in garage, compressor in garage
NearbyFenced yard, golf, hospital, park, place of worship, school
- Close to: Fenced yard, golf, hospital, park, place of worship, school
Listing detailsX11997194, Expired, Feb 27, 2025
- MLS® number: X11997194
- Status: Expired
- Listed on: Feb 27, 2025
- Days on market: 183
- Updated: Aug 29, 2025
- Possession: Flexible
- Occupied by: Owner
- Listing brokerage: CHESTNUT PARK REALTY SOUTHWESTERN ONTARIO LTD.
About this home
17 Meadowcreek Lane, Cambridge, ON N3H 4R8
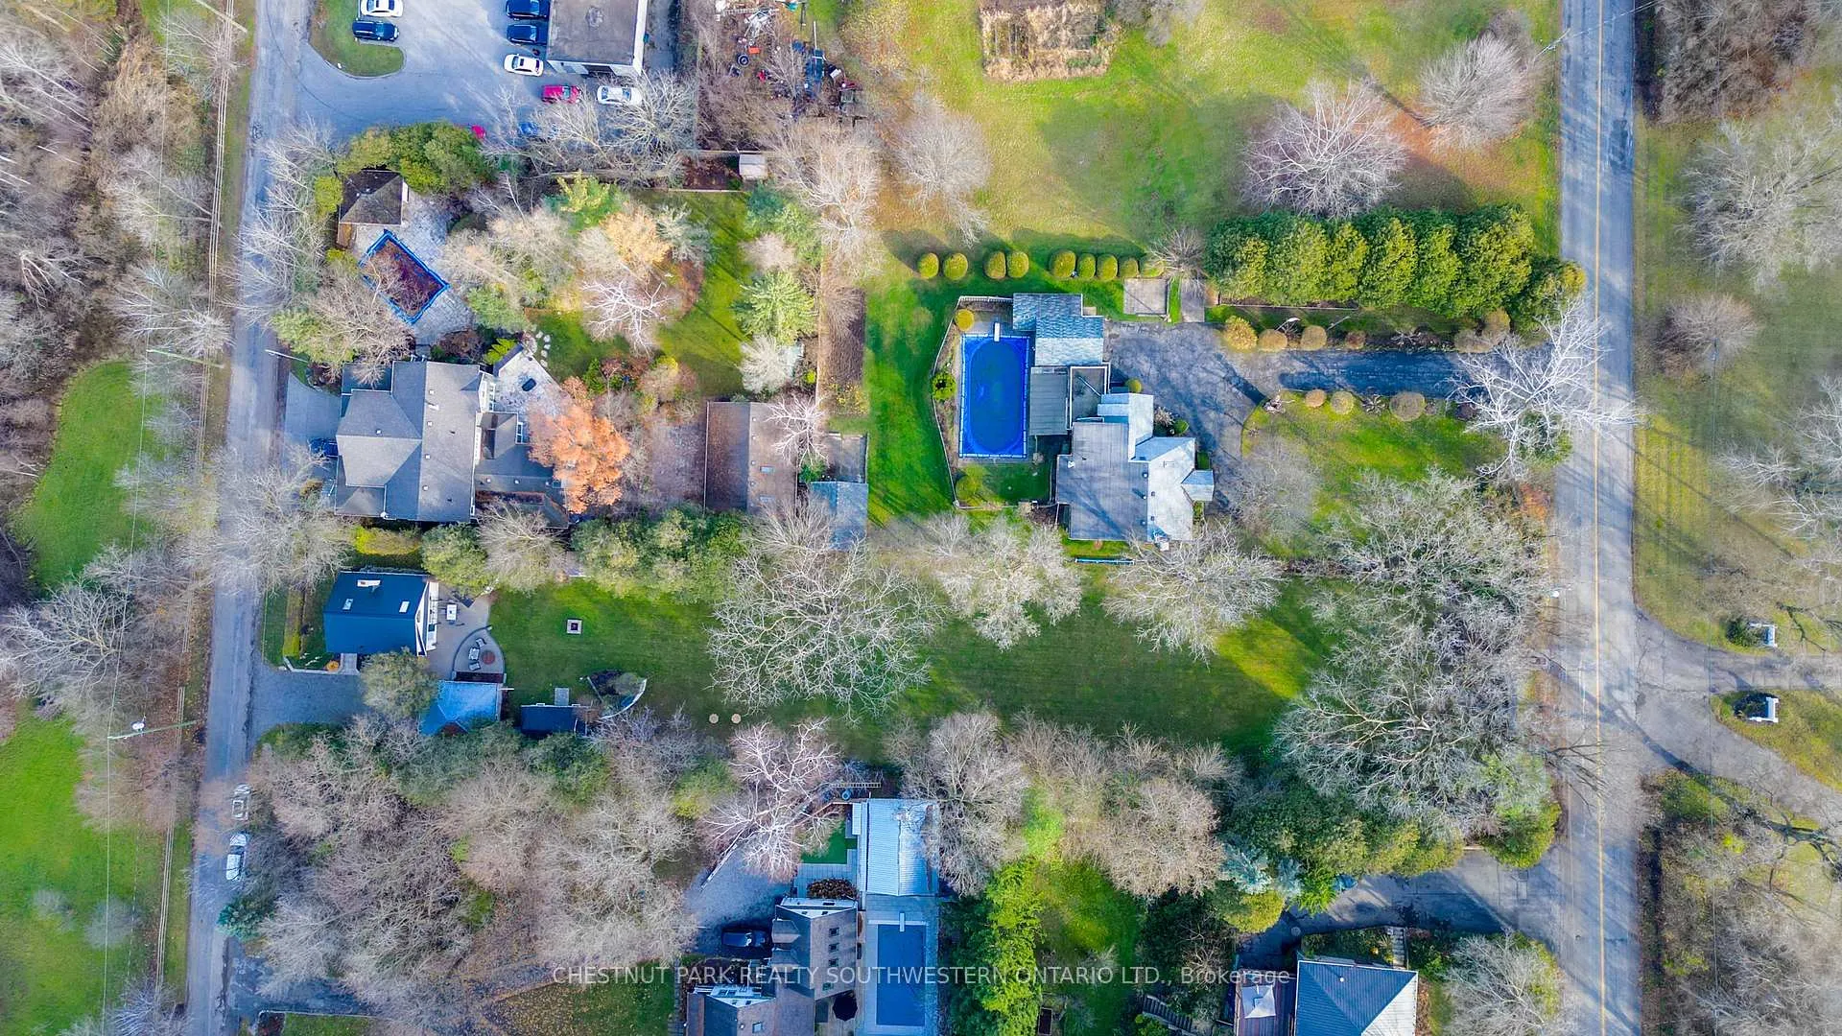
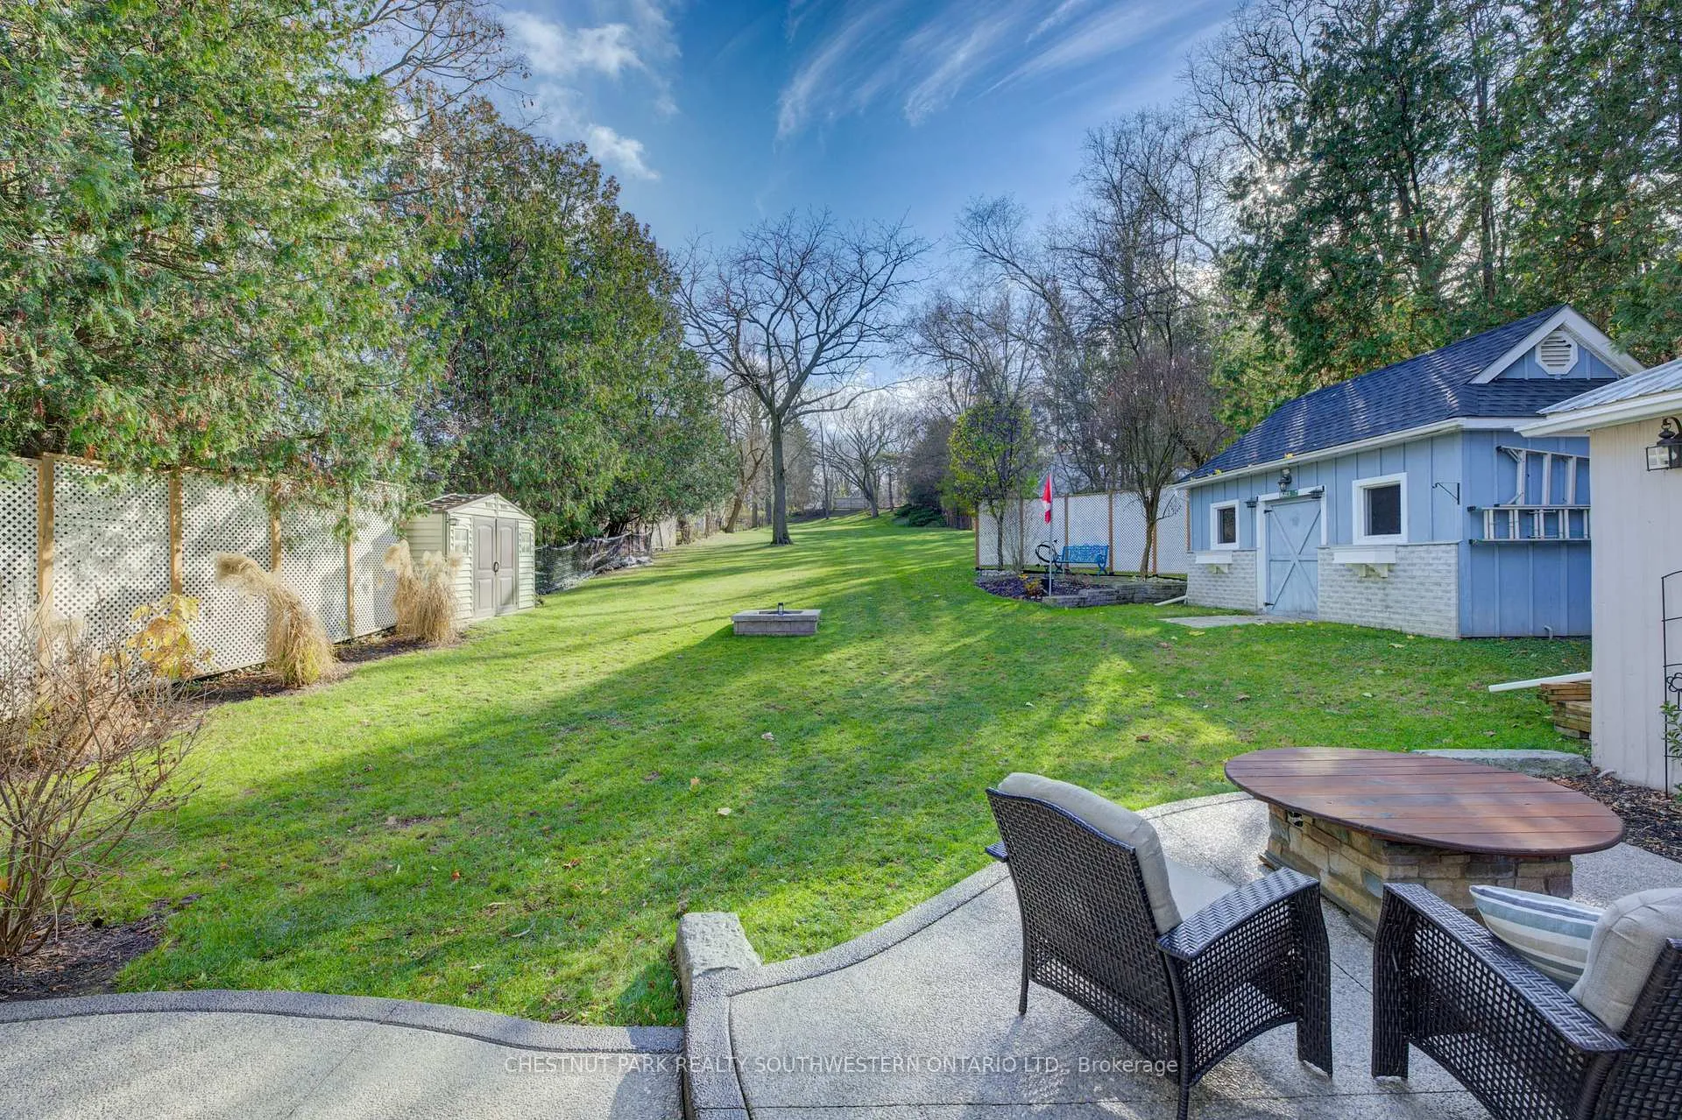
Attention Investors & Developers! A rare opportunity awaits at 17 Meadowcreek Lane, located in the highly desirable village of Blair! This HUGE lot (72ft x 400ft) offers severed lot potential, making it an ideal investment for developers or anyone looking to expand their property portfolio. With ample space for residential development or building custom homes, this prime piece of real estate is full of possibilities. The existing 2-bedroom, 2-storey home exudes pride of ownership and features modern updates throughout. The cozy living room includes a woodstove, high end laminate floors, crown molding, and large windows that allow for an abundance of natural light. The updated kitchen is a highlight, with stainless steel appliances (2021), granite countertops, custom cabinetry, and a granite double sink. Upstairs, you'll find a spacious Primary Bedroom with laminate flooring, large windows, and a skylight, as well as a second bedroom and an office nook. The main floor bathroom offers new granite, sink, lighting, hardware and shower doors (all 2025). The fully fenced backyard provides ultimate privacy, where you can relax on the aggregate concrete patio with built-in lighting, or enjoy the evening by the gas fire table. Storage is plentiful with three sheds and a detached double-car garage with a workshop. The back portion of the lot also fronts onto Old Mill Rd, providing additional access to the property. Additional features include a steel roof (2019), raised roof (2004), front retaining wall with lighting, updated electrical (120amp), and a gas BBQ hookup. Located just minutes from Hwy 401, shopping, schools, Langdon Hall, prestigious golf clubs, and walking trails, you'll experience the peace of village living while still being close to all the conveniences of the city. Don't miss this rare opportunity whether you're an investor, developer, or someone looking for a home with endless potential**INTERBOARD LISTING: CORNERSTONE - WATERLOO REGION**
Ask about this home
A HOMEH agent will answer your questions about this home.
Around this home
Daily convenience, out of 100, from the distances below
Schools nearby
School rating, out of 10.
Helpful calculators
Your HOMEH agent

"I would see it this week."