

UPH4, 170 Water Street N
UPH4, 170 Water Street N
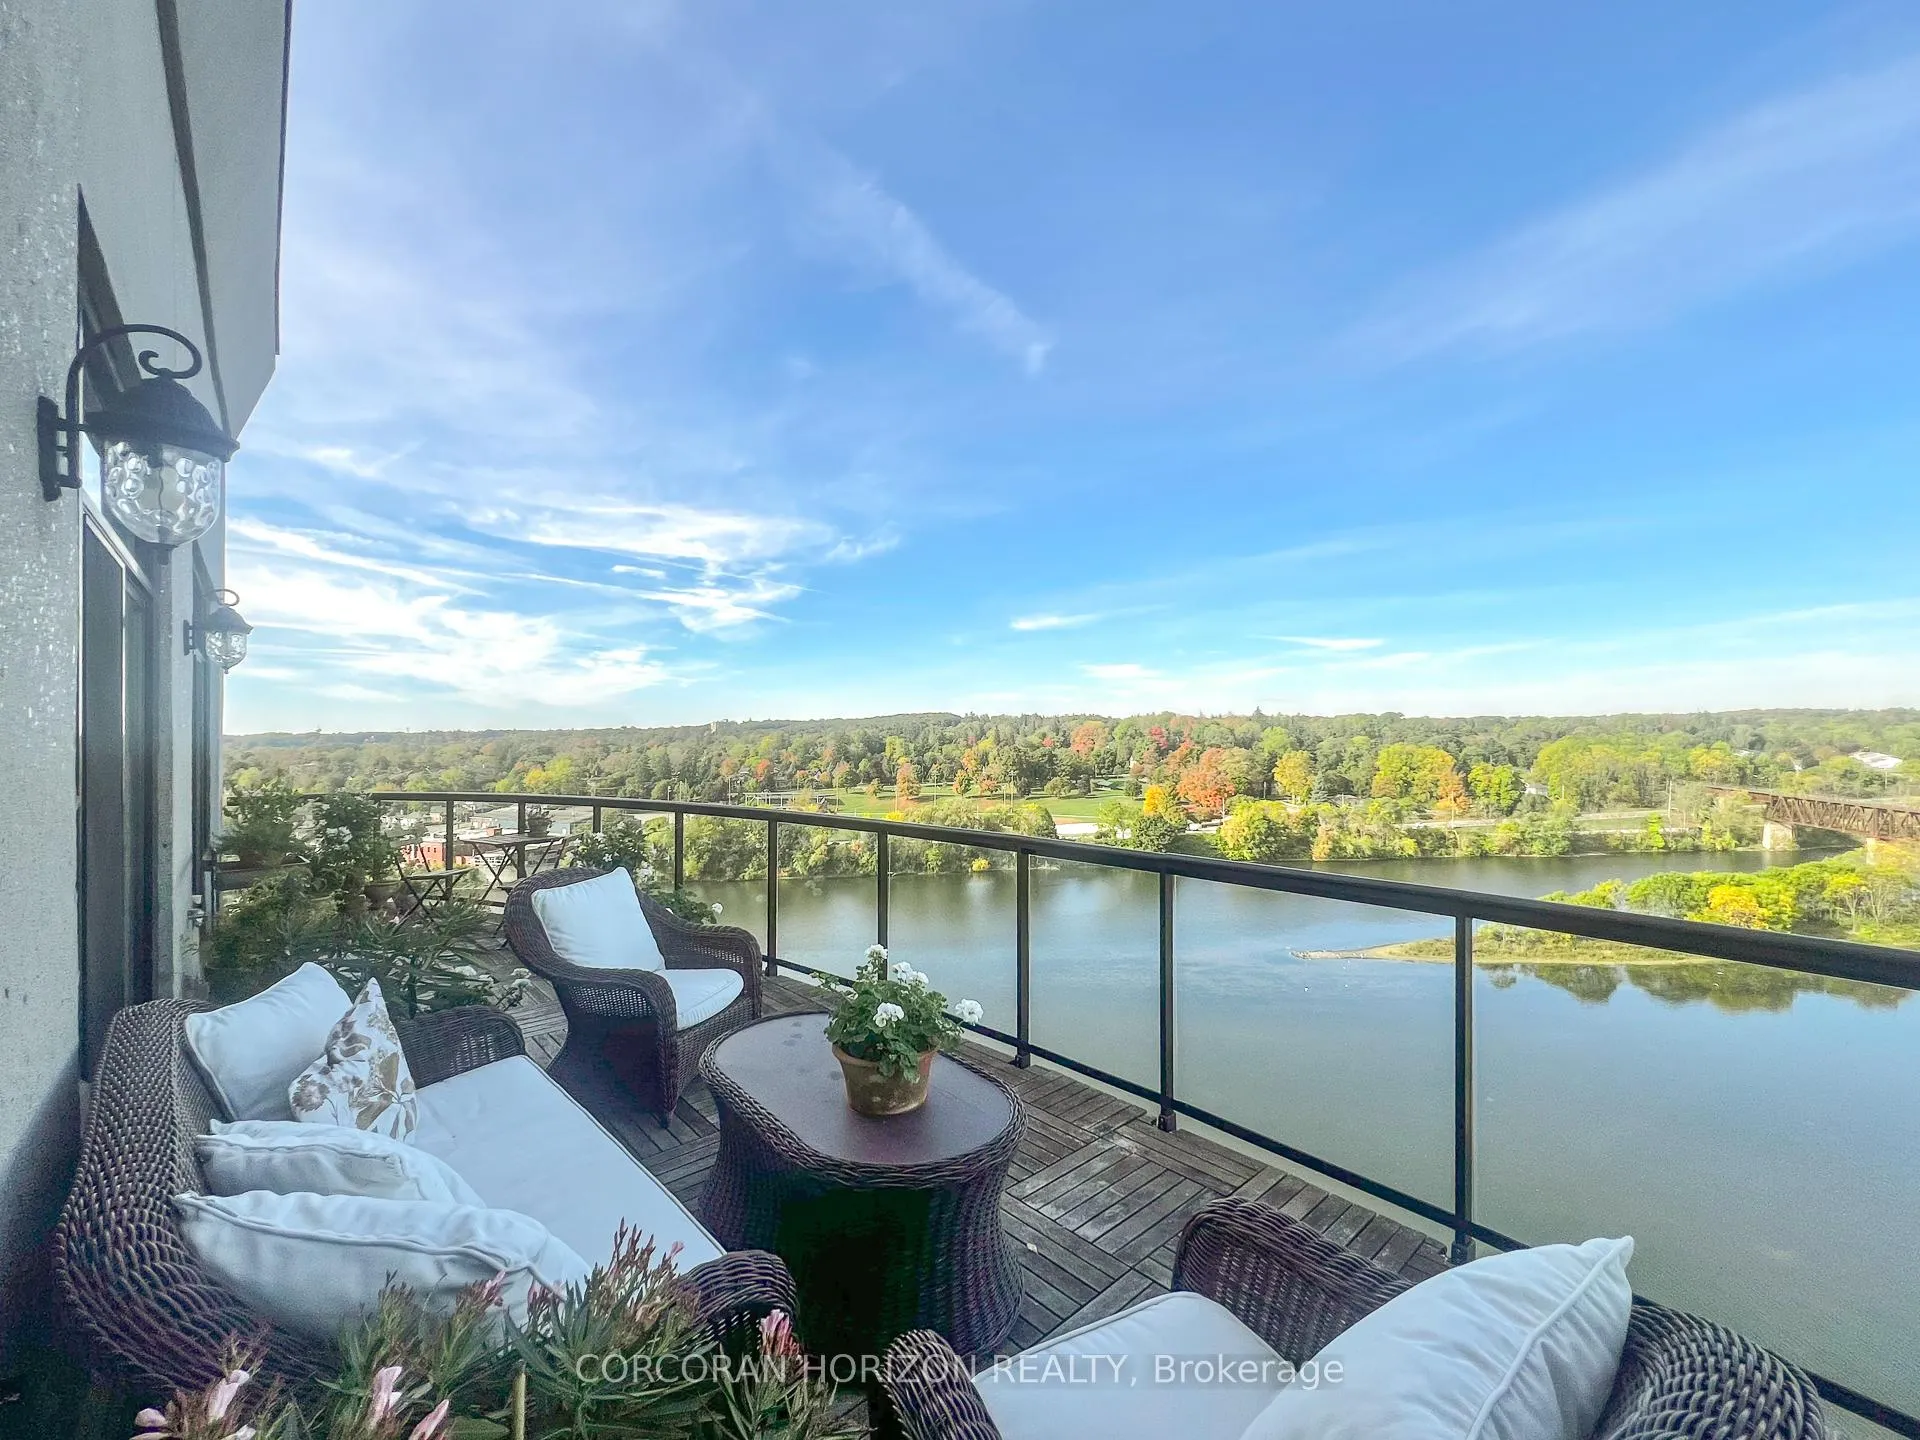 See all 43 photos
Property history
Facts and features
- ExposureSouth
- LaundryIn-suite
- LockerExclusive
- BalconyOpen
- Fireplace
- Central air
- Waterfront
- Exercise room
- Party room/meeting room
- Rooftop deck/garden
The homeCondo Apartment, Apartment, Age 11–15 years
- Type: Condo Apartment
- Style: Apartment
- Age: 11–15 years
- Living space: 2,750–2,999 sq ft
- Basement: None
- Exposure: South
- Waterfront: Direct
InsideFireplace Yes, natural gas, In-suite laundry, main level, Auto garage door remote
- Fireplace: Yes, natural gas
- Laundry: In-suite laundry, main level
- Features: Auto garage door remote
- Elevator: Yes
- Rooms above ground: 9
- Bedrooms: 2
- Bathrooms: 3
- Kitchens: 1
- Family room: Yes
OutsideStucco (plaster), Flat, Poured concrete
- Exterior: Stucco (plaster)
- Roof: Flat
- Foundation: Poured concrete
- Balcony: Open
Parking and locker2 Parking, Underground, Parking type Owned
- Spaces: 2 Parking
- Garage: Underground
- Parking type: Owned
- Spot: 4
- Locker: Exclusive
BuildingWaterscape on the Grand, Storeys 12, Units 112
- Name: Waterscape on the Grand
- Storeys: 12
- Units: 112
- Registered: 2011
- Condo corporation: 520
- Amenities: Exercise room, guest suites, party room/meeting room, rooftop deck/garden, visitor parking
- Pets: Allowed
Heating, water and powerForced air, gas, Central air
- Heating: Forced air, gas
- Cooling: Central air
Rent and termsRent $4,900 a month, Entire property, Unfurnished
- Rent: $4,900 a month
- Space for rent: Entire property
- Furnished: Unfurnished
- Lease: 12 months
- Rent includes: Common elements, parking, private garbage removal, water
- Deposit: Required
- Credit check: Required
- Employment letter: Required
- Rental application: Required
- References: Required
IncludedDishwasher, dryer, garage door opener, microwave, range hood, refrigerator, stove, washer, window coverings
- Included: Dishwasher, dryer, garage door opener, microwave, range hood, refrigerator, stove, washer, window coverings
NearbyGreenbelt/conservation, library, river/stream
- Close to: Greenbelt/conservation, library, river/stream
Listing detailsX13119100, Rented, May 12, 2026
- MLS® number: X13119100
- Status: Rented
- Listed on: May 12, 2026
- Days on market: 35
- Updated: Jun 16, 2026
- Possession: Flexible
- Occupied by: Owner
- Listing brokerage: CORCORAN HORIZON REALTY
About this home
UPH4, 170 Water Street N, Cambridge (City Core/Wellington), ON N1R 3B6
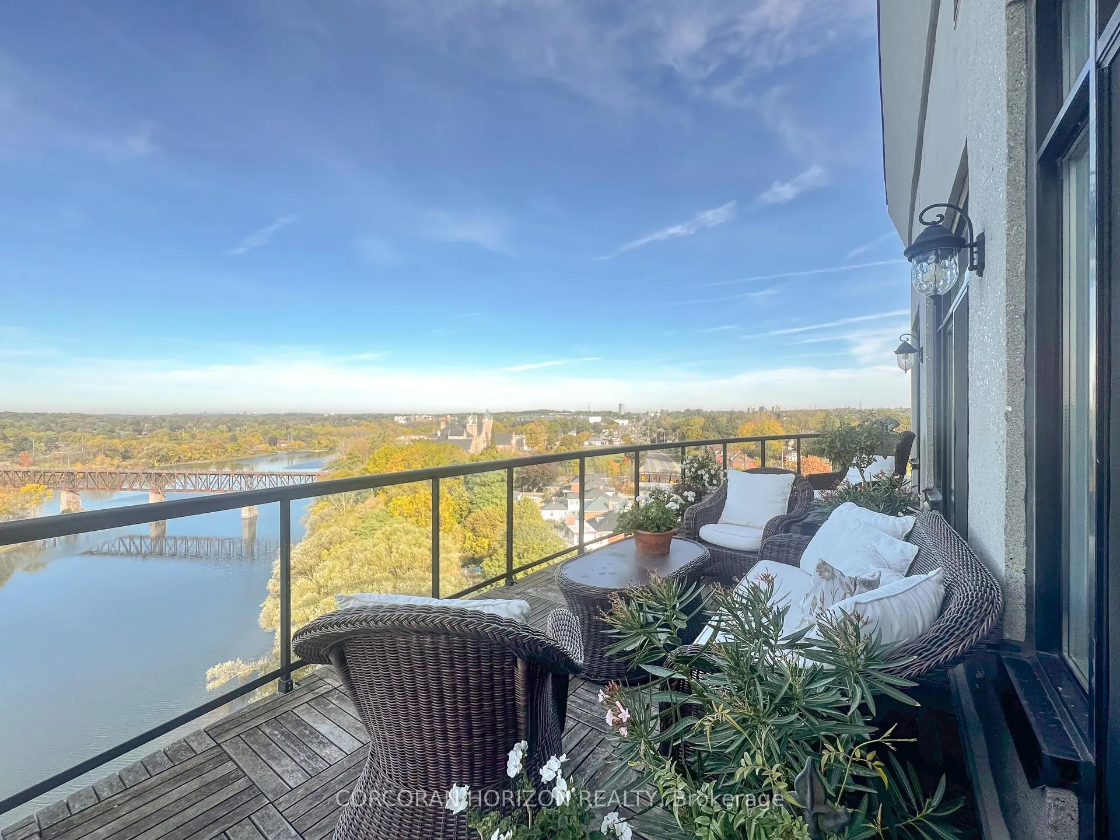
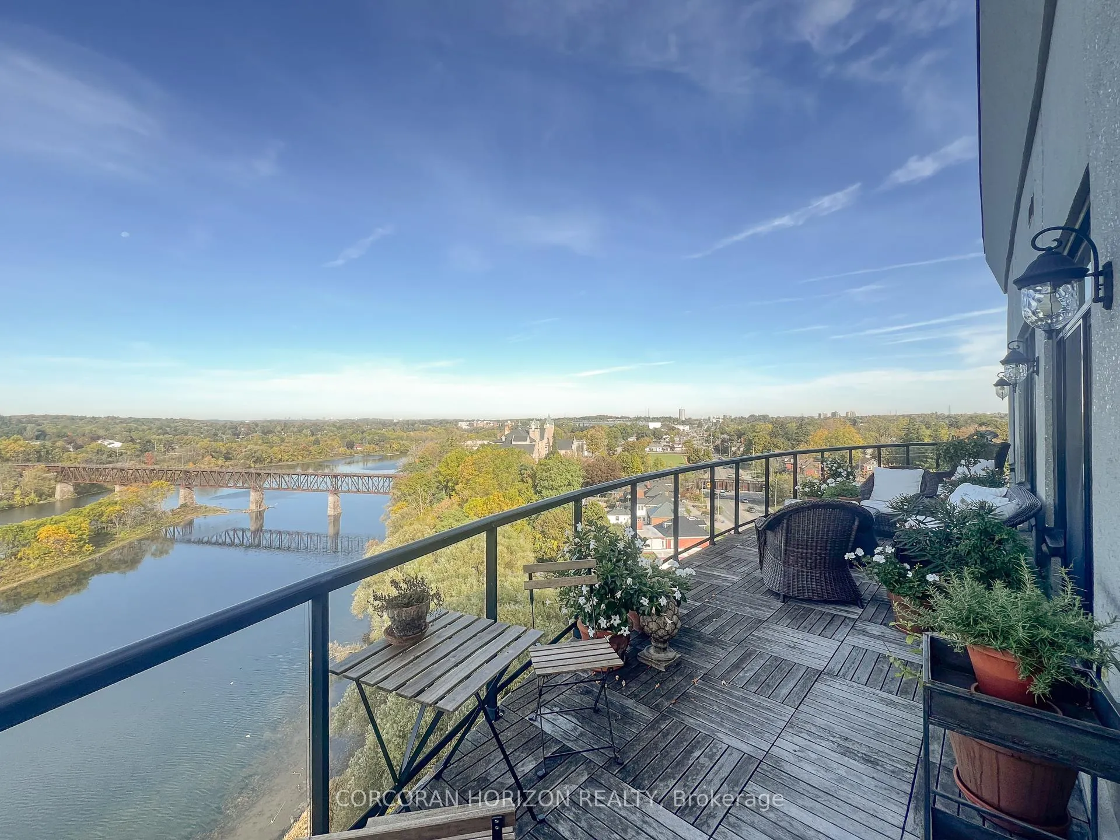
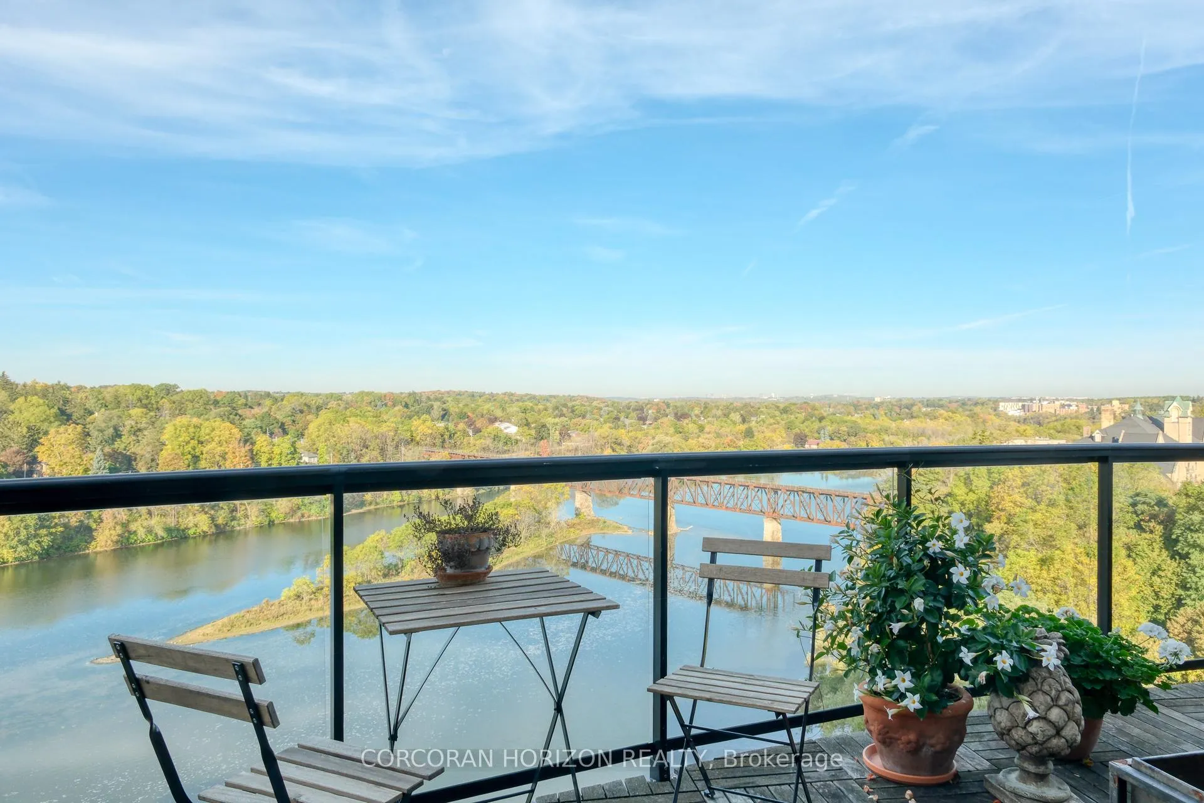
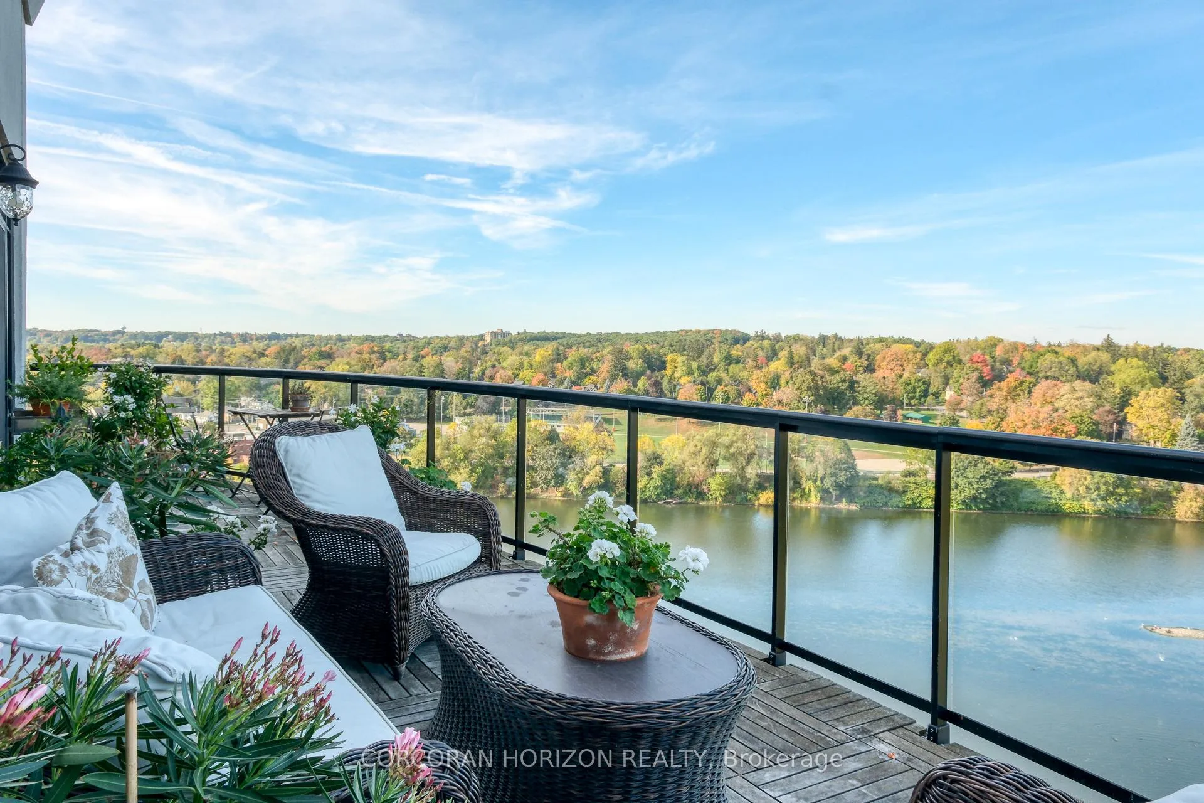
This One-of-a-Kind Luxury Penthouse was custom designed to create nearly 3,000 sq. ft. of refined living space, offering the perfect blend of elegance, comfort, and Panoramic River Views. Every window frames a breathtaking view of the river, and a full-length terrace with multiple walkouts provides a front-row seat to spectacular sunsets. The expansive and light-filled living room features a gas fireplace, seamlessly flowing into a grand dining area perfect for hosting a dinner party or large family gathering. The chefs kitchen is beautifully renovated and thoughtfully designed, with seating for five and overlooks the family room. A separate den offers the ideal space for a home office, home theatre, or additional third bedroom. Perfect for entertainers, the butlers pantry includes its own entrance, doubling as a service or catering kitchen for seamless hosting. The primary suite is tucked away in its own private wing, showcasing luxurious penthouse glamour with floor-to-ceiling windows and a walkout to the terrace. A spacious walk-in closet functions as a full dressing room complete with a center island. The show-stopping ensuite features a soaking tub positioned to take in the sweeping river views. The second bedroom is generously sized and includes it's own ensuite bath, offering comfort and privacy for guests or family. With two underground parking spaces and 1 private locker room, this is elevated condo living without compromise. Set in the heart of historic Galt, you're just steps away from riverfront trails, fine dining at Cambridge Mill or Langdon Hall, the local farmer's market, and the vibrant Gaslight District. A rare opportunity to live large in one of the regions most desirable settings.
Ask about this home
A HOMEH agent will answer your questions about this home.
Know more about Waterscape on the Grand
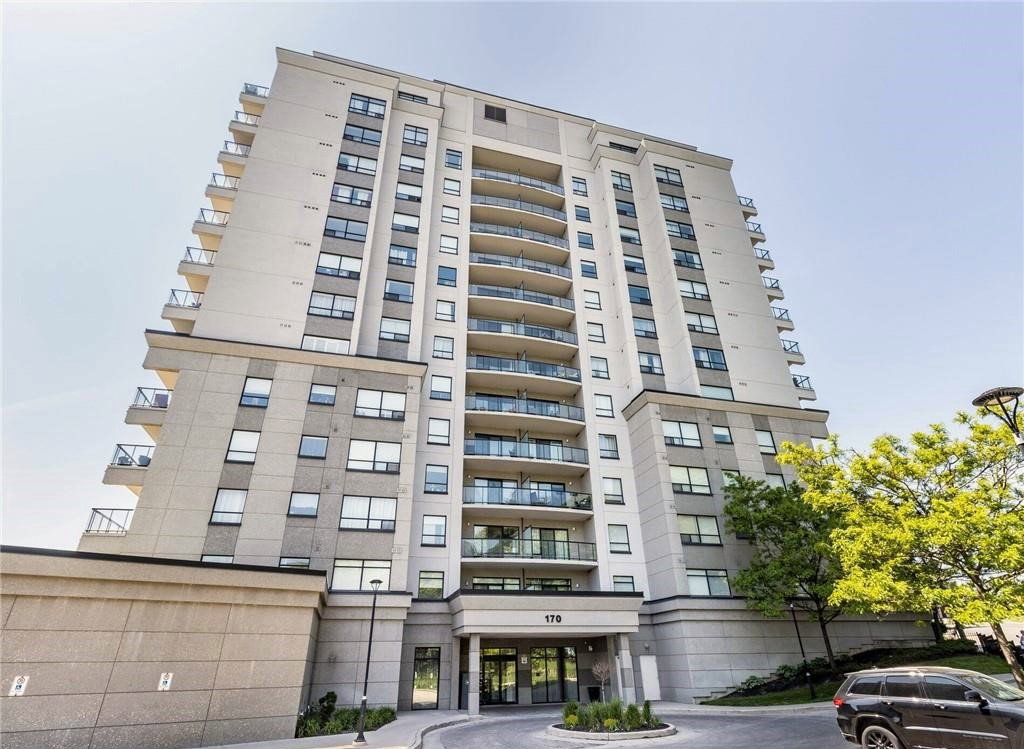
Condo building · 170 Water Street North
Waterscape on the Grand is a 12-storey condo with 112 suites, built in 2011 by Haastown Group. Right now 3 for sale and 1 for rent are on the market here.
- 12storeys
- 112suites
- $491/sq ft
- 2011built
No similar units for rent in Waterscape on the Grand right now.
Around this home
Daily convenience, out of 100, from the distances below
Schools nearby
School rating, out of 10.
Helpful calculators
Your HOMEH agent

"I would see it this week."