
 See all 43 photos
Property history

This home has been leased. It is no longer available.
Property not available for sale or for rent.
Book a viewing
Ask HOMEH
About this home
Unit UPH4, 170 Water Street, Cambridge
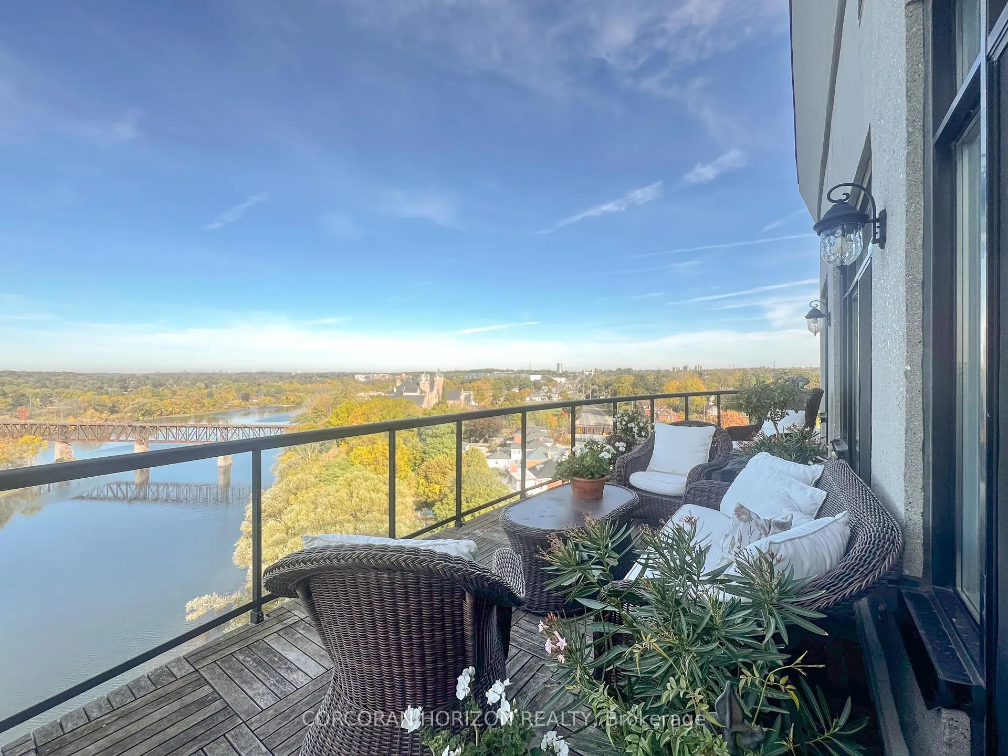
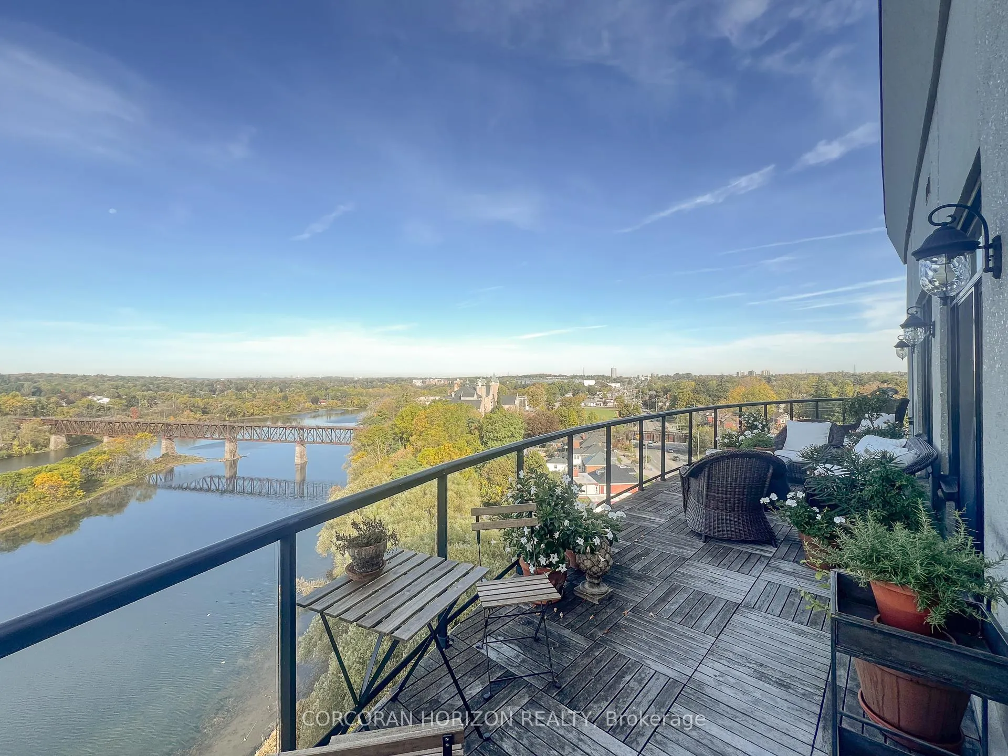
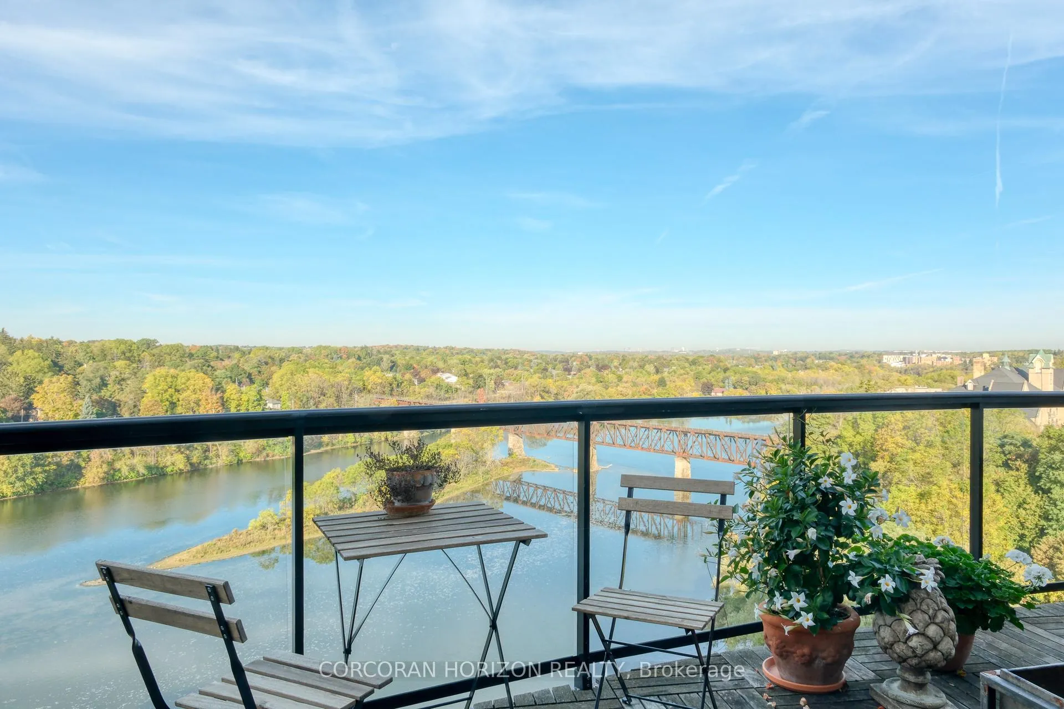
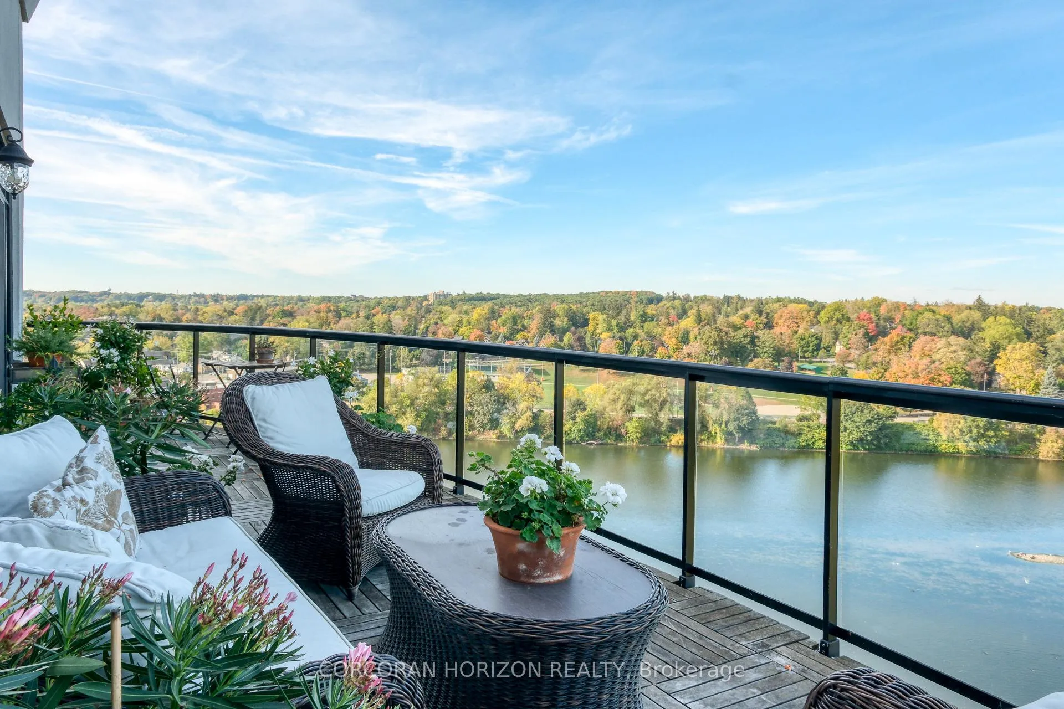
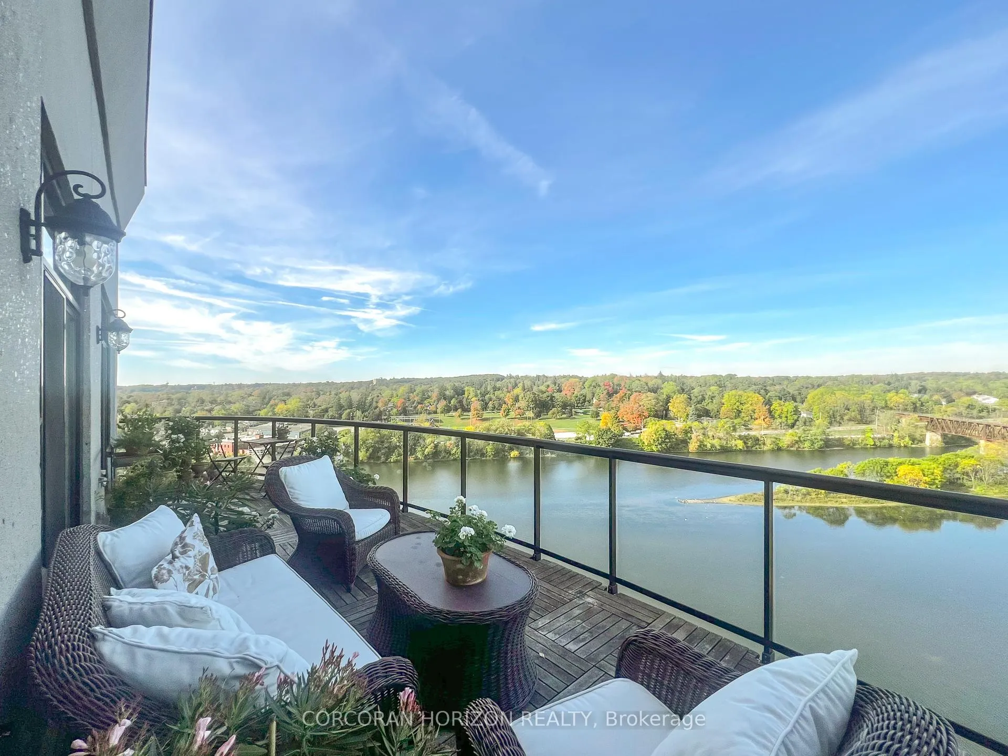
This One-of-a-Kind Luxury Penthouse was custom designed to create nearly 3,000 sq. ft. of refined living space, offering the perfect blend of elegance, comfort, and Panoramic River Views. Every window frames a breathtaking view of the river, and a full-length terrace with multiple walkouts provides a front-row seat to spectacular sunsets. The expansive and light-filled living room features a gas fireplace, seamlessly flowing into a grand dining area perfect for hosting a dinner party or large family gathering. The chefs kitchen is beautifully renovated and thoughtfully designed, with seating for five and overlooks the family room. A separate den offers the ideal space for a home office, home theatre, or additional third bedroom. Perfect for entertainers, the butlers pantry includes its own entrance, doubling as a service or catering kitchen for seamless hosting. The primary suite is tucked away in its own private wing, showcasing luxurious penthouse glamour with floor-to-ceiling windows and a walkout to the terrace. A spacious walk-in closet functions as a full dressing room complete with a center island. The show-stopping ensuite features a soaking tub positioned to take in the sweeping river views. The second bedroom is generously sized and includes it's own ensuite bath, offering comfort and privacy for guests or family. With two underground parking spaces and 1 private locker room, this is elevated condo living without compromise. Set in the heart of historic Galt, you're just steps away from riverfront trails, fine dining at Cambridge Mill or Langdon Hall, the local farmer's market, and the vibrant Gaslight District. A rare opportunity to live large in one of the regions most desirable settings.
Facts & features
Book a viewing
Rooms
9 rooms · 3 bathrooms
- Foyer13′4″ × 8′7″114 sq.ft.
- Living room11′2″ × 13′3″148 sq.ft.
- Dining room19′9″ × 10′3″203 sq.ft.
- Kitchen12′2″ × 18′8″228 sq.ft.
- Family room12′1″ × 12′3″148 sq.ft.
- Den14′6″ × 15′1″219 sq.ft.
- Primary bedroom23′9″ × 22′6″535 sq.ft.
- Bedroom9′10″ × 22′216 sq.ft.
- Laundry11′2″ × 13′3″148 sq.ft.
Around this home
Schools nearby
School rating, out of 10.
Listing details
Helpful tools
Your HOMEH agent
"I would see it this week."
Ask HOMEH about this home
Price, neighbourhood, monthly cost. Ask anything.
HOMEH Intelligent Agent is an AI, not a licensed representative. Check anything important with your agent.