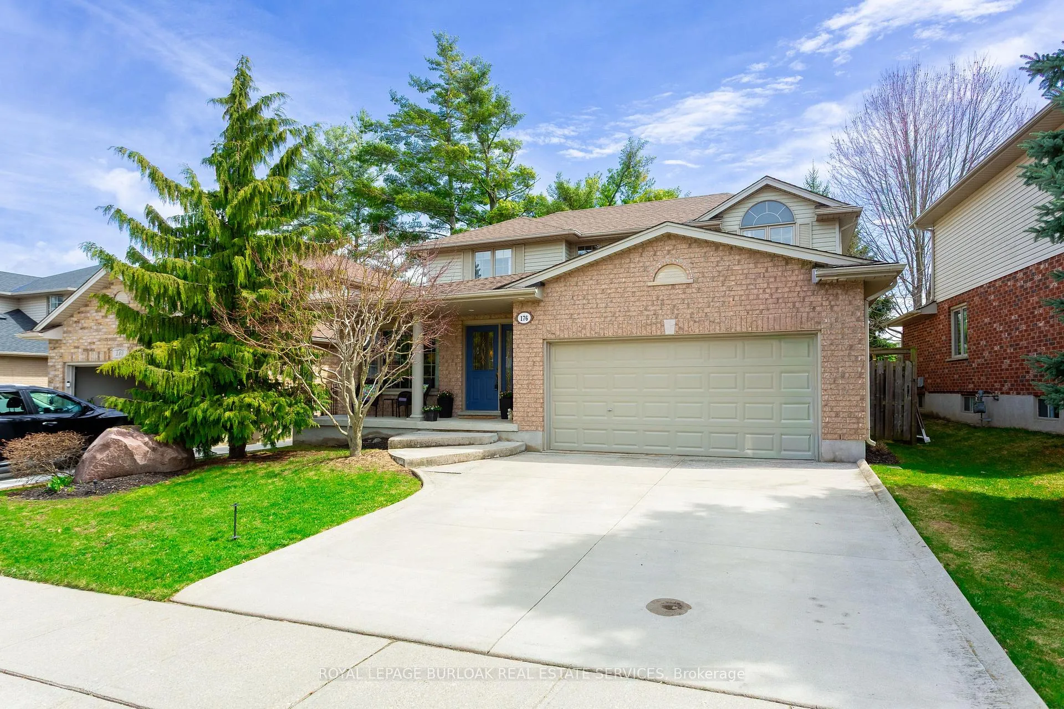
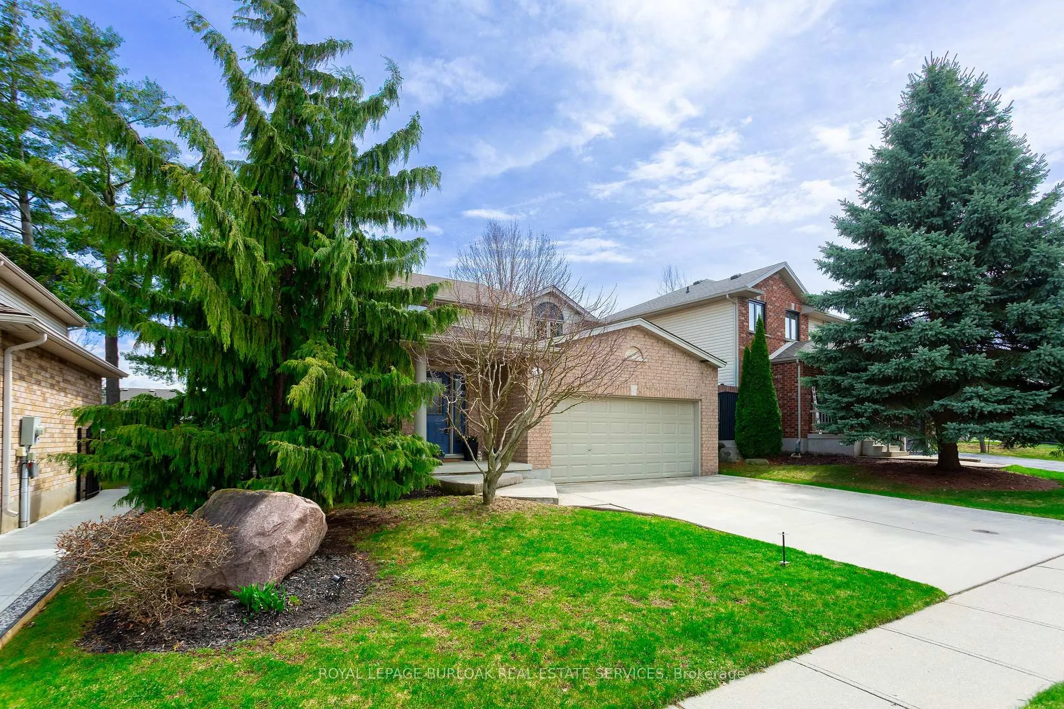
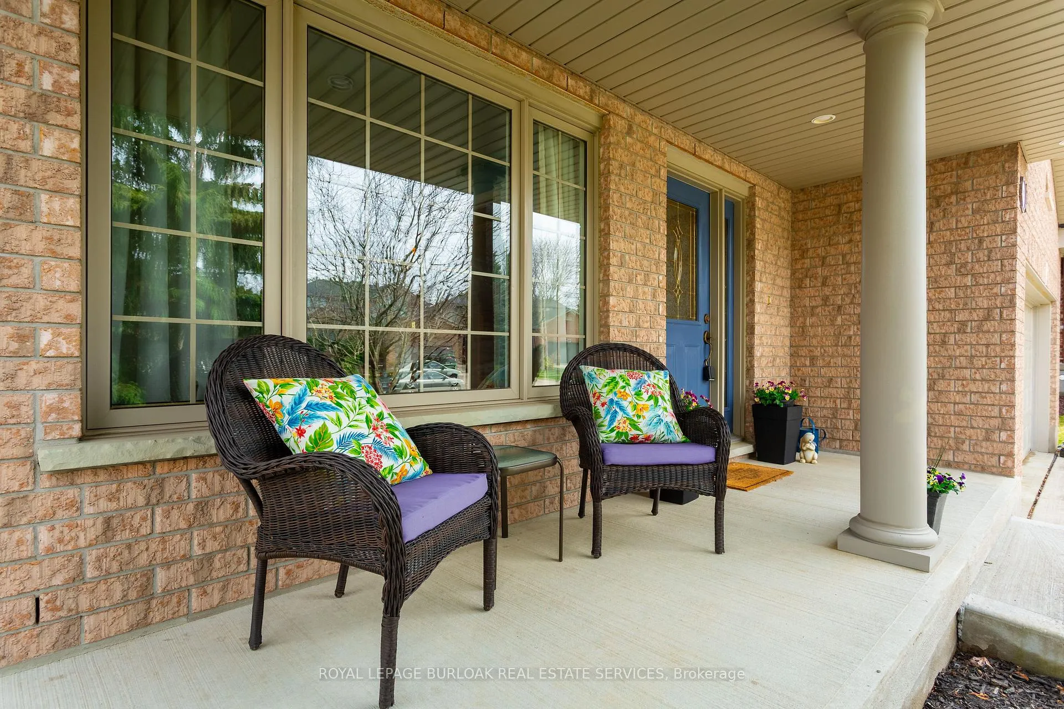
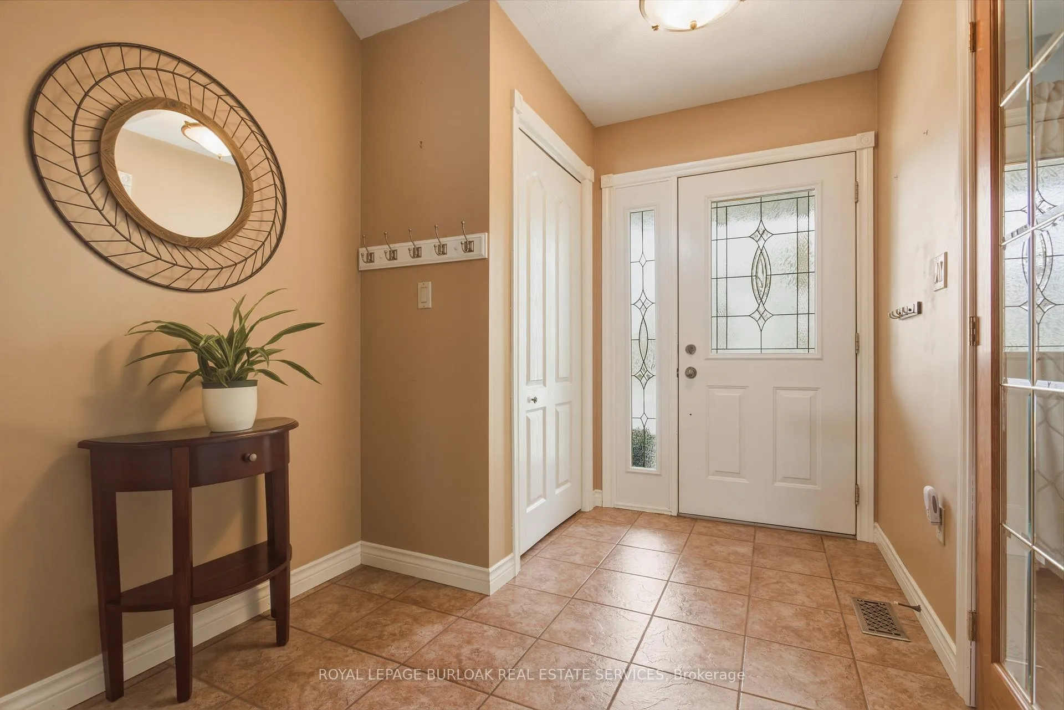
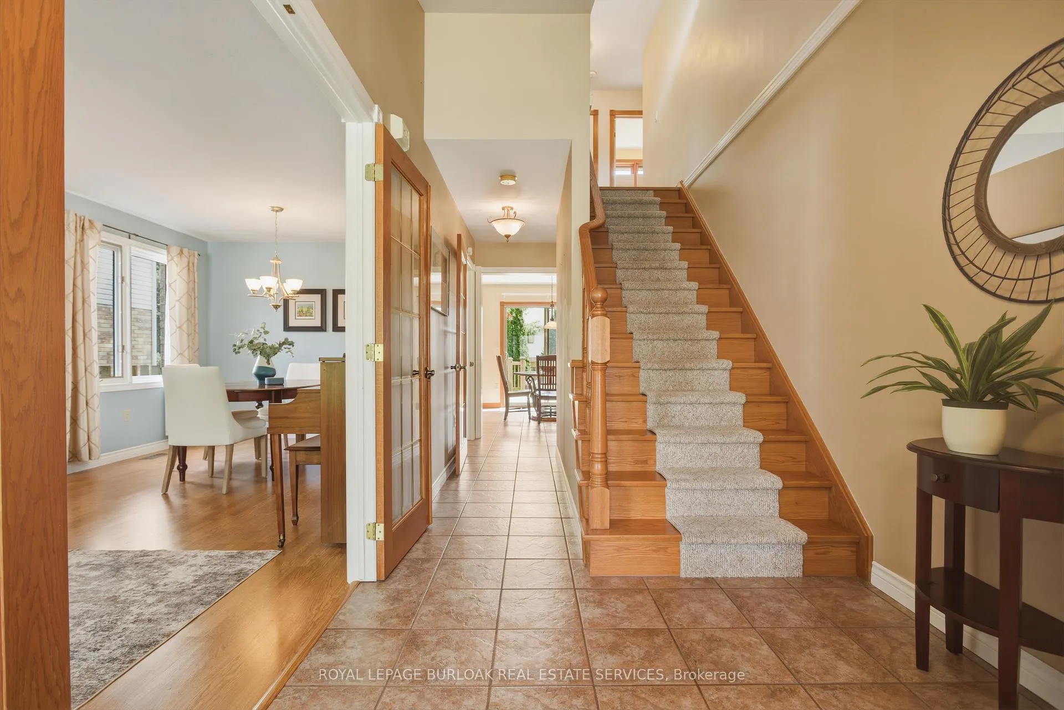
A welcoming family home in a great community where everyone shows true pride of ownership. As you arrive, notice the quiet streets and the convenience of having three schools just five minutes away. The covered front porch is the perfect spot to relax and chat with friendly neighbours. Step inside the foyer, double French doors open to a bright living/dining room with a large multi pane window that fills the space with natural light. A perfect spot to curl up with a good book. The dining area easily fits a full table for large gatherings. The spacious eat in kitchen features a classic working triangle, custom oak cabinetry, ample prep and pantry space, and a window overlooking the large, fully fenced yard. Imagine enjoying a morning coffee in the screened in gazebo while the kids play in the large private yard. Or entertain friends on the generous deck beneath tall mature trees - back yards like this are rare. Settle into the warm family room with a cozy gas fireplace, a true bonus in today's layouts. Upstairs are three carpet free, oversized bedrooms, including a primary suite with a retreat style ensuite featuring a separate shower and jetted tub. The fully finished basement offers space for board games, enjoying a workout, or cozy movie nights. And what a great neighbourhood! Steps to schools, parks, shopping, and Shade's Mills Conservation Area, this home has been lovingly cared for and truly offers something for everyone. You owe it to yourself to see this one.
Read more
Air ExchangerCarpet FreeWater HeaterWater SoftenerBeachHospital
Facts & features
TypeDetached
Style2-storey
Built16-30
Size1.5K~2K Sq.Ft.
Lot47.57 x 114.83 ft
Tax$6,156 (2025)
HeatingForced air, gas
CoolingCentral air
BasementFull, finished
Parking2 drive
WaterMunicipal
FireplaceYes, natural gas
Book a viewing
Wed28Oct
Thu29Oct
Fri30Oct
Sat31Oct
Sun1Nov
Pick a time
Rooms
15 rooms · 3 bathrooms
Main floor8 rooms
Family room17′ × 10′9″182 sq.ft.
Bathroom—
Living room11′6″ × 10′1″116 sq.ft.
Laundry11′7″ × 7′6″87 sq.ft.
Foyer7′7″ × 23′174 sq.ft.
Dining room11′6″ × 10′1″116 sq.ft.
Breakfast9′4″ × 10′9″100 sq.ft.
Kitchen10′2″ × 10′9″109 sq.ft.
Second floor4 rooms
Bedroom 312′3″ × 10′6″129 sq.ft.
Primary bedroom15′7″ × 10′9″167 sq.ft.
Bathroom—
Bedroom 212′3″ × 10′6″129 sq.ft.
Lower level3 rooms
Recreation22′4″ × 33′10″755 sq.ft.
Utility room21′11″ × 18′7″408 sq.ft.
Other17′2″ × 4′11″84 sq.ft.
Bathrooms3
4-pcSecond4-pcSecond2-pcMain
Thinking of selling your home?See what your home is worth today.

 See all 49 photos
