
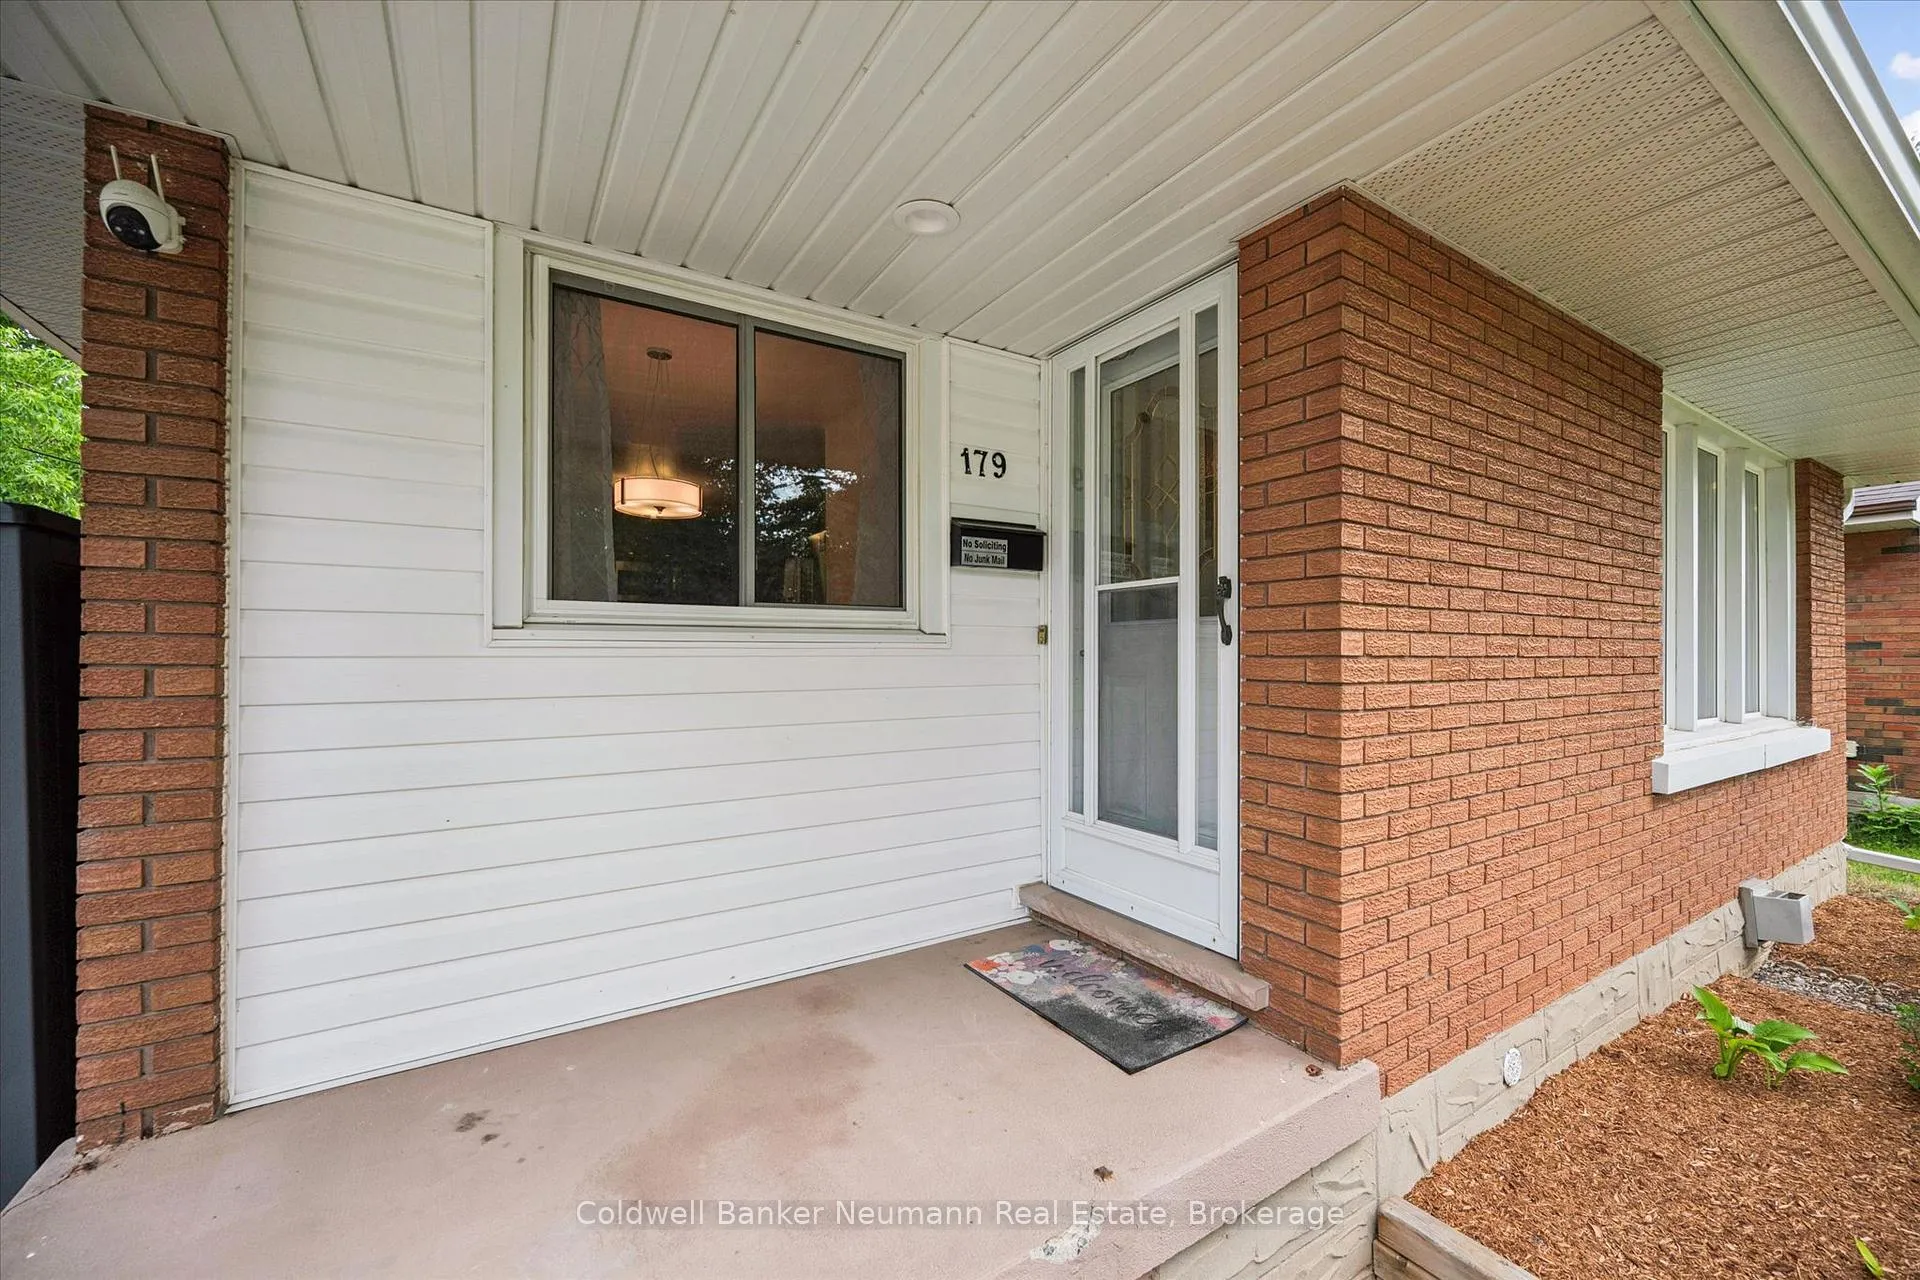
 See all 40 photos
Property history

This home has sold. It is no longer available.
Property not available for sale or for rent.
Ask about this home
A HOMEH agent will answer your questions about this home.Ask HOMEH
About this home
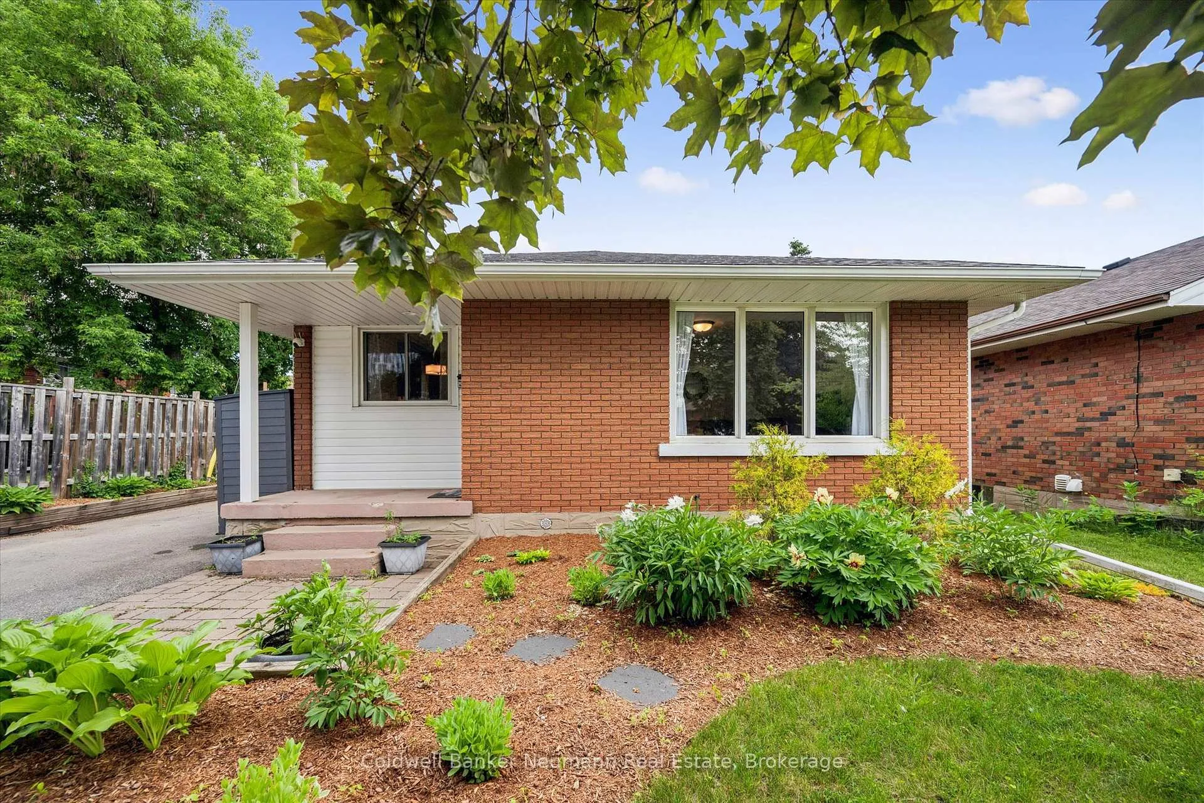
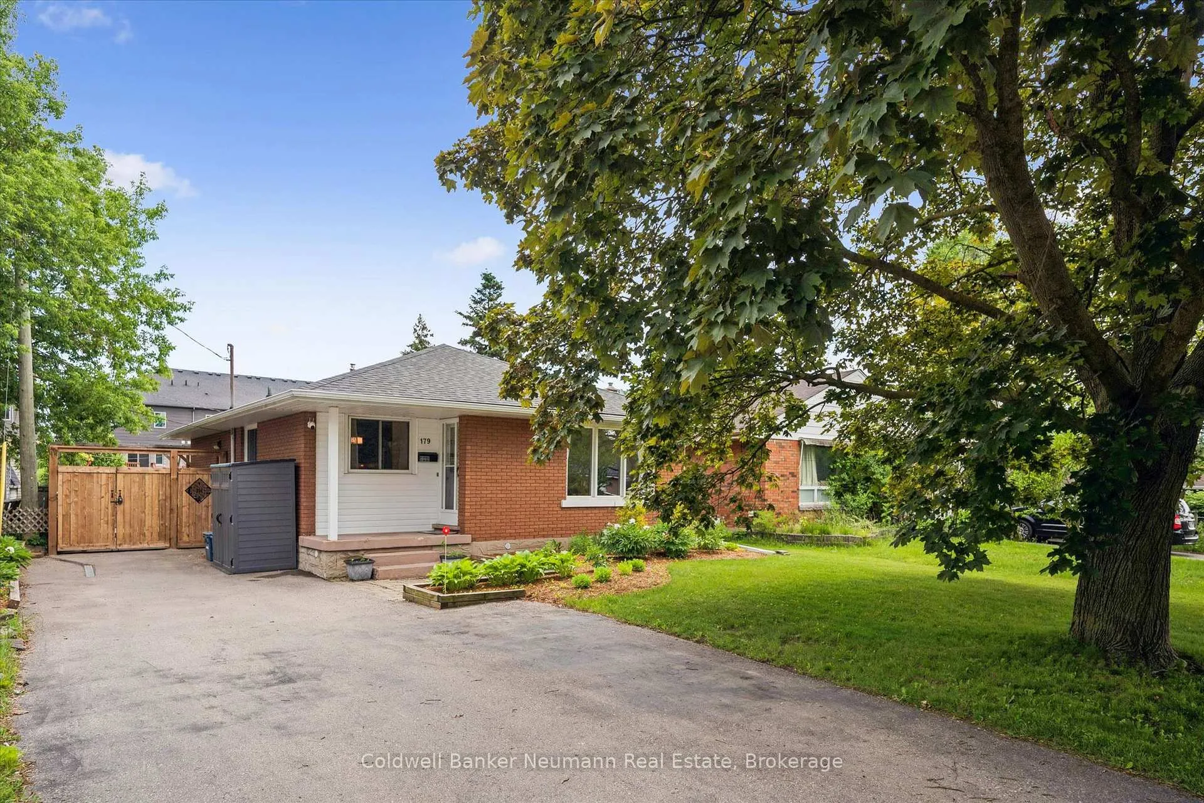
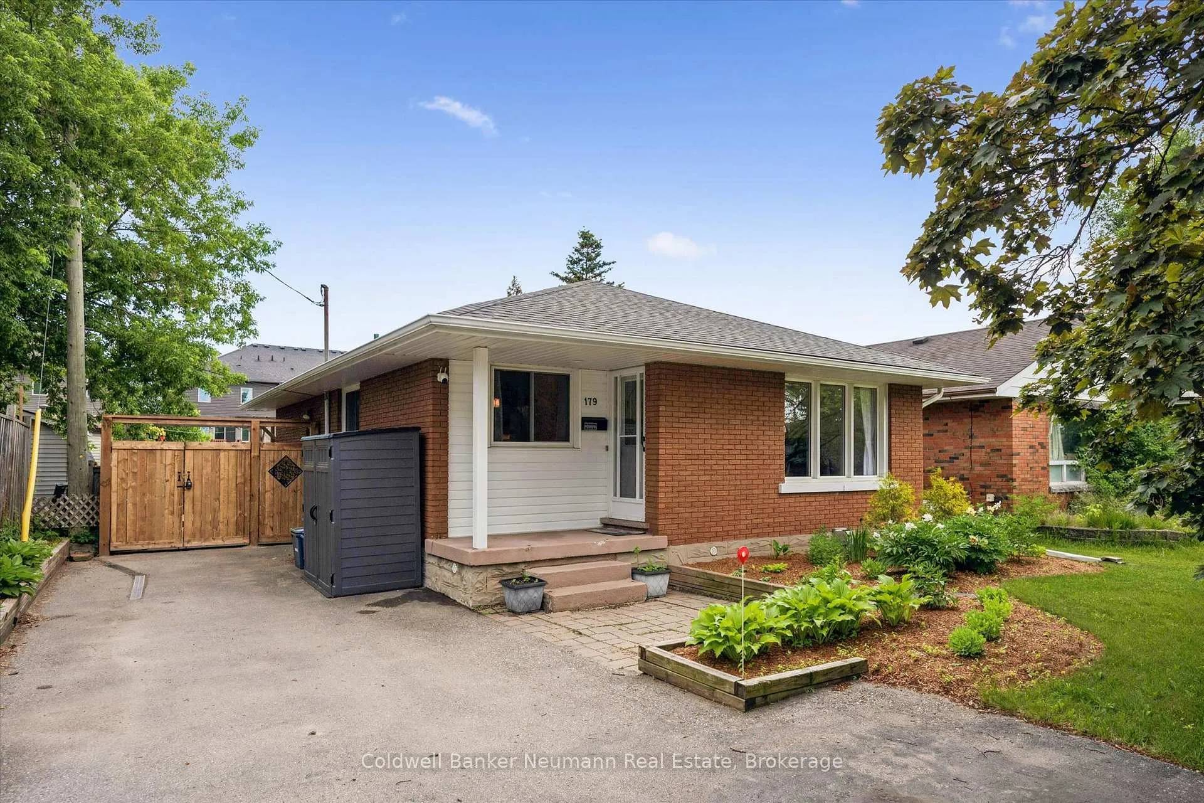
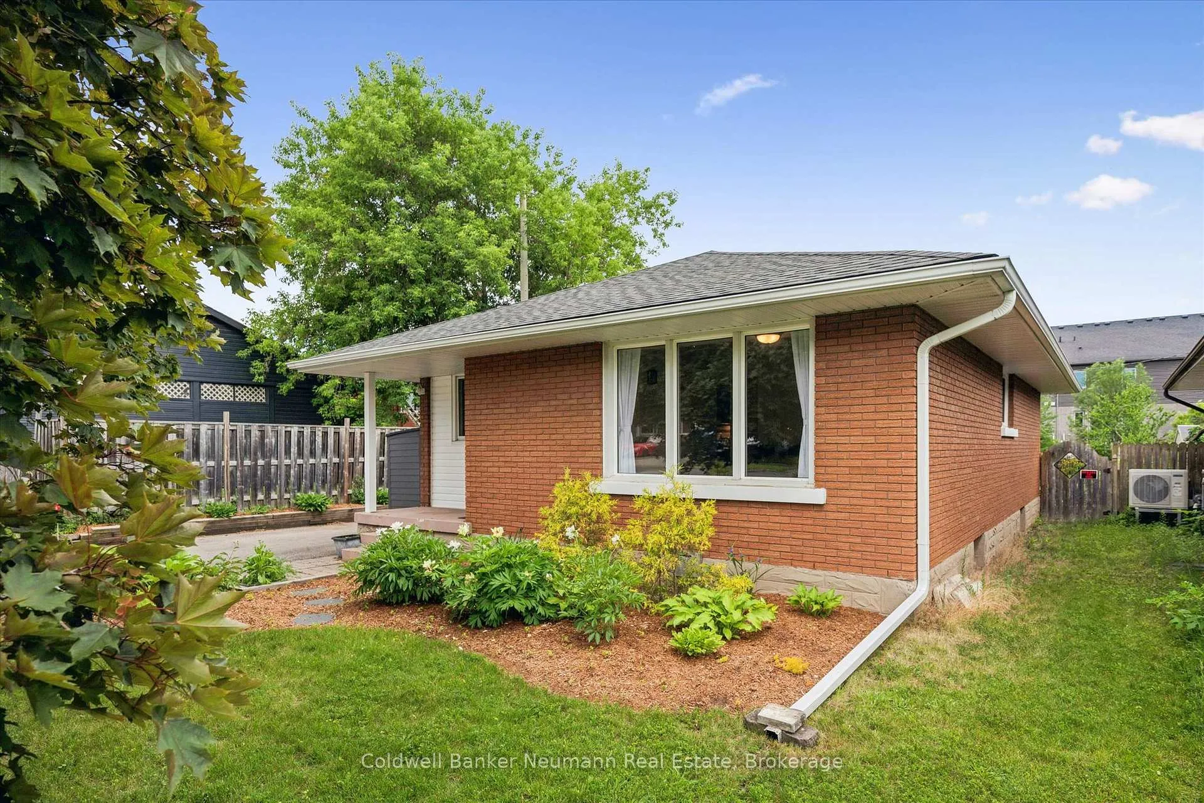
Welcome to 179 Sekura Street, a freshly painted 3 bedroom, 2 bathroom bungalow offering more space than you might expect, inside and out. The main floor features 1,056 sq. ft. above grade with a bright, comfortable layout, a large quality kitchen with plenty of cabinetry, a dedicated dining area, and three well-sized bedrooms, including one with a walkout to the backyard deck.The fully finished lower level adds approximately 915 sq. ft. of additional living space and is set up beautifully for everyday life. There is a spacious rec room, room for a kids' play area, a work-from-home setup, a 3-piece bathroom, utility room, and an 8.5' x 8.6' storage room. The backyard is a standout. Set on a deep lot, it is nicely landscaped and well cared for, with a large deck, mature greenery, plenty of lawn space, and a shed for tools, lawn equipment, and extra storage. Located within walking distance to Northview Heights Park, Gail Street Park, and Grills Park, with easy access to Highway 401 and a short drive to Downtown Galt, Preston, and Hespeler. You are also minutes from shopping and dining along Hespeler Road, Canamera Medical Centre, and nearby emergency services. Notable updates include attic insulation and basement/primary bedroom windows in 2019, plumbing updates, basement rec room renovation, flooring, and hot water tank in 2023, dishwasher, roof in 2024, over-the-range microwave and fridge in 2025, plus furnace, A/C, and backyard gate in 2026.
Facts & features
Ask about this home
A HOMEH agent will answer your questions about this home.
Rooms
9 rooms · 2 bathrooms
- Living room17′2″ × 15′3″261 sq.ft.
- Dining room8′5″ × 6′11″58 sq.ft.
- Kitchen10′11″ × 13′1″143 sq.ft.
- Bedroom10′8″ × 9′96 sq.ft.
- Bedroom 210′11″ × 10′6″115 sq.ft.
- Primary bedroom10′8″ × 11′1″118 sq.ft.
- Recreation16′11″ × 29′489 sq.ft.
- Laundry11′7″ × 10′6″121 sq.ft.
- Other8′6″ × 8′5″72 sq.ft.
Around this home
Schools nearby
School rating, out of 10.
Listing details
Helpful tools
Your HOMEH agent
"I would see it this week."
Ask HOMEH about this home
Price, neighbourhood, monthly cost. Ask anything.
HOMEH Intelligent Agent is an AI, not a licensed representative. Check anything important with your agent.