

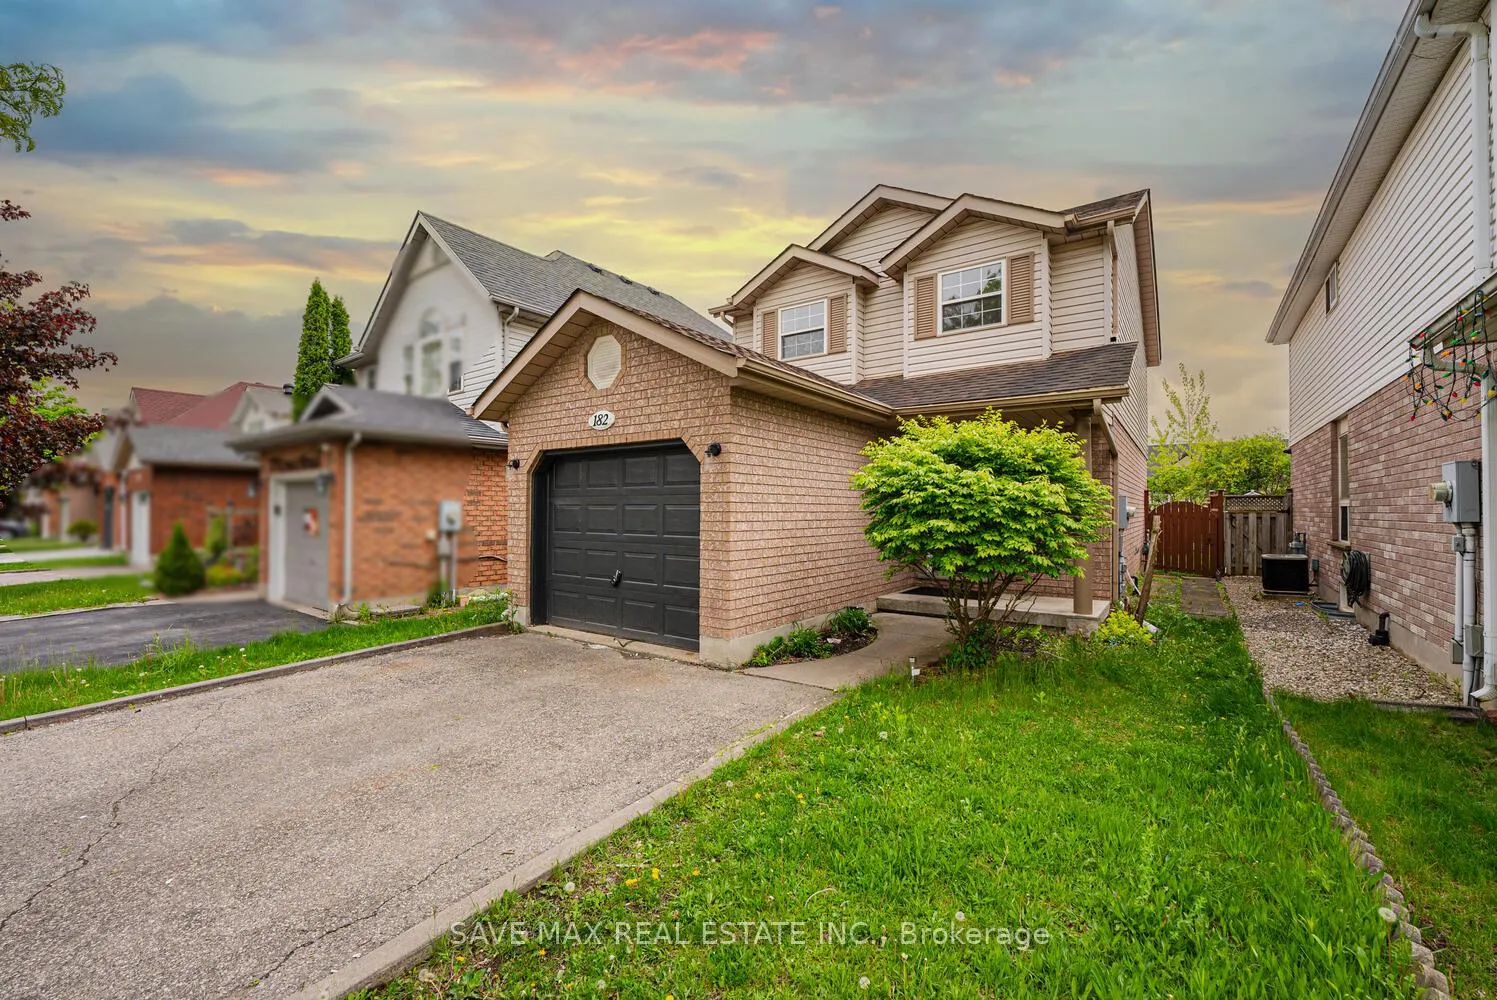
182 Kovac Road
182 Kovac Road
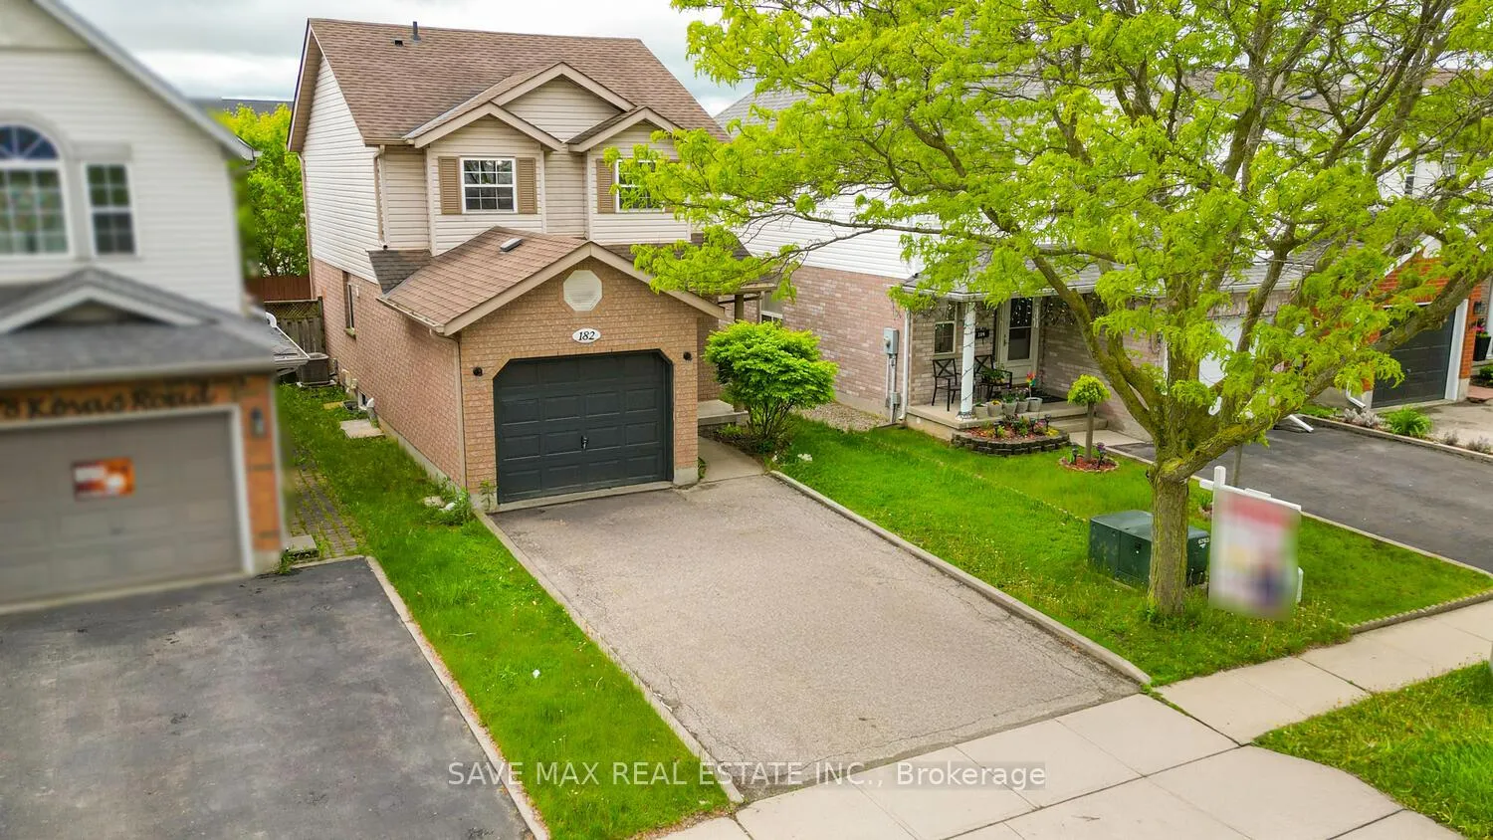
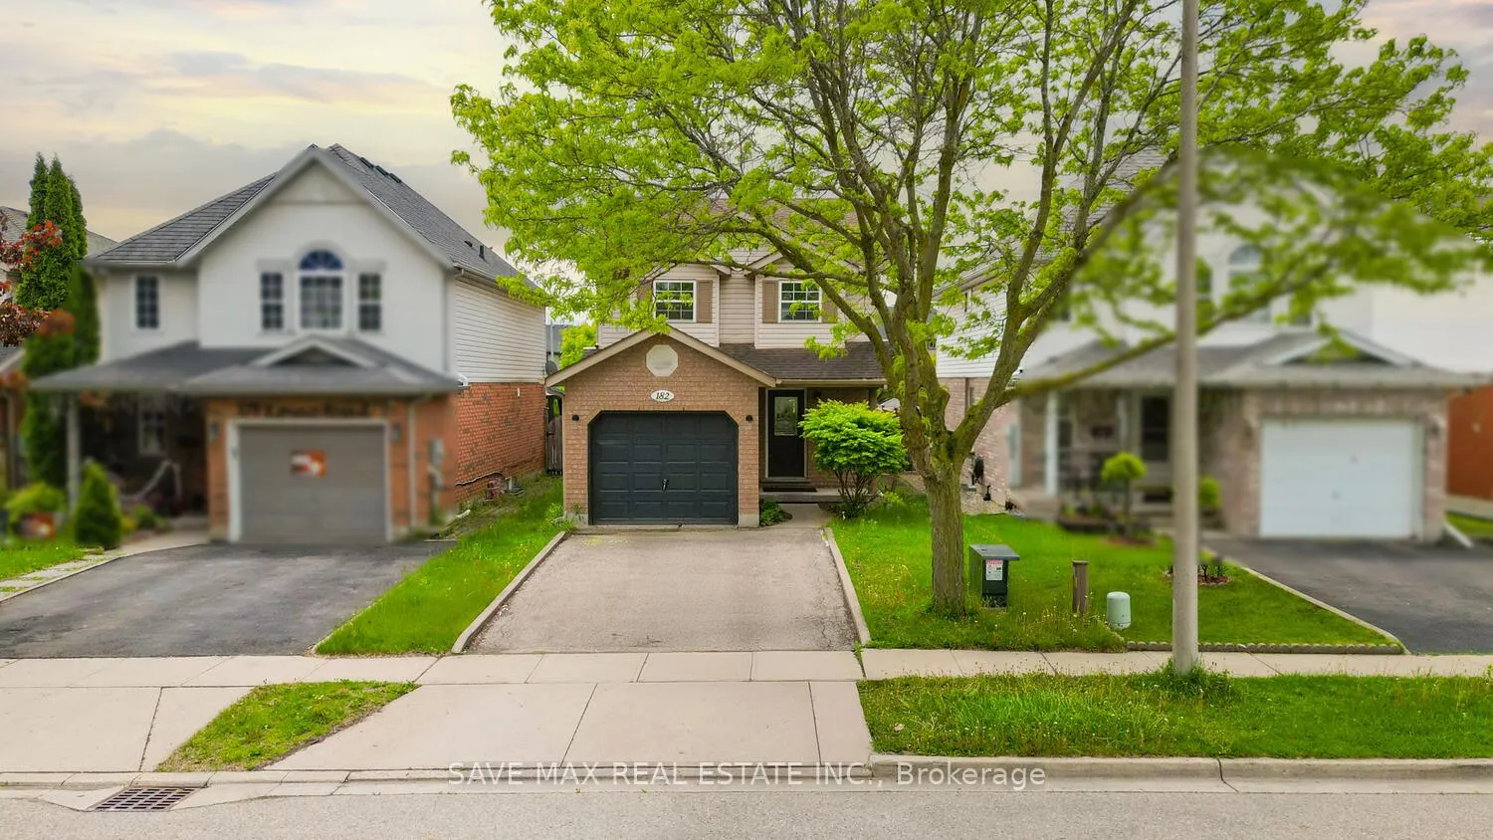
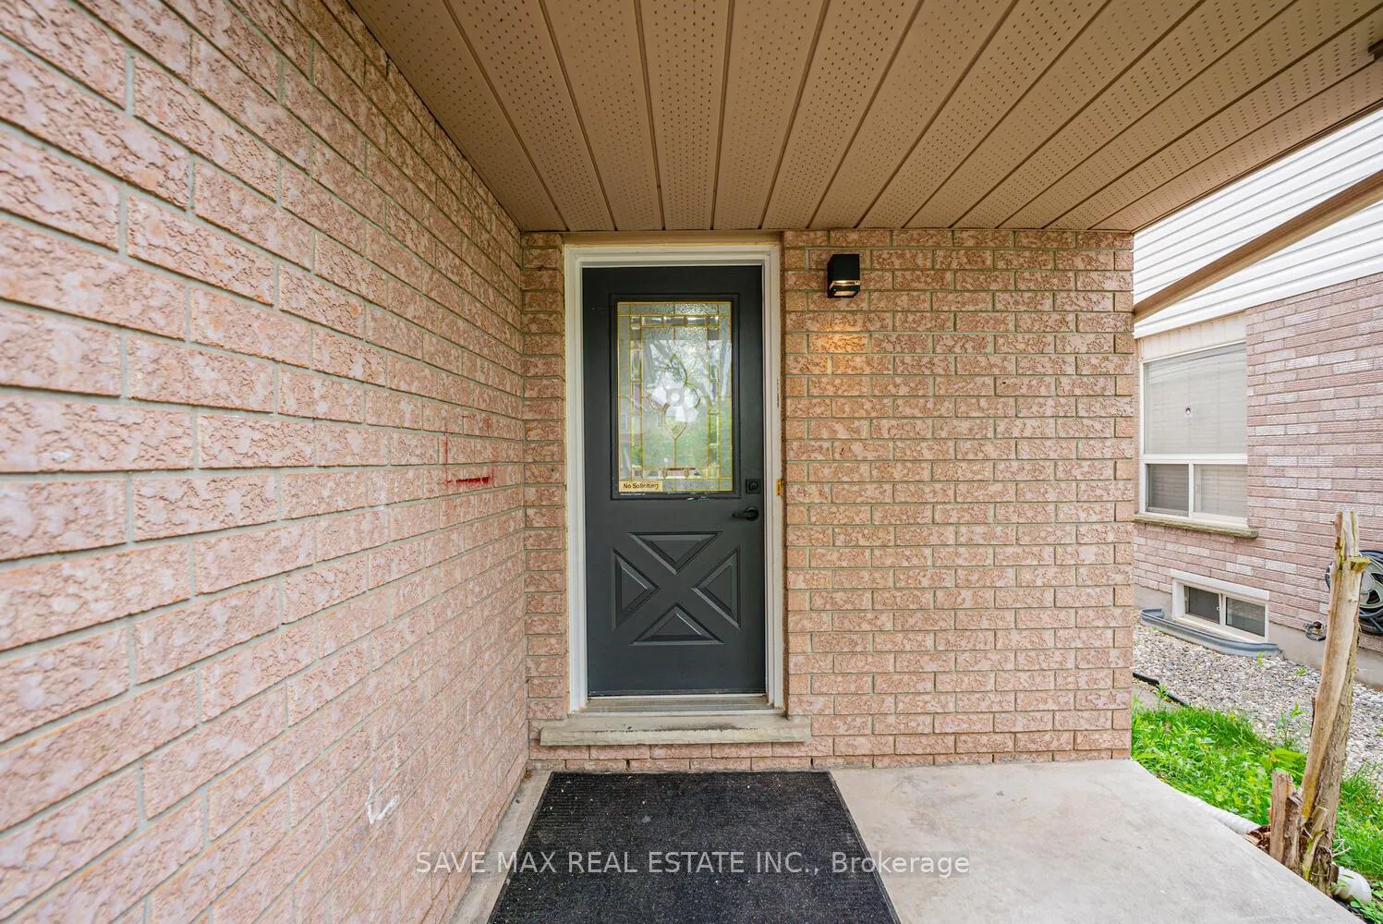
 See all 43 photos
Property history
Facts and features
- BasementFinished
- Age of home16–30 years
- Water, sewerMunicipal
- HeatingForced air
- Fireplace
- Central air
The homeDetached, 2-storey, Age 16–30 years
- Type: Detached
- Style: 2-storey
- Age: 16–30 years
- Living space: 1,100–1,500 sq ft
- Basement: Finished
InsideFireplace Yes, Lower level, Other
- Fireplace: Yes
- Laundry: Lower level
- Features: Other
- Rooms above ground: 8
- Rooms in the basement: 2
- Bedrooms: 3 + 1 in the basement
- Bathrooms: 3
- Kitchens: 1
- Family room: Yes
Outside and lotBrick, Other, Other
- Exterior: Brick
- Roof: Other
- Foundation: Other
- Size: 30.02 × 101.71 ft
Parking1 Garage, Attached, Private double
- Spaces: 1 Garage
- Garage: Attached
- Driveway: Private double
Heating, water and powerForced air, gas, Central air, Municipal water
- Heating: Forced air, gas
- Cooling: Central air
- Water: Municipal water
- Sewer: Municipal sewer
- Natural gas: Yes
- Hydro: Yes
- Cable: Yes
- Telephone: Yes
Costs and taxesTaxes $3,954 a year, HST included in the price, Hot water tank
- Taxes, 2024: $3,954 a year
- HST: HST included in the price
- Rental items: Hot water tank
Included in the saleFridge, stove, dishwasher, washer & dryer
- Included: Fridge, stove, dishwasher, washer & dryer
NearbyFenced yard
- Close to: Fenced yard
Listing detailsX12177180, Sold, May 27, 2025
- MLS® number: X12177180
- Status: Sold
- Listed on: May 27, 2025
- Days on market: 78
- Updated: Aug 13, 2025
- Possession: Flexible
- Occupied by: Vacant
- Listing brokerage: SAVE MAX REAL ESTATE INC.
About this home
182 Kovac Road, Cambridge, ON N1R 8K3
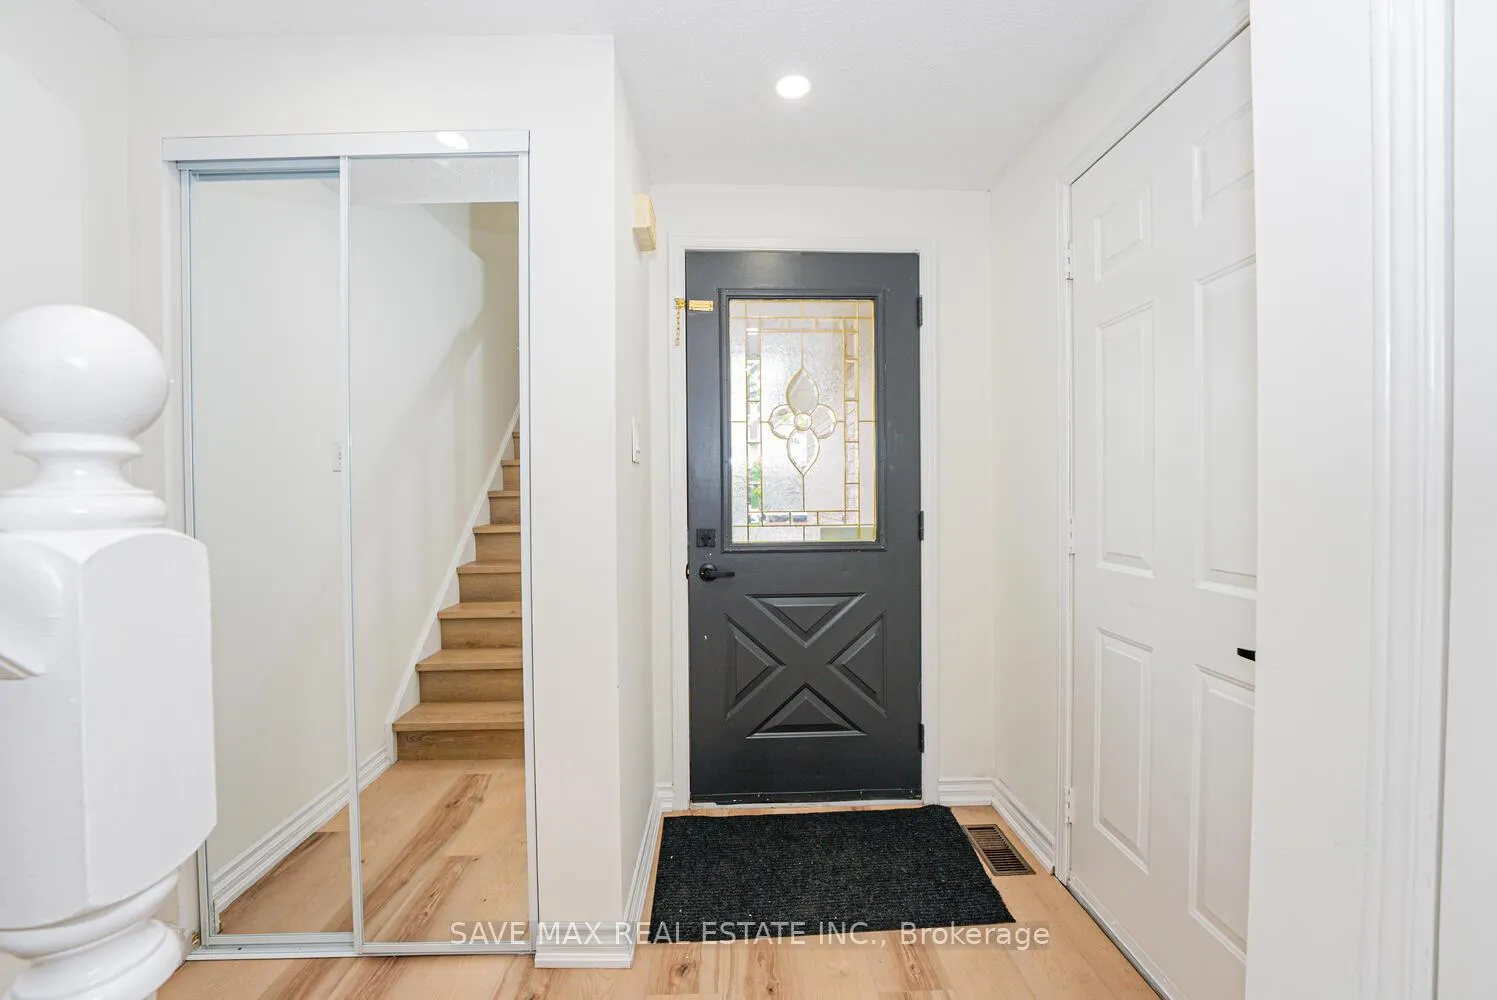
Fully upgraded detached with new flooring throughout, new kitchen with brand new cabinets, pot lights on main floor and gorgeous featured wall in the living room, creating modern and elegant space. The entire home has been freshly painted. On the main floor, enjoy a bright, open-concept living and dining area walk-out to a huge deck and spacious backyard with no neighbors at the back and a powder room. Perfect for relaxing and entertaining guests. Upstairs, 3 spacious bedroom and full bathroom. The finished basement provides additional living space with another bathroom. Attached single car garage with ample parking on private driveway. Located in the prime location of Cambridge- walking distance to schools, public transit, YMCA and only few minutes away from University of Waterloo, Conestoga college, Cambridge Centre Mall, Cambridge Memorial Hospital, Dumfries conservation area, new amazon warehouse, grocery stores and much more. Perfect opportunity to own a home in this vibrant and family-friendly neighborhood.
Ask about this home
A HOMEH agent will answer your questions about this home.
Around this home
Daily convenience, out of 100, from the distances below
Schools nearby
School rating, out of 10.
Helpful calculators
Your HOMEH agent

"I would see it this week."