
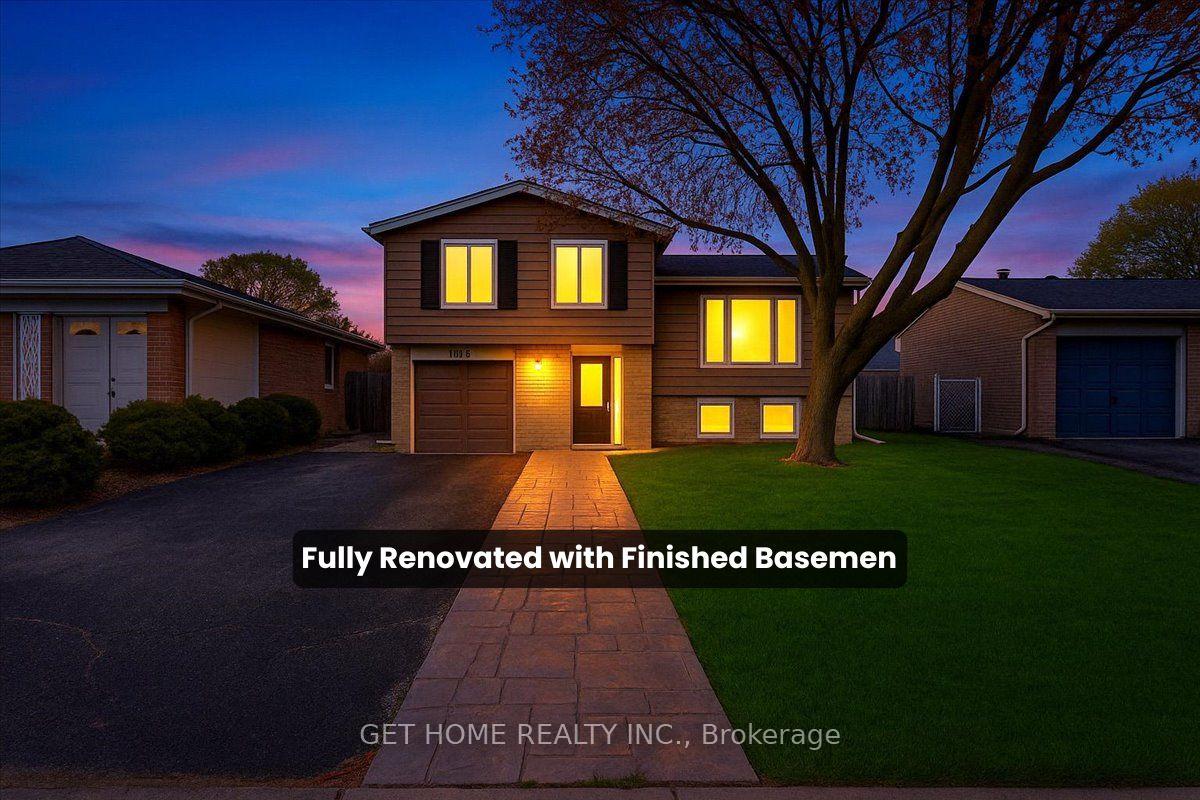
1880 Earlwood Drive
Cambridge1880 Earlwood Drive
Cambridge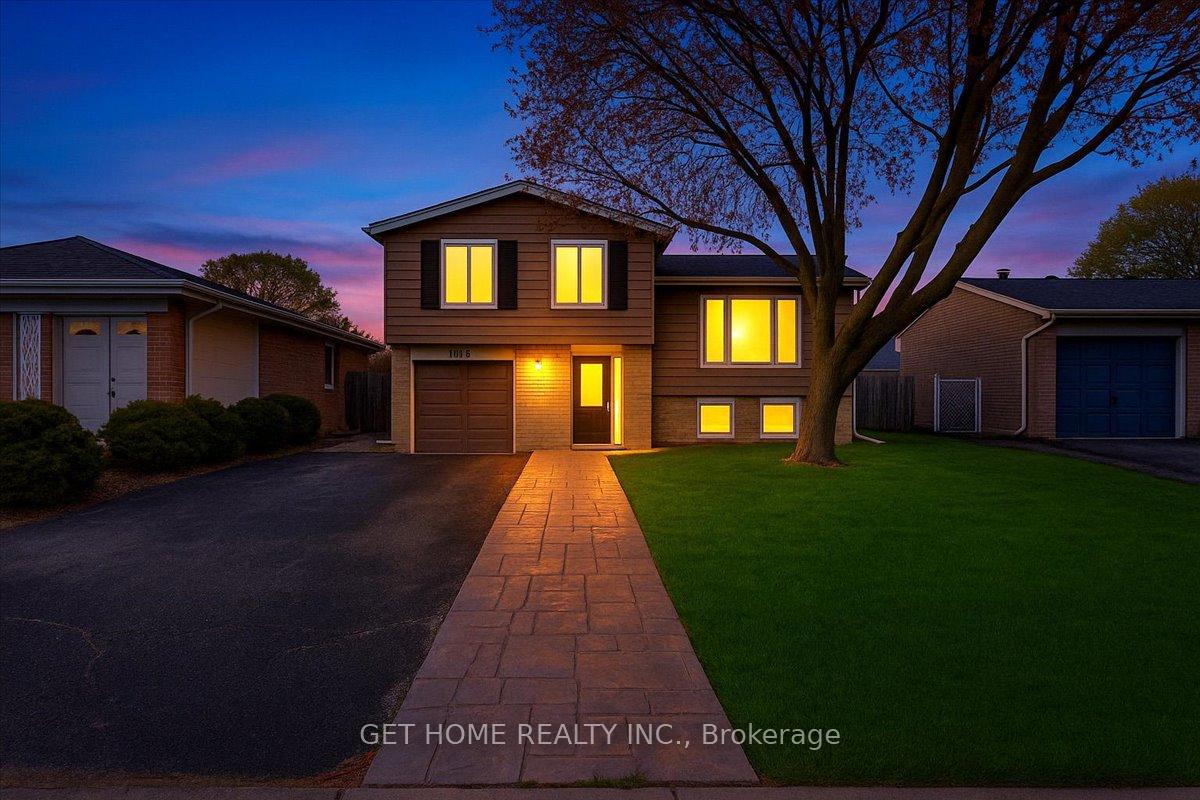
 See all 50 photos
Property history

This listing has ended. It is no longer available.
Property not available for sale or for rent.
Ask about this home
A HOMEH agent will answer your questions about this home.Ask HOMEH
About this home
1880 Earlwood Drive, Cambridge
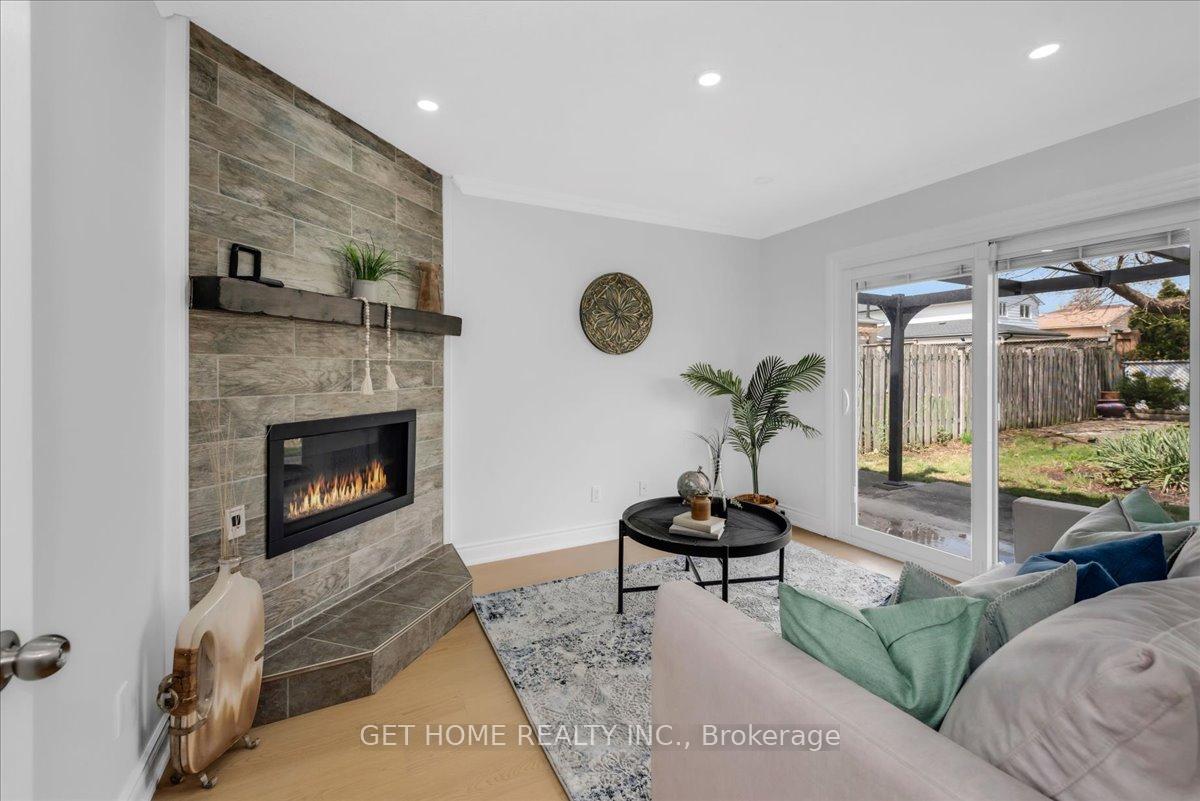
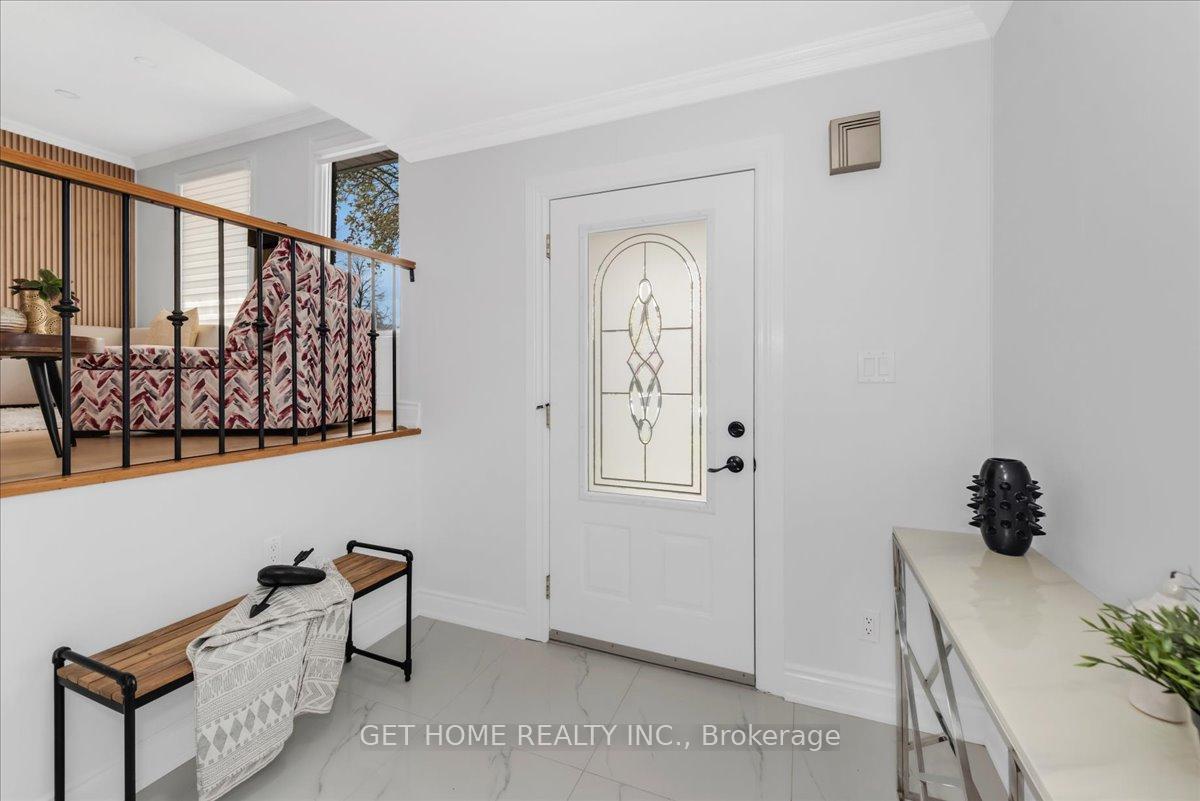
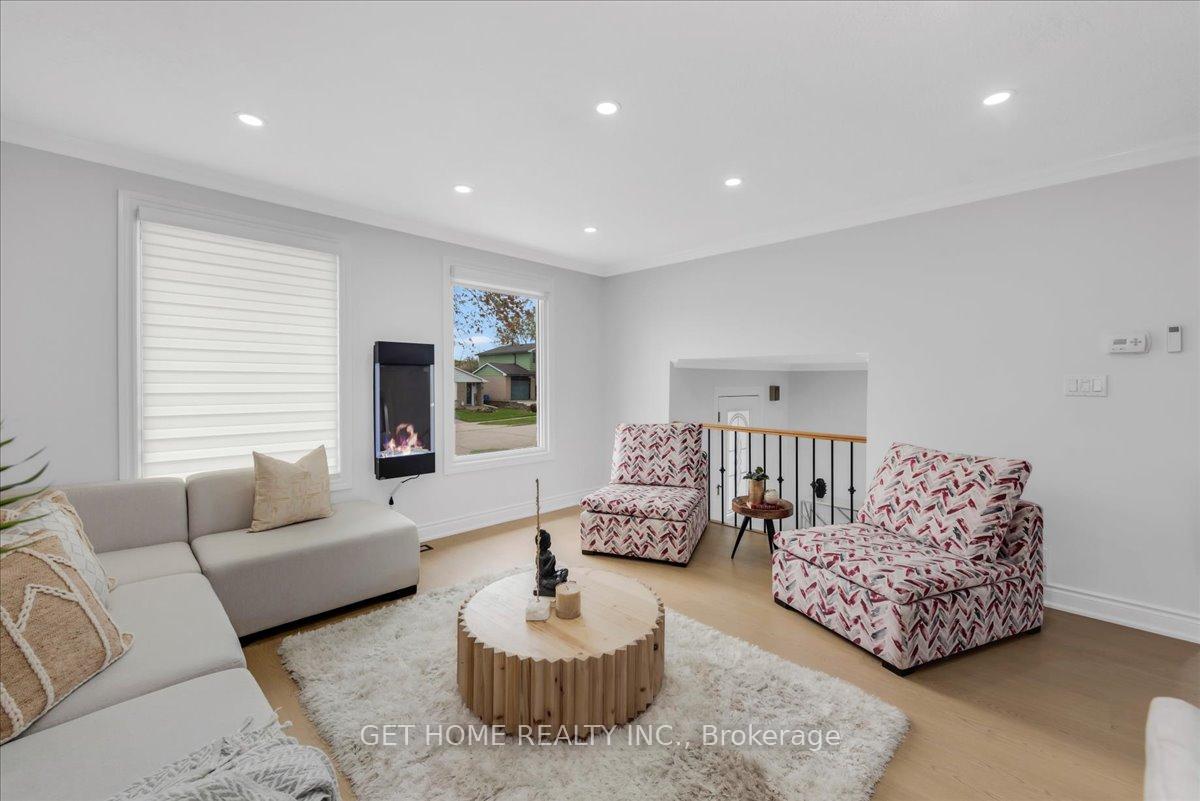
FULLY RENOVATED | 4 BATHROOMS | LUXURY MASTER ENSUITE | FINISHED BASEMENT | PRIME LOCATION | RARE UPGRADE Immaculately presented and located in a highly desirable, quiet neighbourhood near the North Dumfries Conservation Area and walking distance to Hespeler Road, this stunning home is one of the best in the area and one of the few offering a private luxury master ensuite. Featuring 4 beautifully updated bathrooms, including a full basement washroom, this home showcases a bright, open layout with large windows, new flooring and tiles throughout, and two walkouts to a private, fenced backyard with low-maintenance hedges and a serene pond with goldfish. The main level offers a cozy family room with a modern in-wall gas fireplace, a sparkling full bathroom, and a walk-in utility closet with built-in shelving. The second level boasts a brand new eat-in kitchen with white cabinetry, stone counters, stylish backsplash, and stainless steel appliances, partially open to a spacious living/dining room with premium remote-controlled blinds. Upstairs, you'll find three generously sized bedrooms with metal closet organizers, a fully renovated 4-piece bathroom, and a huge primary suite with three closets and a stunning ensuite. The finished basement adds even more value with a large rec room, laundry area, and full bathroom. This is a rare, move-in ready opportunity in one of Cambridges most sought-after neighbourhoodsdont miss your chance to call it home!
Facts & features
Ask about this home
A HOMEH agent will answer your questions about this home.
Rooms
10 rooms · 4 bathrooms
- Family room11′10″ × 9′11″117 sq.ft.
- Living room19′3″ × 14′2″273 sq.ft.
- Dining room19′3″ × 14′2″273 sq.ft.
- Kitchen10′ × 14′2″142 sq.ft.
- Primary bedroom13′2″ × 16′4″215 sq.ft.
- Bedroom13′4″ × 10′6″140 sq.ft.
- Bedroom9′7″ × 10′6″101 sq.ft.
- Family room20′3″ × 14′7″295 sq.ft.
- Laundry9′2″ × 13′10″127 sq.ft.
- Bedroom—
Around this home
Schools nearby
School rating, out of 10.
Listing details
Helpful tools
Your HOMEH agent
"I would see it this week."
Ask HOMEH about this home
Price, neighbourhood, monthly cost. Ask anything.
HOMEH Intelligent Agent is an AI, not a licensed representative. Check anything important with your agent.