
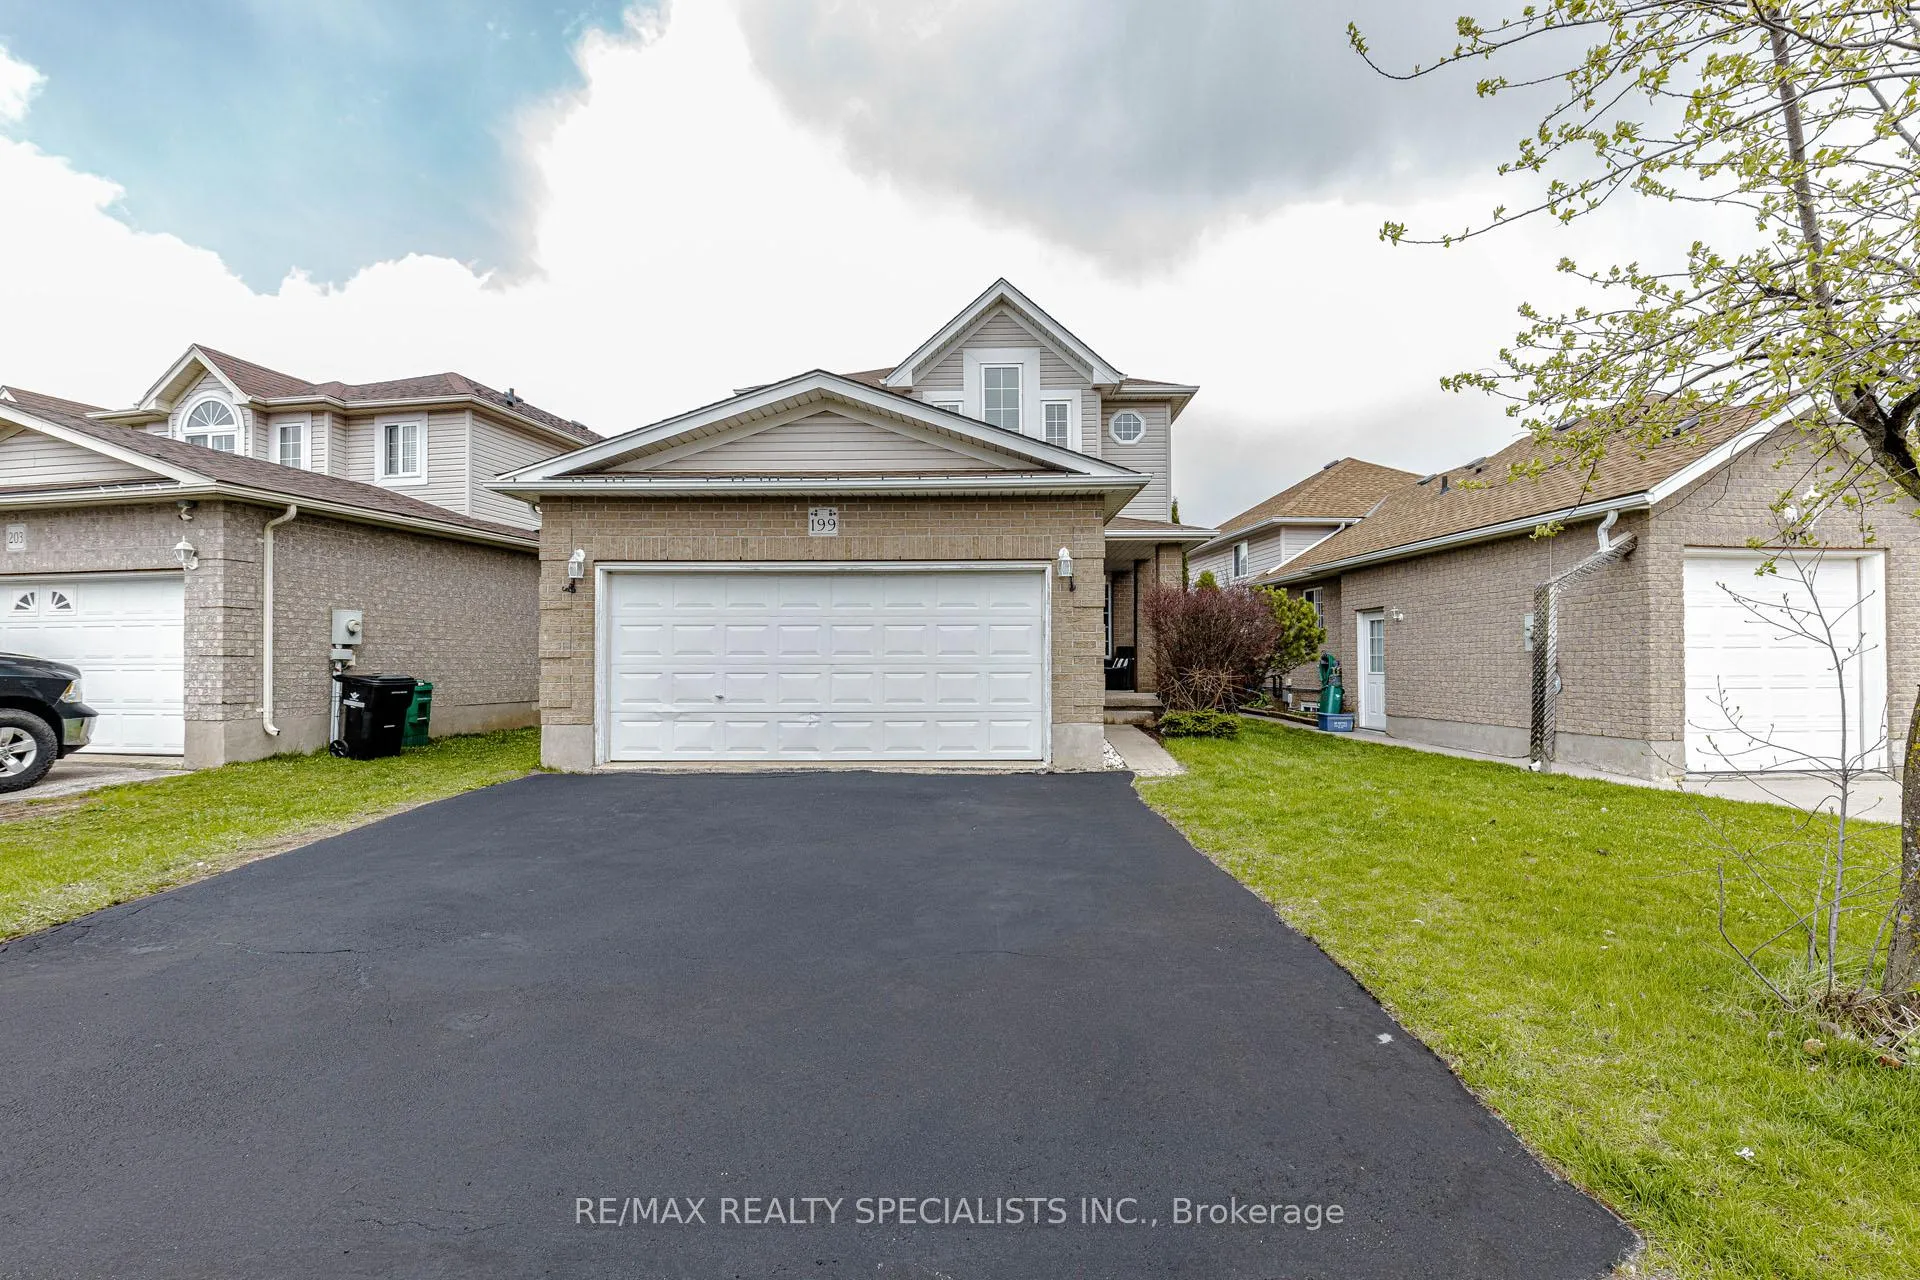
199 Gatehouse Drive
Cambridge199 Gatehouse Drive
Cambridge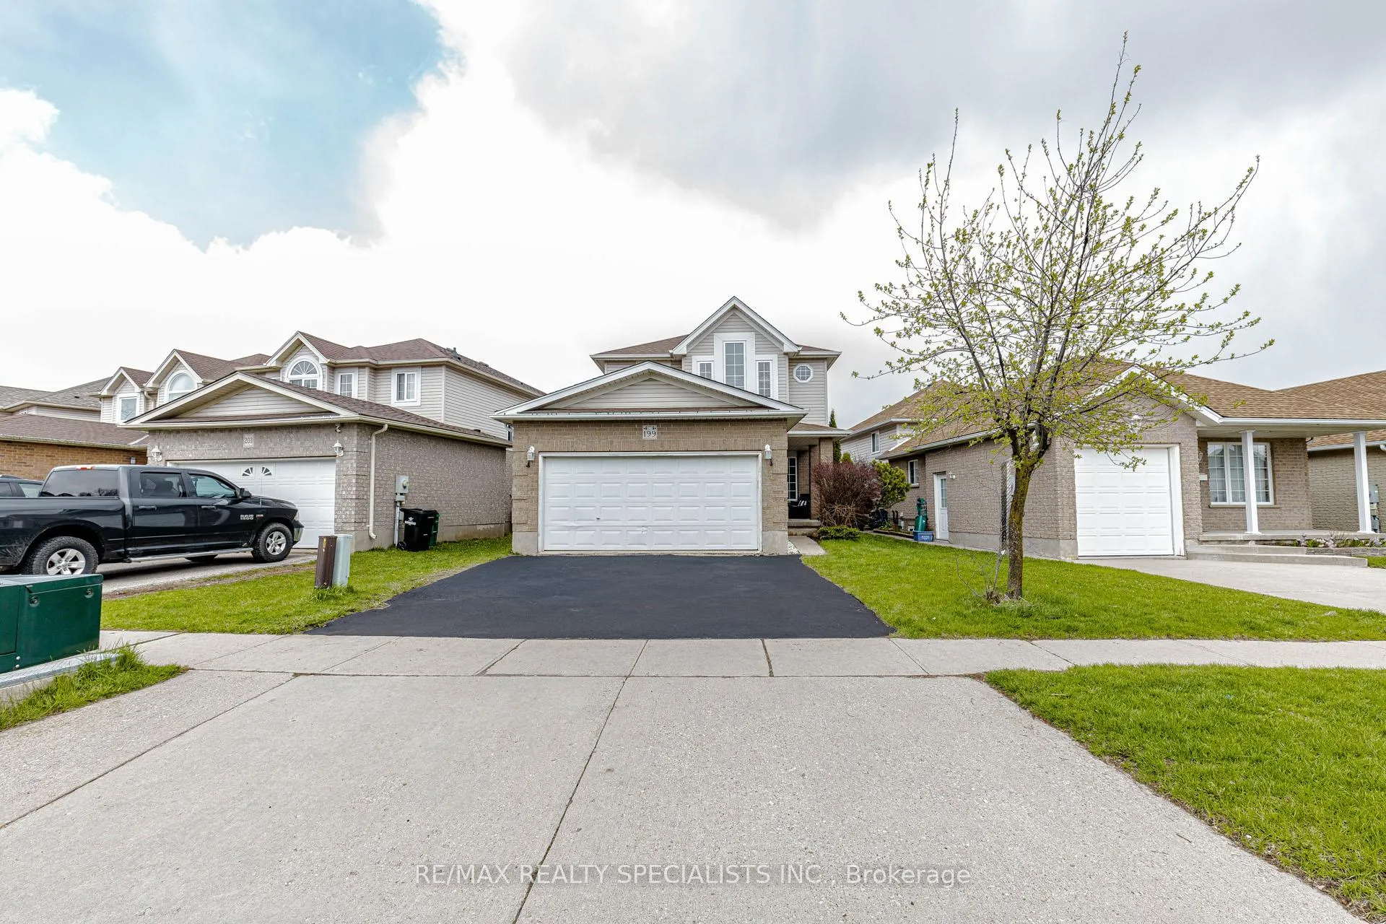
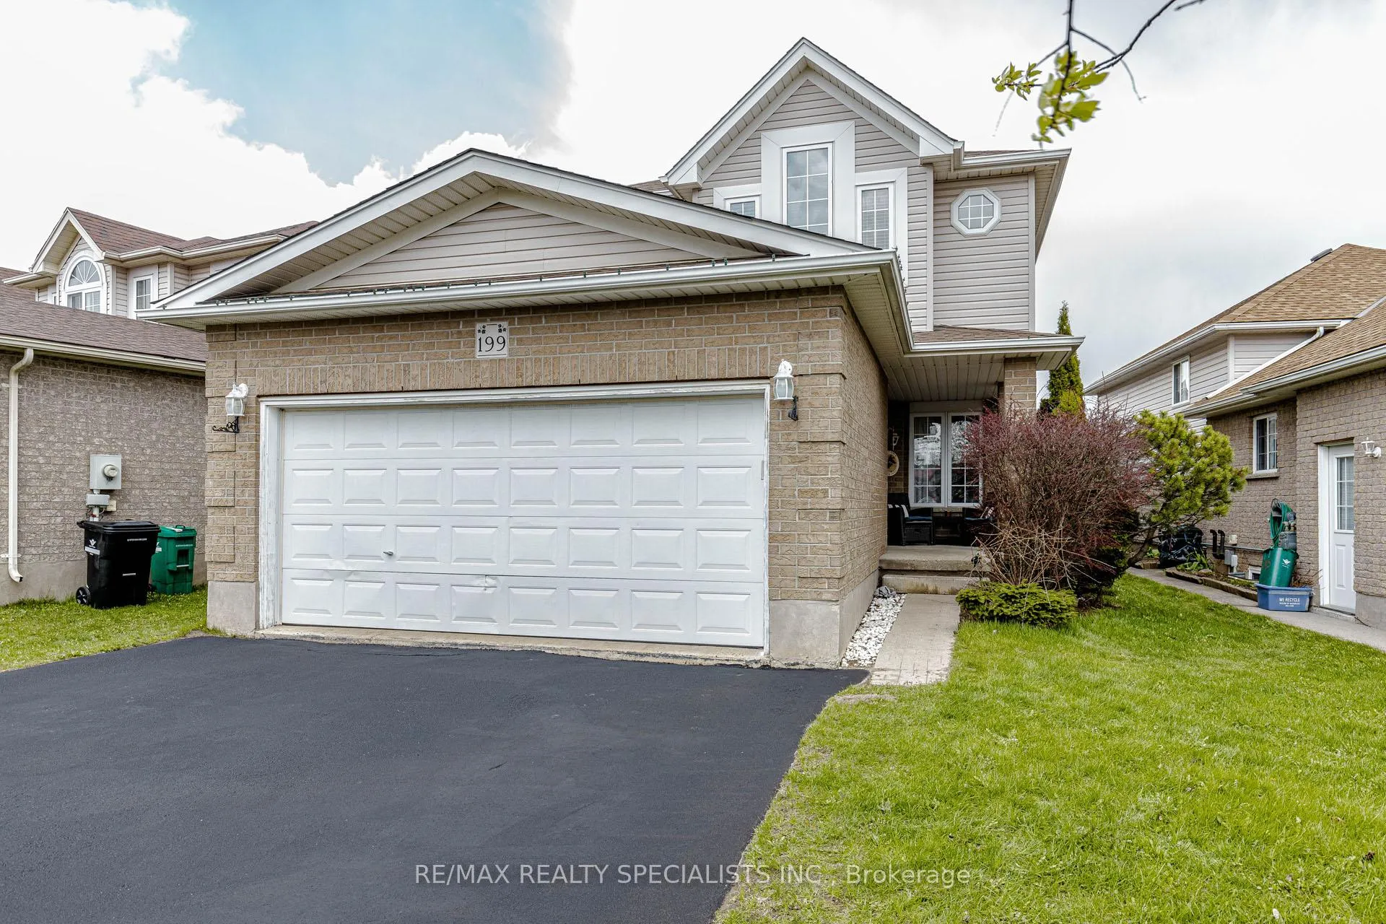
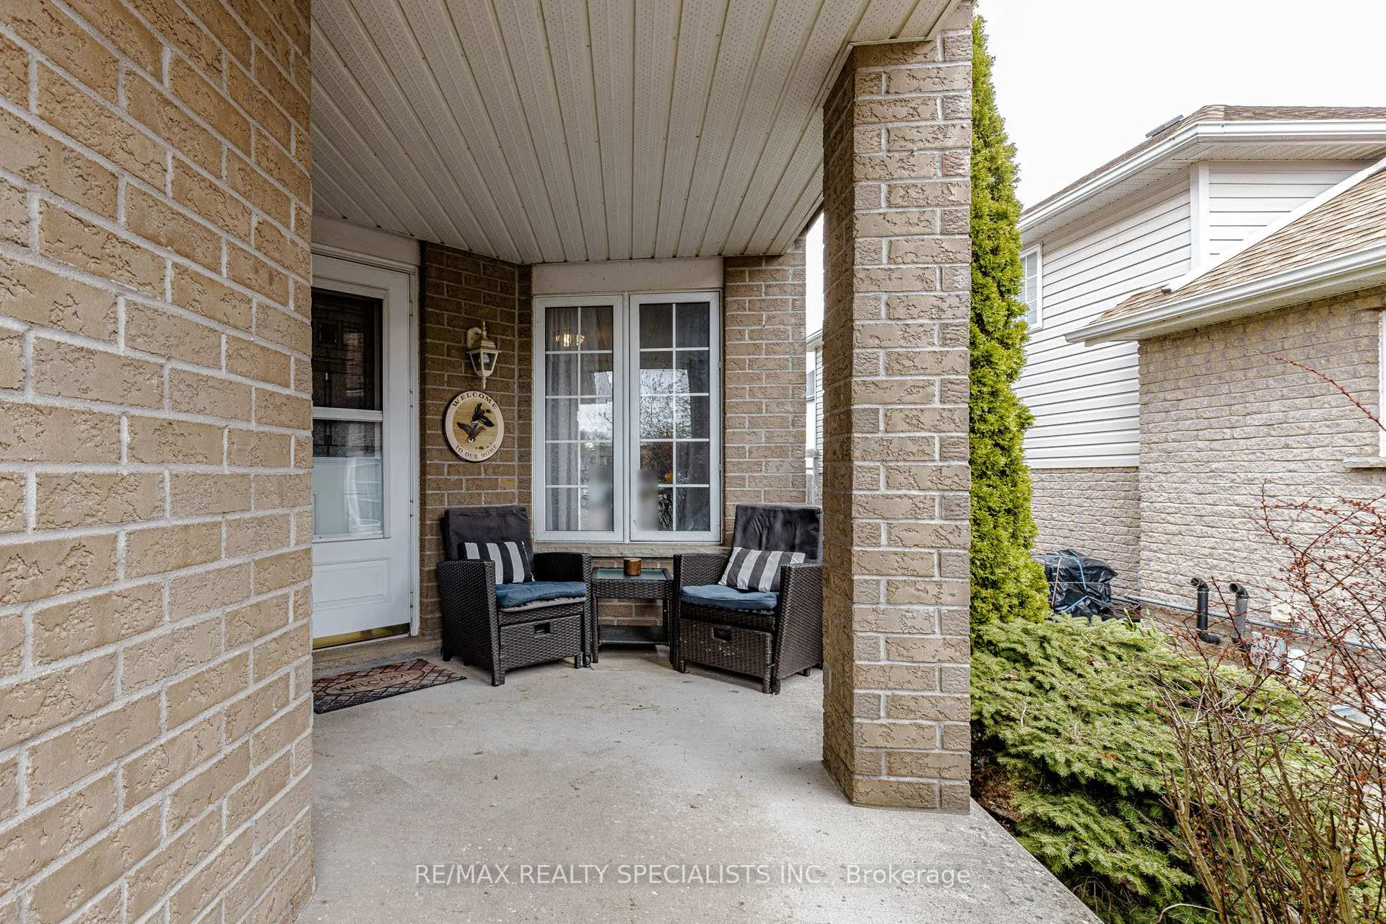
 See all 49 photos
Property history

This listing has ended. It is no longer available.
Property not available for sale or for rent.
Ask about this home
A HOMEH agent will answer your questions about this home.Ask HOMEH
About this home
199 Gatehouse Drive, Cambridge
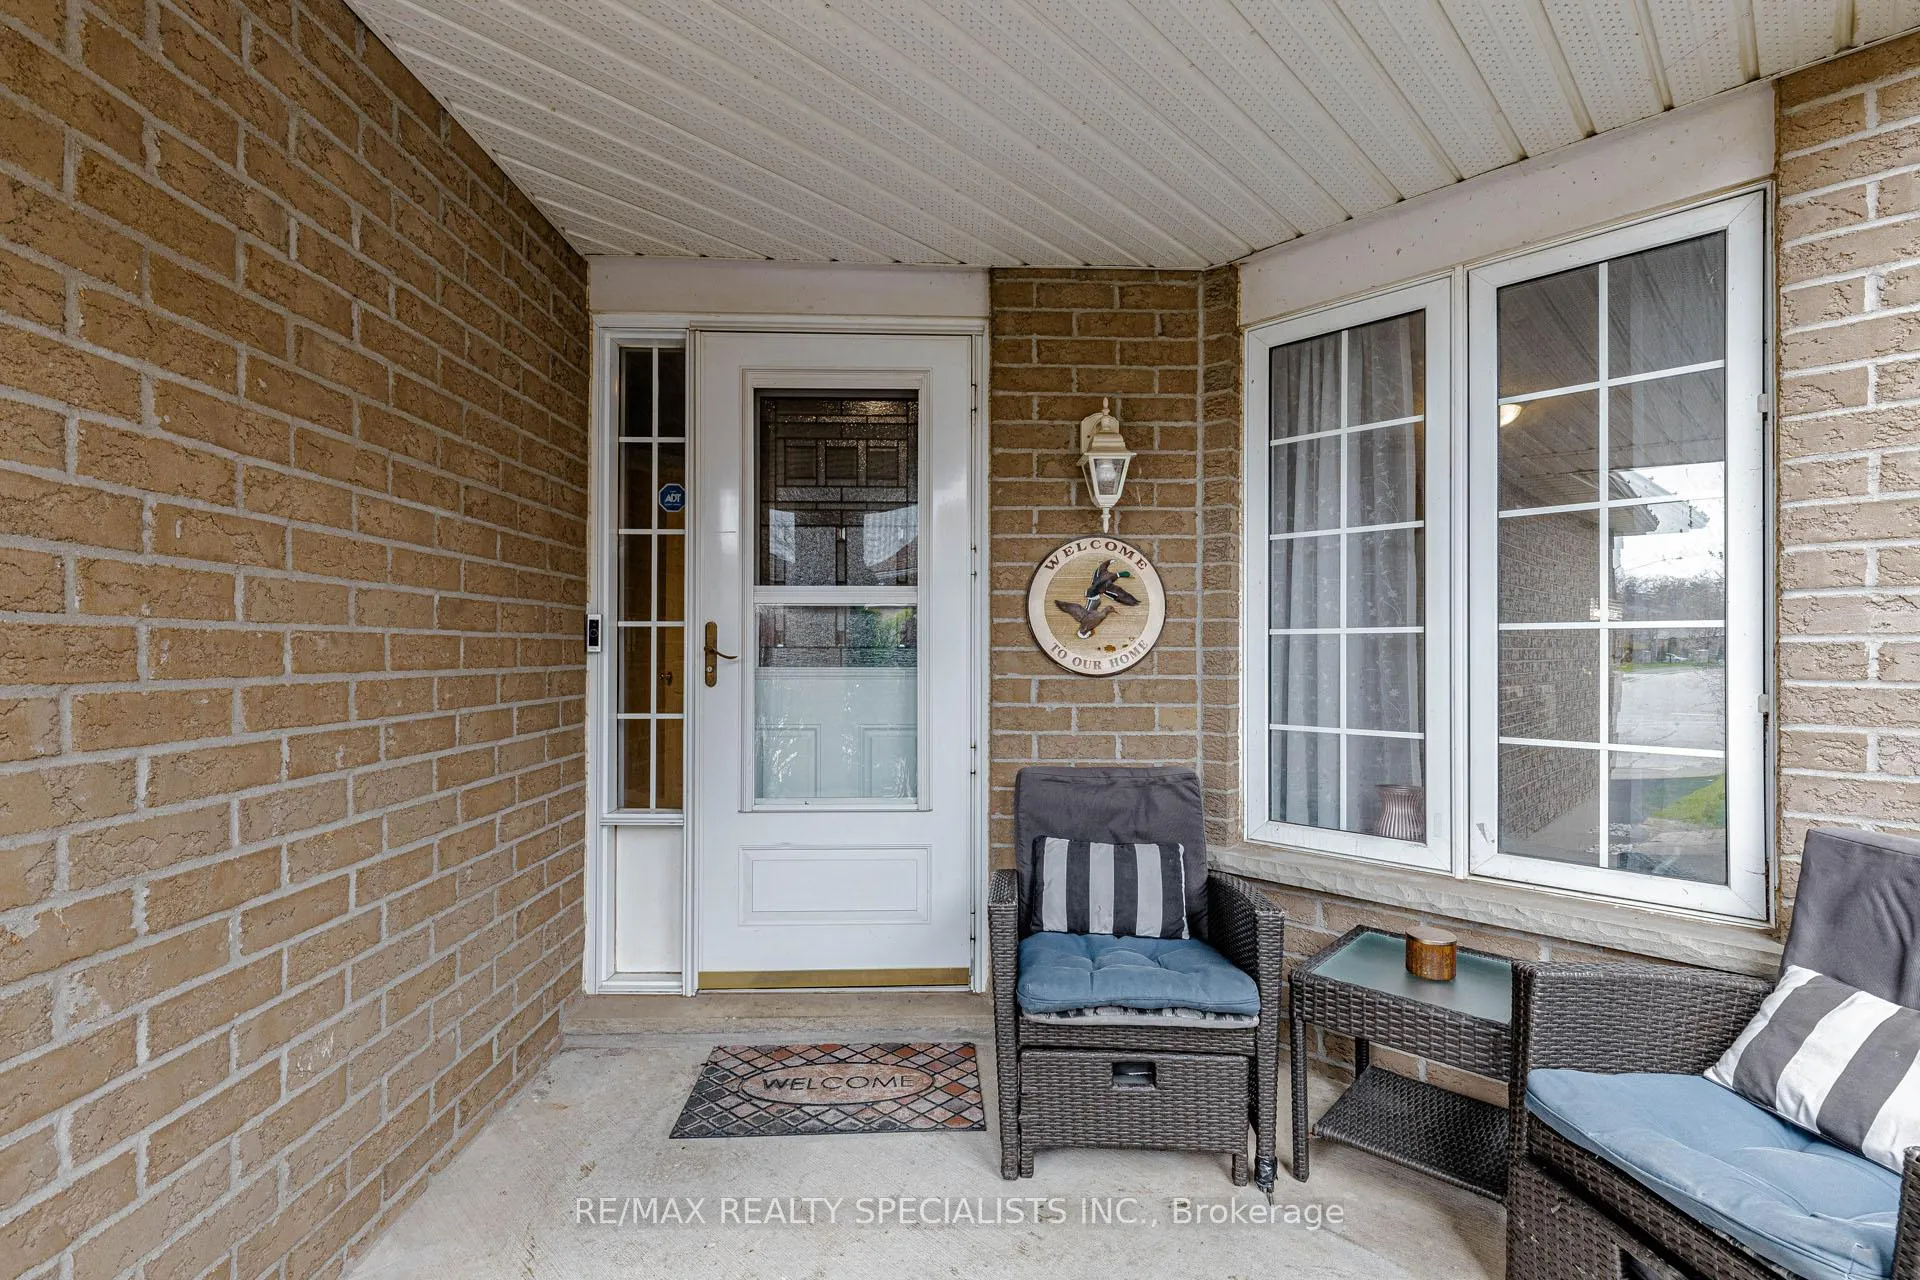
** PRIDE OF OWNERSHIP FOR 24 YEARS ** Well-Maintained Detached Home Located in the Desirable East Galt Community in Cambridge. Featuring a Spacious 2-Car Garage, Separate Living & Family Rooms -> The Upgraded Kitchen Boasts Granite Countertops, Stylish Backsplash, Mostly Stainless Steel Appliances, Freshly Painted Cabinets (April 2026), and a Custom Pantry Complete with a Wine Rack and Ample Storage -> Recent Updates Include a New Roof (2019, Timberline Shingles with 30-Year Warranty), New Furnace (Nov 2024), New Front Door & Screen (2025), Gazebo (Approx. 2018), and Freshly Sealed Driveway (April 2026) -> Upstairs Features 3 Generously Sized Bedrooms and 2 Full Bathrooms, Including a Spacious Primary Bedroom with a 4-Piece Ensuite Bathroom, Walk-In Closet, and an Additional Custom Floor-To-Ceiling Closet with Built-In Organizers -> The Finished Basement Offers Excellent In-Law or Extended Family Potential with 1 Bedroom, a Full 4-Piece Bathroom with Standing Shower, a Large L-Shaped Living/Rec Area, and Additional Storage Space -> Enjoy Outdoor Living in the Fully Fenced Backyard Featuring a Large Deck, Gazebo, Hot Tub, and Storage Shed. Conveniently Located Within Walking Distance to Parks, Elementary and Post-Secondary Schools, FreshCo, Zehrs, and Approximately 20-30 Minutes Drive to Brantford and Paris.
Facts & features
Ask about this home
A HOMEH agent will answer your questions about this home.
Rooms
10 rooms · 4 bathrooms
- Living room15′2″ × 9′4″141 sq.ft.
- Dining room3′10″ × 9′4″36 sq.ft.
- Kitchen10′8″ × 10′8″114 sq.ft.
- Family room30′9″ × 9′8″298 sq.ft.
- Breakfast8′3″ × 10′8″88 sq.ft.
- Primary bedroom22′10″ × 12′8″289 sq.ft.
- Bedroom14′8″ × 9′4″137 sq.ft.
- Bedroom10′11″ × 10′8″116 sq.ft.
- Bedroom9′7″ × 9′5″90 sq.ft.
- Recreation28′8″ × 20′4″583 sq.ft.
Around this home
Schools nearby
School rating, out of 10.
Listing details
Helpful tools
Your HOMEH agent
"I would see it this week."
Ask HOMEH about this home
Price, neighbourhood, monthly cost. Ask anything.
HOMEH Intelligent Agent is an AI, not a licensed representative. Check anything important with your agent.