
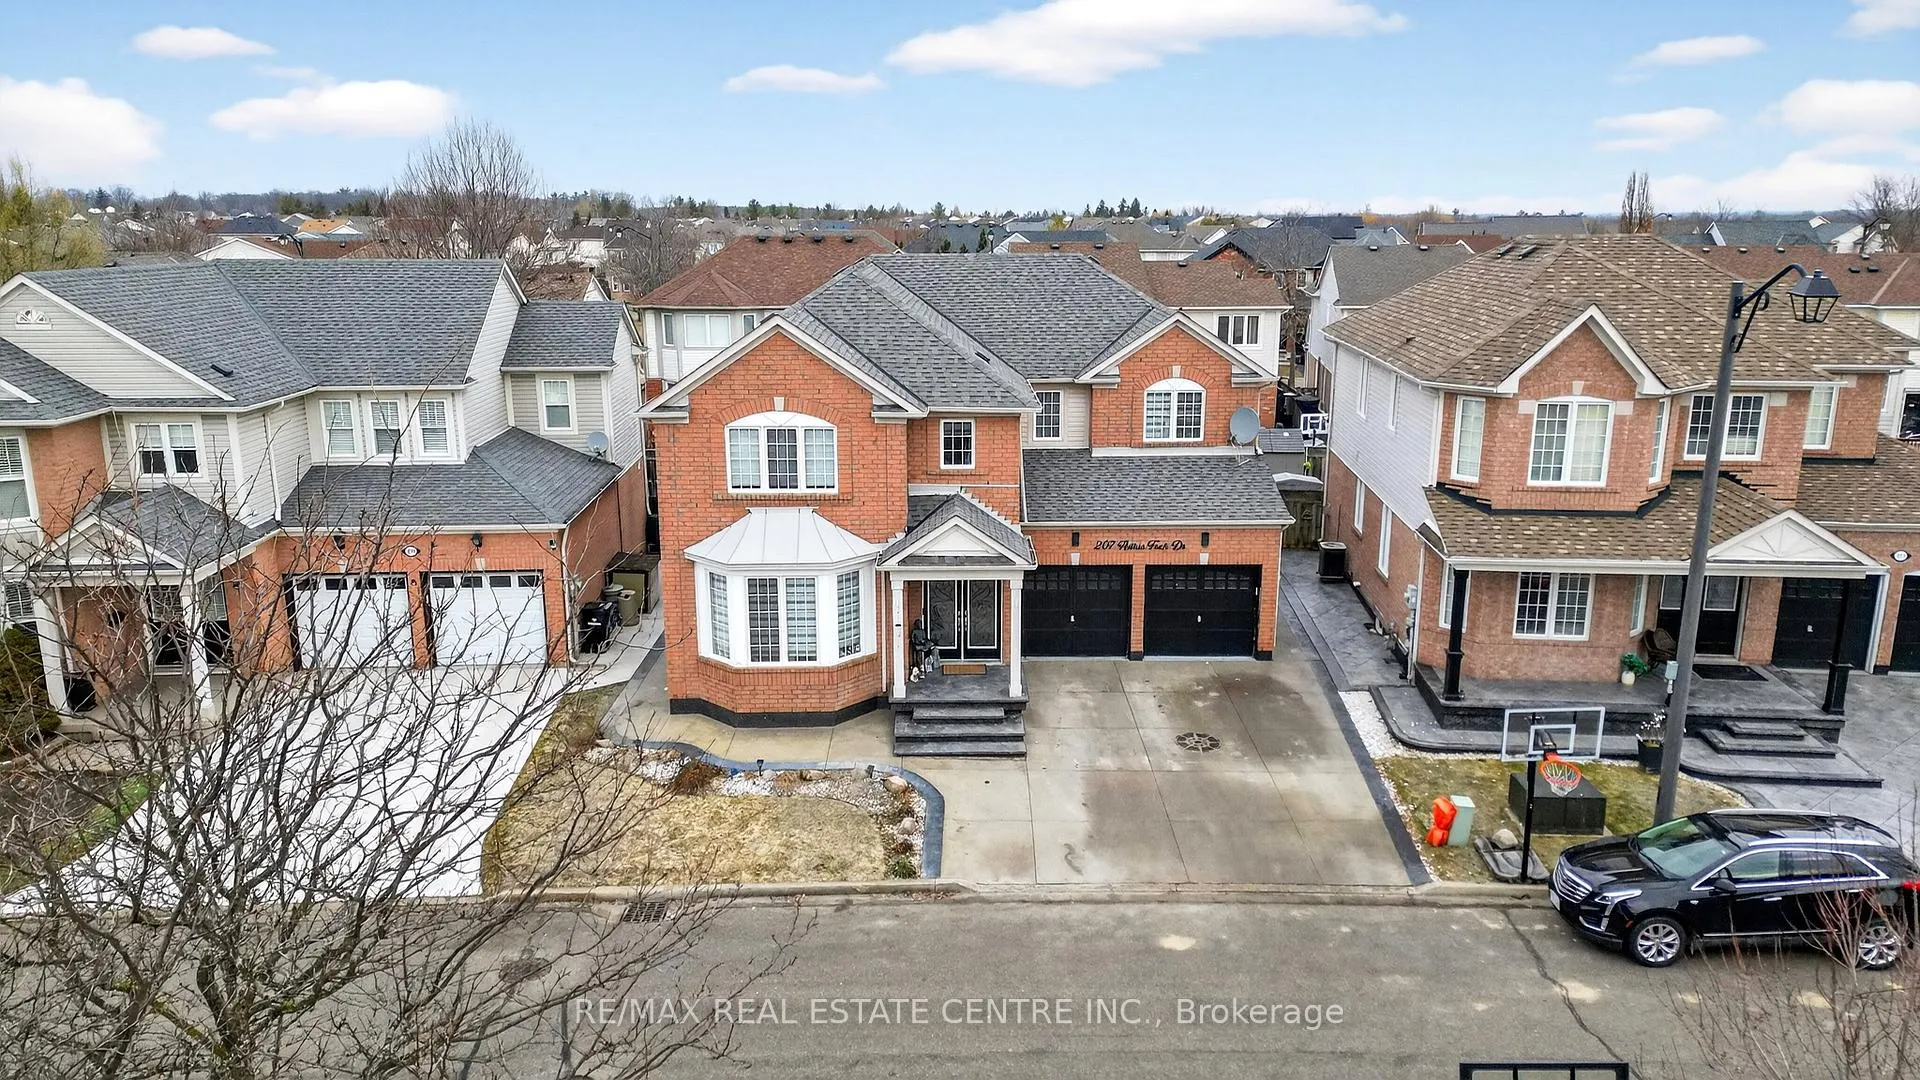
207 Arthur Fach Drive
Cambridge (Fiddlesticks)207 Arthur Fach Drive
Cambridge (Fiddlesticks)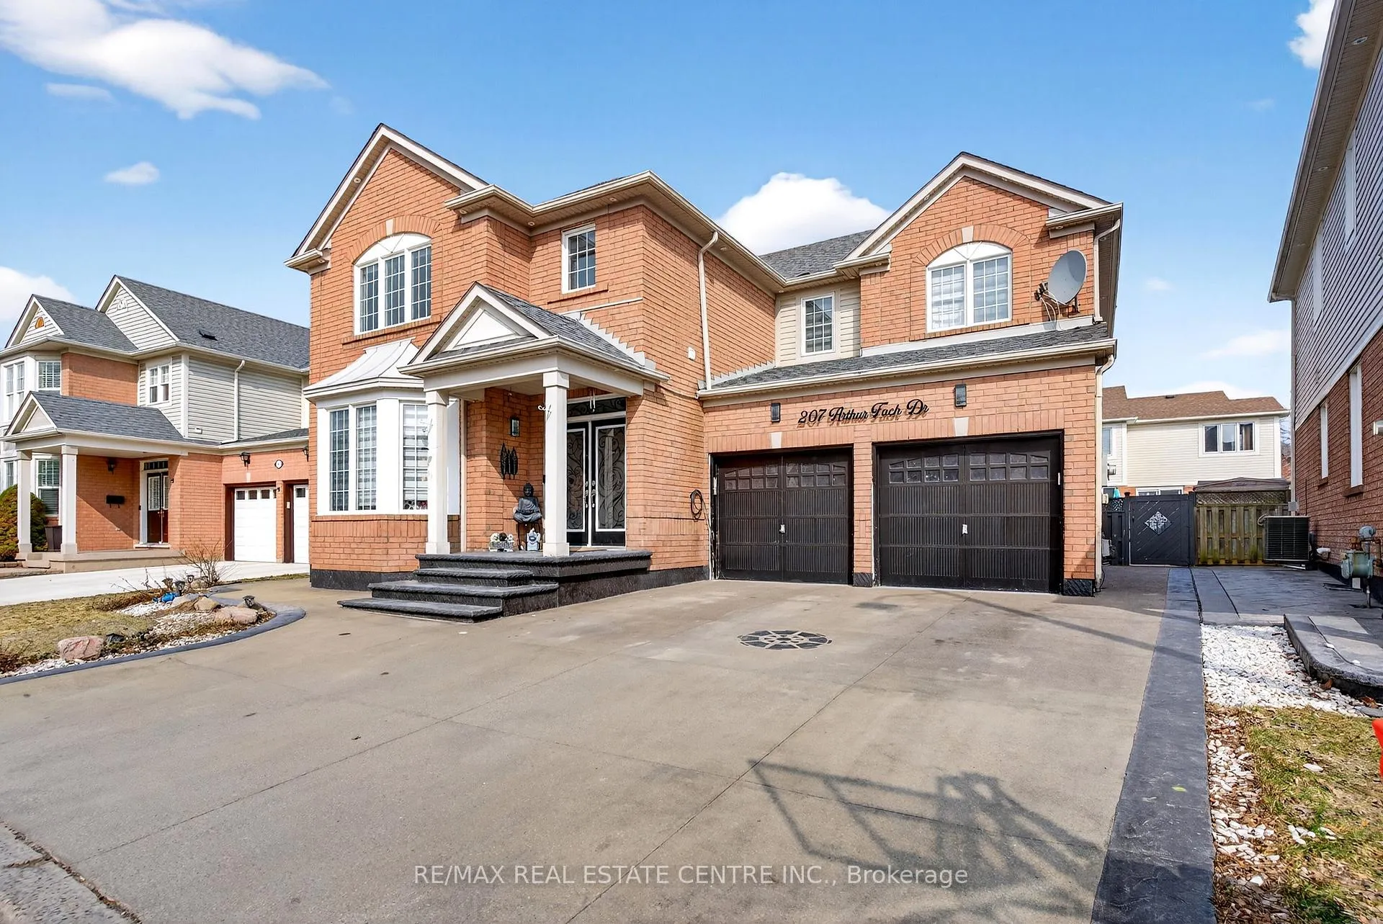
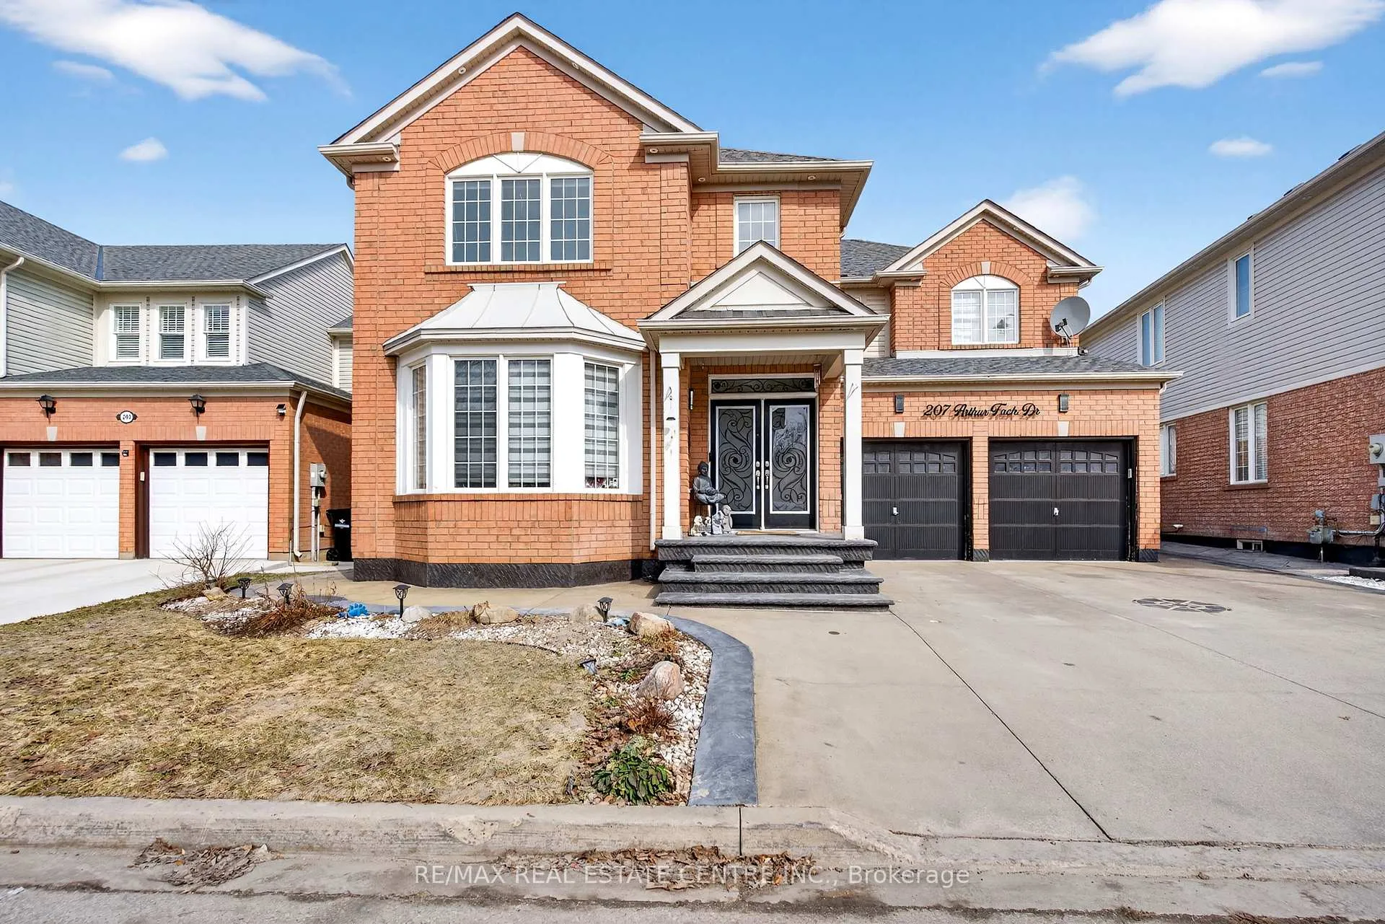
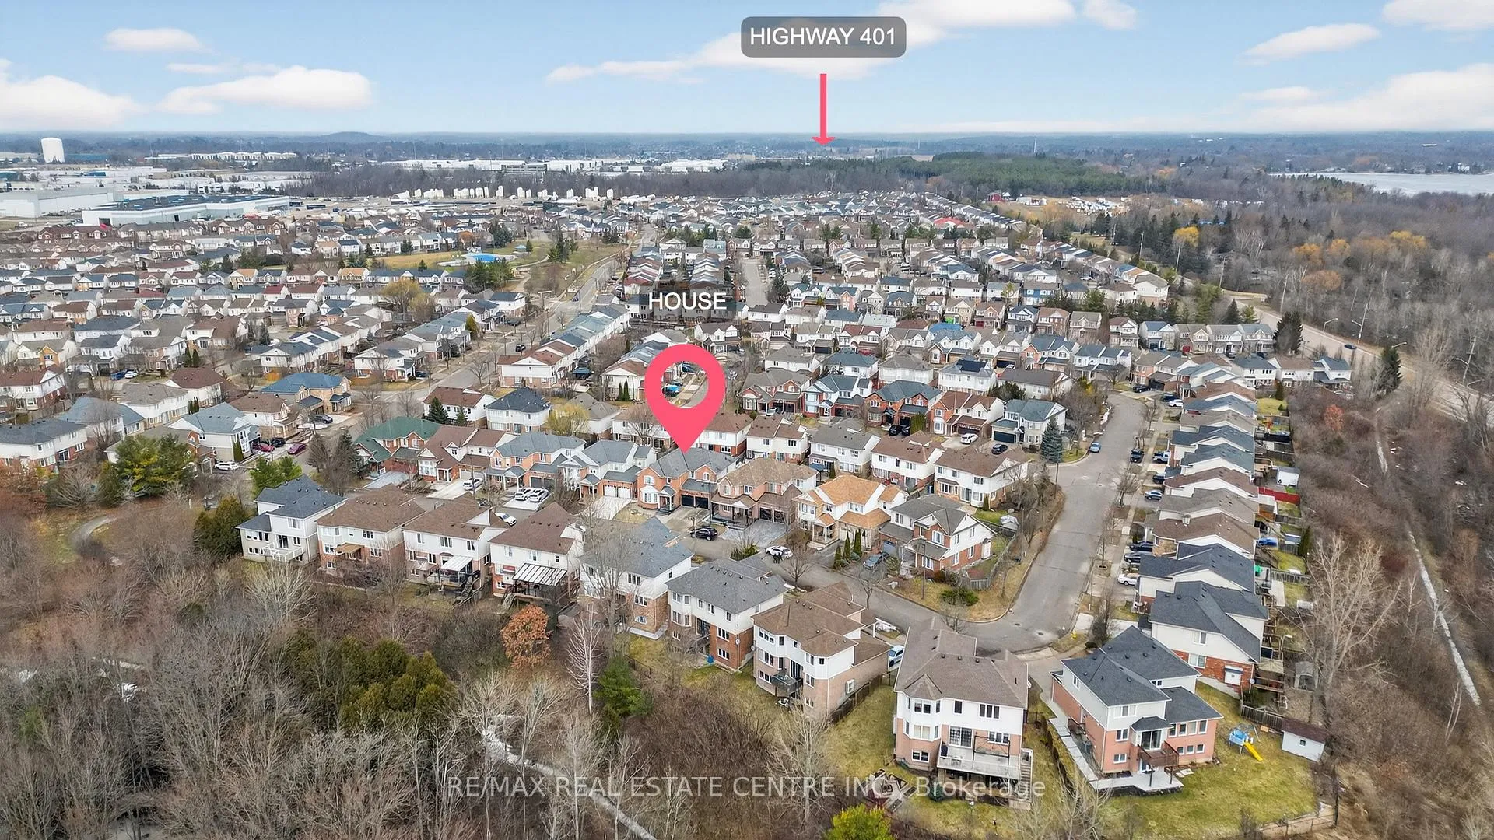
 See all 50 photos
Property history

This listing has ended. It is no longer available.
Property not available for sale or for rent.
About this home
207 Arthur Fach Drive, Cambridge
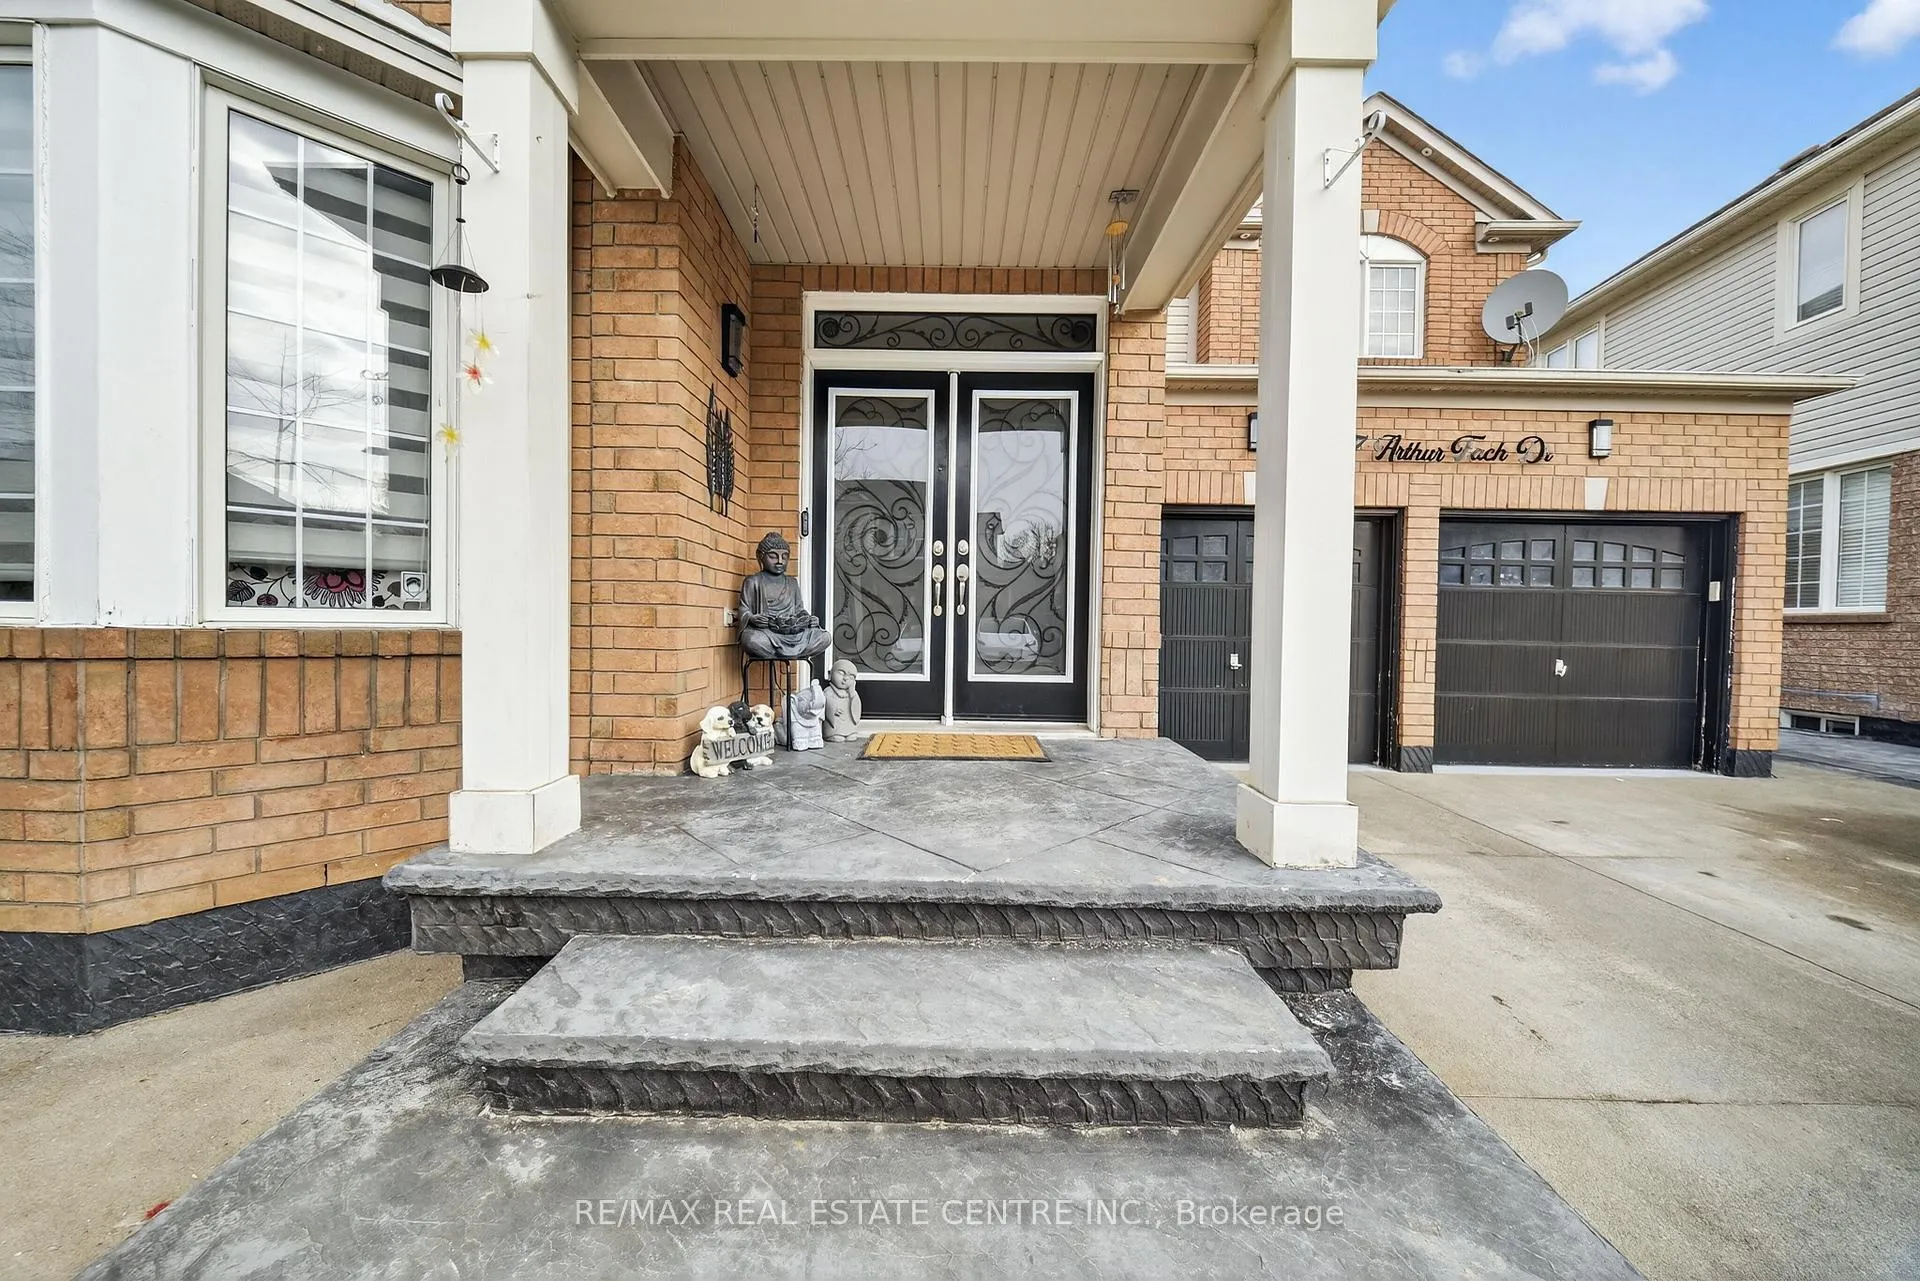
Welcome to 207 Arthur Fach Drive, Cambridge! This spacious and well-maintained home offers approximately 4,600 sq. ft. of total living space, including a finished basement.Featuring 6 bedrooms and 4 washrooms, this home is perfect for growing families. The main level offers a bright, functional layout with a chef-style kitchen and a versatile den ideal for a home office.Upstairs, you'll find generously sized bedrooms, including a primary suite with two walk-in closets, additional custom closets, and a private ensuite.The finished basement with a separate entrance provides excellent space for extended family or potential rental income.Over $60,000 has been invested in upgrades, including fresh paint, accent walls, pot lights, and stamped concrete surrounding the home for a low-maintenance exterior.Additional features include central vacuum, 200-amp panel, Tesla wall charger, and recent updates: roof (2022), water softener (2025), and hot water tank (2026).Located in a desirable Cambridge neighbourhood close to Highway 401, parks, schools, shopping, and transit.Don't miss this opportunity to own a spacious, upgraded home in a fantastic location!
Facts & features
Ask about this home
A HOMEH agent will answer your questions about this home.
Rooms
17 rooms · 4 bathrooms
- Living room13′11″ × 13′1″182 sq.ft.
- Dining room11′5″ × 15′7″178 sq.ft.
- Den10′5″ × 9′11″103 sq.ft.
- Family room11′11″ × 16′190 sq.ft.
- Kitchen11′11″ × 24′2″288 sq.ft.
- Powder room4′5″ × 5′2″23 sq.ft.
- Primary bedroom15′8″ × 16′5″257 sq.ft.
- Bedroom 211′6″ × 10′11″126 sq.ft.
- Bedroom 310′11″ × 14′4″156 sq.ft.
- Bedroom 311′11″ × 14′1″168 sq.ft.
- Laundry8′11″ × 7′1″63 sq.ft.
- Bathroom8′8″ × 17′148 sq.ft.
- Bathroom10′6″ × 7′6″79 sq.ft.
- Kitchen11′6″ × 38′8″445 sq.ft.
- Bedroom11′2″ × 11′123 sq.ft.
- Bedroom 210′5″ × 10′11″113 sq.ft.
- Bathroom12′7″ × 7′10″98 sq.ft.
Around this home
Listing details
Helpful tools
Your HOMEH agent
"I would see it this week."
Ask HOMEH about this home
Price, neighbourhood, monthly cost. Ask anything.
HOMEH Intelligent Agent is an AI, not a licensed representative. Check anything important with your agent.