
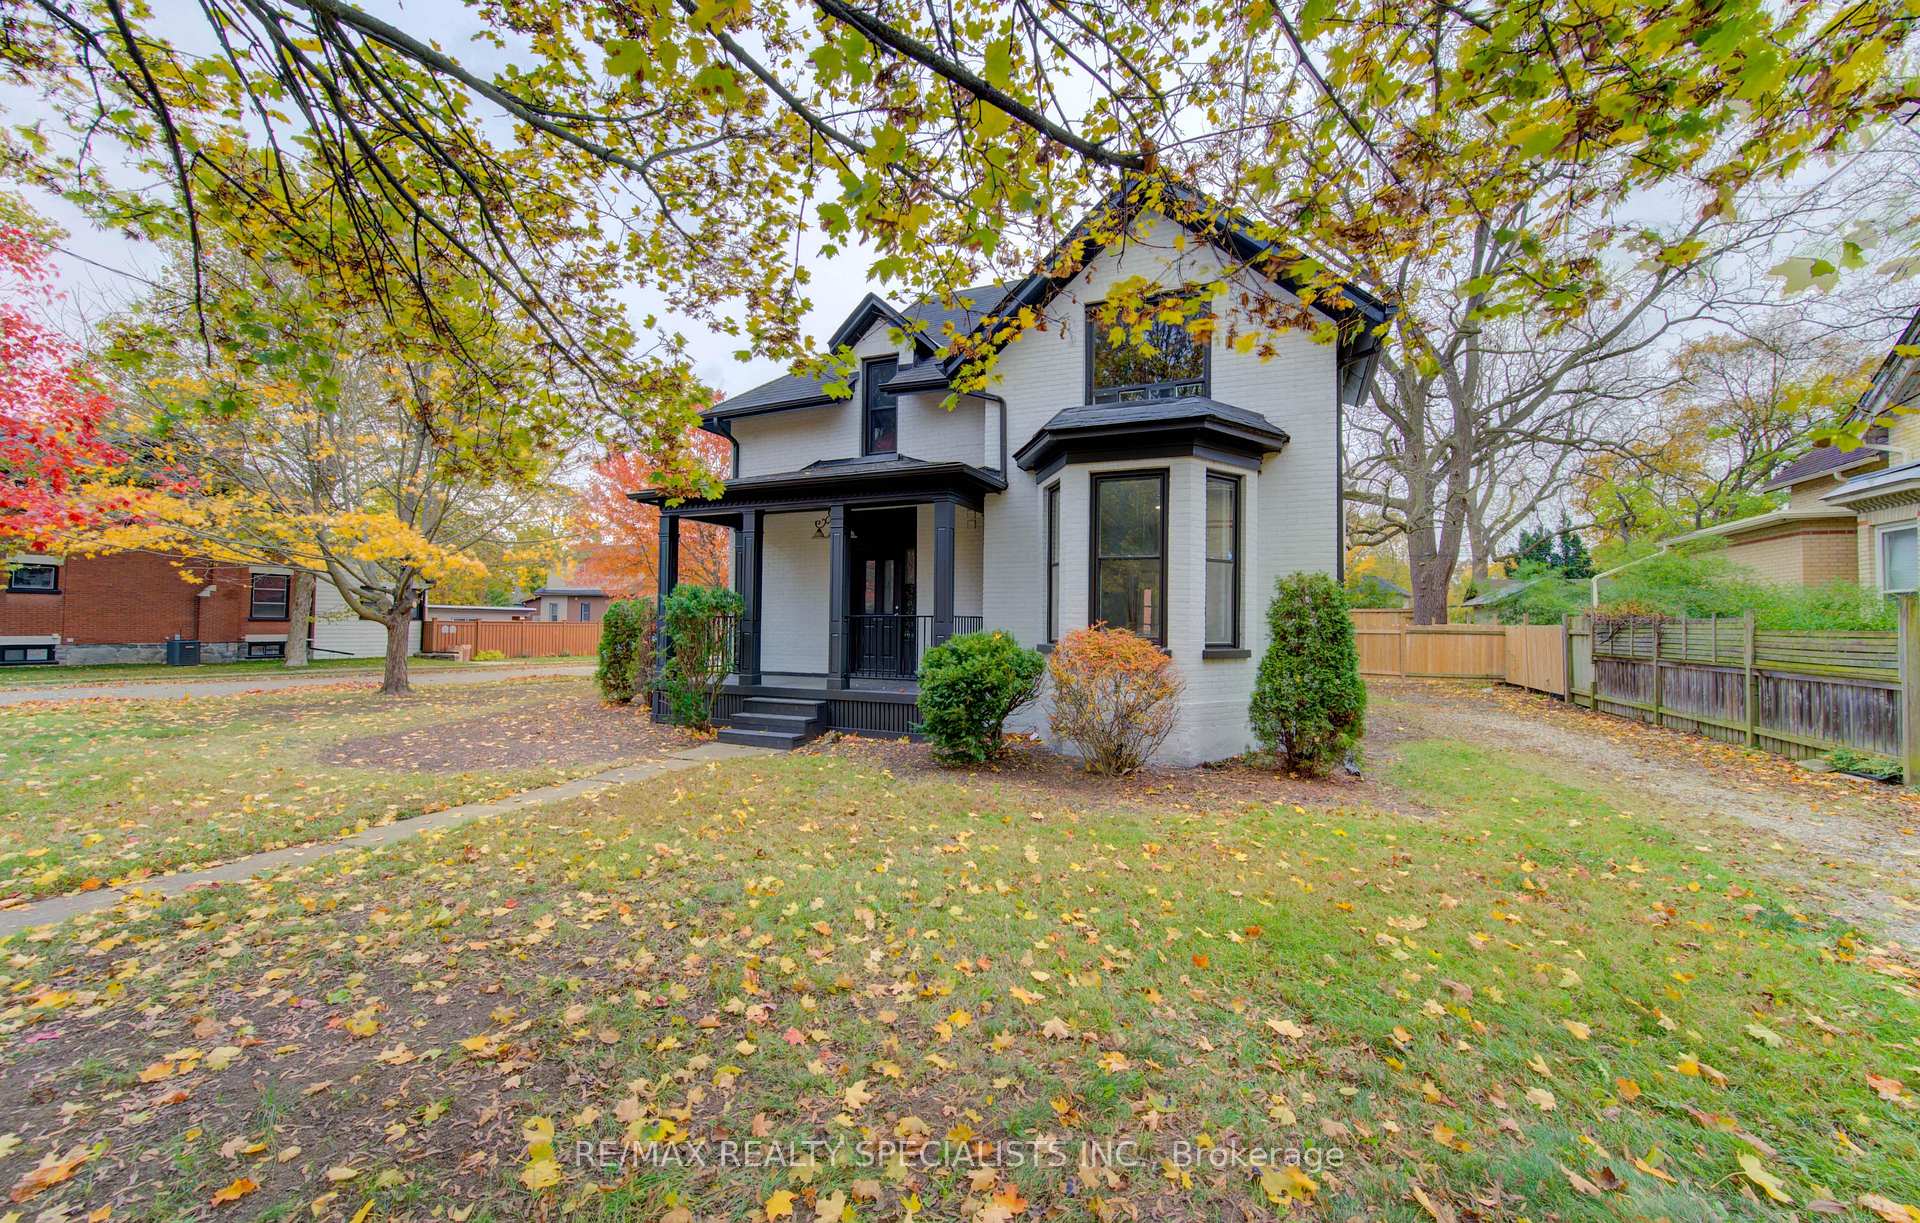
 See all 43 photos
Property history

This listing has ended. It is no longer available.
Property not available for sale or for rent.
Ask about this home
A HOMEH agent will answer your questions about this home.Ask HOMEH
About this home
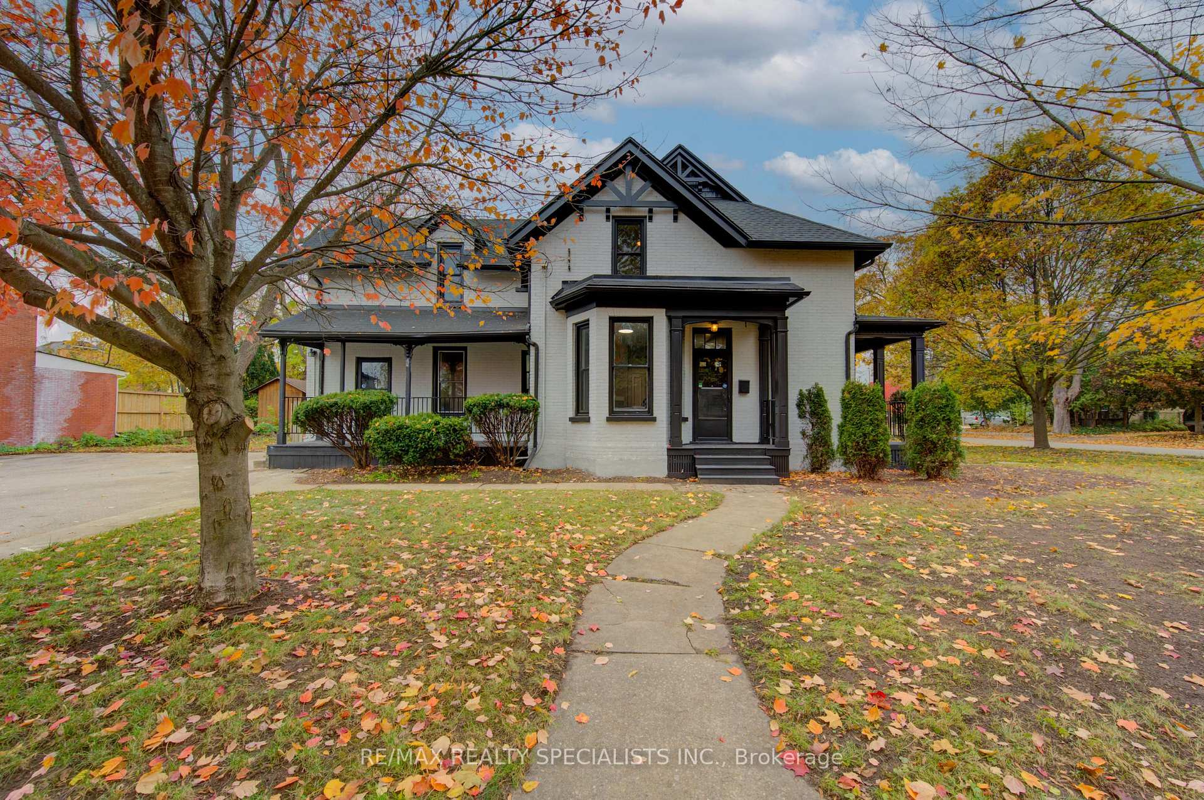
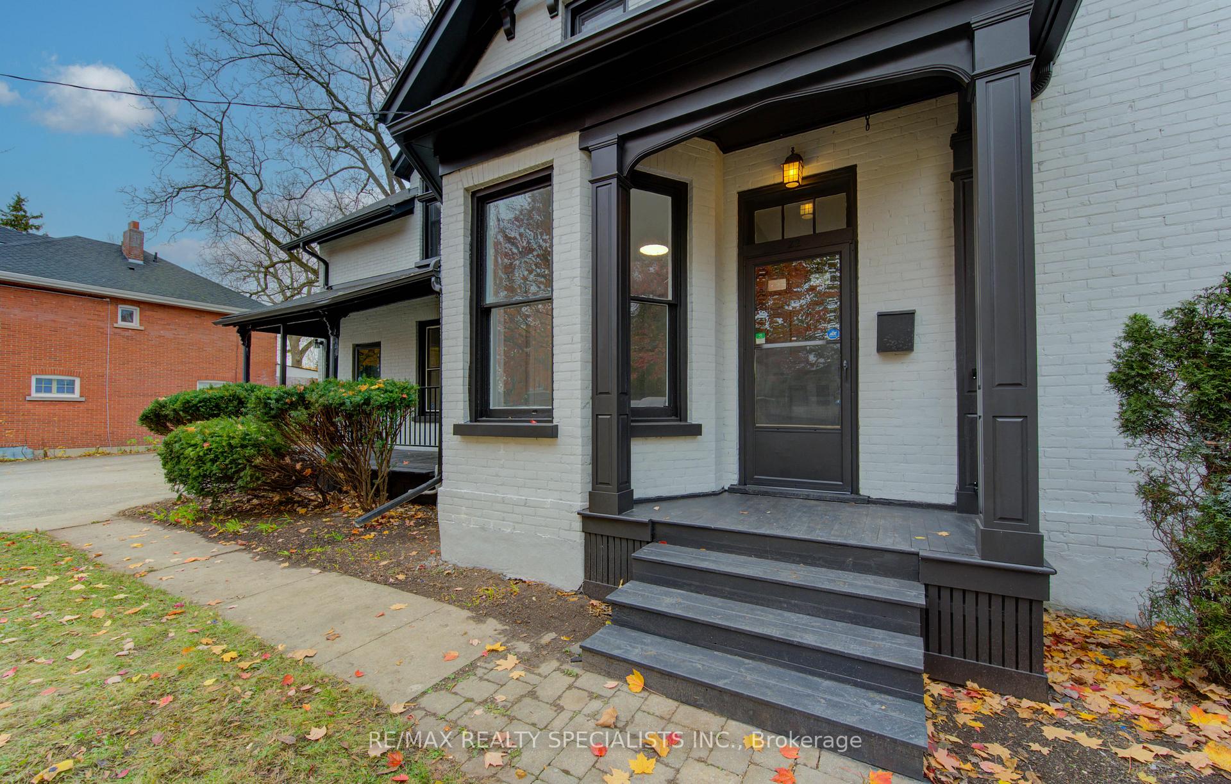
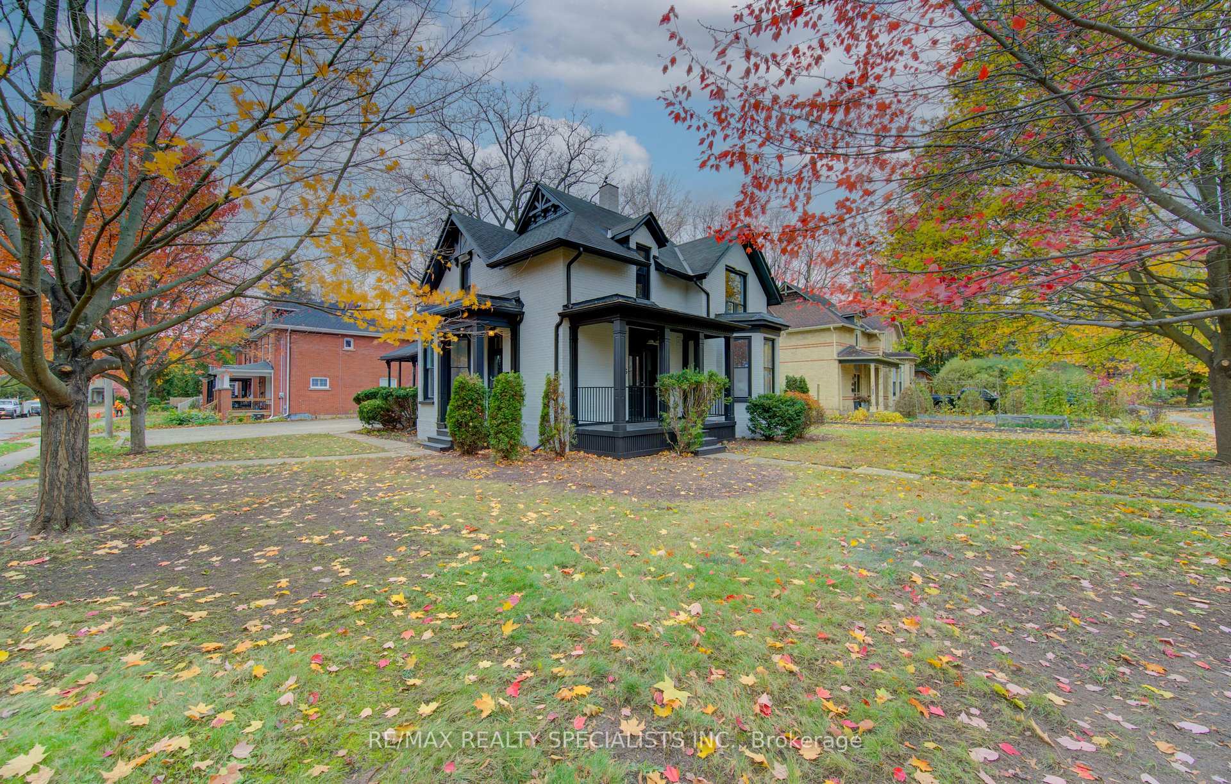
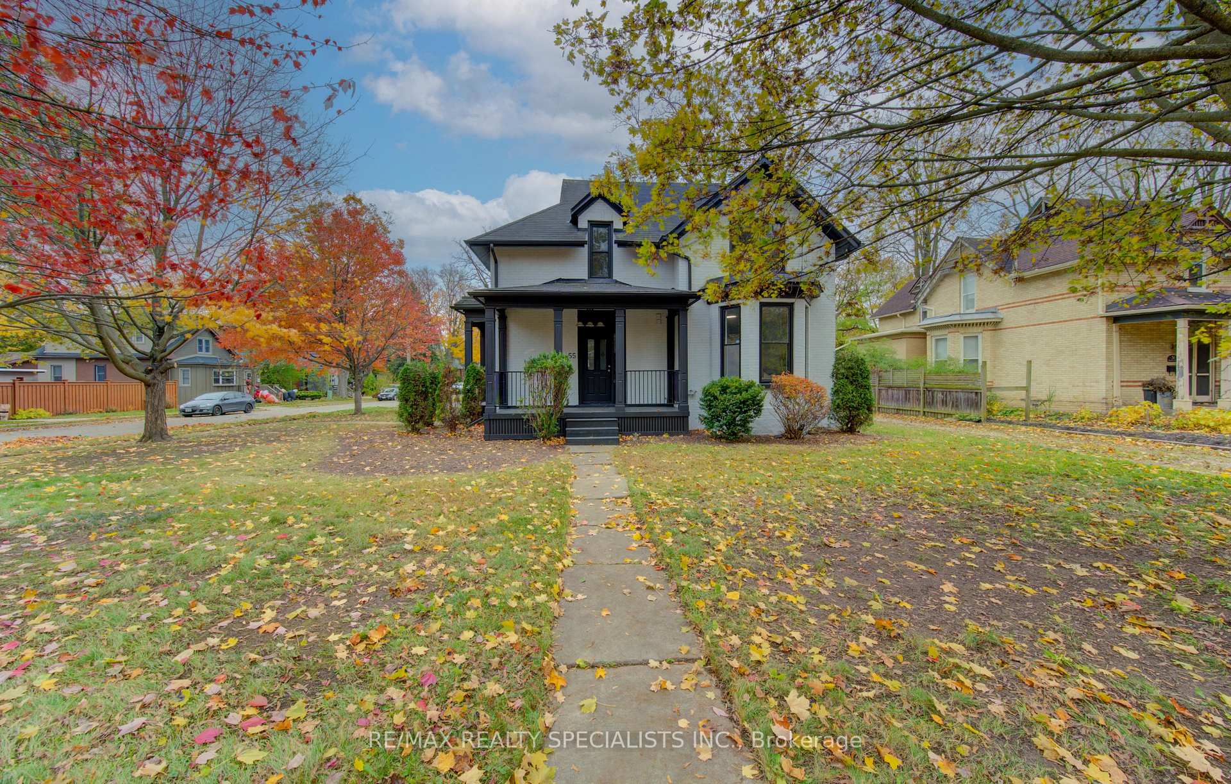
Discover the perfect blend of historic charm and modern upgrades in this beautifully refreshed century home, ideally situated on a premium corner lot near downtown Cambridge. Recently updated from top to bottom-inside and out-with fresh paint, new flooring, modern lighting, and upgraded bathrooms, this property offers exceptional versatility for both residential and commercial use. The main floor, previously used as a doctor's office and a paving company's office for several years, features three separate entrances, 10' ceilings, and three spacious rooms, along with a 3-piece bath and a kitchen-ideal for professionals such as lawyers, chiropractors, hairdressers, or doctors looking to operate a business from home. The upper-level apartment showcases stunning Brazilian hardwood floors, a marble-accented 3-piece bath, a spacious bedroom, open-concept living/dining area, and an eat-in kitchen with a gas range and a built-in island with sink. From the kitchen, step out to a freshly painted deck with a gazebo, perfect for relaxing or hosting BBQs. Outside, enjoy ample parking with a triple-wide paved driveway on one side and an extra-deep (over 70 ft) single driveway(unpaved) on the other. Located just minutes from Cambridge's downtown core, with access to city offices, shops, and restaurants, this property truly offers a live-and-work-from-home opportunity you don't want to miss! Note: This Property have 3 Separate Entrances to house and 2 Separate Civic Address as well: 22 Cathay St & 55 Pollock Ave, Cambridge.
Facts & features
Ask about this home
A HOMEH agent will answer your questions about this home.
Rooms
12 rooms · 3 bathrooms
- Bathroom6′1″ × 6′1″37 sq.ft.
- Bathroom2′6″ × 5′12 sq.ft.
- Bedroom16′4″ × 7′11″129 sq.ft.
- Bedroom10′3″ × 8′83 sq.ft.
- Kitchen13′10″ × 7′9″106 sq.ft.
- Living room12′10″ × 17′10″229 sq.ft.
- Dining room12′11″ × 10′6″136 sq.ft.
- Bathroom6′2″ × 7′1″44 sq.ft.
- Bedroom12′3″ × 10′11″133 sq.ft.
- Kitchen13′11″ × 7′9″108 sq.ft.
- Living room13′ × 14′5″187 sq.ft.
- Dining room13′11″ × 8′9″122 sq.ft.
Around this home
Schools nearby
School rating, out of 10.
Listing details
Helpful tools
Your HOMEH agent
"Priced 16% over our estimate. I would see it this week."
Ask HOMEH about this home
Price, neighbourhood, monthly cost. Ask anything.
HOMEH Intelligent Agent is an AI, not a licensed representative. Check anything important with your agent.