

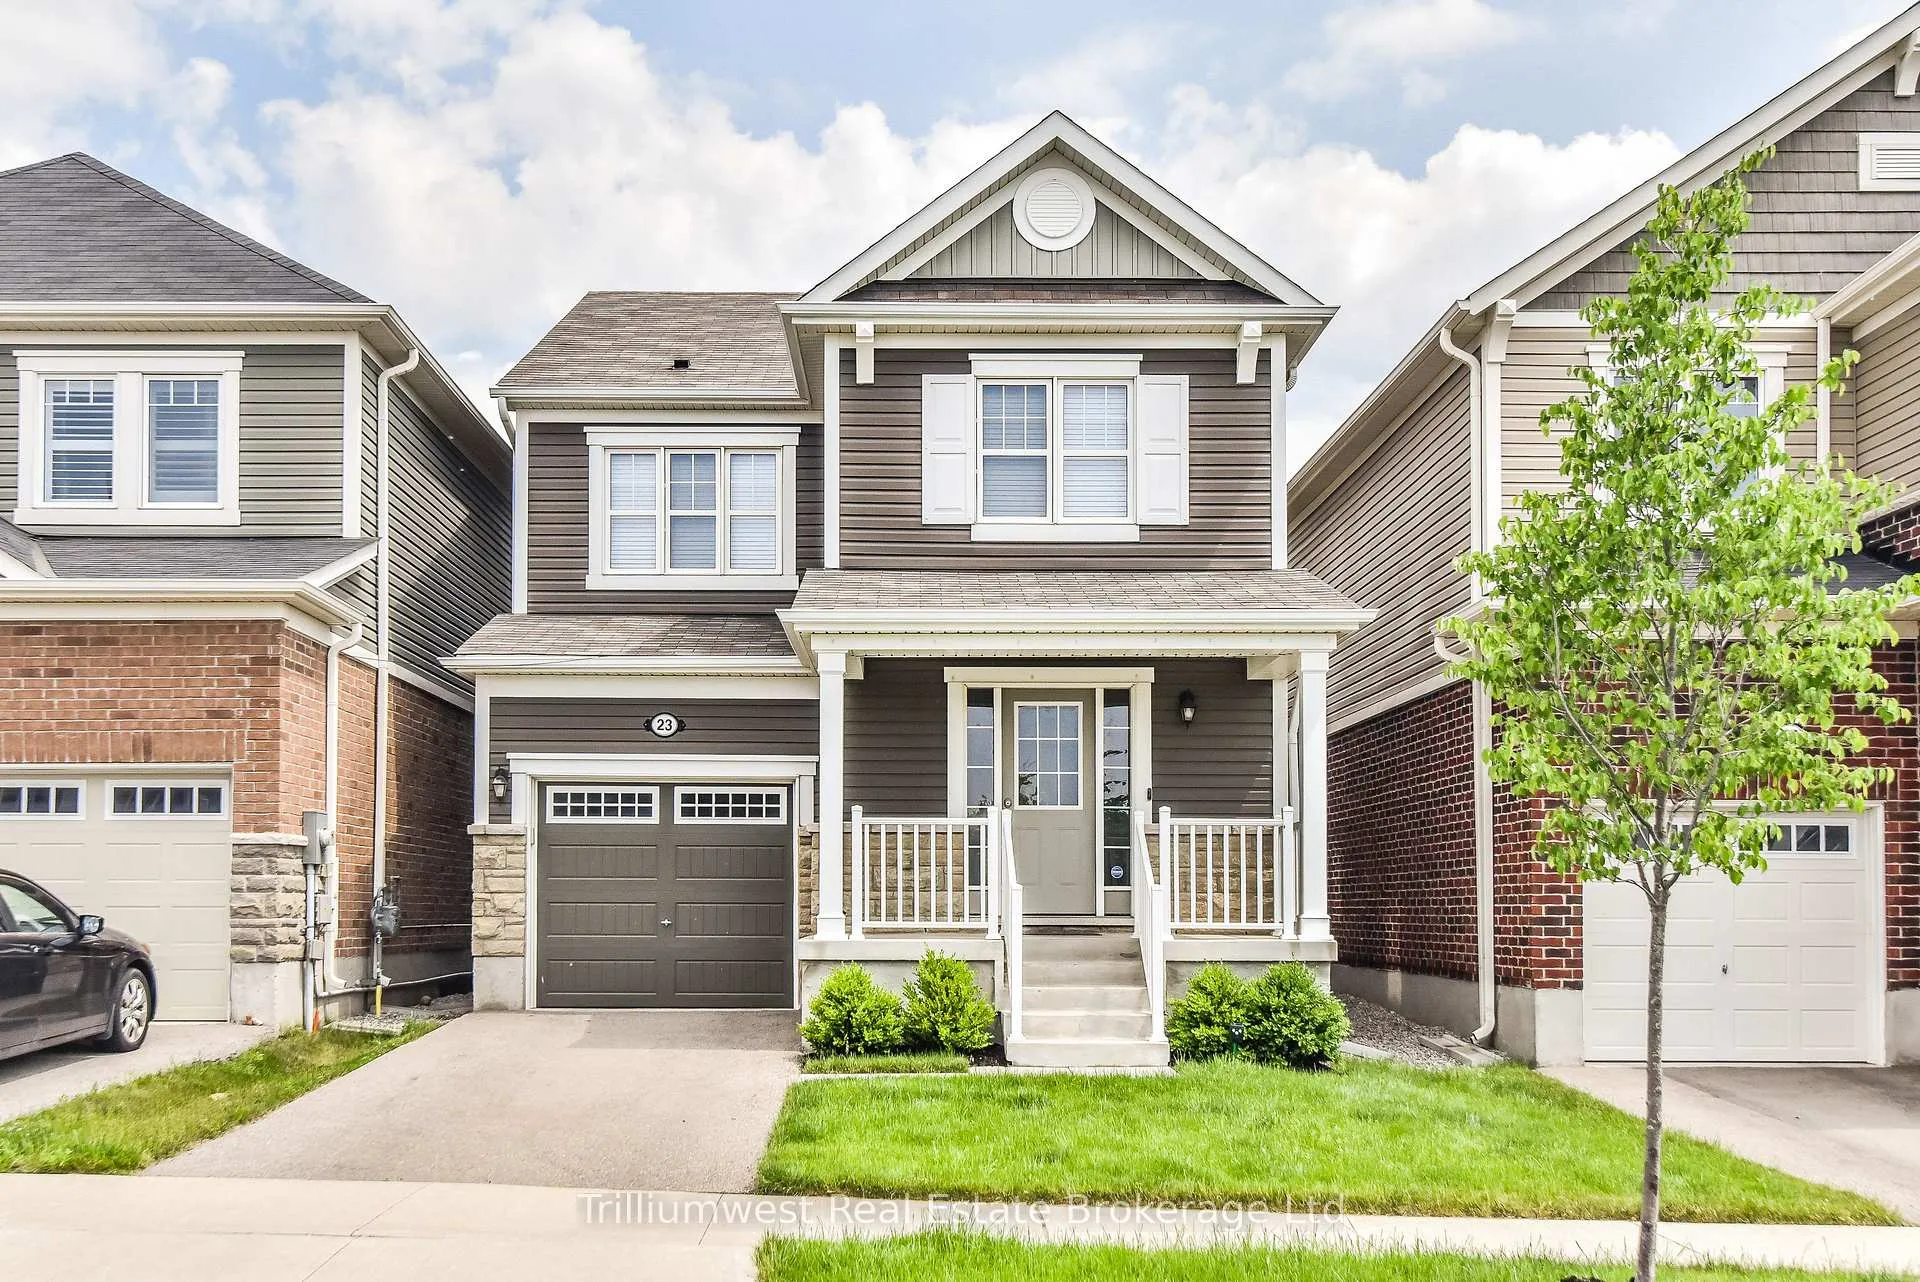
23 Compass Trail
23 Compass Trail
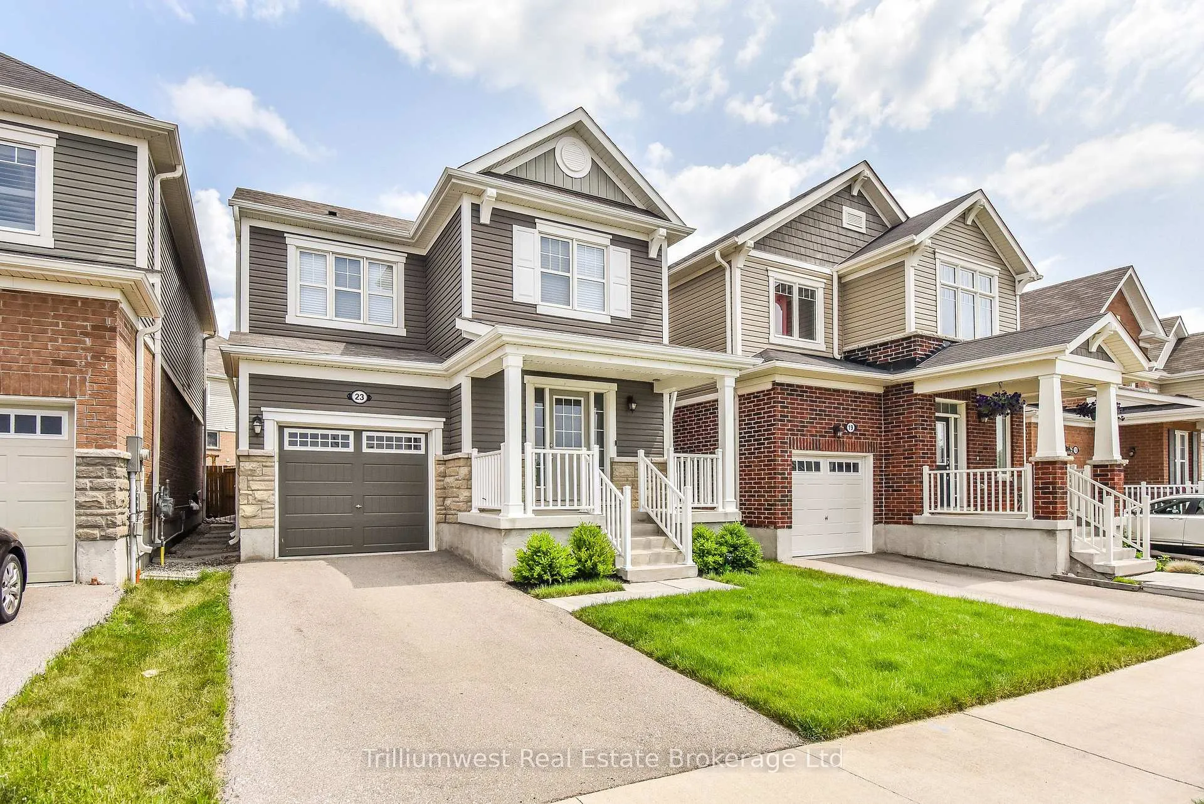
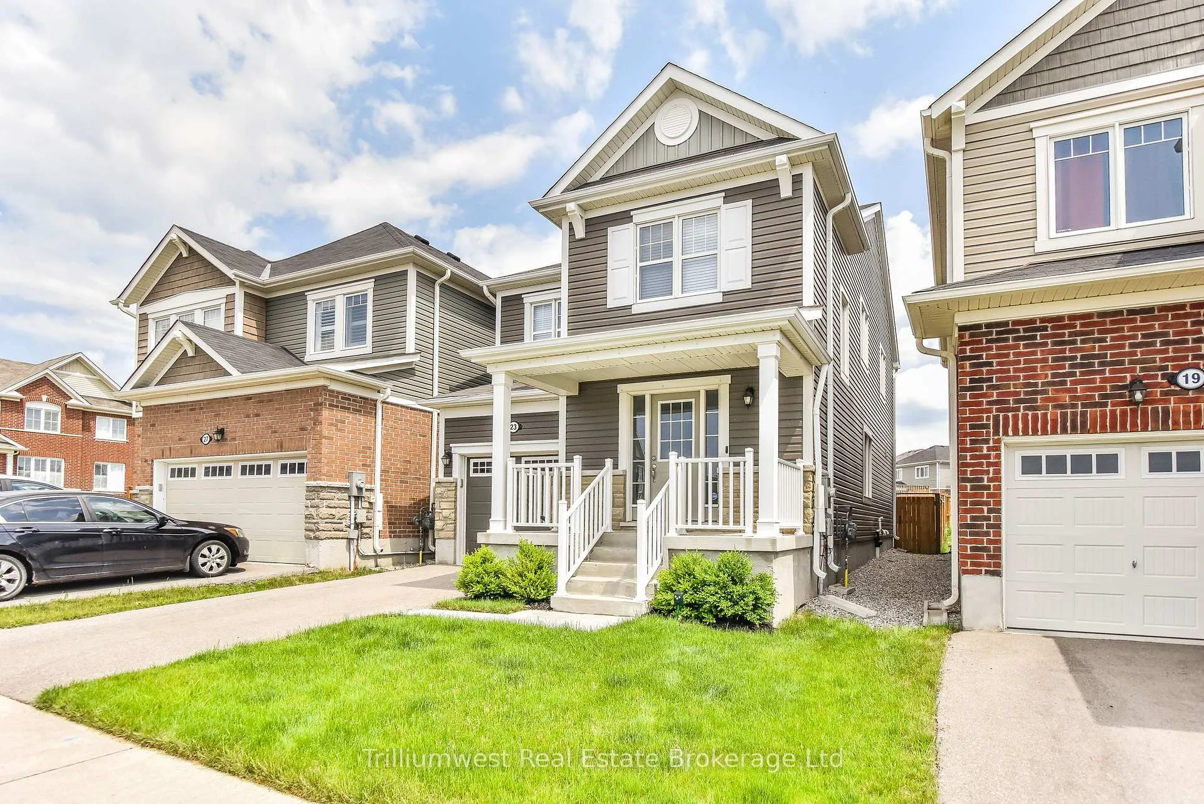
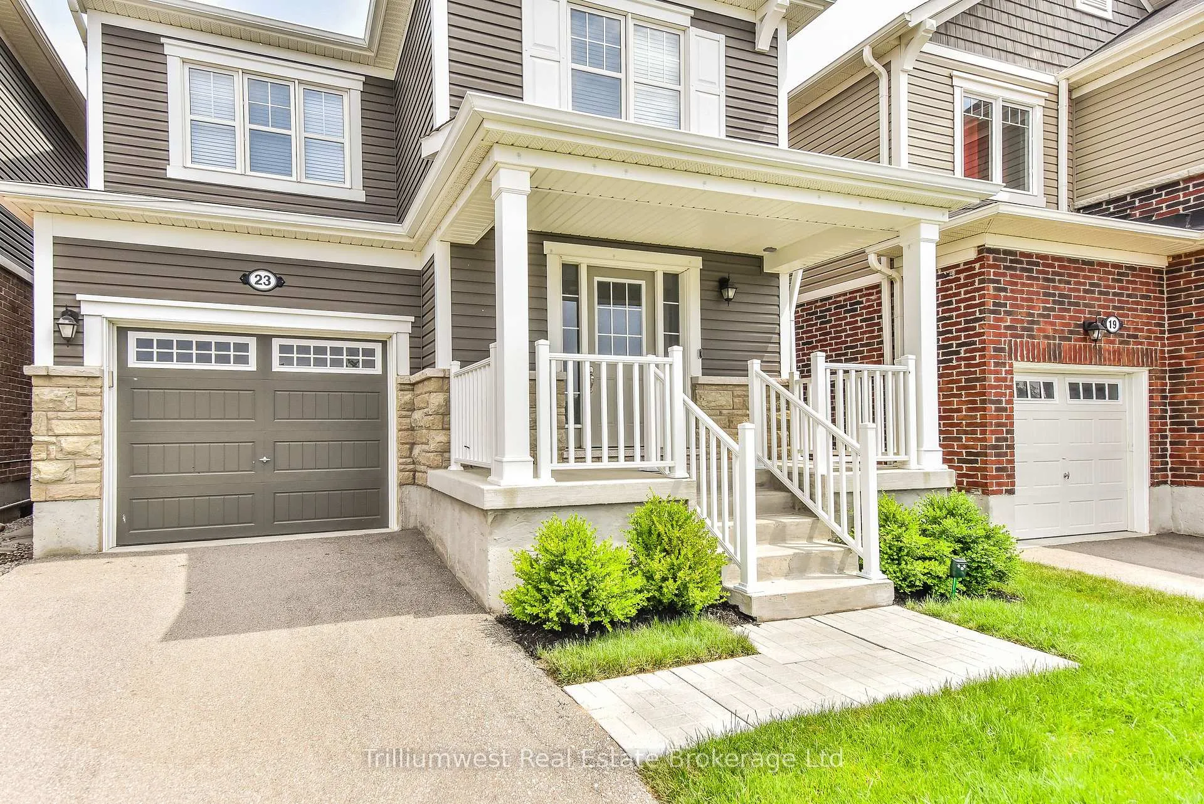
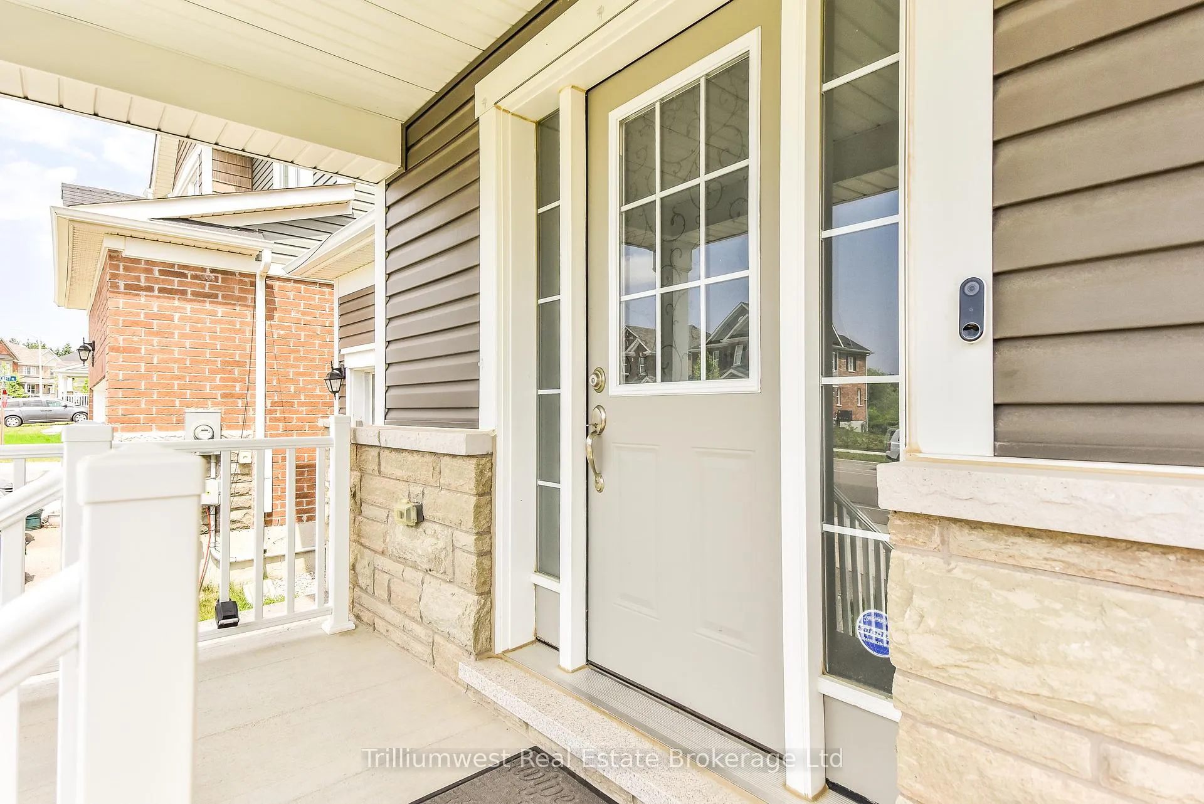 See all 32 photos
Property history
Facts and features
- BasementUnfinished
- Lot size30 × 108 ft
- Lease term12 months
- FurnishedUnfurnished
- Central air
The homeDetached, 2-storey, Age 6–15 years
- Type: Detached
- Style: 2-storey
- Age: 6–15 years
- Living space: 1,500–2,000 sq ft
- Basement: Unfinished
InsideLaundry room, upper level, Auto garage door remote, erv/hrv, water heater, Rooms above ground 10
- Laundry: Laundry room, upper level
- Features: Auto garage door remote, erv/hrv, water heater
- Rooms above ground: 10
- Bedrooms: 4
- Bathrooms: 3
- Kitchens: 1
- Family room: Yes
Outside and lotVinyl siding, stone, Asphalt shingle, Poured concrete
- Exterior: Vinyl siding, stone
- Roof: Asphalt shingle
- Foundation: Poured concrete
- Features: Deck, porch
- Size: 30.08 × 107.53 ft
Parking1 Garage, Attached, Private
- Spaces: 1 Garage
- Garage: Attached
- Driveway: Private
Heating, water and powerForced air, gas, Central air, Municipal water
- Heating: Forced air, gas
- Cooling: Central air
- Water: Municipal water
- Sewer: Municipal sewer
Rent and termsRent $3,200 a month, Entire property, Unfurnished
- Rent: $3,200 a month
- Space for rent: Entire property
- Furnished: Unfurnished
- Lease: 12 months
- Paid: Monthly
- Rent includes: Central air conditioning, parking, water heater
- Deposit: Required
- Credit check: Required
- Employment letter: Required
- Rental application: Required
- References: Required
IncludedDishwasher, stove, fridge, range hood, washer, dryer, window coverings, garage door opener., Tenant belongings
- Included: Dishwasher, stove, fridge, range hood, washer, dryer, window coverings, garage door opener.
- Not included: Tenant belongings
Listing detailsX12485011, Rented, Oct 28, 2025
- MLS® number: X12485011
- Status: Rented
- Listed on: Oct 28, 2025
- Days on market: 43
- Updated: Dec 10, 2025
- Possession: Flexible
- Occupied by: Vacant
- Listing brokerage: Trilliumwest Real Estate Brokerage Ltd
About this home
23 Compass Trail, Cambridge, ON N1H 4R6
Tidily situated in the prestigious River Mill Community, mere minutes from all the amenities that Cambridge has to offer, this handsome 2 storey, 4 bedroom home has everything you need to live a stylish life. The stunning kitchen is finished with high-end stainless-steel appliances, quartz counters, and an abundance of storage. Light flows seamlessly through the entire main level, and the open floor plan easily lends itself towards entertaining and connection. The new deck is accessible via the patio doors beside the kitchen and leads into a fully fenced rear yard. A lovely powder room is conveniently located on the way out to the attached garage for last-minute outfit checks. Upstairs, you'll find 4 generously sized bedrooms, perfect for those working from home days. The large primary bedroom has its own private ensuite. The Laundry room is also located on the second level, along with an additional bathroom, perfect for kids or houseguests alike. Adjacent to hiking trails and parks, close to shopping, restaurants, and entertainment, this home is designed to be the one that perfectly fits your needs. Let's get you in for a closer look...
Ask about this home
A HOMEH agent will answer your questions about this home.
Around this home
Daily convenience, out of 100, from the distances below
Schools nearby
School rating, out of 10.
Helpful calculators
Your HOMEH agent

"I would see it this week."