
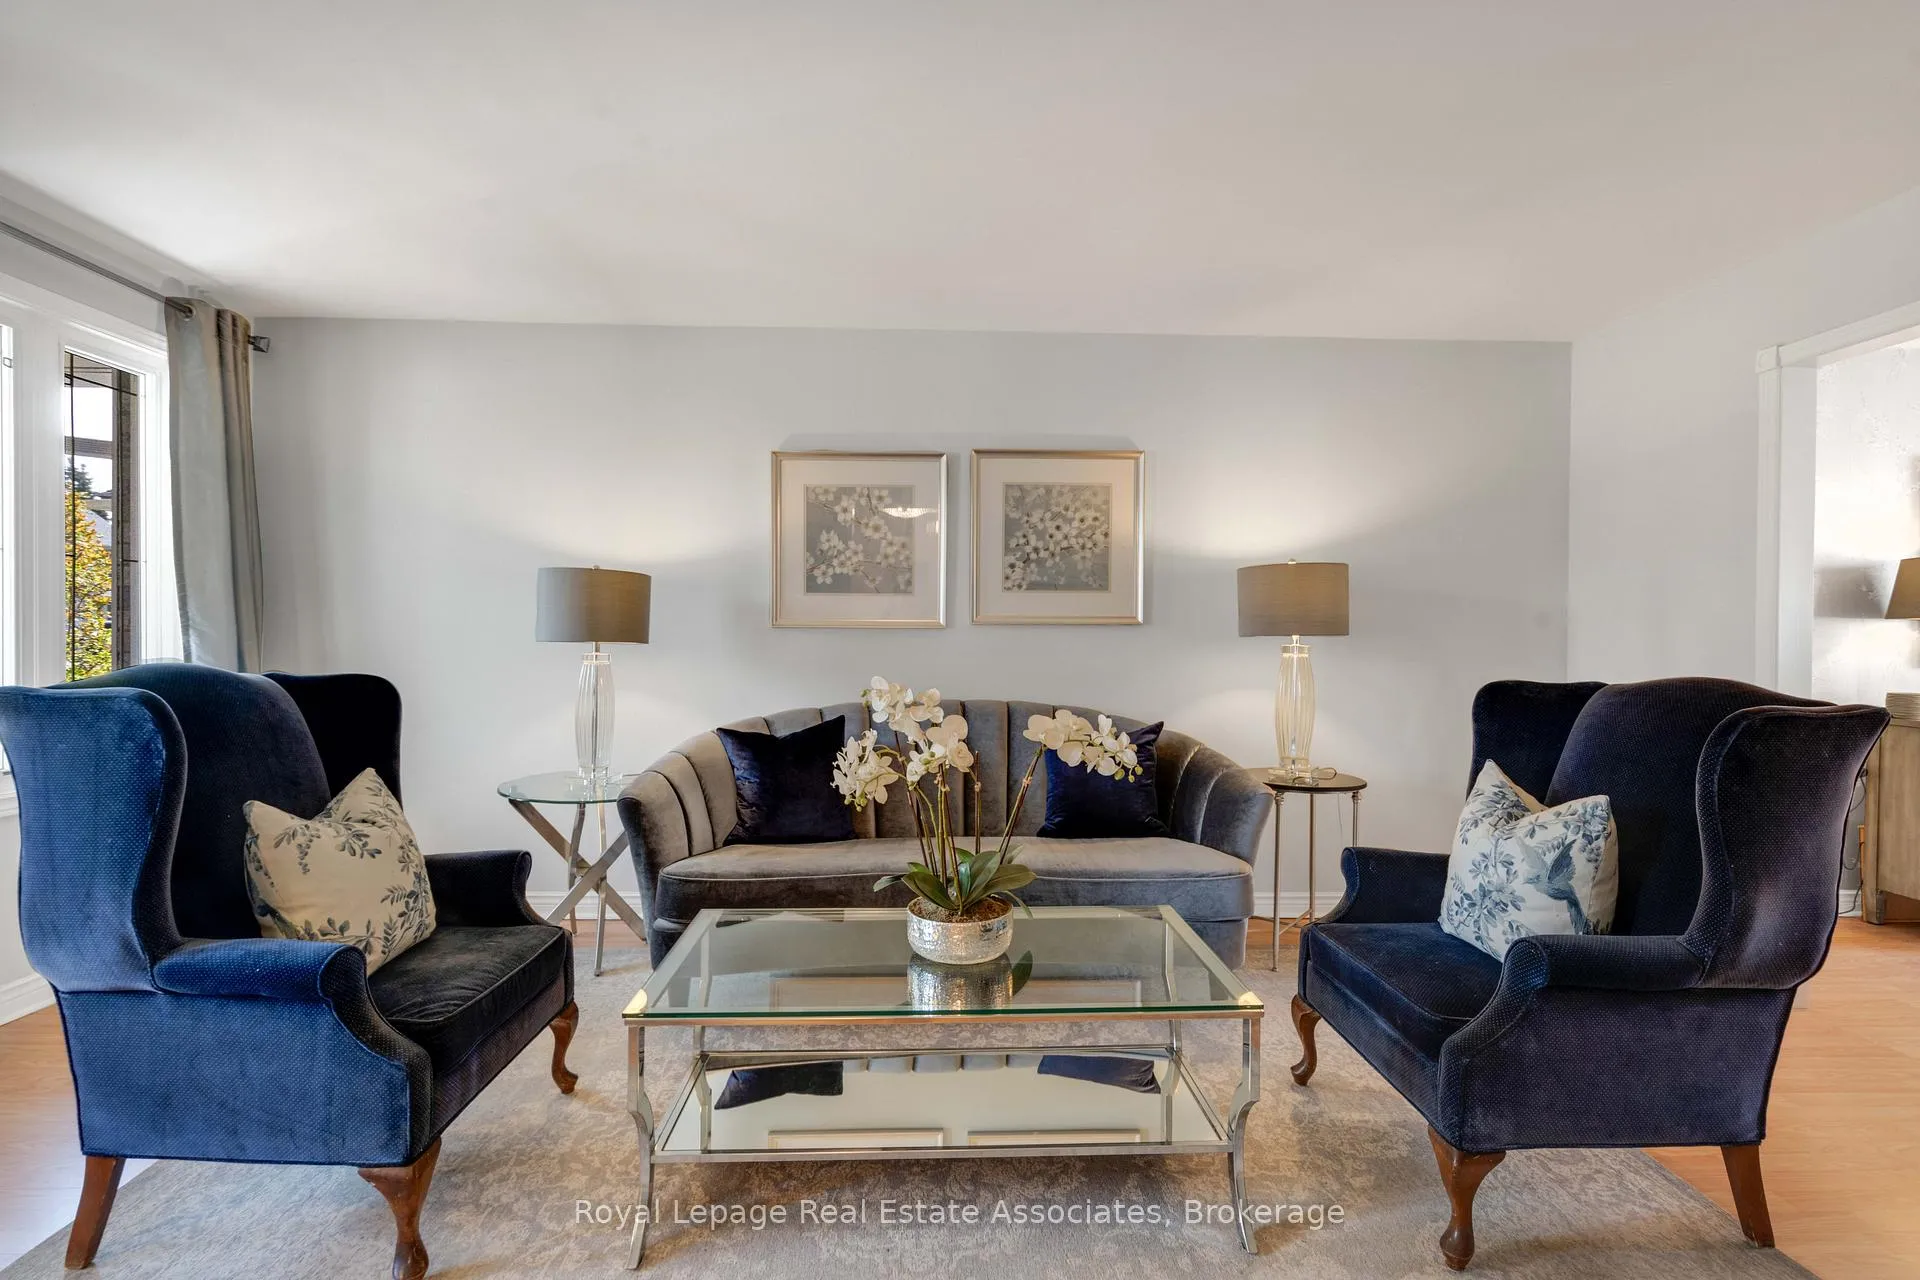
 See all 49 photos
Property history

This listing has ended. It is no longer available.
Property not available for sale or for rent.
Ask about this home
A HOMEH agent will answer your questions about this home.Ask HOMEH
About this home
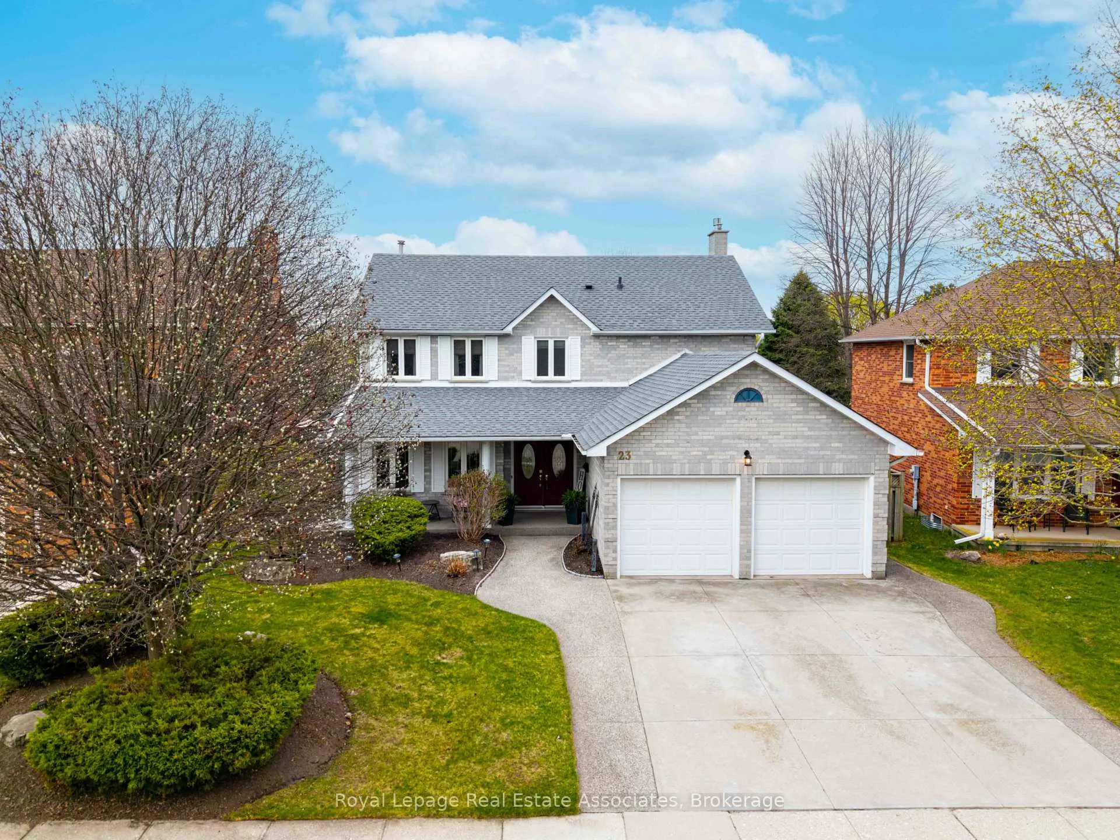
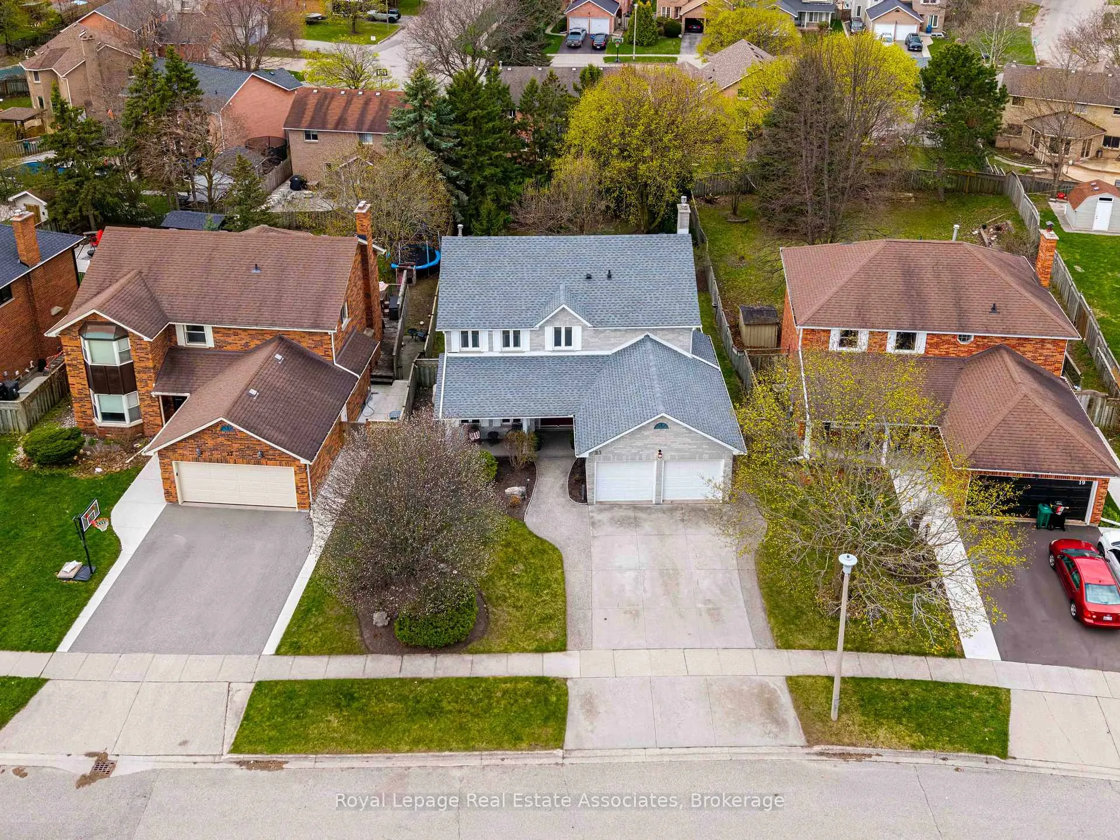
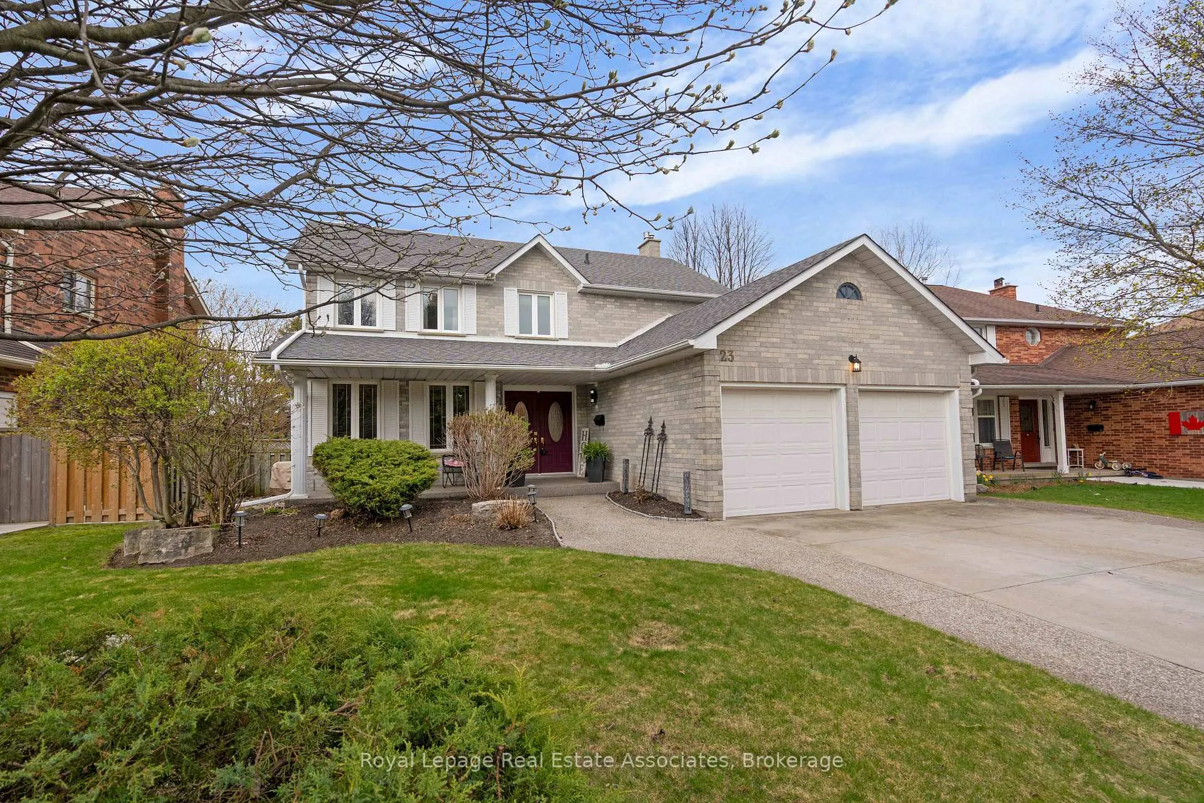
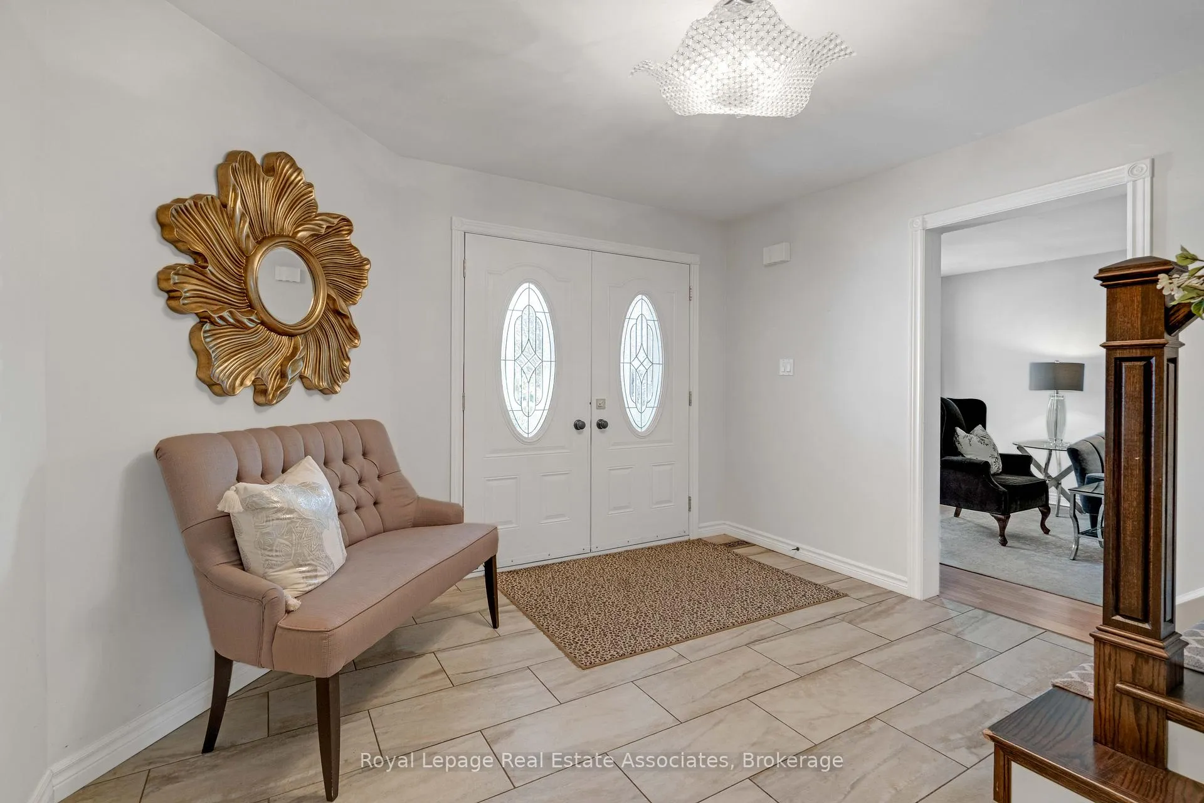
*ELEVATED ELEGANCE in Hespeler Village* This regal residence makes a classy first impression showcasing 4+1 BEDROOMS 4 BATHROOMS and 3,121 Total SqFt - revealed inside is a striking staircase, setting a sophisticated tone with an interior designer's flair. At the heart of the home, the Contemporary kitchen is interconnected to the formal Dining & Living rooms for entertaining with ease, flowing seamlessly to the incredible sunny back deck. The upper floor boasts 4 gorgeous Bedrooms (one has been converted into an epic custom Walk-In Closet!), plus the luxurious Primary Ensuite bathroom. The magazine-worthy basement offers a versatile environment, perfect for Guests or an In-Law Suite! Featuring a sleek wet bar kitchen, comfy lounge space, stylish laundry area, bonus 5th bedroom + walk-out to the beautiful manicured backyard sanctuary. (NOTE: Some photos have been virtually edited/staged.). Experience the timeless allure of Hespeler Village, a charming historic enclave nestled along the scenic banks of the Speed River. This unique "village within a city" is defined by its stunning 19th-century limestone architecture and a vibrant community spirit that breathes life into the beautifully preserved European-style buildings lining Queen Street. Residents enjoy a lifestyle rich in culture and activity, from summer street festivals and bustling markets to peaceful afternoons by Hespeler Falls. The neighbourhood is celebrated for its cozy, locally-owned establishments that serve as the heart of social life. Hespeler provides seamless connectivity via Grand River Transit and quick access to Highway 401, making it an ideal location for commuters traveling within the Waterloo Region or toward the GTA. Dreams really do come true, must see it to believe it!
Facts & features
Ask about this home
A HOMEH agent will answer your questions about this home.
Rooms
22 rooms · 4 bathrooms
- Foyer15′10″ × 11′7″184 sq.ft.
- Bathroom2′11″ × 7′1″21 sq.ft.
- Living room18′ × 11′4″204 sq.ft.
- Dining room12′5″ × 11′4″140 sq.ft.
- Kitchen11′10″ × 11′7″136 sq.ft.
- Breakfast6′2″ × 11′7″71 sq.ft.
- Family room16′1″ × 10′10″174 sq.ft.
- Mud room8′7″ × 6′6″56 sq.ft.
- Primary bedroom11′5″ × 14′3″162 sq.ft.
- Bathroom11′4″ × 10′3″116 sq.ft.
- Bedroom 211′10″ × 9′1″107 sq.ft.
- Bedroom 310′10″ × 12′5″134 sq.ft.
- Bedroom 410′10″ × 9′11″108 sq.ft.
- Bathroom11′10″ × 5′59 sq.ft.
- Sitting11′10″ × 10′6″124 sq.ft.
- Recreation21′2″ × 22′9″481 sq.ft.
- Kitchen9′3″ × 11′7″107 sq.ft.
- Bedroom 510′9″ × 11′1″120 sq.ft.
- Laundry15′6″ × 8′6″132 sq.ft.
- Bathroom6′10″ × 6′7″45 sq.ft.
- Cold room/cantina5′4″ × 19′5″104 sq.ft.
- Utility room9′7″ × 11′5″110 sq.ft.
Around this home
Schools nearby
School rating, out of 10.
Listing details
Helpful tools
Your HOMEH agent
"I would see it this week."
Ask HOMEH about this home
Price, neighbourhood, monthly cost. Ask anything.
HOMEH Intelligent Agent is an AI, not a licensed representative. Check anything important with your agent.