

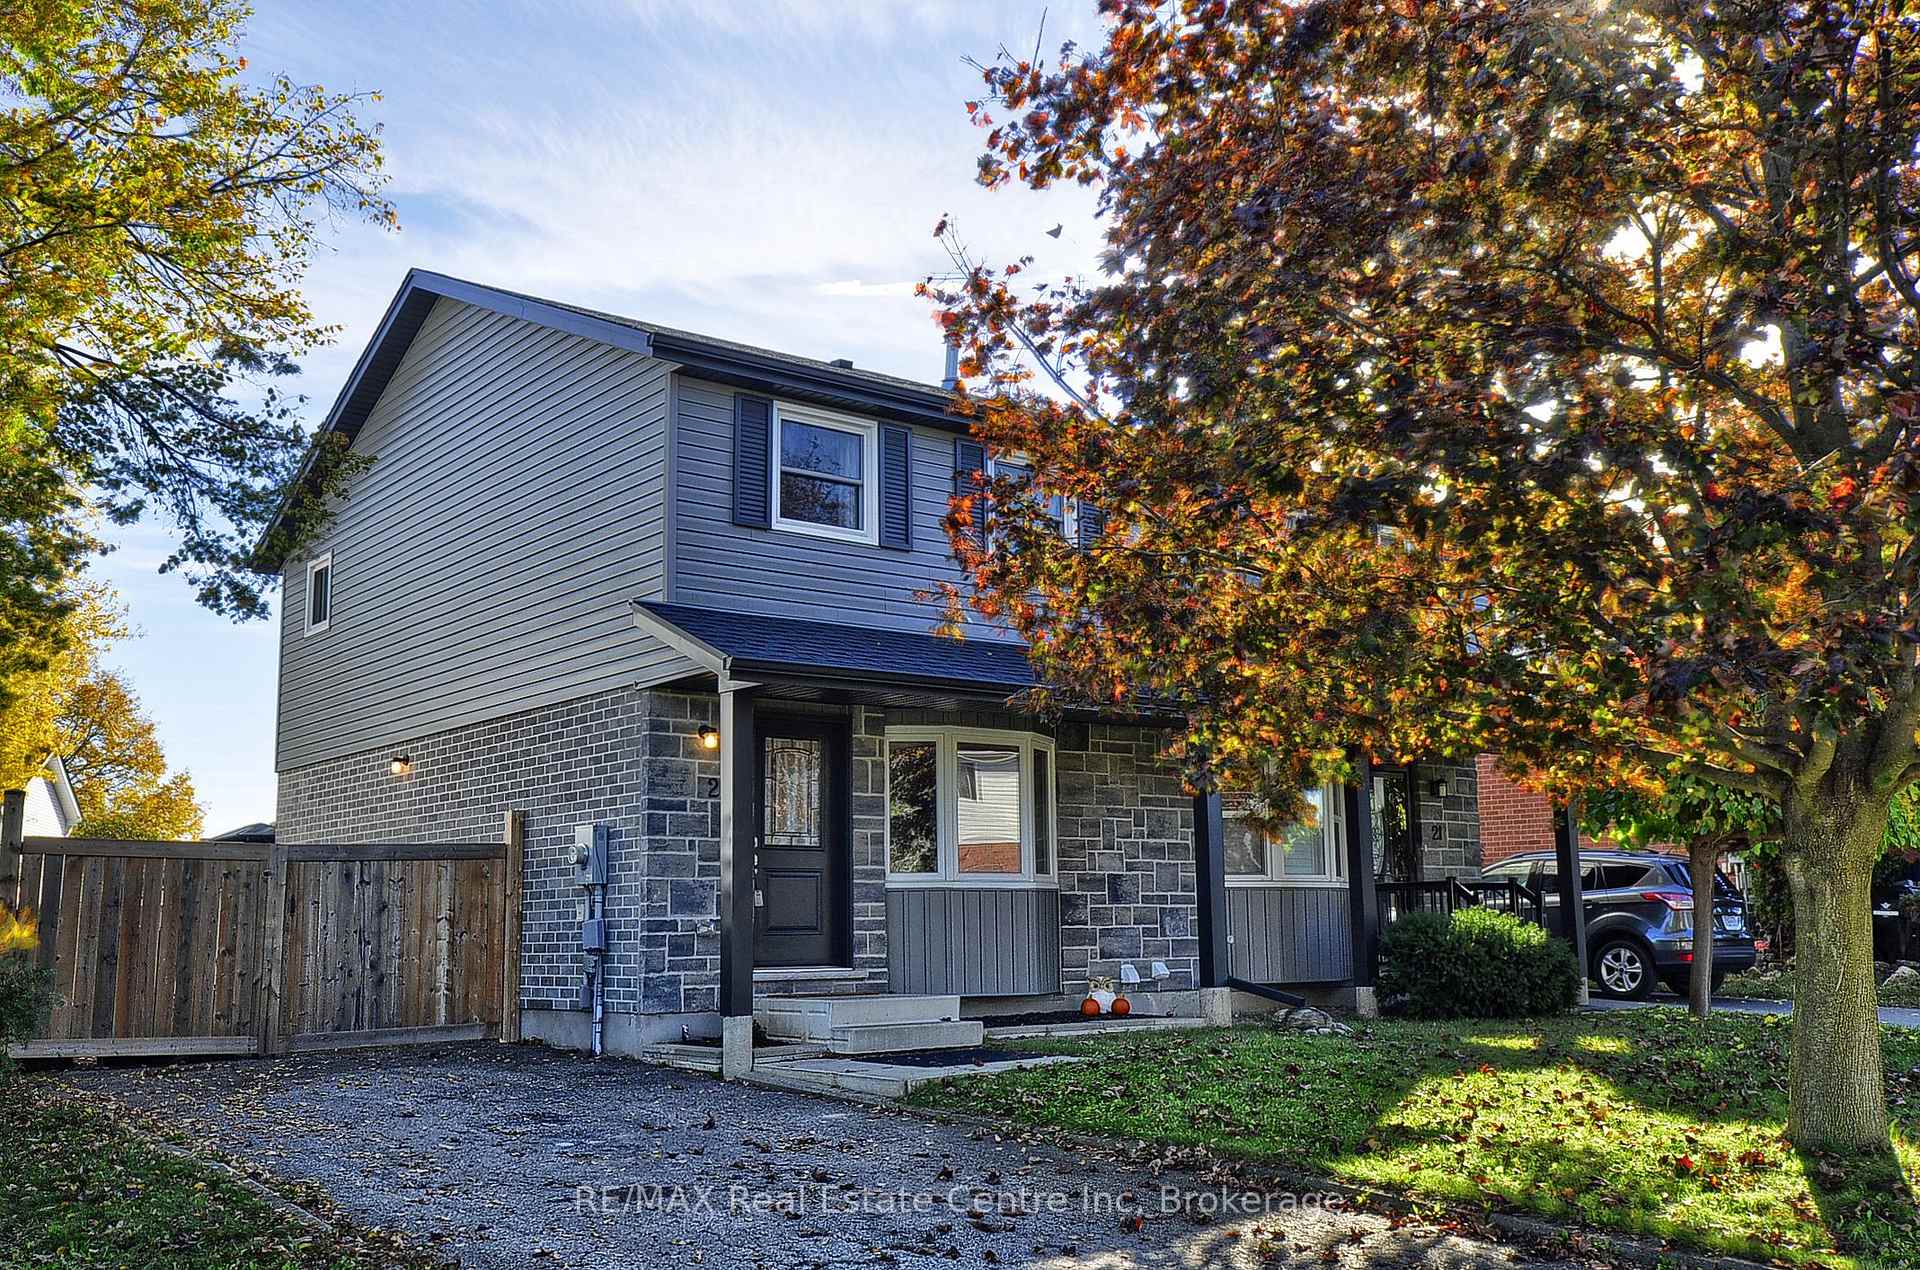
23 Sacha Road
23 Sacha Road
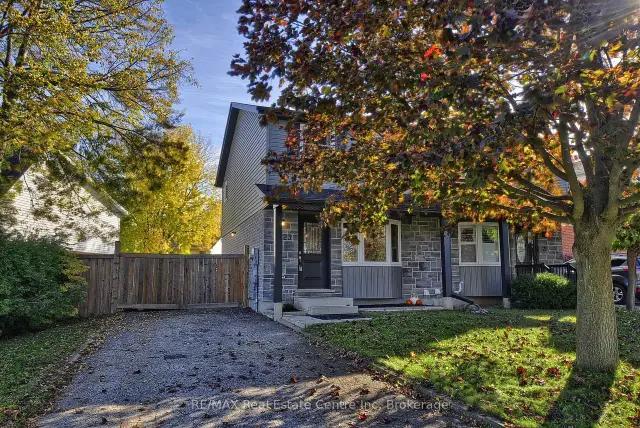
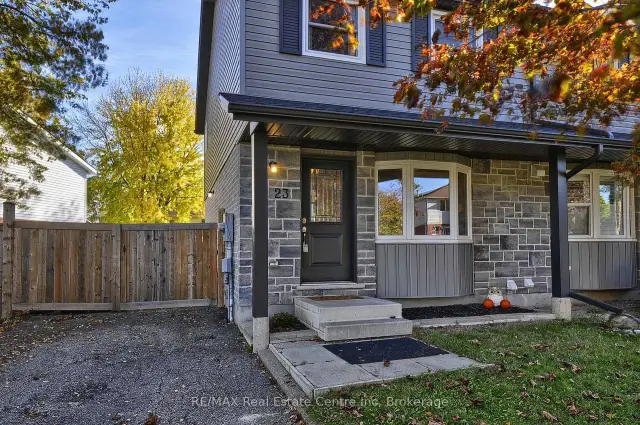
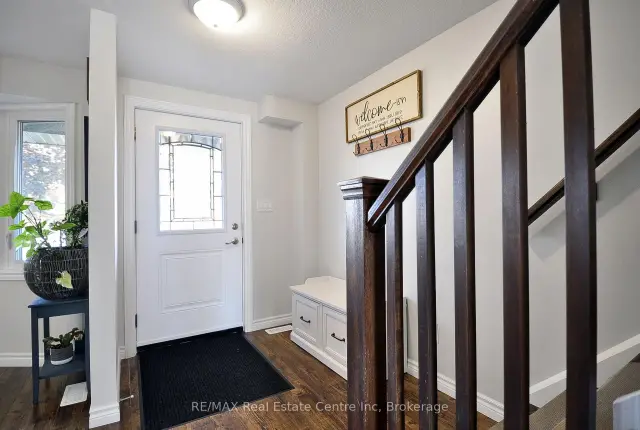
 See all 31 photos
Facts and features
- BasementPart finished
- Age of home31–50 years
- Price per sq ft~$655
- Water, sewerMunicipal
- Central air
The homeSemi-Detached, 2-storey, Age 31–50 years
- TypeSemi-Detached
- Style2-storey
- Age31–50 years
- Living space700–1,100 sq ft
- BasementPartially finished, full
InsideLower level, Carpet free, Rooms above ground 7
- LaundryLower level
- FeaturesCarpet free
- Rooms above ground7
- Rooms in the basement1
- Bedrooms3
- Bathrooms1
- Kitchens1
Outside and lotBrick, vinyl siding, Asphalt shingle, Poured concrete
- ExteriorBrick, vinyl siding
- RoofAsphalt shingle
- FoundationPoured concrete
- FeaturesDeck, patio
- Other structuresFence - full, gazebo
- Size45.28 ft frontage
Parking3 Parking, Private
- Spaces3 Parking
- DrivewayPrivate
Heating, water and powerForced air, gas, Central air, Municipal water
- HeatingForced air, gas
- CoolingCentral air
- WaterMunicipal water
- SewerMunicipal sewer
Costs and taxesTaxes $489 a year, HST included in the price, Rental items None
- Taxes, 2026$489 a year
- HSTHST included in the price
- Rental itemsNone
Included in the saleDishwasher, dryer, hot water tank owned, microwave, refrigerator, smoke detector, stove, washer, All wall units in dining area
- IncludedDishwasher, dryer, hot water tank owned, microwave, refrigerator, smoke detector, stove, washer
- Not includedAll wall units in dining area
NearbyFenced yard, park, public transit, school
- Close toFenced yard, park, public transit, school
Listing detailsX14116382, For Sale, Oct 26, 2026
- MLS® numberX14116382
- StatusFor Sale
- Listed onOct 26, 2026
- Days on market25
- UpdatedNov 18, 2026
- Possession60-89 days
- Occupied byOwner
- Listing brokerageRE/MAX Real Estate Centre Inc
About this home
23 Sacha Road, Cambridge (Silver Heights), ON N3C 4A1
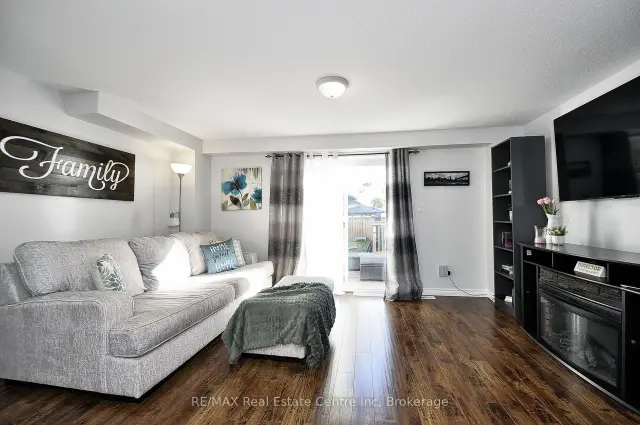
**Completely Renovated from the Studs Up in 2022!** This beautifully updated, move-in-ready semi-detached home offers the peace of mind of an extensive top-to-bottom renovation, combining modern finishes, quality improvements and exceptional value. Virtually everything was replaced in 2022, including the exterior brick and siding, windows, doors, roof shingles, interior walls and flooring, plumbing and electrical. Even better, the home comes with the balance of its Tarion Warranty until July 2027!Nestled in a highly sought-after, quiet, family-friendly neighbourhood, this inviting 3-bedroom home is sure to impress. The bright kitchen features a charming bay window, real wood cabinetry and trim, and stainless steel appliances. The open-concept living and dining area provides a welcoming space for everyday living and entertaining, with sliding doors leading to a spacious deck and patio complete with gazebo. The fully fenced backyard is perfect for relaxing, entertaining family and friends, and enjoying outdoor living.The partially finished basement, updated in 2026, provides additional versatile living space ideal for a recreation room, home office or hobby area, along with a 3-piece bathroom rough-in and ample storage.Enjoy an unbeatable location close to schools, the library, shopping, parks and public transit, with easy access to Highway 401 just five minutes away. Whether you're a first-time buyer, growing family or investor, this extensively renovated home offers comfort, convenience and the added confidence of a remaining Tarion Warranty. **Simply move in and enjoy! Book your private viewing today!**
Book a viewing
Around this home
Daily convenience, out of 100, from the distances below
Schools nearby
School rating, out of 10.
Helpful calculators

Your HOMEH agent
"Priced 3% over the Hestimate. I would see it this week."