

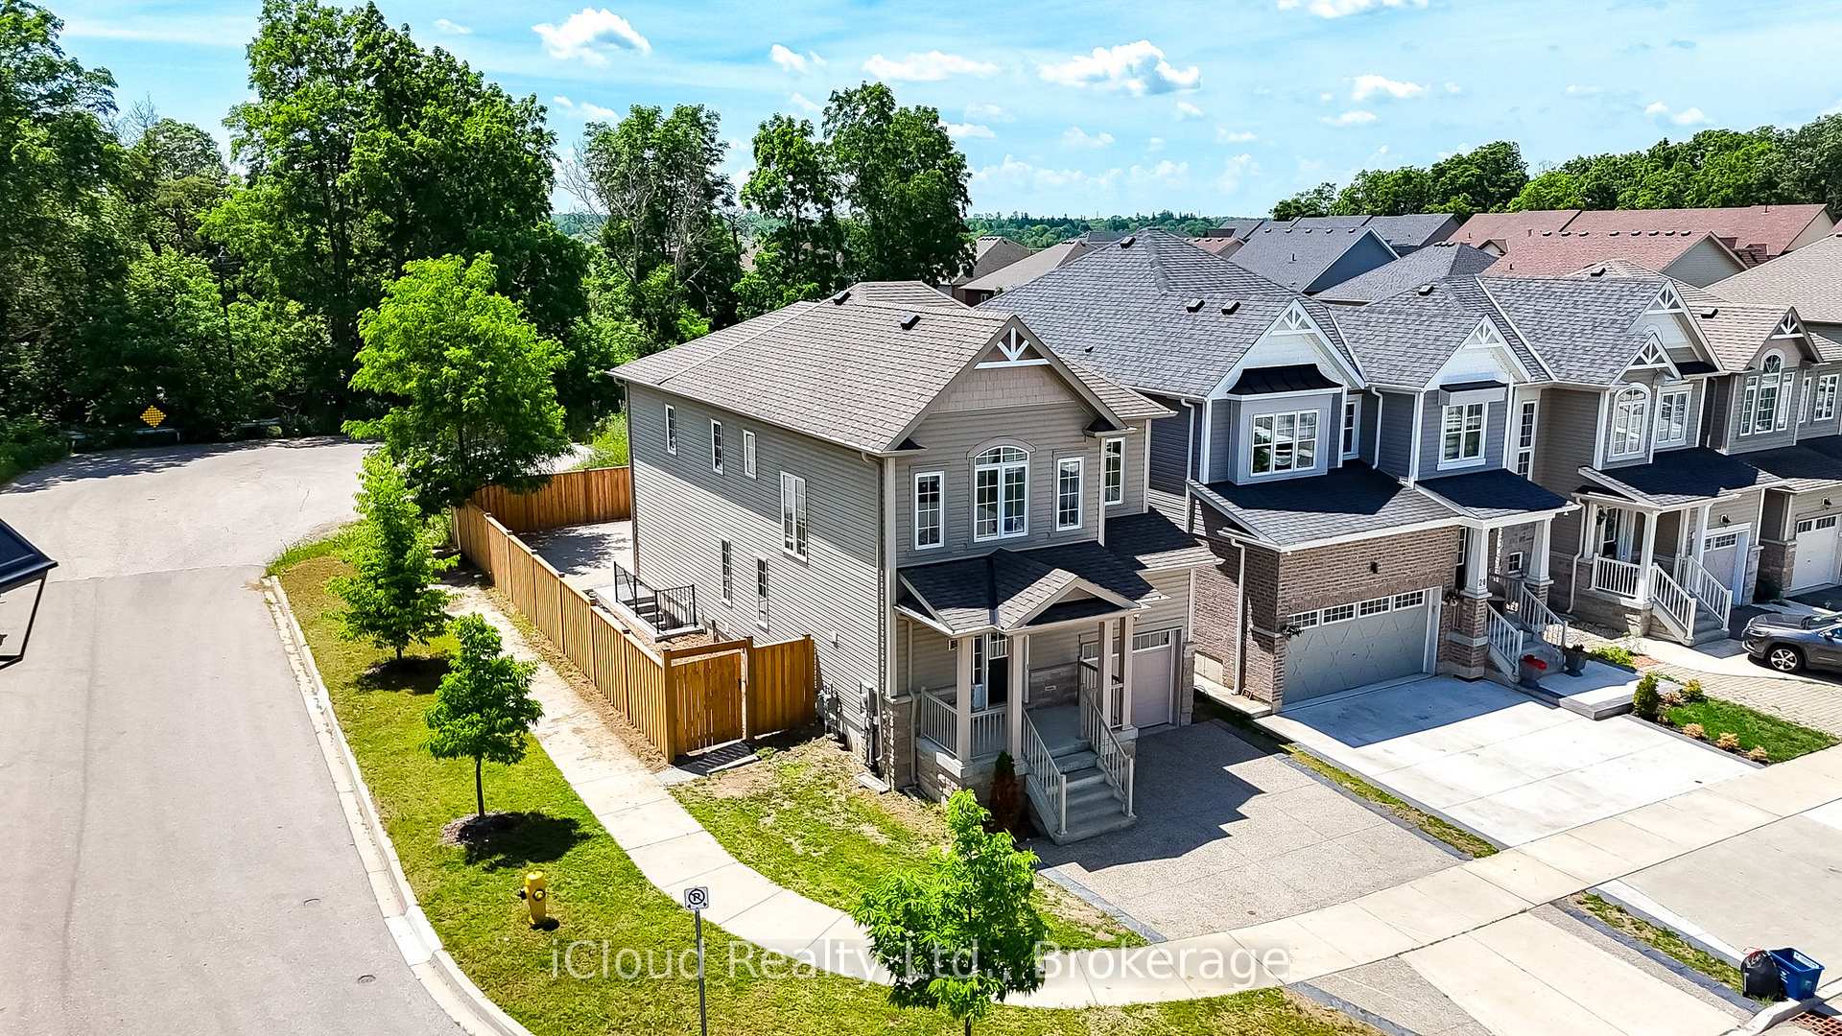
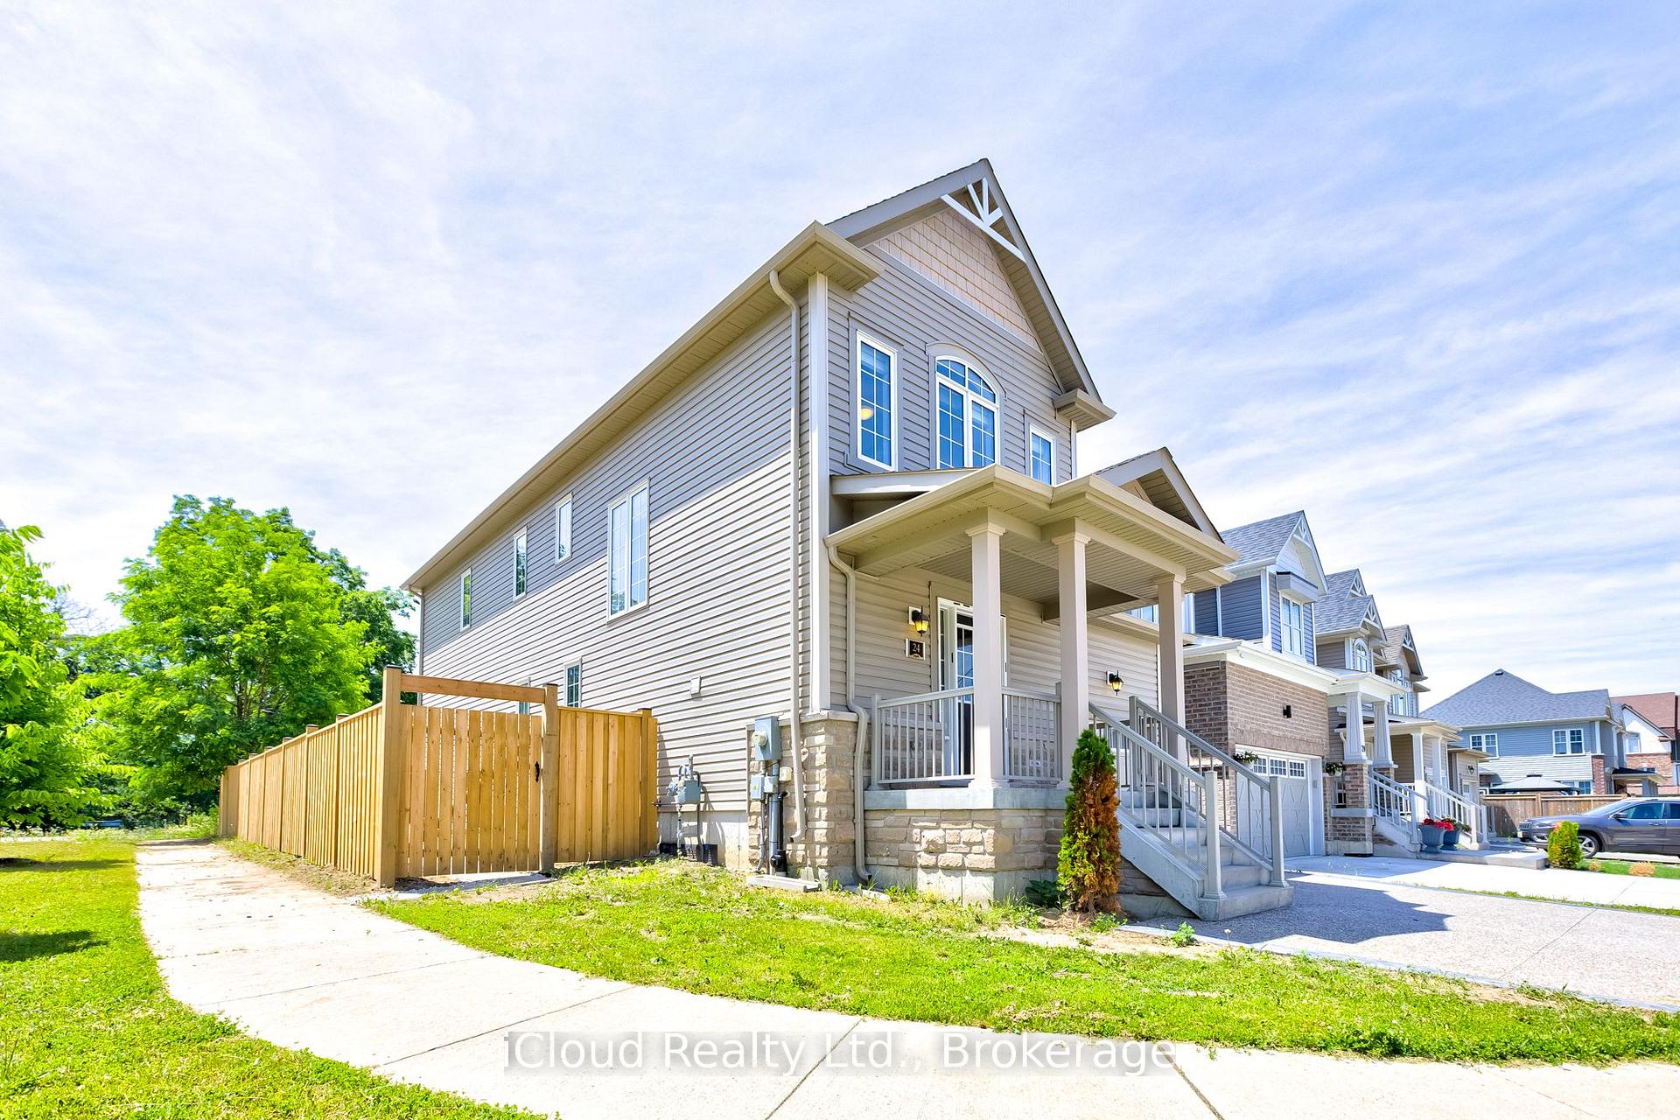
Basement, 24 Plumridge Crescent
Basement, 24 Plumridge Crescent
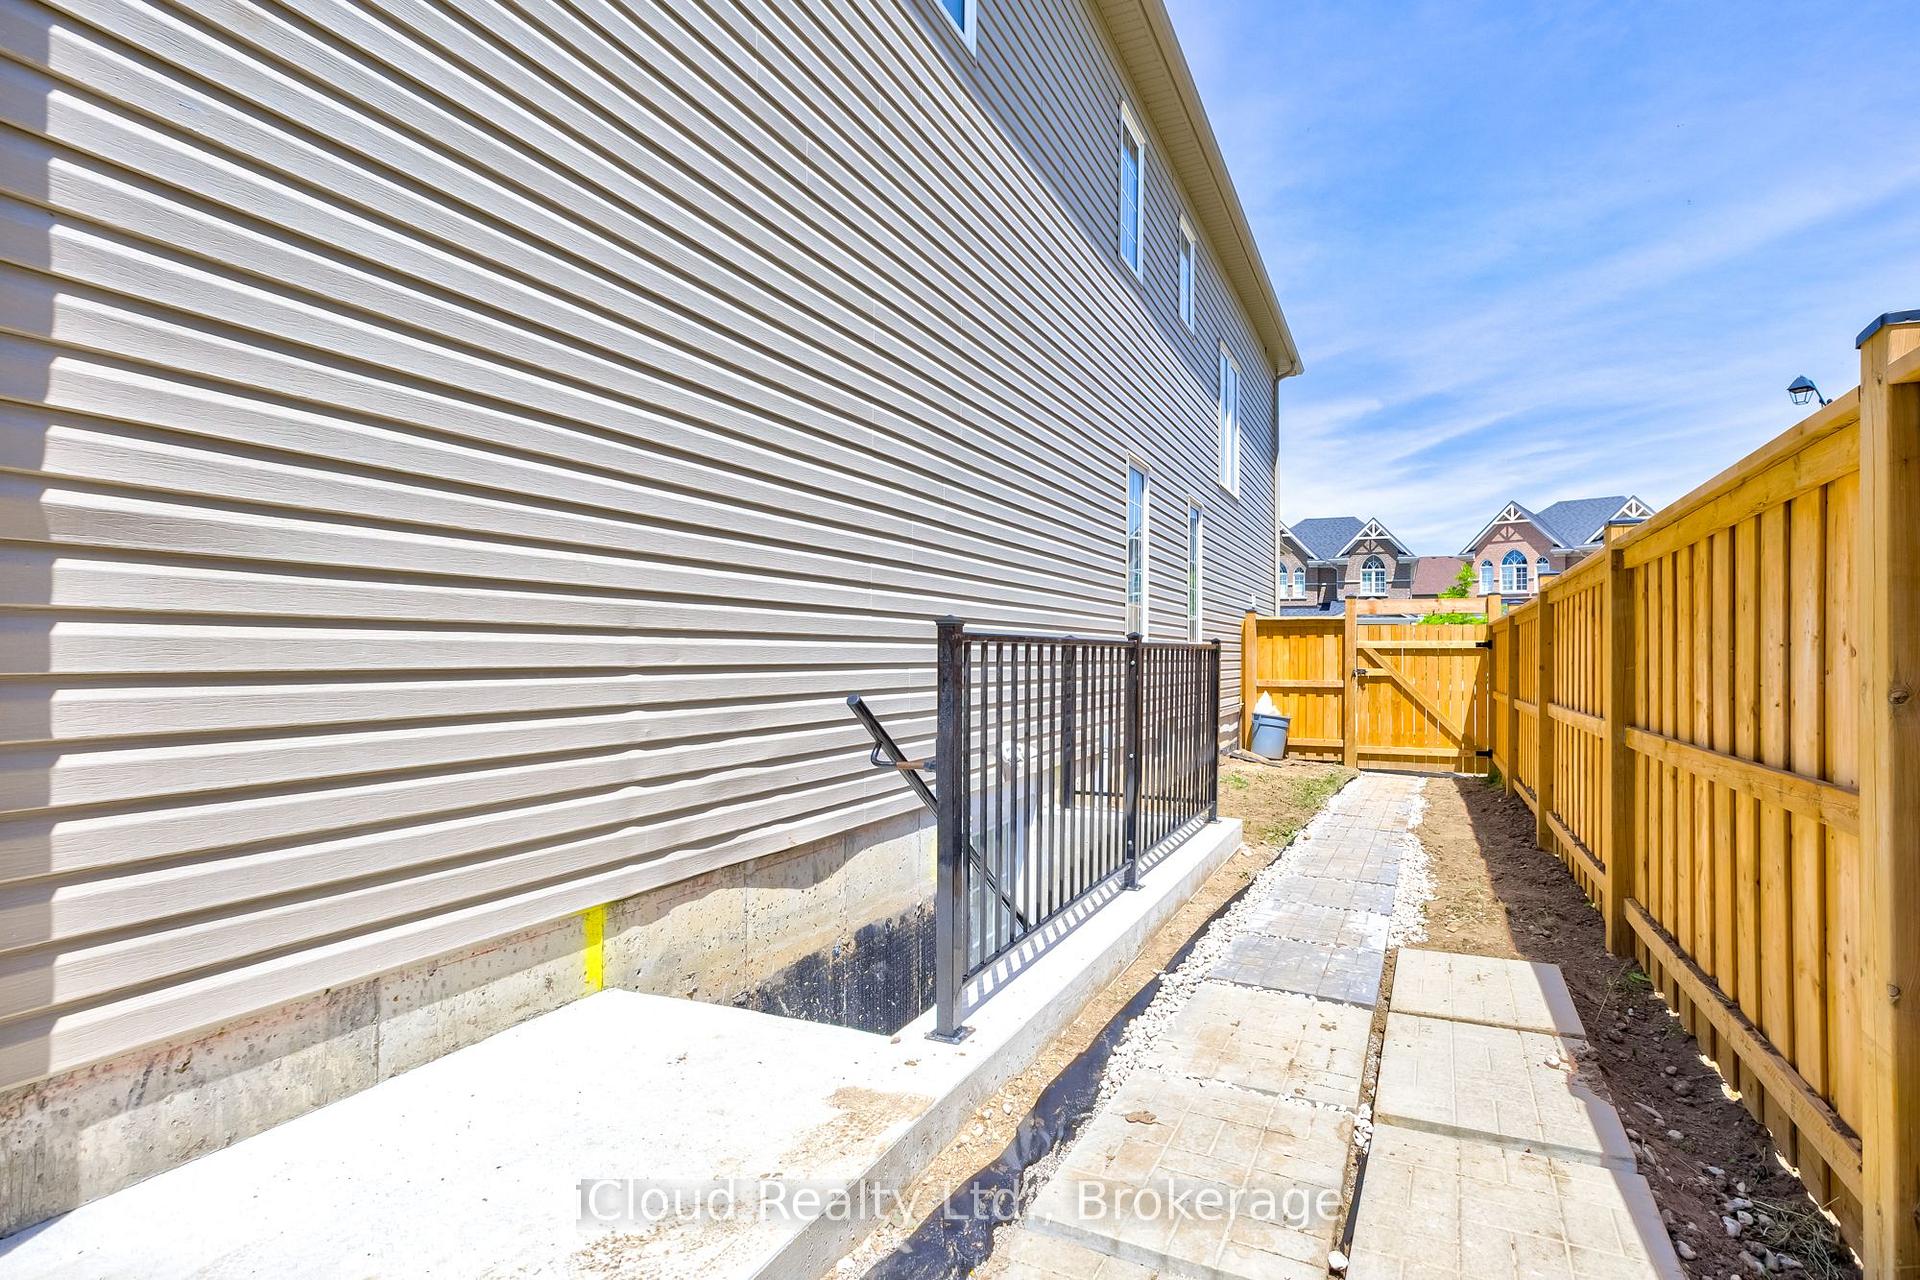 See all 25 photos
Property history
- $1,900TerminatedList: 2025-06-27|End: 2025-09-03|68 daysX12250408
Facts and features
- BasementWalk-up
- Lot size47 ft frontage
- Lease term12 months
- FurnishedUnfurnished
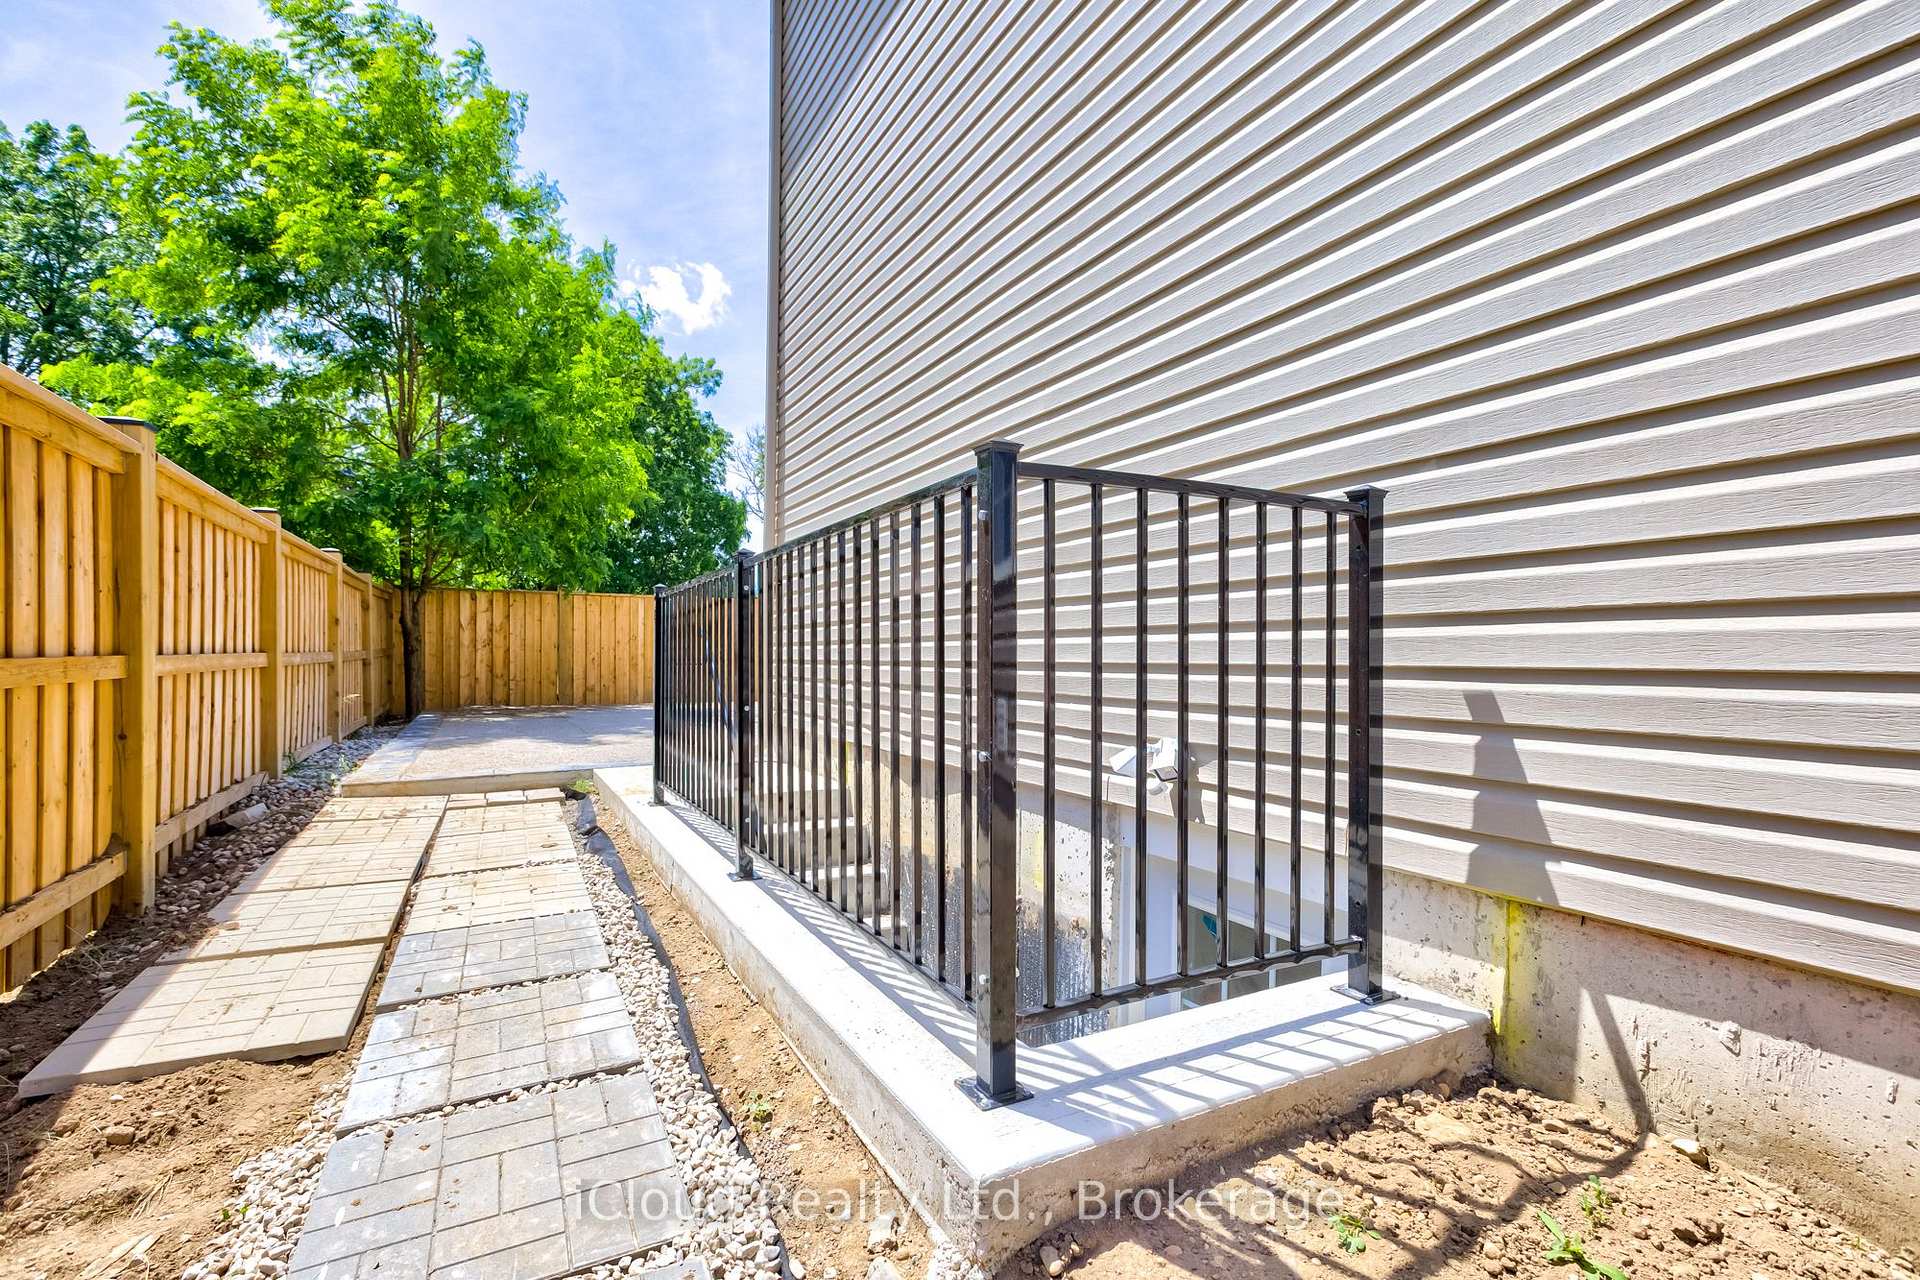
- Separate entrance
- Central air
The homeDetached, 2-storey, New
- Type: Detached
- Style: 2-storey
- Age: New
- Living space: 2,000–2,500 sq ft
- Basement: Separate entrance, walk-up
InsideIn-suite laundry, Carpet free, erv/hrv, Rooms above ground 5
- Laundry: In-suite laundry
- Features: Carpet free, erv/hrv
- Rooms above ground: 5
- Bedrooms: 2
- Bathrooms: 1
- Kitchens: 1
Outside and lotAluminum siding, vinyl siding, Asphalt shingle, Poured concrete
- Exterior: Aluminum siding, vinyl siding
- Roof: Asphalt shingle
- Foundation: Poured concrete
- Size: 47.41 ft frontage
Parking1 Parking, Built-in
- Spaces: 1 Parking
- Garage: Built-in
Heating, water and powerForced air, gas, Central air, Municipal water
- Heating: Forced air, gas
- Cooling: Central air
- Water: Municipal water
- Sewer: Municipal sewer
Rent and termsRent $1,900 a month, Basement, Unfurnished
- Rent: $1,900 a month
- Space for rent: Basement
- Furnished: Unfurnished
- Lease: 12 months
- Rent includes: Parking
- Credit check: Required
- Employment letter: Required
- Rental application: Required
- References: Required
IncludedParking, stove, fridge, dish washer, washer/dryer
- Included: Parking, stove, fridge, dish washer, washer/dryer
Listing detailsX12250408, Terminated, Jun 27, 2025
- MLS® number: X12250408
- Status: Terminated
- Listed on: Jun 27, 2025
- Days on market: 68
- Updated: Sep 3, 2025
- Possession: Immediate
- Occupied by: Owner
- Listing brokerage: iCloud Realty Ltd.
About this home
Basement, 24 Plumridge Crescent, Cambridge (Preston Heights), ON N3H 0B7
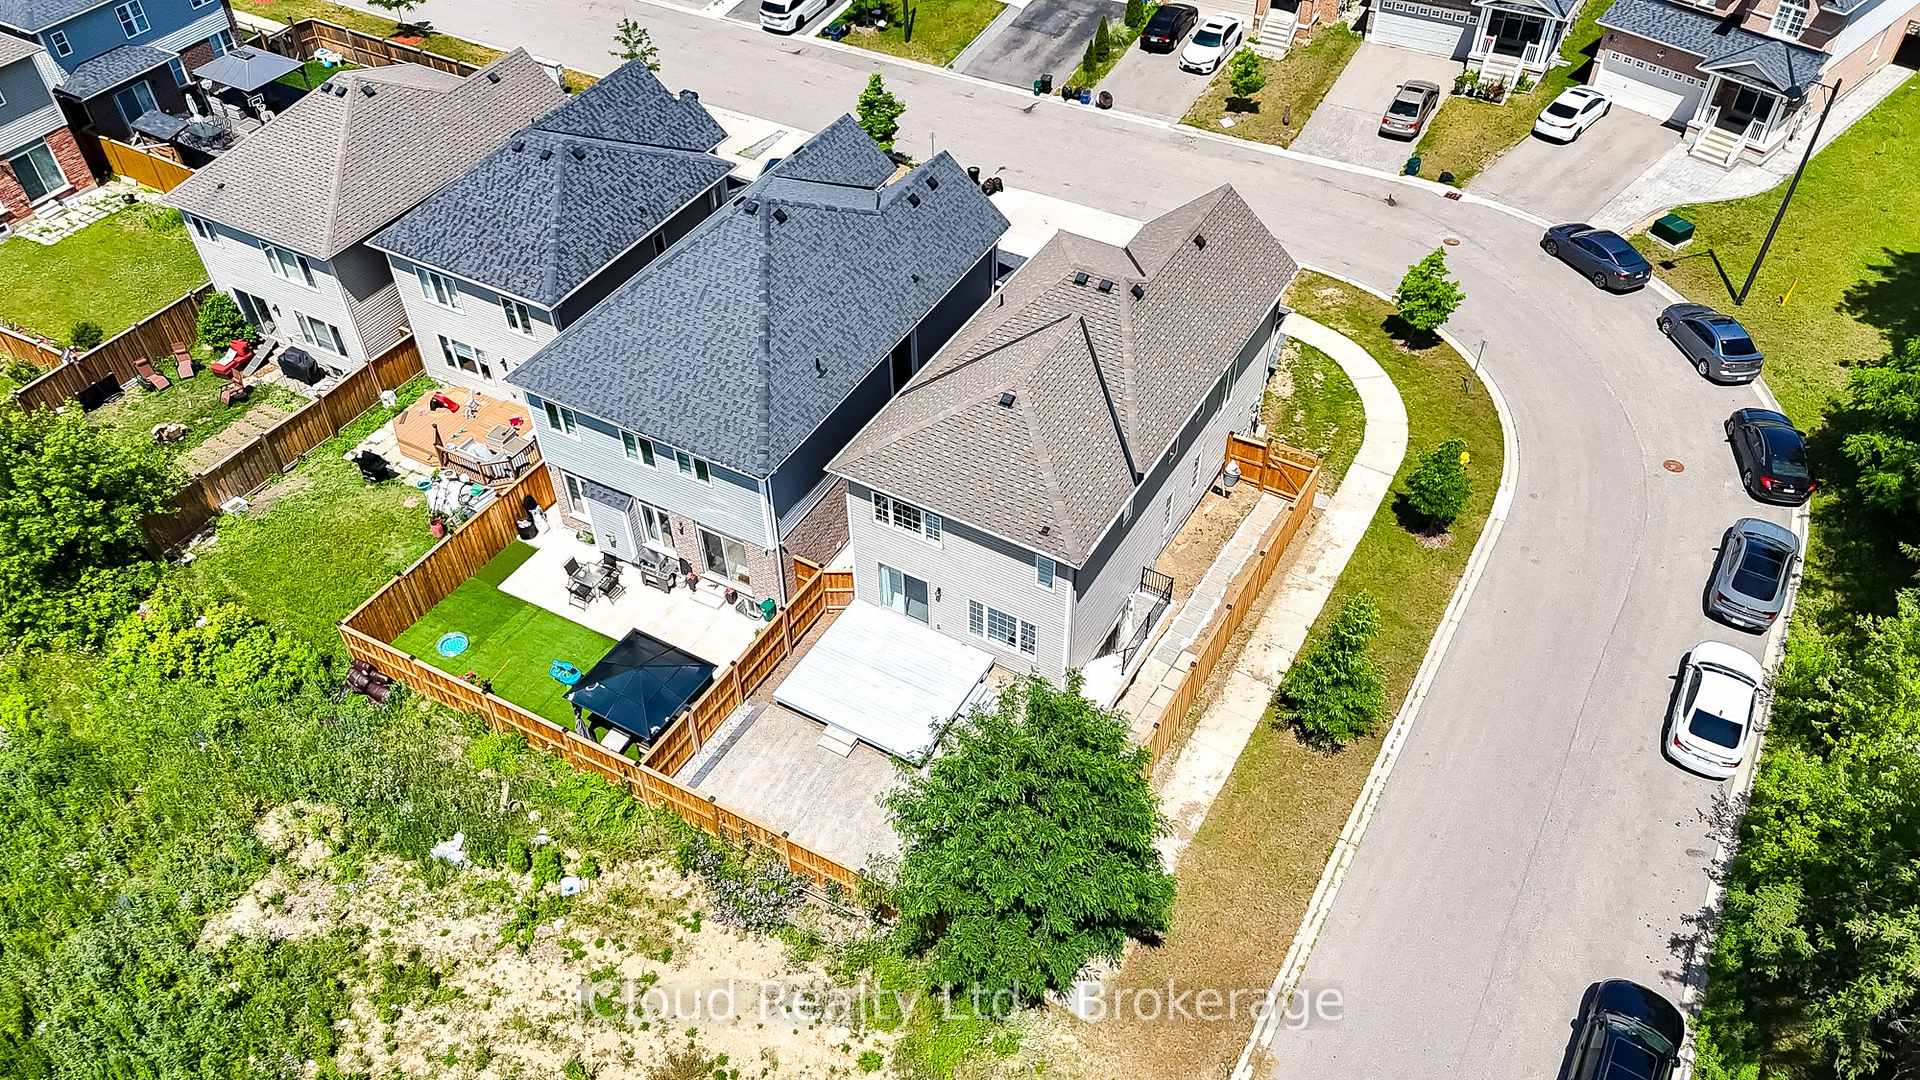
Brand new, never-lived-in legal basement apartment in the sought-after Preston Heights community of Grand River Woods! This modern and private lower-level suite offers a functional layout with a comfortable living/dining area and a sleek kitchen featuring quartz countertops, double sink, full-sized fridge, stove, dishwasher, and generous cabinet space. Includes two bedrooms plus a separate den perfect for a home office or study. Enjoy the convenience of a private walk-up side entrance, in-suite laundry, and a large window in the main bedroom that brings in abundant natural light. Added privacy with no rear neighbours, backing onto a peaceful greenbelt. Located in a quiet, family-friendly neighbourhood close to parks, schools, and transit. Just minutes to Costco (5-7 min), Walmart & Home Depot (6-8 min), Conestoga College (7-9 min), Hwy 401, and scenic trails.
Ask about this home
A HOMEH agent will answer your questions about this home.
Around this home
Daily convenience, out of 100, from the distances below
Schools nearby
School rating, out of 10.
Helpful calculators
Your HOMEH agent

"I would see it this week."