
Property history

This listing has ended. It is no longer available.
Property not available for sale or for rent.
Ask about this home
A HOMEH agent will answer your questions about this home.Ask HOMEH
About this home
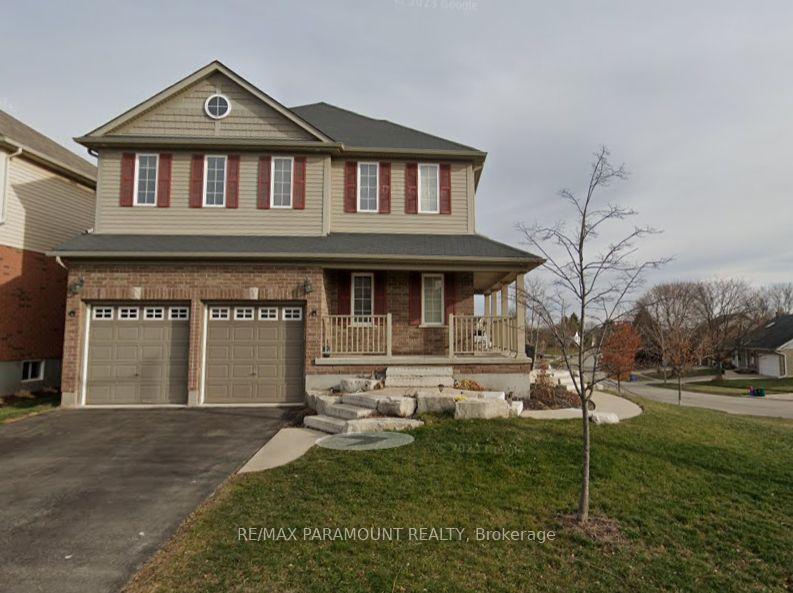
Welcome to 240 Bismark Drive in the heart of West Galt! This impressive Cook Homes executive residence offers 4+1 bedrooms, 4.5 bathrooms, and over 3,400 sq. ft. of elegant living space above grade, plus a professionally finished basement. Situated on a premium 72' x 108' corner lot, this home combines luxury, comfort, and functionality in one of Cambridge's most desirable neighbourhoods. The main level showcases a bright, open-concept design with hardwood and ceramic flooring throughout. A private main-floor office provides the perfect workspace, while the spacious great room features soaring windows and a fireplace that creates a warm, inviting atmosphere. The chef inspired kitchen offers a large island, pantry, stylish backsplash, and high-end stainless steel appliances, complemented by a formal dining room and a sunlit breakfast area. Upstairs, you'll find generous bedrooms including a luxurious primary suite with a walk-in closet and spa-like ensuite. The fully finished basement extends the living space with a media room and an additional bedroom, and a versatile bonus room ideal for a home office, playroom, or hobby area. Step outside to a beautifully landscaped backyard featuring a spacious deck perfect for entertaining, relaxing, or hosting summer barbecues. Ideally located in a quiet, family-friendly crescent close to excellent schools, scenic walking trails, the Grand River, shopping and easy highway access, this exceptional home truly offers everything your family could want. All rental items, if any, to be assumed by the buyer!
Facts & features
Ask about this home
A HOMEH agent will answer your questions about this home.
Rooms
17 rooms · 5 bathrooms
- Dining room11′10″ × 11′130 sq.ft.
- Great room16′4″ × 13′4″217 sq.ft.
- Kitchen12′7″ × 12′7″159 sq.ft.
- Dining room12′7″ × 10′7″134 sq.ft.
- Office11′10″ × 12′7″149 sq.ft.
- Powder room—
- Laundry10′4″ × 6′11″71 sq.ft.
- Bathroom9′5″ × 8′2″77 sq.ft.
- Bathroom6′5″ × 8′11″57 sq.ft.
- Bathroom10′7″ × 10′10″114 sq.ft.
- Primary bedroom18′7″ × 12′223 sq.ft.
- Bedroom10′1″ × 12′1″122 sq.ft.
- Bedroom12′1″ × 13′4″161 sq.ft.
- Bedroom11′4″ × 14′8″166 sq.ft.
- Media room10′11″ × 15′7″170 sq.ft.
- Exercise room15′4″ × 9′5″144 sq.ft.
- Bedroom13′1″ × 16′11″221 sq.ft.
Around this home
Schools nearby
School rating, out of 10.
Listing details
Helpful tools
Your HOMEH agent
"I would see it this week."
Ask HOMEH about this home
Price, neighbourhood, monthly cost. Ask anything.
HOMEH Intelligent Agent is an AI, not a licensed representative. Check anything important with your agent.