
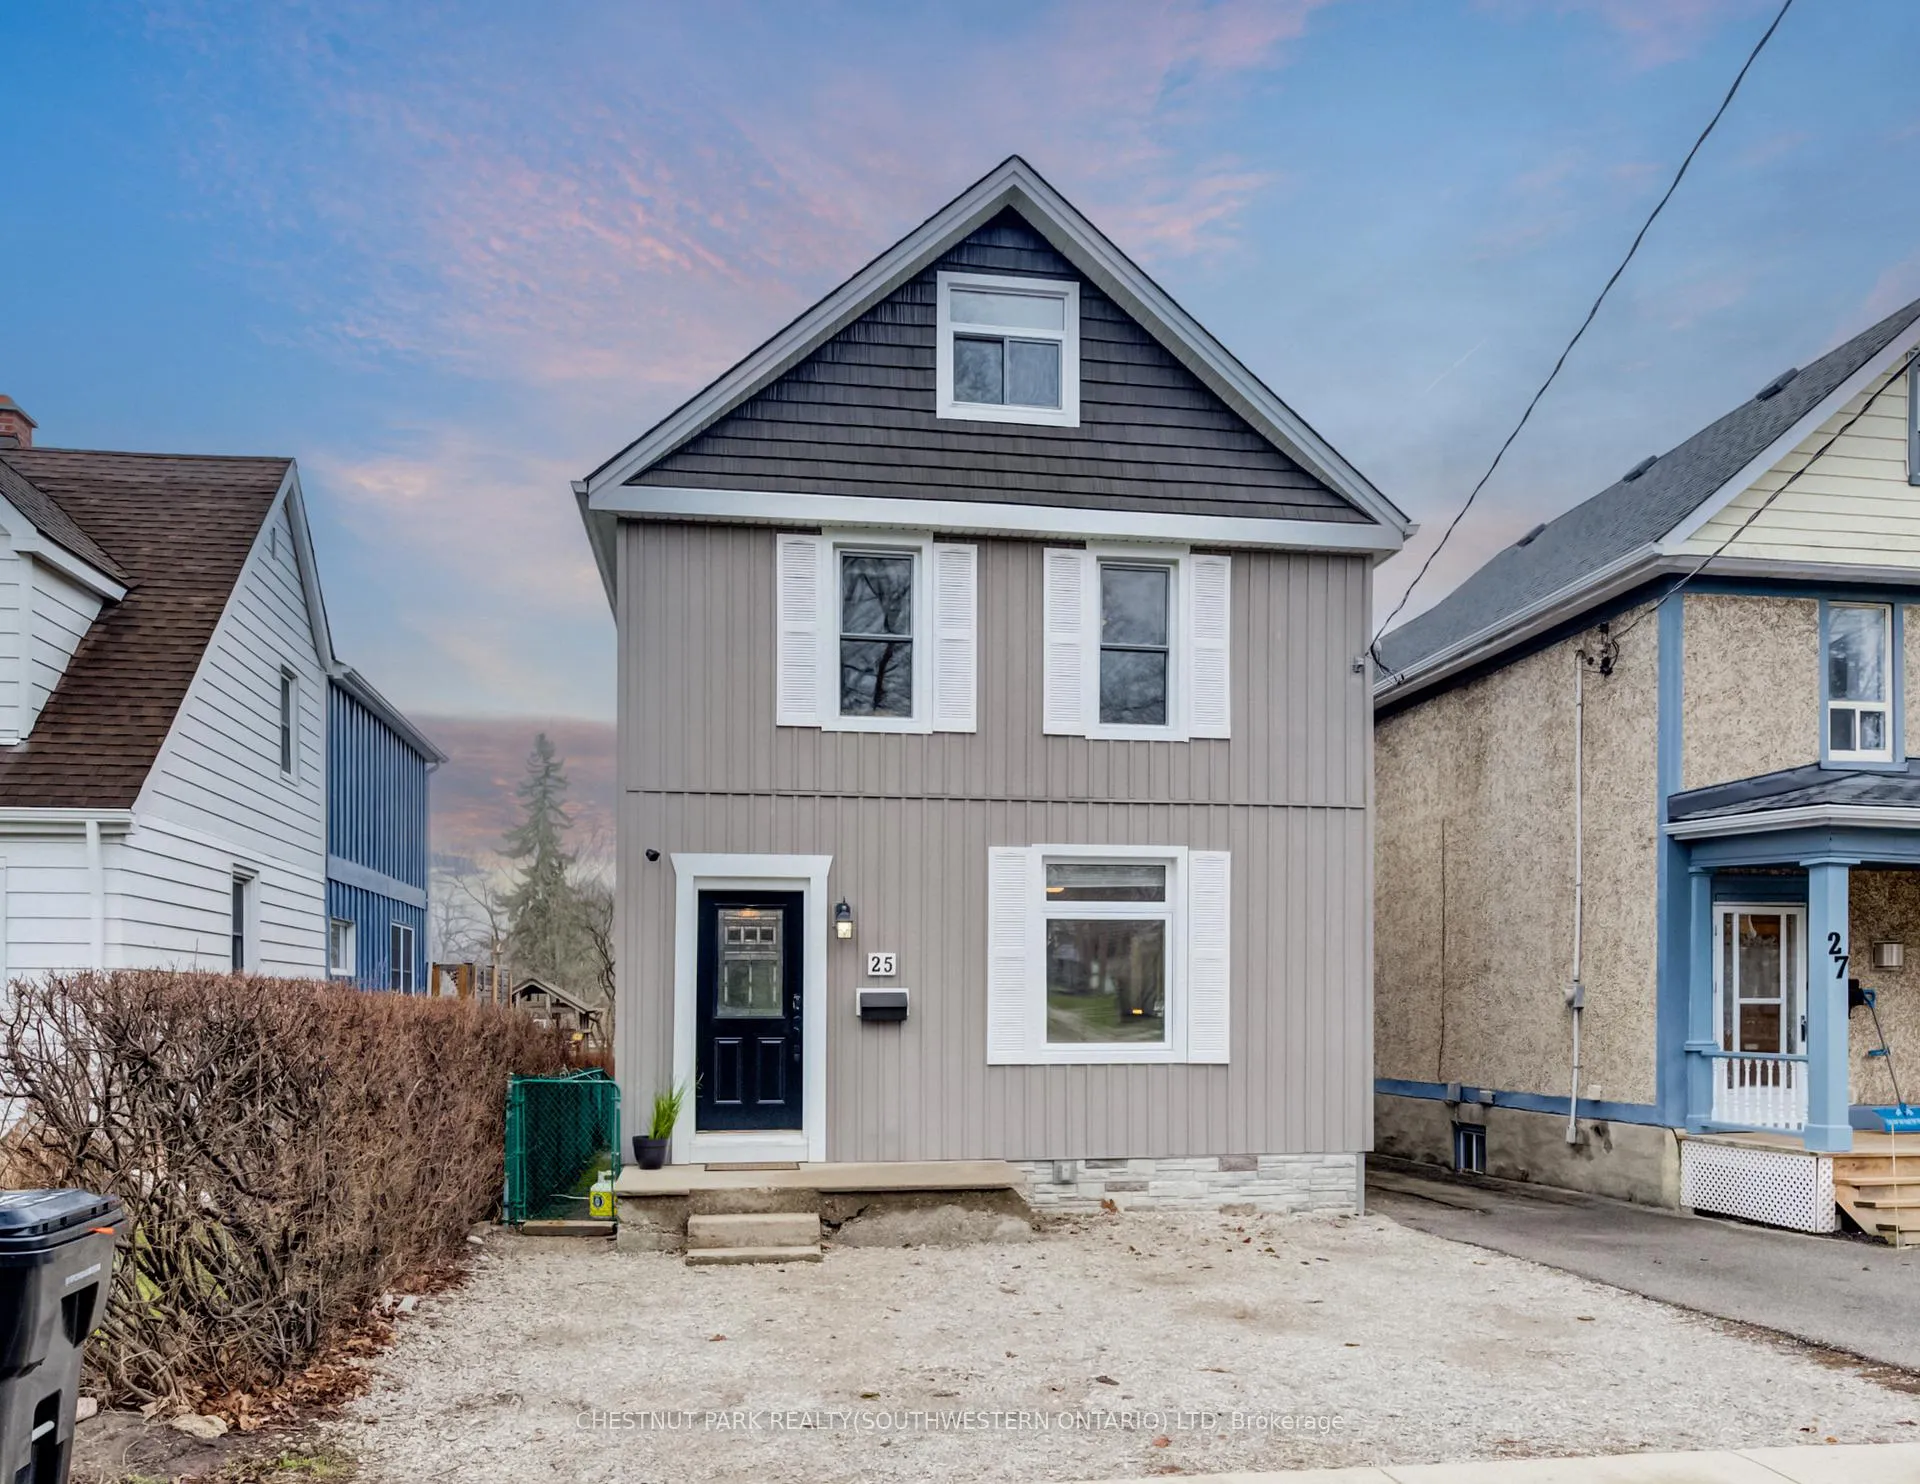
25 John Street
Cambridge (St. Andrews Estates)25 John Street
Cambridge (St. Andrews Estates)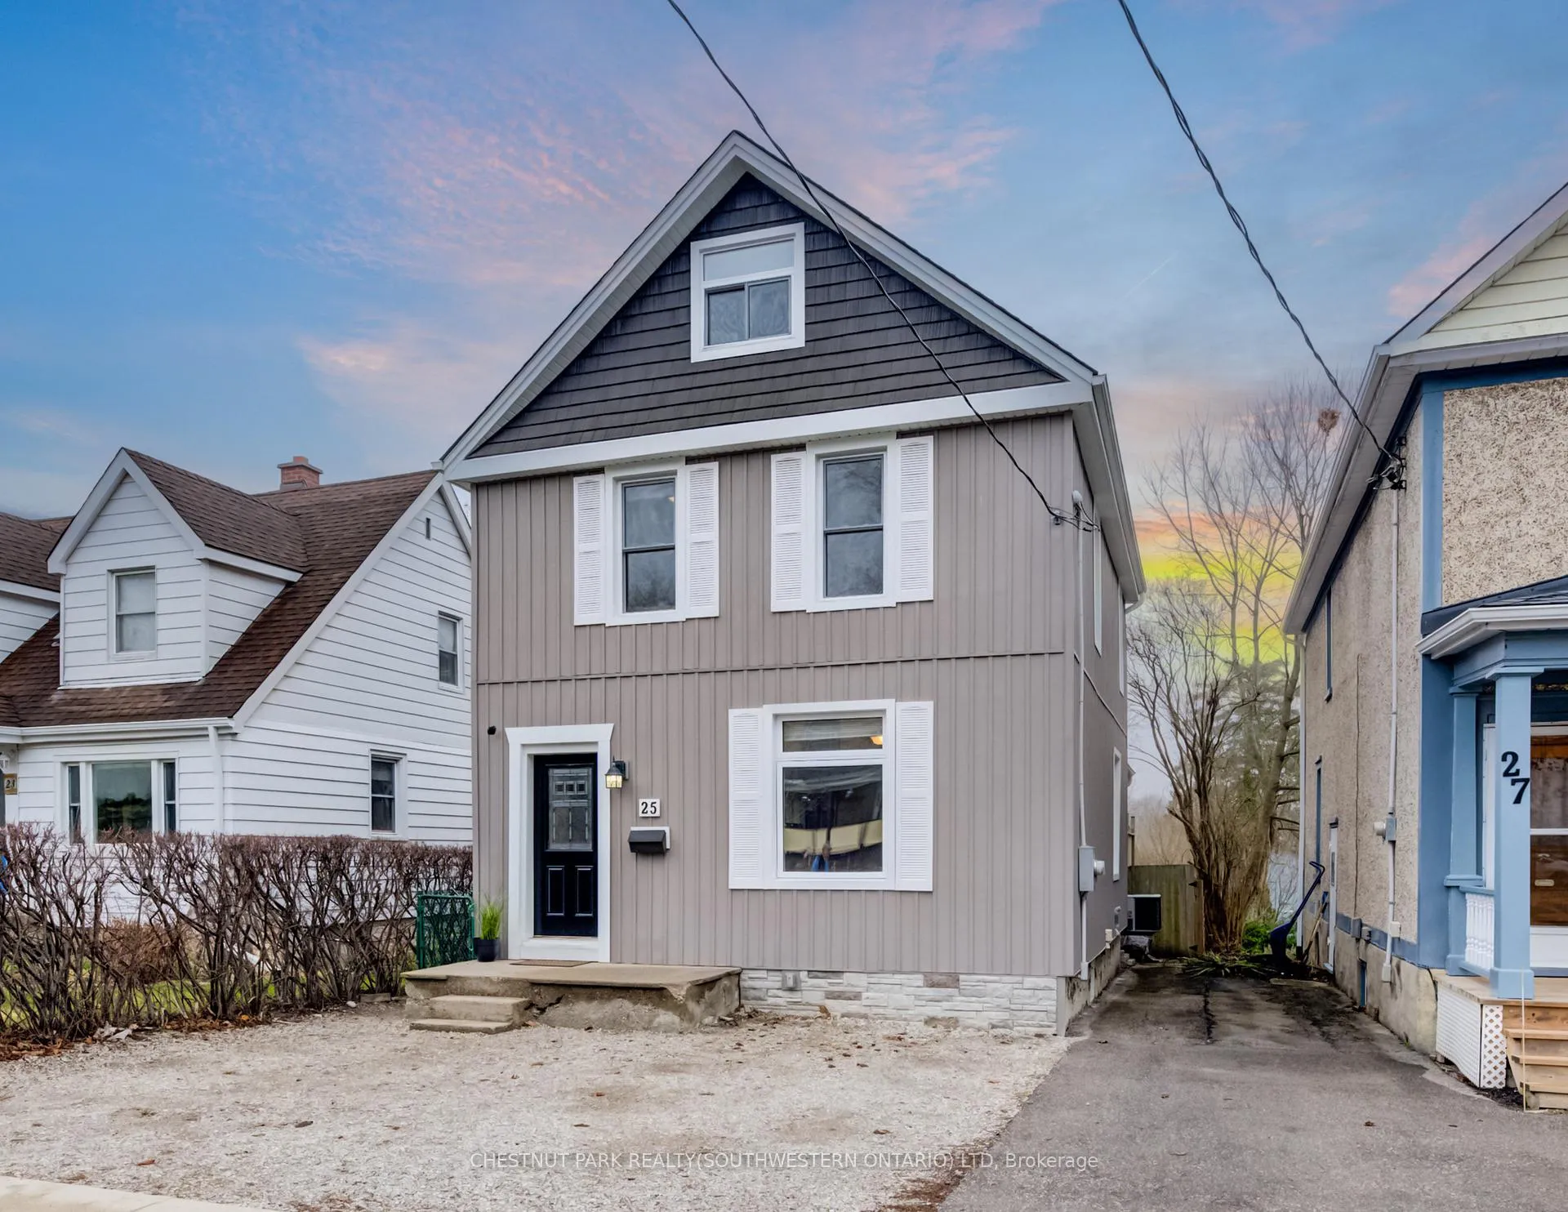
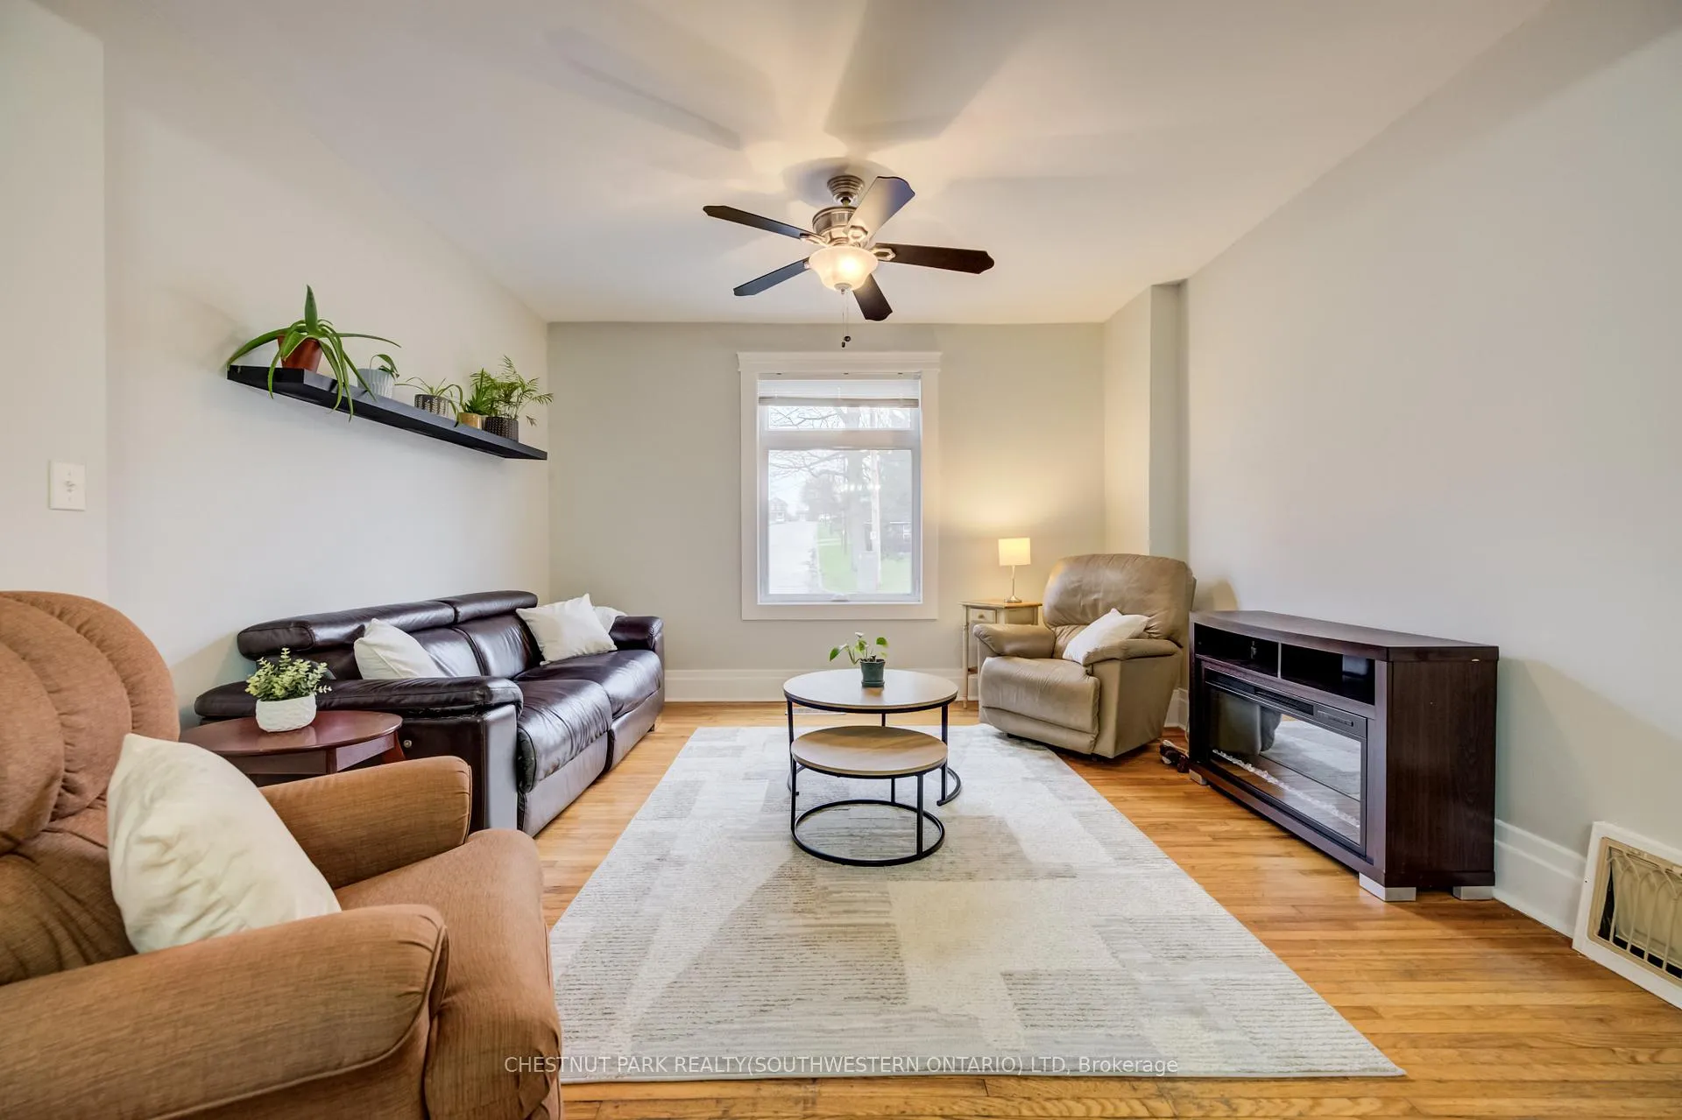 See all 40 photos
Property history

This listing has ended. It is no longer available.
Property not available for sale or for rent.
Ask about this home
A HOMEH agent will answer your questions about this home.Ask HOMEH
About this home
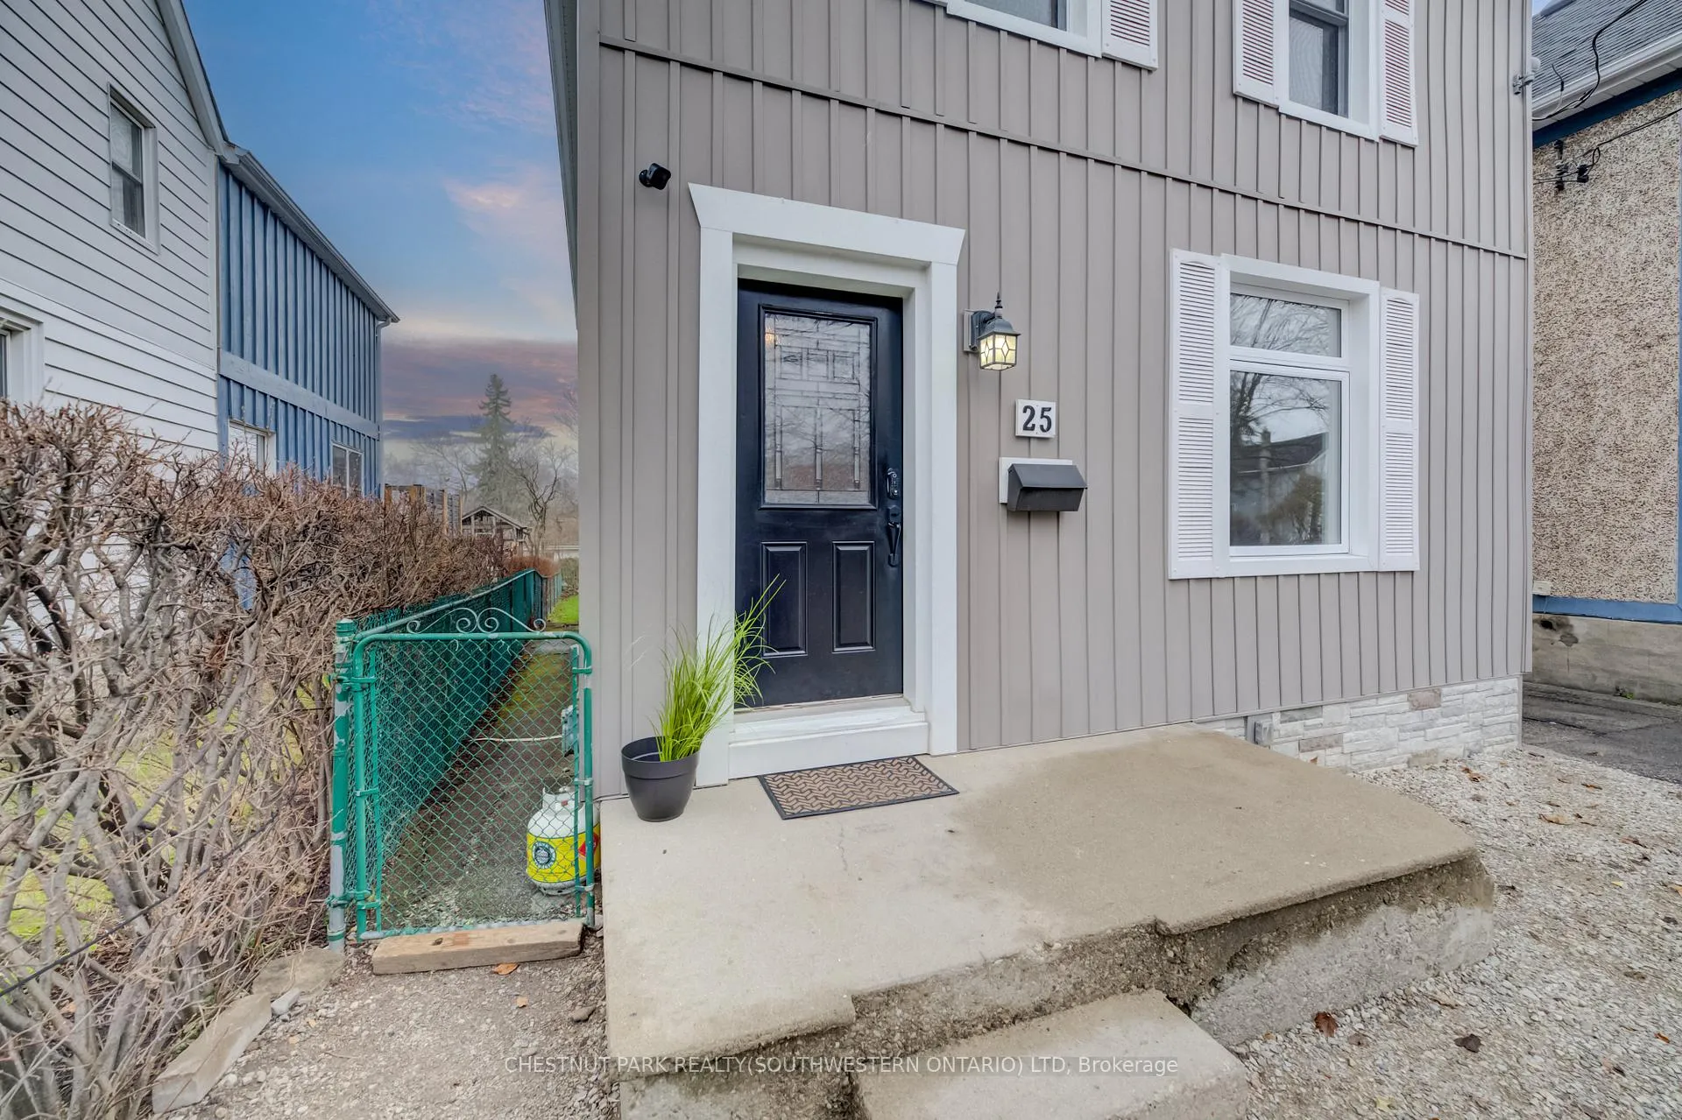
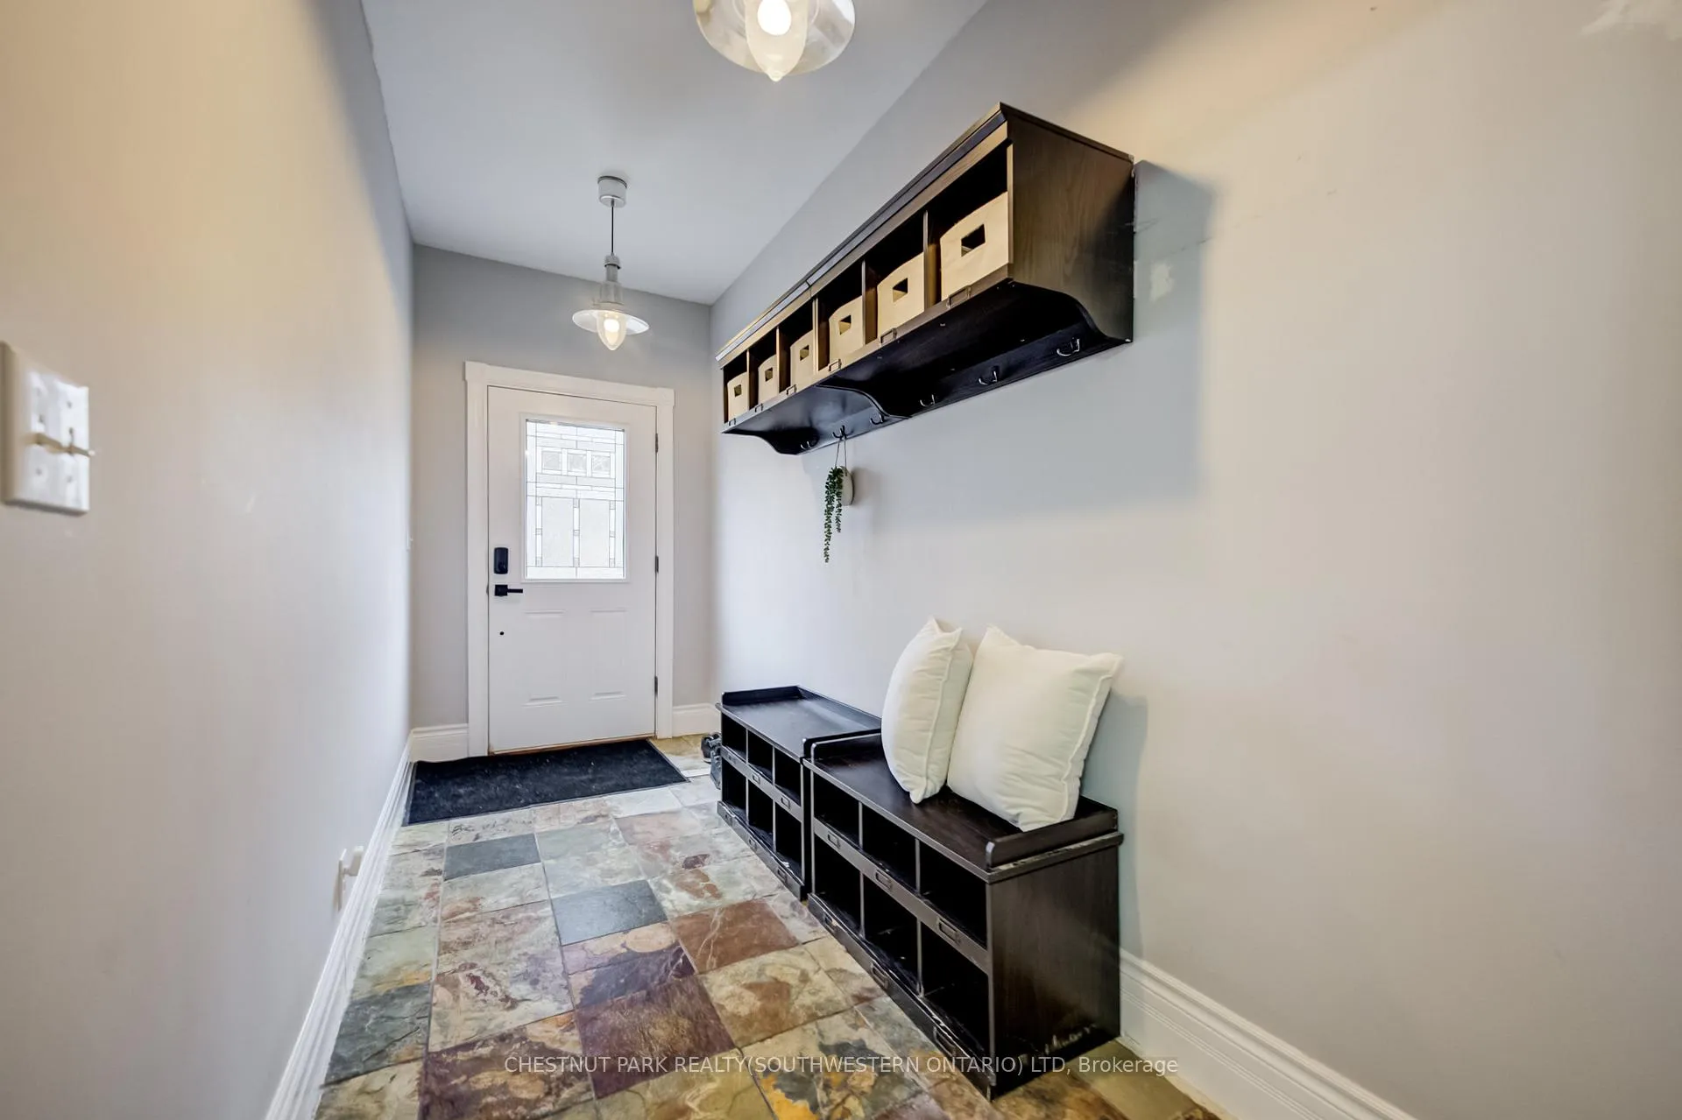
There's something very special about a nicely updated home in an established neighbourhood! This is 25 John Street - a beautifully kept three-bedroom, two-bathroom residence in historic West Galt. Only steps from the burgeoning Gaslight District's bars, theatres, shops and restaurants, and paces from the idyllic sights and sounds of the Grand River, this is a great opportunity to establish yourself in a central, up and coming urban neighbourhood. Large, bright principal spaces characterize the main floor, with an open living room at the front of the home leading back to a dining space with ample room for entertaining, whether it be casual nights with friends, or special dinners with the extended family. A convenient powder room can also be found on this level, while your updated kitchen with abundant cabinetry and a gas stove sits to the rear of the home, en route to a mudroom and access to the elevated back deck with gas BBQ line and fully fenced yard beyond. Back inside and upstairs, you'll find three good-sized bedrooms - including a handsome primary suite with dual closets and a gas fireplace. A neatly updated full family bathroom rounds out the second floor, while the unfinished basement provides plenty of additional space for storage. Handy to schools, parks, shopping, Downtown Galt and more, 25 John Street offers more space, handsome renovations, and a great location - all at a reasonable price!
Facts & features
Ask about this home
A HOMEH agent will answer your questions about this home.
Rooms
12 rooms · 2 bathrooms
- Foyer5′4″ × 14′10″79 sq.ft.
- Living room13′8″ × 12′5″170 sq.ft.
- Dining room15′9″ × 13′8″215 sq.ft.
- Kitchen13′2″ × 12′7″166 sq.ft.
- Primary bedroom10′5″ × 16′6″172 sq.ft.
- Bedroom 28′7″ × 12′4″106 sq.ft.
- Bedroom 313′ × 12′5″161 sq.ft.
- Other21′3″ × 39′6″840 sq.ft.
- Other17′6″ × 8′4″146 sq.ft.
- Laundry11′1″ × 17′4″192 sq.ft.
- Other2′5″ × 6′9″16 sq.ft.
- Utility room17′6″ × 19′9″345 sq.ft.
Around this home
Schools nearby
School rating, out of 10.
Listing details
Helpful tools
Your HOMEH agent
"I would see it this week."
Ask HOMEH about this home
Price, neighbourhood, monthly cost. Ask anything.
HOMEH Intelligent Agent is an AI, not a licensed representative. Check anything important with your agent.