

264 Melran Drive
264 Melran Drive
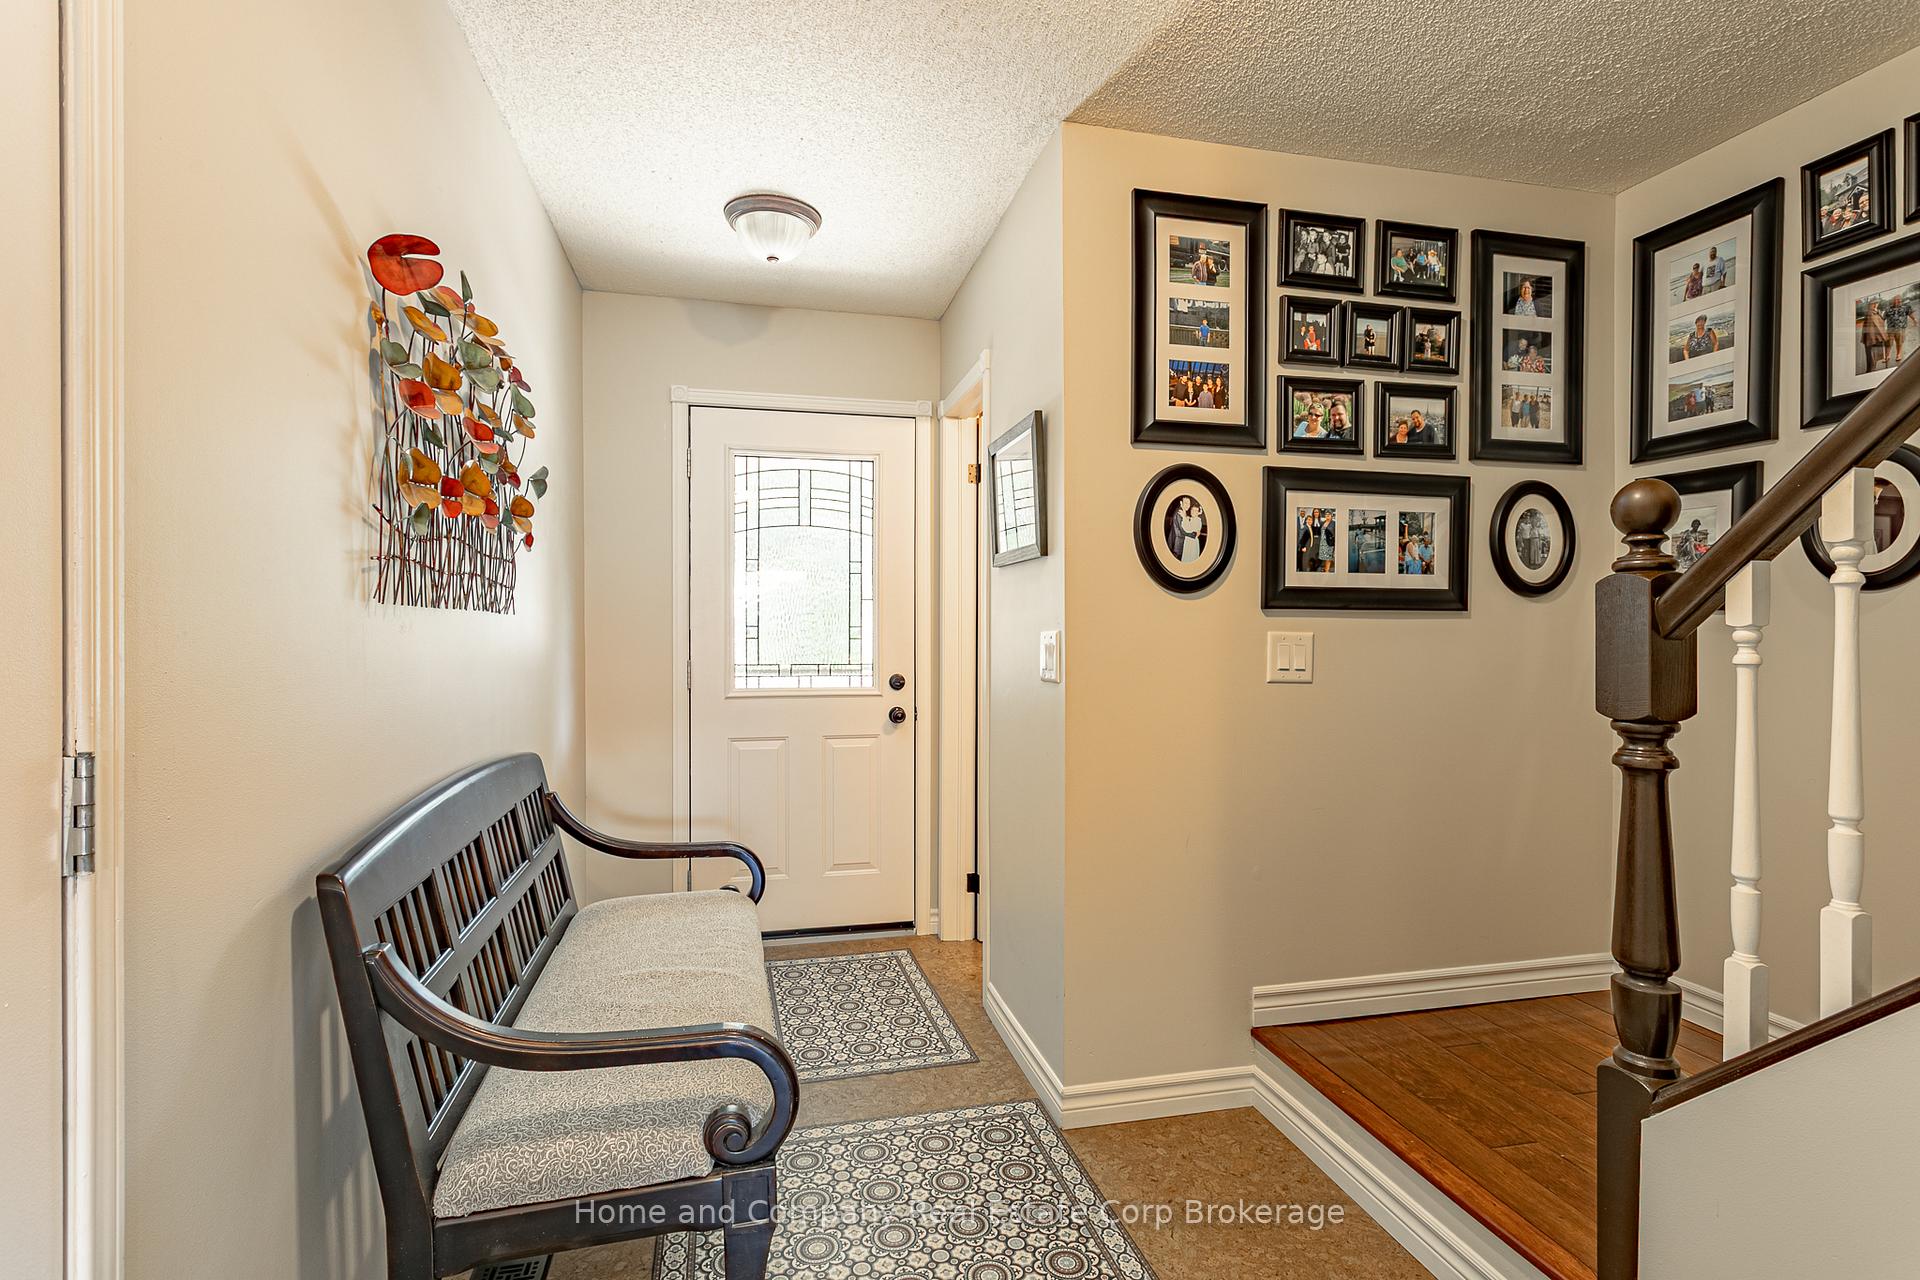 See all 37 photos
Property history
- $789,900TerminatedList: 2025-07-30|End: 2025-08-10|11 daysX12314920
Facts and features
- BasementFinished
- Age of home16–30 years
- Price per sq ft~$451
- Water, sewerMunicipal
- Fireplace
- Central air
- Pool
The homeDetached, 2-storey, Age 16–30 years
- Type: Detached
- Style: 2-storey
- Age: 16–30 years
- Living space: 1,500–2,000 sq ft
- Basement: Finished
- Special designation: Other
InsideFireplace Yes, living room, natural gas, Lower level, Auto garage door remote, water softener, water heater, central vacuum
- Fireplace: Yes, living room, natural gas
- Laundry: Lower level
- Features: Auto garage door remote, water softener, water heater, central vacuum
- Security: Carbon monoxide detectors, smoke detector, monitored
- Rooms above ground: 10
- Rooms in the basement: 4
- Bedrooms: 3
- Bathrooms: 4
- Kitchens: 1
- Family room: Yes
Outside and lotVinyl siding, brick, Asphalt shingle, Concrete block, poured concrete
- Exterior: Vinyl siding, brick
- Roof: Asphalt shingle
- Foundation: Concrete block, poured concrete
- Pool: Other
- Features: Awnings, deck, landscape lighting, patio, porch
- Other structures: Fence - full, garden shed, workshop
- Size: 29.53 × 99.55 ft
Parking1 Garage, Attached, Private
- Spaces: 1 Garage
- Garage: Attached
- Driveway: Private
Heating, water and powerForced air, gas, Central air, Municipal water
- Heating: Forced air, gas
- Cooling: Central air
- Water: Municipal water
- Sewer: Municipal sewer
Costs and taxesTaxes $4,453 a year, HST included in the price, Rental items None
- Taxes, 2024: $4,453 a year
- HST: HST included in the price
- Rental items: None
Included in the saleFridge, dishwasher, stove, microwave, washer & dryer, water softener, central vac, gas fireplace
- Included: Fridge, dishwasher, stove, microwave, washer & dryer, water softener, central vac, gas fireplace
NearbyFenced yard, park
- Close to: Fenced yard, park
Listing detailsX12314920, Terminated, Jul 30, 2025
- MLS® number: X12314920
- Status: Terminated
- Listed on: Jul 30, 2025
- Days on market: 11
- Updated: Aug 10, 2025
- Possession: 2025-11-04 / 30-59 days
- Occupied by: Owner
- Listing brokerage: Home and Company Real Estate Corp Brokerage
About this home
264 Melran Drive, Cambridge, ON N3C 4E5
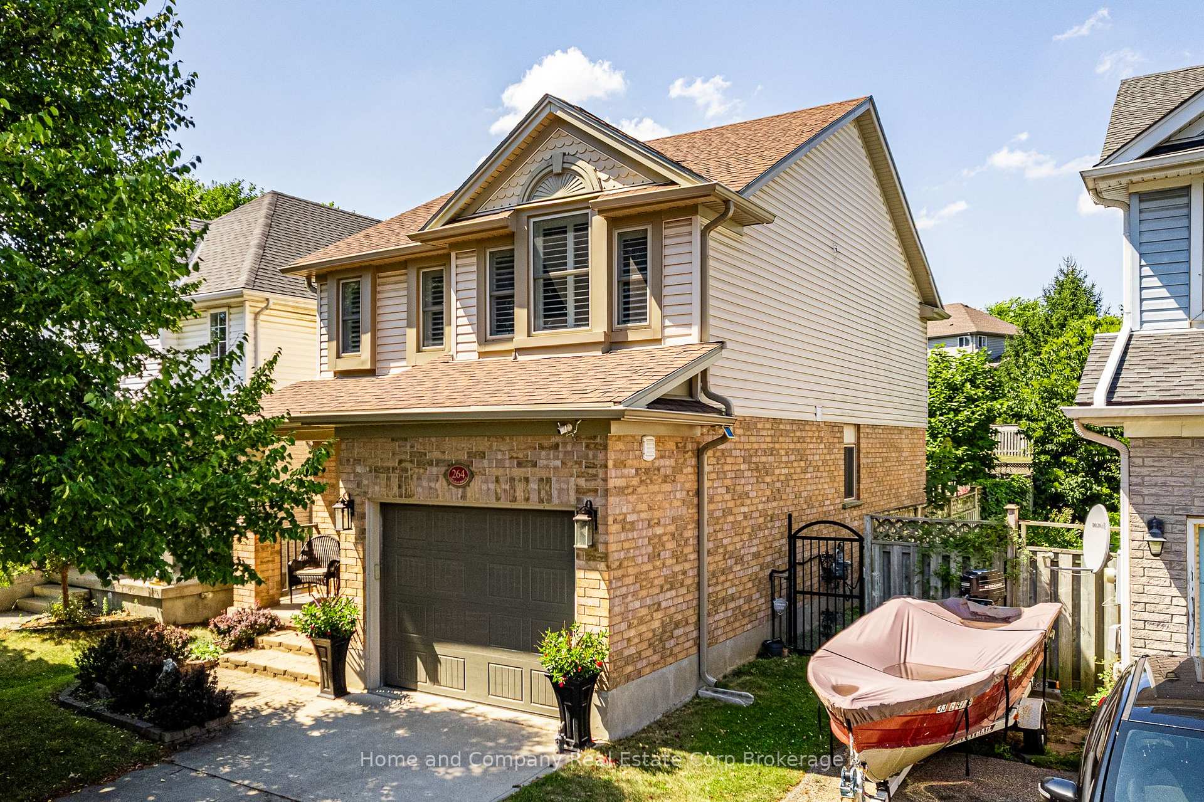
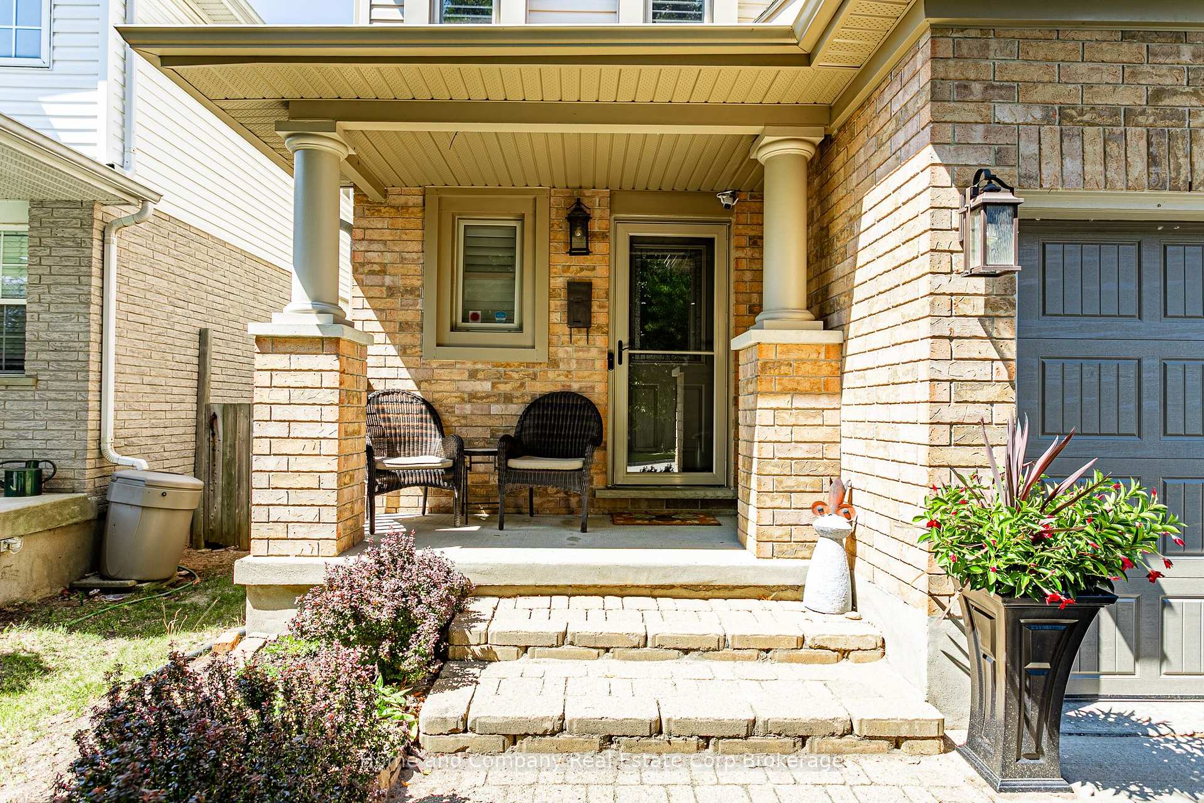
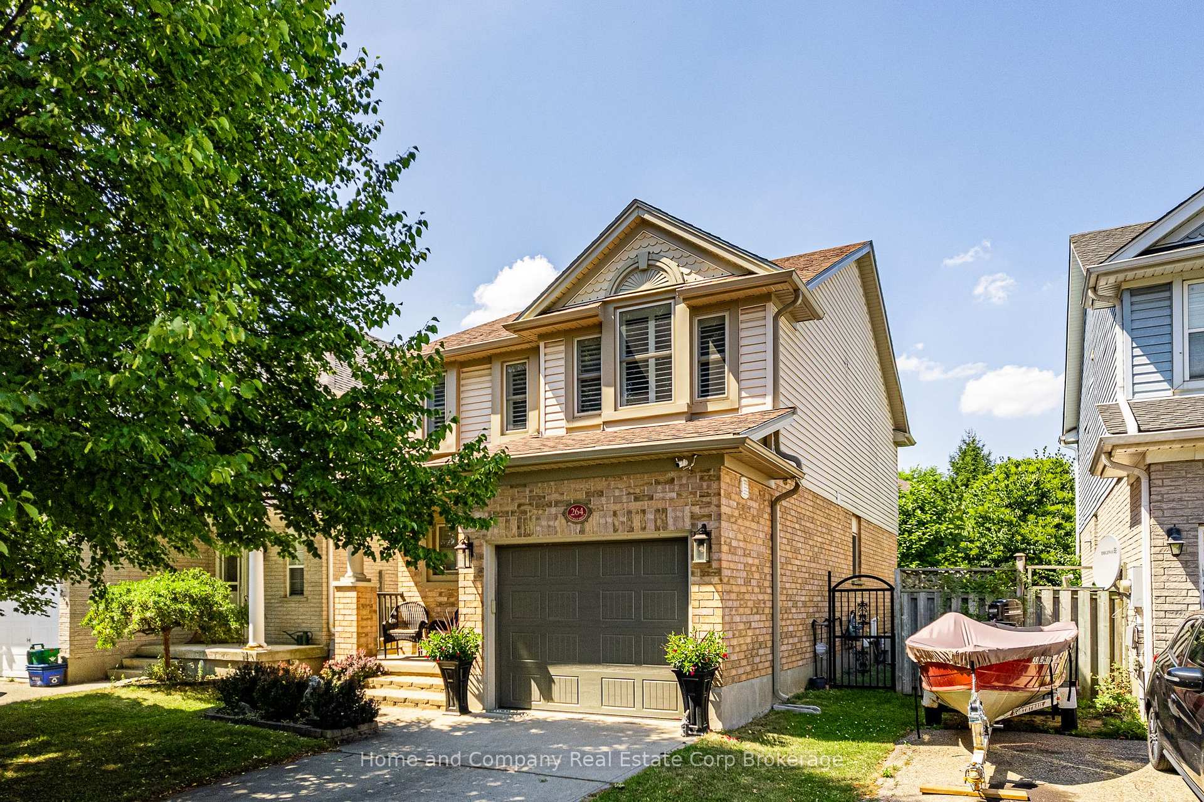
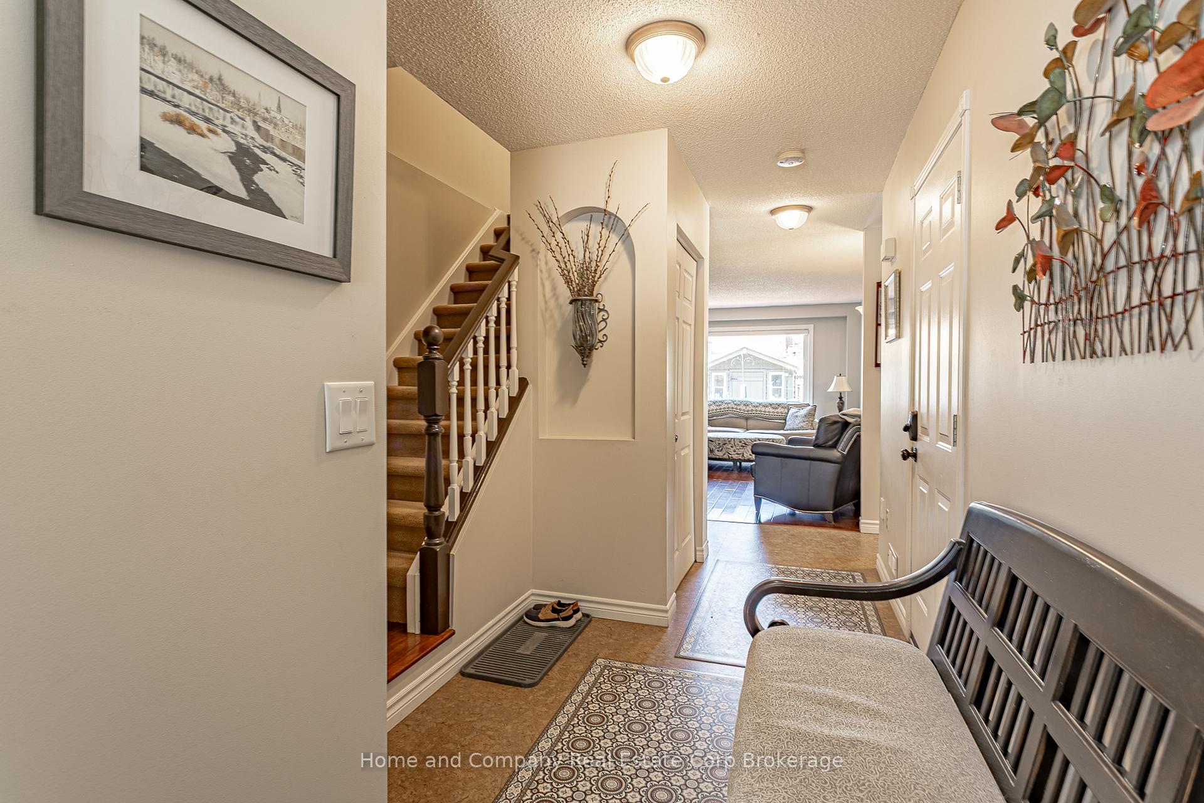
Welcome to 264 Melran Dr! This impeccably maintained, and beautifully updated 1533 sq/ft 2-storey home gives new meaning to the expression, 'Pride of Ownership'. It is located on a lovely residential street and is well-positioned, with easy access to the 401 Highway, which is only minutes away. Built in 1998, this 3-bedroom home has been completely renovated. There is a detailed list of updates attached to the listing, which includes, but is not limited to, a beautiful cherry wood kitchen, complete with custom cabinetry and Corian countertops. The main floor includes a welcoming foyer, a powder bathroom, a spacious living and dining room area with a charming gas fireplace, and a walkout to a fully fenced and manicured yard with perennial gardens. Newer retractable awning for outdoor comfort, plus a large insulated shed/seasonal hobby studio. The second floor includes a stunning primary bedroom with a vaulted ceiling and an updated 3-piece ensuite, two additional bedrooms and a 4-piece bathroom. Excellent lower level, with finished Rec-room with exercise area, and an extra 2pc bathroom. Further updates include: New windows in 2020, new roof in 2019, new furnace in 2013, new hot water tank in 2019, new air conditioner in 2017, new storm door with hideaway screen, and new soffit, fascia and eaves. Single-attached single-car garage. Truly a home that you can simply move into, a gem!
Ask about this home
A HOMEH agent will answer your questions about this home.
Around this home
Daily convenience, out of 100, from the distances below
Schools nearby
School rating, out of 10.
Helpful calculators
Your HOMEH agent

"I would see it this week."