
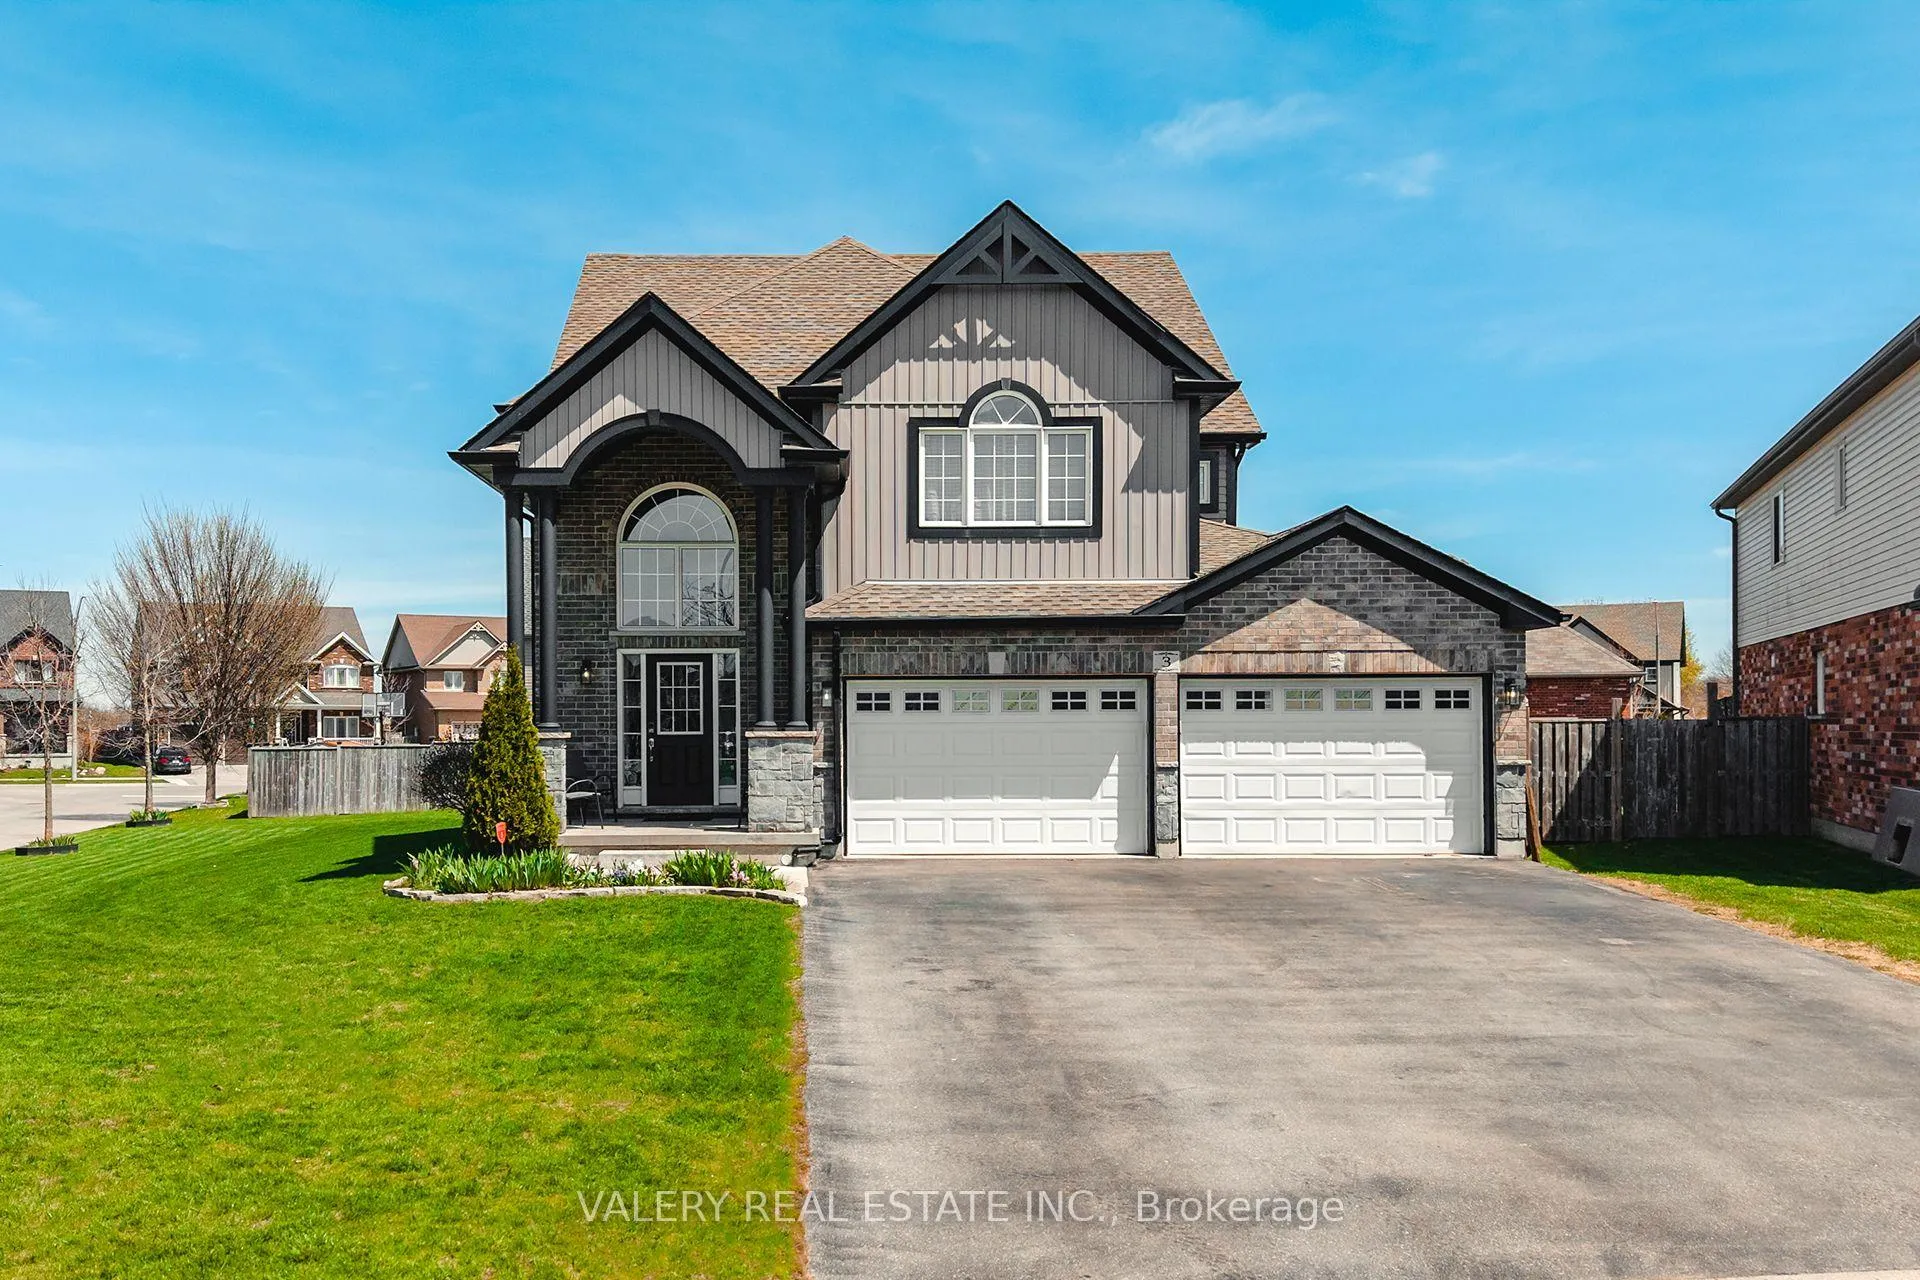
3 Hardcastle Place
Cambridge3 Hardcastle Place
Cambridge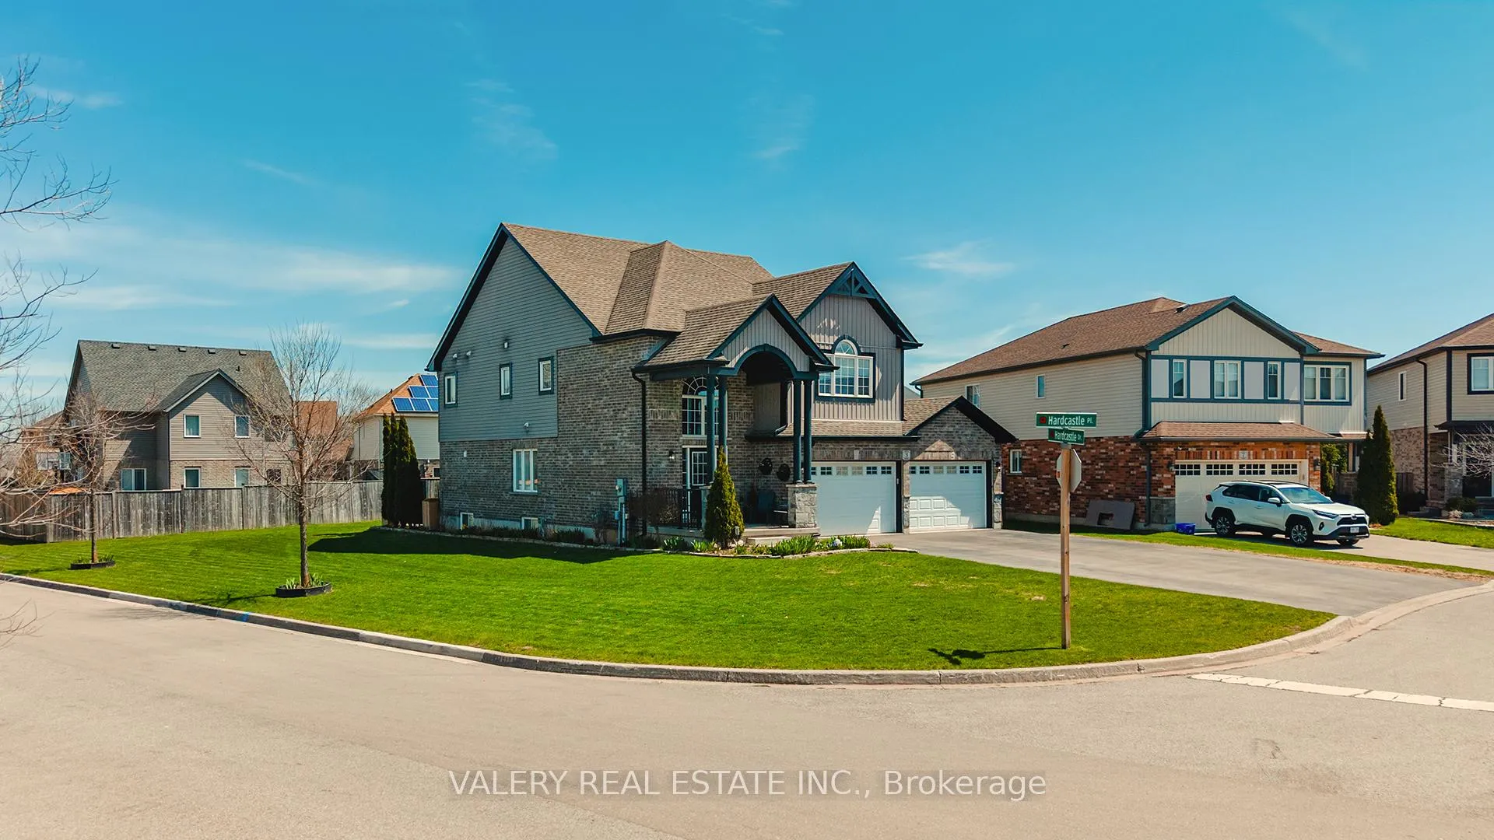
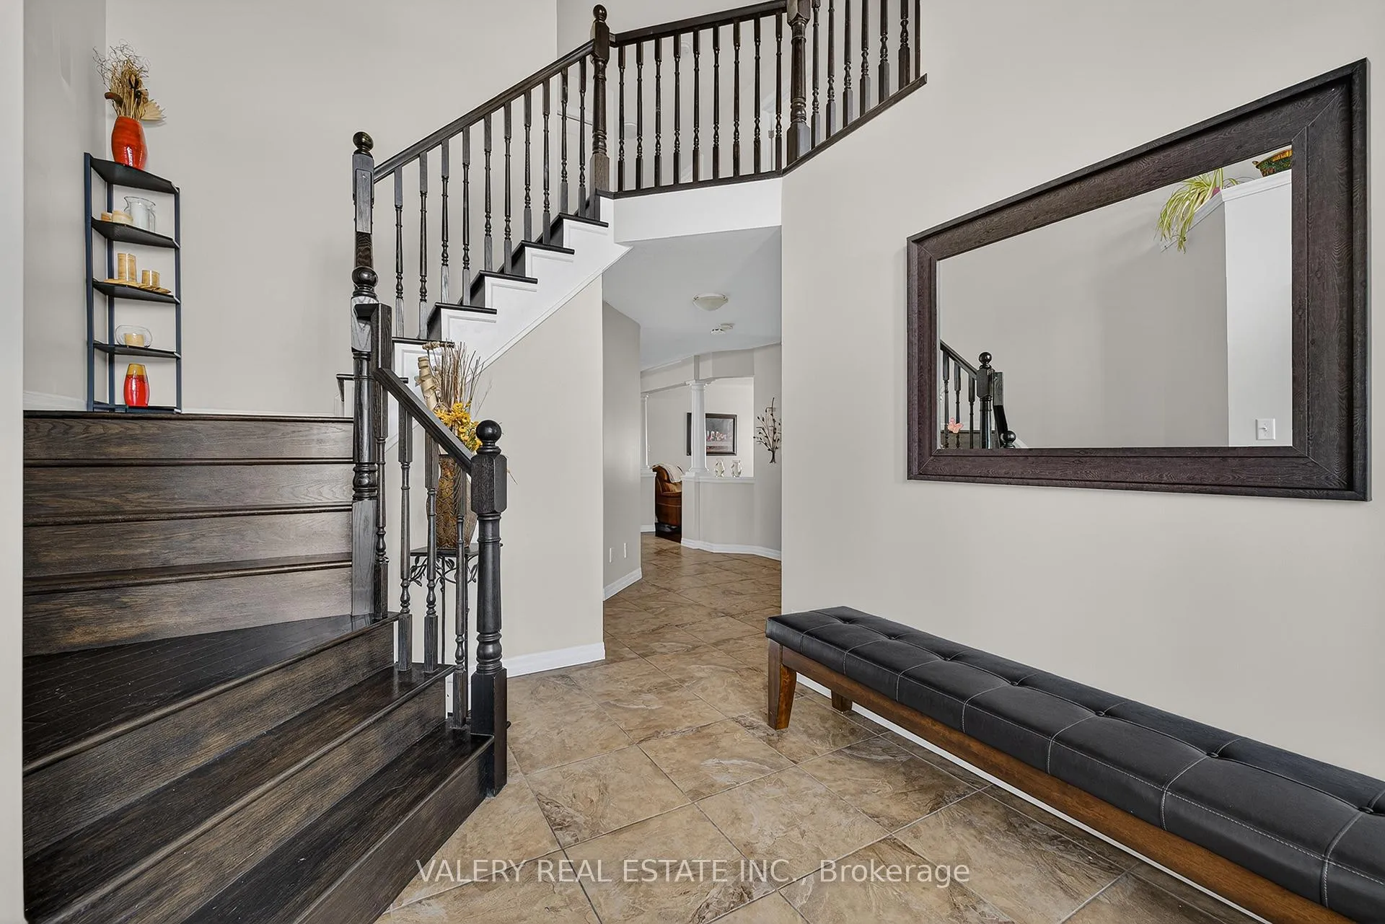
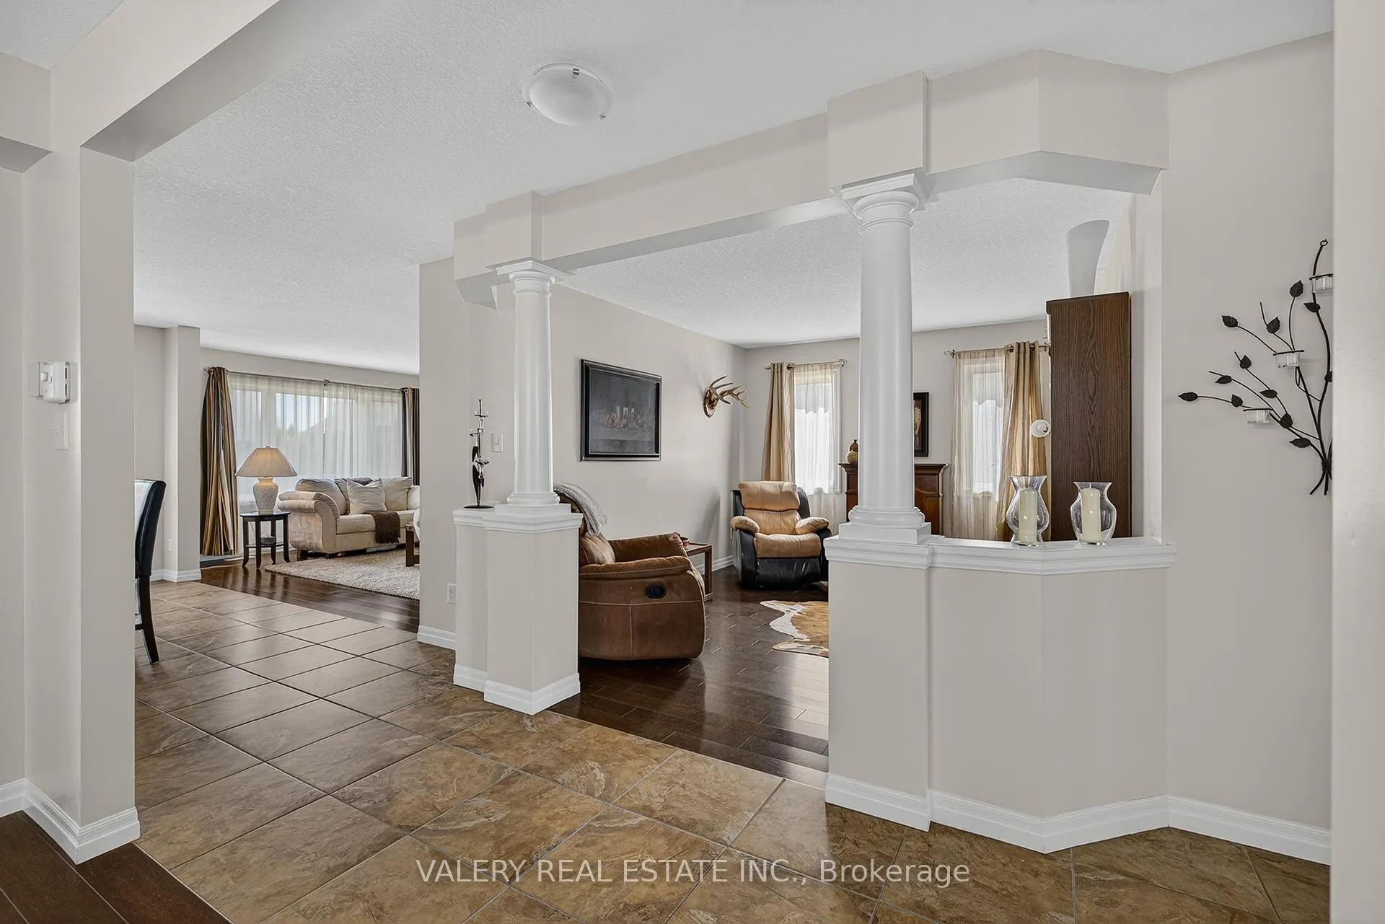
 See all 42 photos
Property history

This listing has ended. It is no longer available.
Property not available for sale or for rent.
Ask about this home
A HOMEH agent will answer your questions about this home.Ask HOMEH
About this home
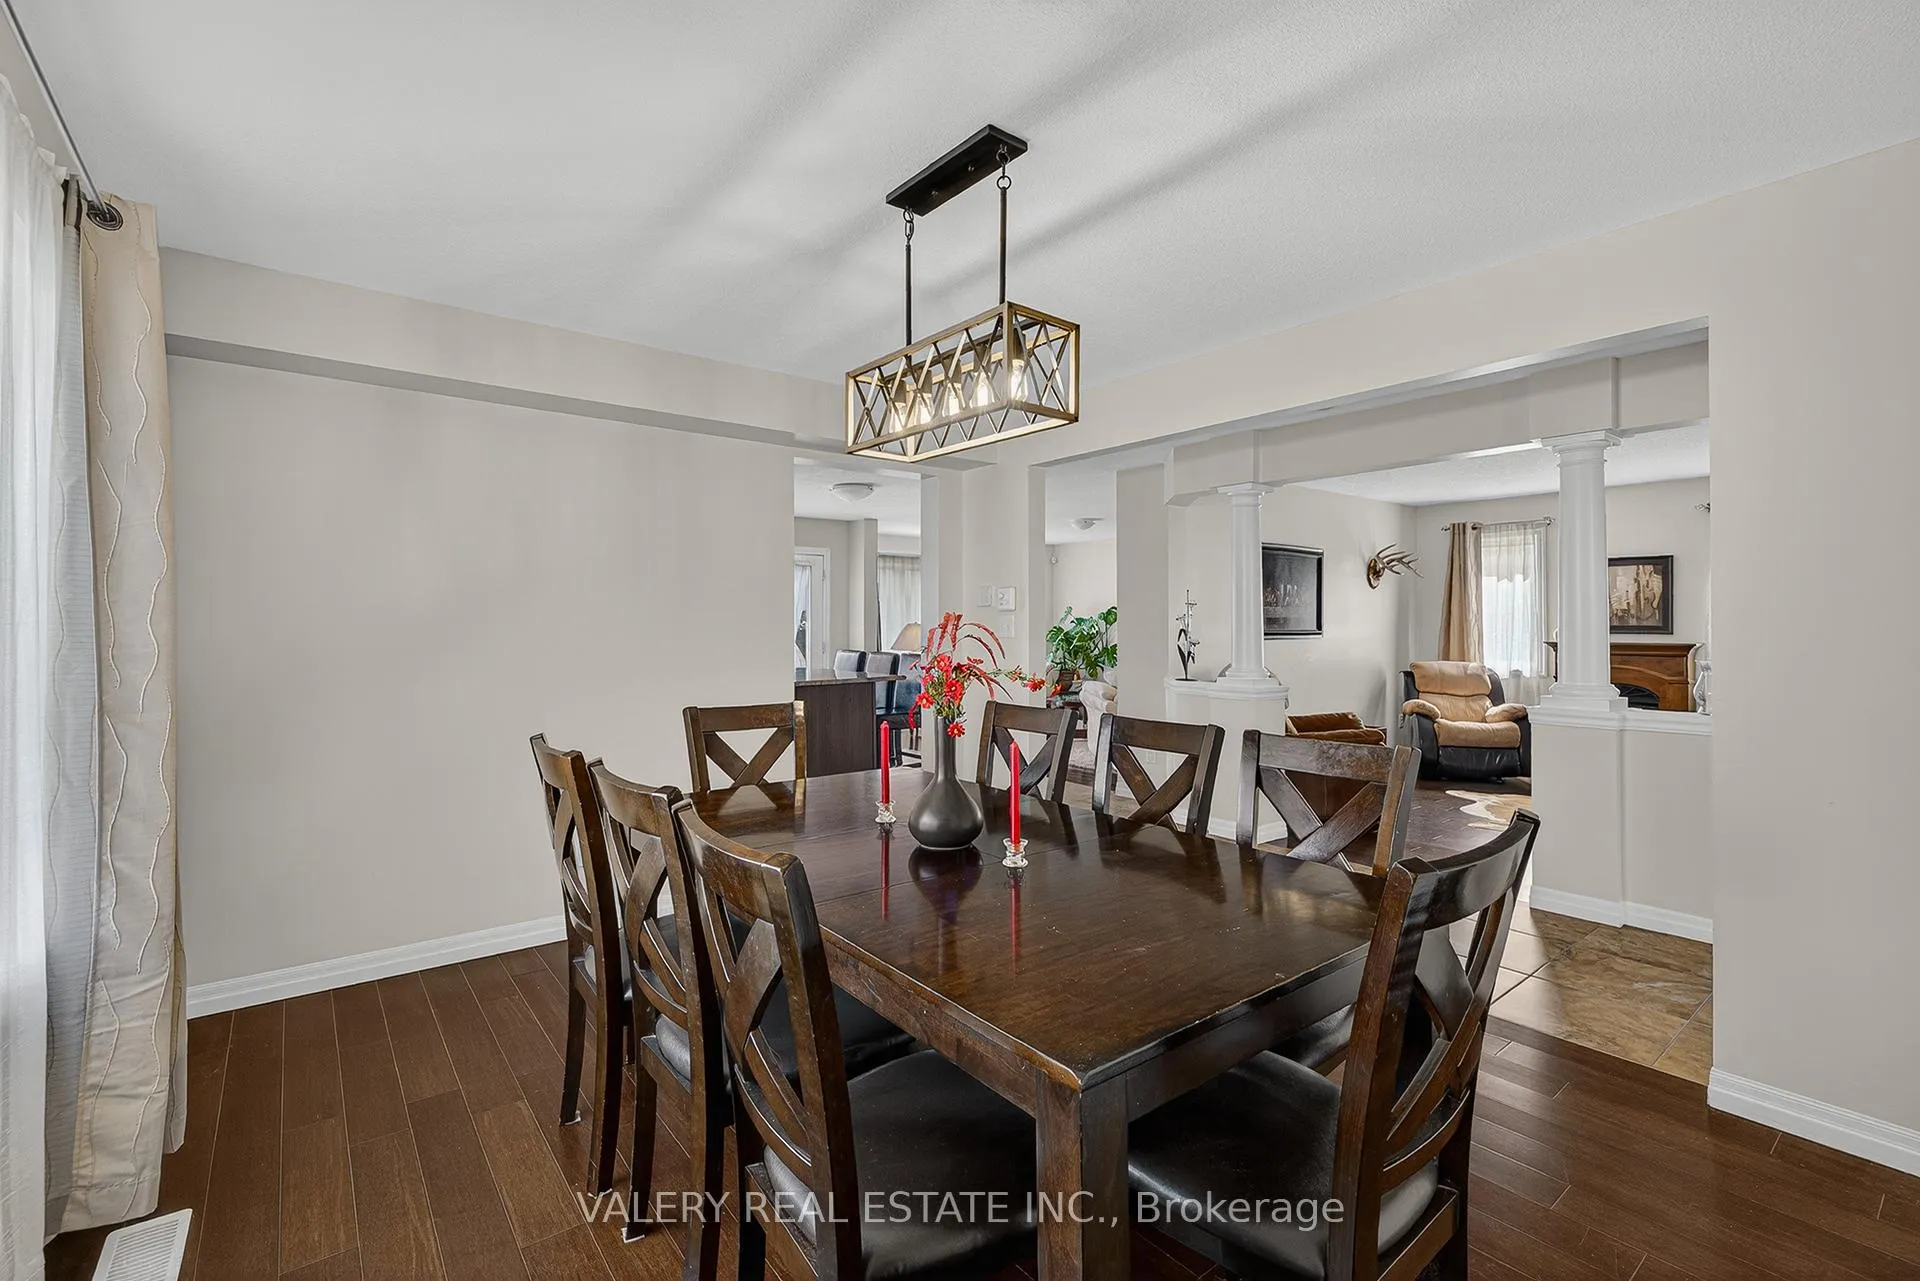
Stunning corner-lot showpiece in Cambridge's sought-after West Galt community! This beautiful 5 bedroom, 3.5 bath two-storey home offers over 3,500 sq ft of finished living space with triple-wide garage and one of the largest lots in the neighbourhood. The soaring two-storey foyer with curved espresso staircase and balusters, and grand Palladian-style windows sets the tone for this exceptional home. Rich dark hardwood floors flow through the main level, anchored by a chef's kitchen, featuring dark espresso cabinetry, granite countertops, stainless steel appliances, and a large island with bar seating. Entertain effortlessly with a formal dining room, two family living areas, a cozy electric fireplace, and a stunning open-concept layout. Upstairs, the oversized primary suite is a true retreat with a spa-inspired 5-piece ensuite boasting a frameless walk-in shower, corner soaker tub, double vanity, water closet along with a large walk-in closet. Three additional generous bedrooms, a 4-piece bath, and a dedicated upper-level laundry complete the second floor. The fully finished basement is an entertainer's dream featuring a bar, pool table, games area, rec room, full bedroom, and 4-piece bath. Impeccable curb appeal with stunning twilight presence, and proximity to parks, trails, and all amenities. A rare opportunity - don't miss this one!
Facts & features
Ask about this home
A HOMEH agent will answer your questions about this home.
Rooms
18 rooms · 4 bathrooms
- Bathroom6′4″ × 5′4″33 sq.ft.
- Dining room11′2″ × 14′1″158 sq.ft.
- Family room12′1″ × 16′1″195 sq.ft.
- Foyer8′ × 8′11″71 sq.ft.
- Kitchen17′1″ × 13′1″224 sq.ft.
- Living room13′8″ × 11′151 sq.ft.
- Bathroom11′11″ × 5′11″70 sq.ft.
- Bathroom11′11″ × 10′5″124 sq.ft.
- Bedroom15′4″ × 10′1″155 sq.ft.
- Bedroom 215′4″ × 10′1″155 sq.ft.
- Bedroom 314′ × 11′1″155 sq.ft.
- Laundry8′5″ × 6′6″55 sq.ft.
- Primary bedroom18′6″ × 19′1″353 sq.ft.
- Bathroom12′6″ × 9′8″121 sq.ft.
- Bedroom12′6″ × 14′10″185 sq.ft.
- Cold room/cantina10′8″ × 8′4″89 sq.ft.
- Recreation16′7″ × 28′1″466 sq.ft.
- Utility room14′11″ × 8′5″125 sq.ft.
Around this home
Schools nearby
School rating, out of 10.
Listing details
Helpful tools
Your HOMEH agent
"I would see it this week."
Ask HOMEH about this home
Price, neighbourhood, monthly cost. Ask anything.
HOMEH Intelligent Agent is an AI, not a licensed representative. Check anything important with your agent.