

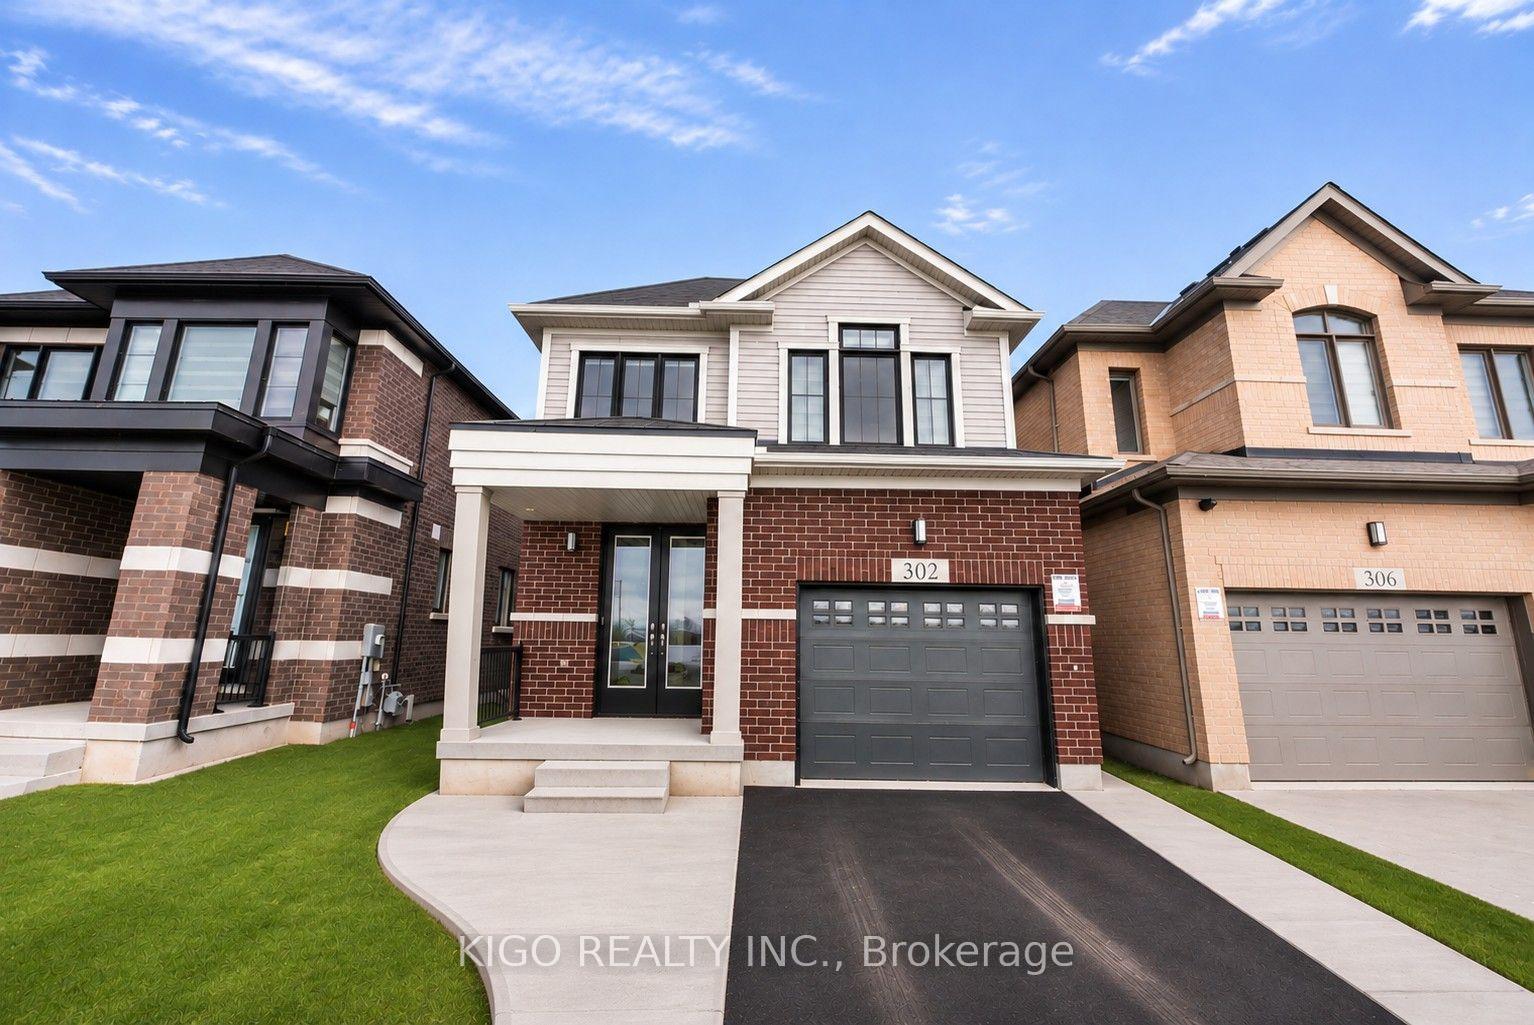
302 Newman Drive
302 Newman Drive
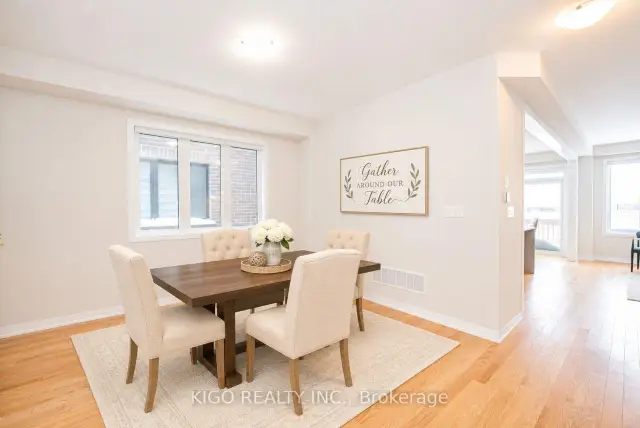 See all 35 photos
Facts and features
- BasementWalk-out
- Age of home0–5 years
- Price per sq ft~$355
- Water, sewerMunicipal
- Central air
The homeDetached, 2-storey, Age 0–5 years
- TypeDetached
- Style2-storey
- Age0–5 years
- Living space2,000–2,500 sq ft
- BasementUnfinished, walk-out
InsideUpper level, Storage, water heater, water softener, rough-in bath, Rooms above ground 8
- LaundryUpper level
- FeaturesStorage, water heater, water softener, rough-in bath
- Rooms above ground8
- Bedrooms4
- Bathrooms3
- Kitchens1
- Family roomYes
Outside and lotBrick, vinyl siding, Asphalt shingle, Poured concrete
- ExteriorBrick, vinyl siding
- RoofAsphalt shingle
- FoundationPoured concrete
- Size29.53 × 98.43 ft
- ZoningRM4R6
Parking1 Garage, Attached
- Spaces1 Garage
- GarageAttached
Heating, water and powerForced air, gas, Central air, Municipal water
- HeatingForced air, gas
- CoolingCentral air
- WaterMunicipal water
- SewerMunicipal sewer
Costs and taxesTaxes $6,341 a year, HST included in the price, Hot water tank, water softener (enercare)
- Taxes, 2025$6,341 a year
- HSTHST included in the price
- Rental itemsHot water tank, water softener (enercare)
Included in the saleFridge, stove/oven, dishwasher, microwave, washer, dryer, smart thermostat, ring doorbell camera, all window coverings and blinds
- IncludedFridge, stove/oven, dishwasher, microwave, washer, dryer, smart thermostat, ring doorbell camera, all window coverings and blinds
Listing detailsX14194110, For Sale, Nov 19, 2026
- MLS® numberX14194110
- StatusFor Sale
- Listed onNov 19, 2026
- Days on market1
- UpdatedNov 19, 2026
- Possession2027-02-01 / 60-89 days
- Occupied byTenant
- Listing brokerageKIGO REALTY INC.
About this home
302 Newman Drive, Cambridge (Westview), ON N1S 0E1
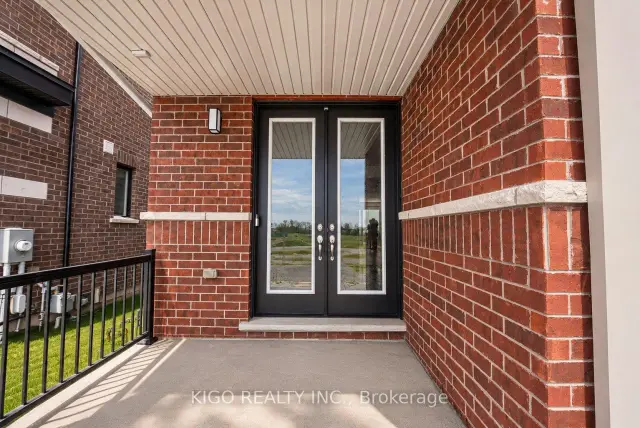
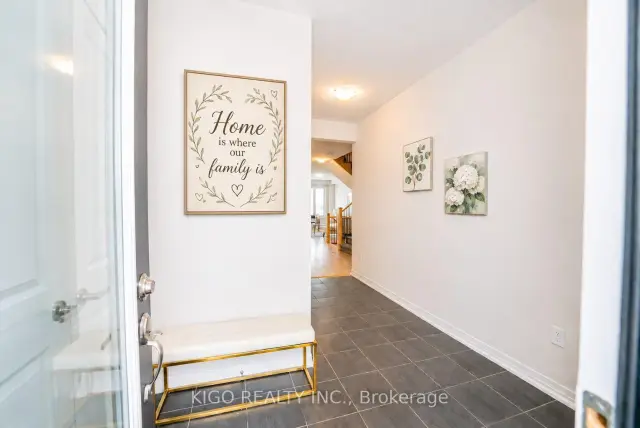
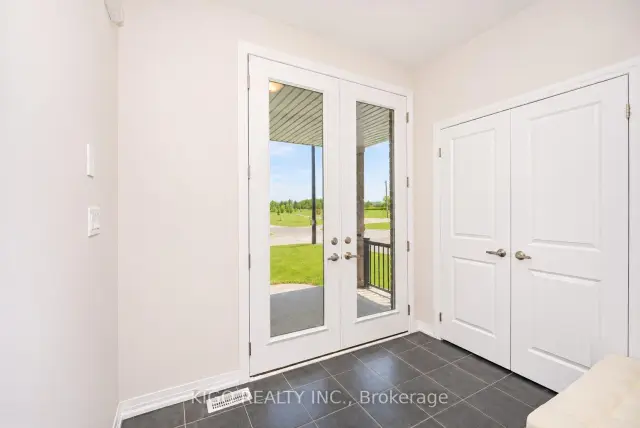
Built in 2024 and still under Tarion warranty, this nearly-new 4 bed, 3 bath detached home offers over 2,000 sq ft above grade on a premium walkout ravine lot backing onto a tranquil pond in Cambridge's sought-after Westwood Village. No rear neighbours, just open views and privacy. A grand double door entry opens to a flexible dining/family room and a separate living room, with huge windows bringing in natural light throughout. The kitchen features quartz countertops, a stunning waterfall island and a bright breakfast area. Upstairs offers 4 generous bedrooms, upper-level laundry, a 5-pc primary ensuite with glass shower, soaker tub and double vanity, plus a 4-pc main bath with double vanity. The walkout basement with bathroom rough-in offers great potential for a rec room, home office or separate suite to help with the mortgage. Driveway just extended (Nov 2026) for parking for 3, including the attached garage with inside entry. Minutes to parks, trails, schools and shopping, and just 7 minutes to Hwy 401. Nearly-new ravine homes rarely come up at this price - book your showing today. Offers reviewed Tuesday, December 1st.
Book a viewing
Around this home
Daily convenience, out of 100, from the distances below
Schools nearby
School rating, out of 10.
Helpful calculators

Your HOMEH agent
"Priced 1% over the Hestimate. I would see it this week."