
305 Main Street
Cambridge (East Galt)305 Main Street
Cambridge (East Galt)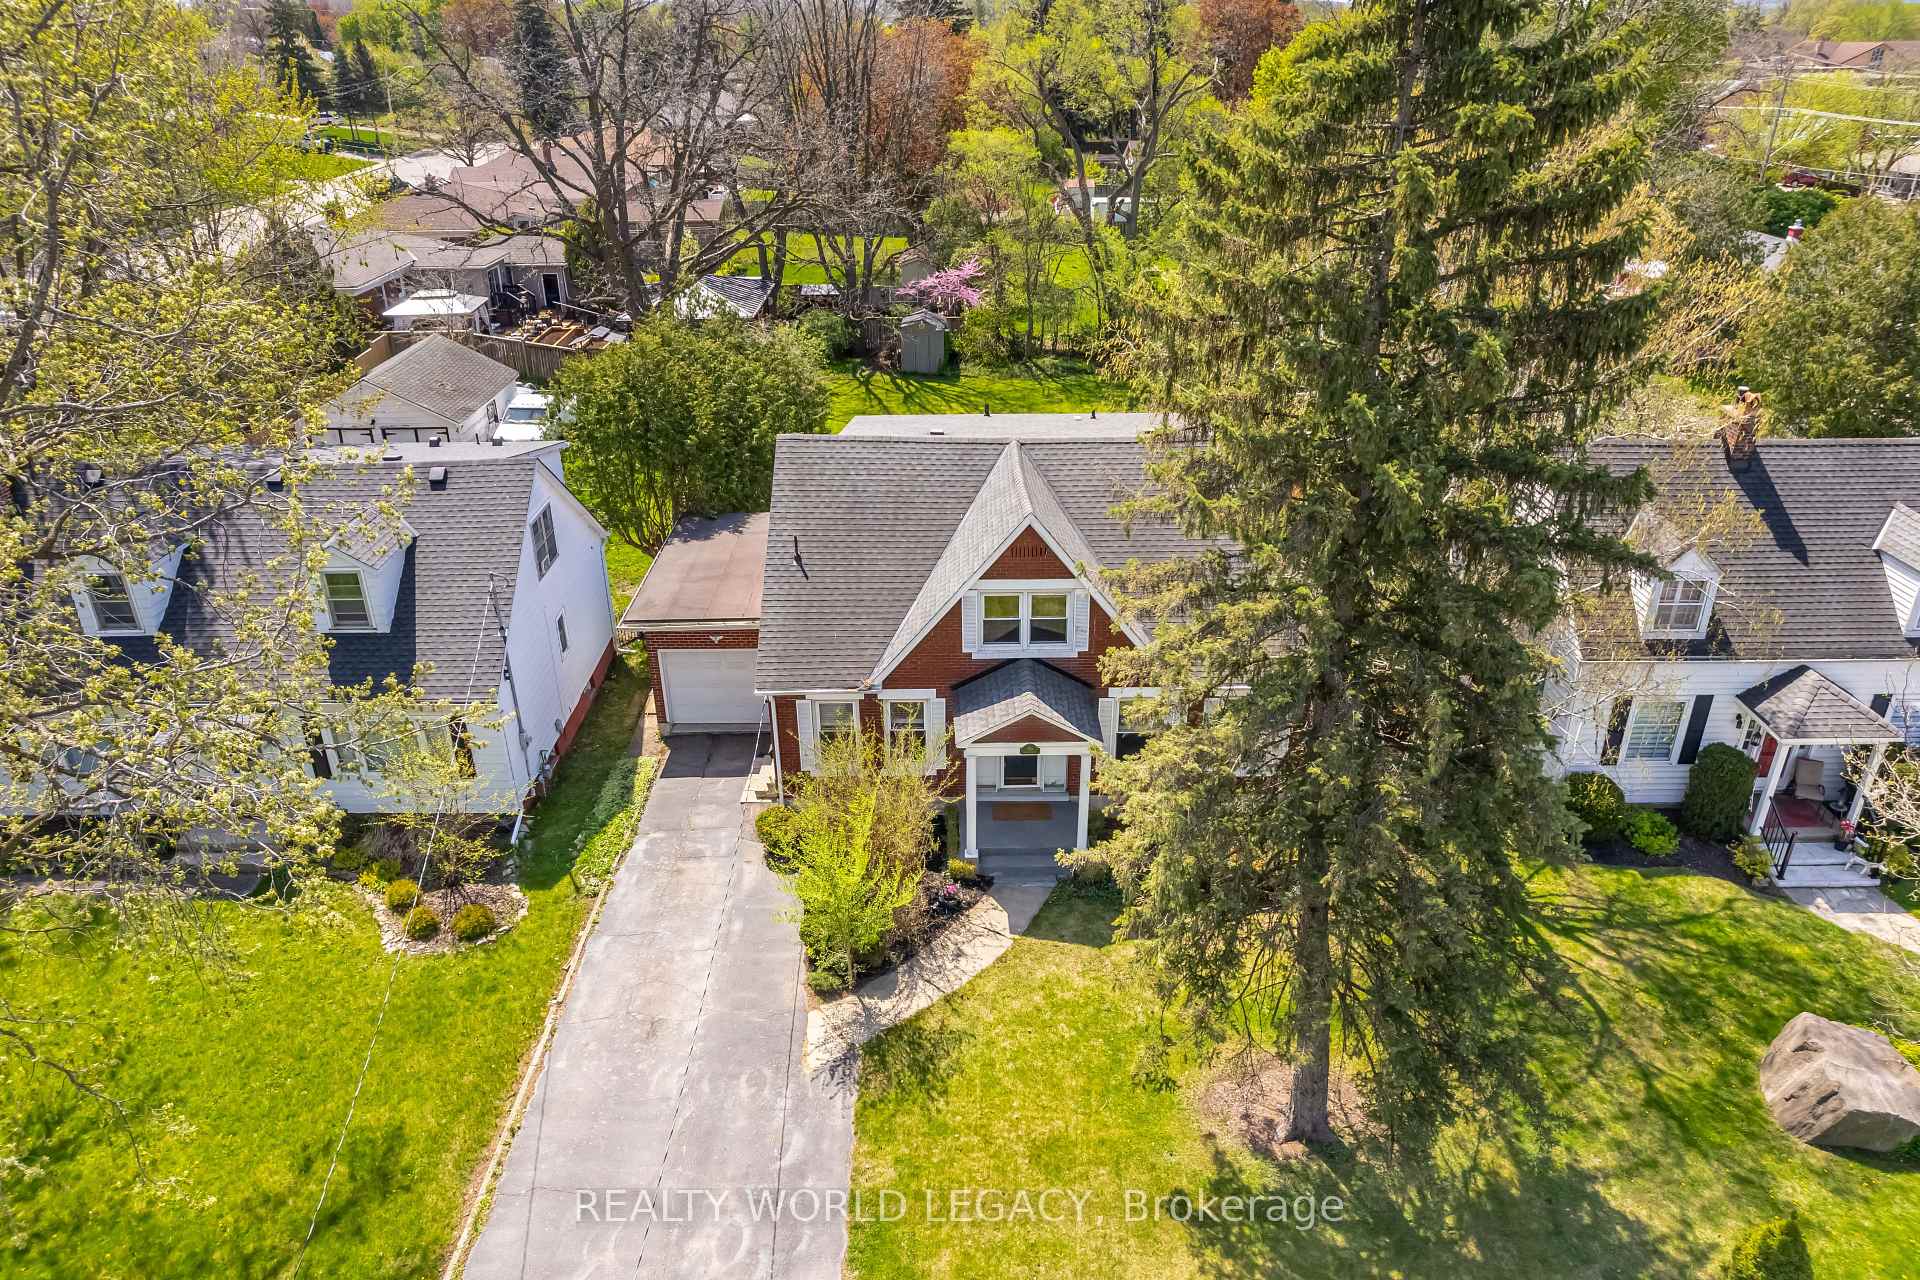

 See all 50 photos
Property history

This listing has ended. It is no longer available.
Property not available for sale or for rent.
Ask about this home
A HOMEH agent will answer your questions about this home.Ask HOMEH
About this home
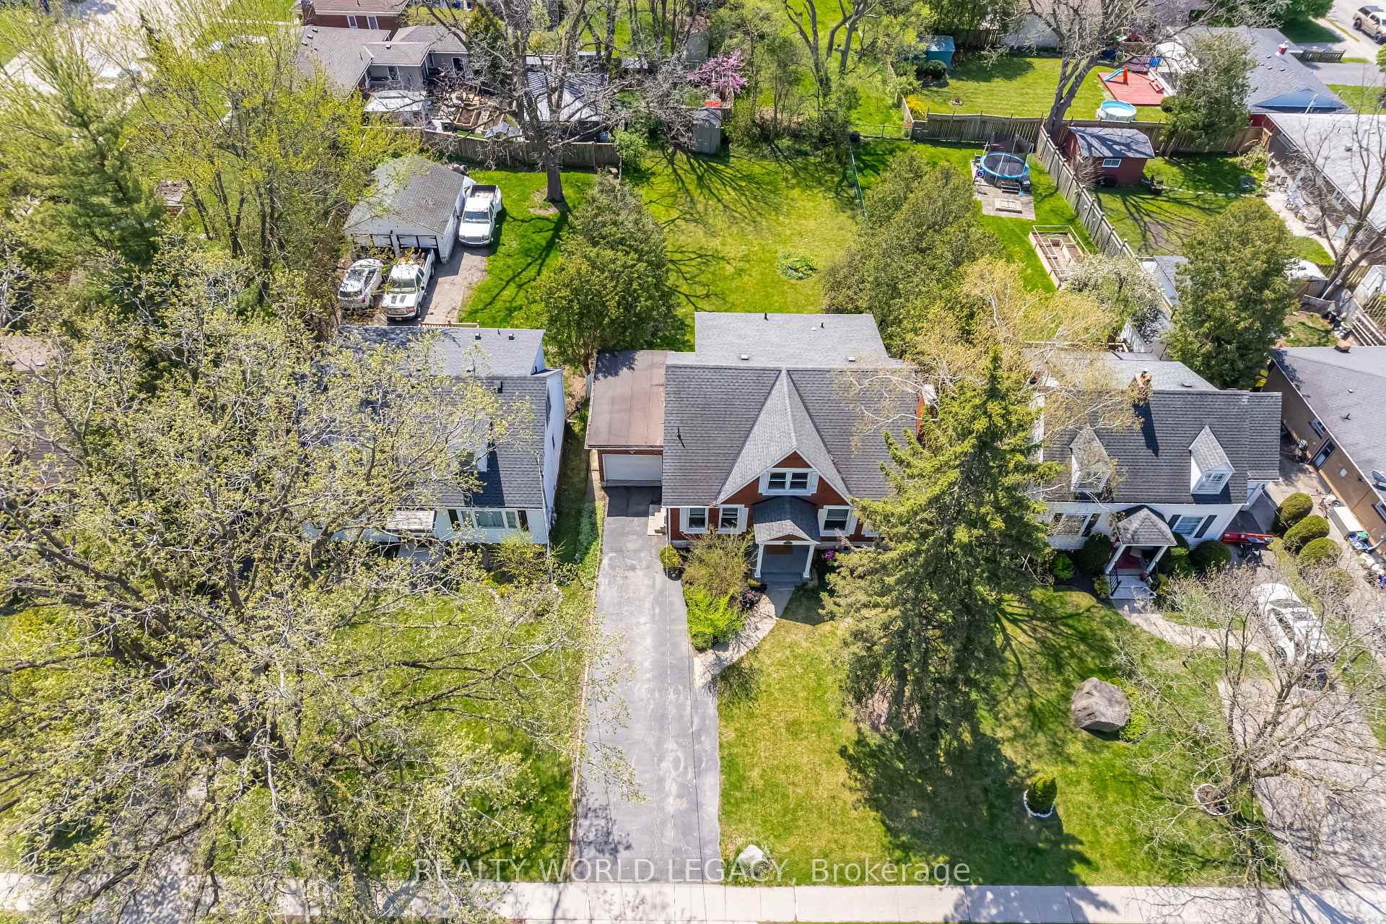
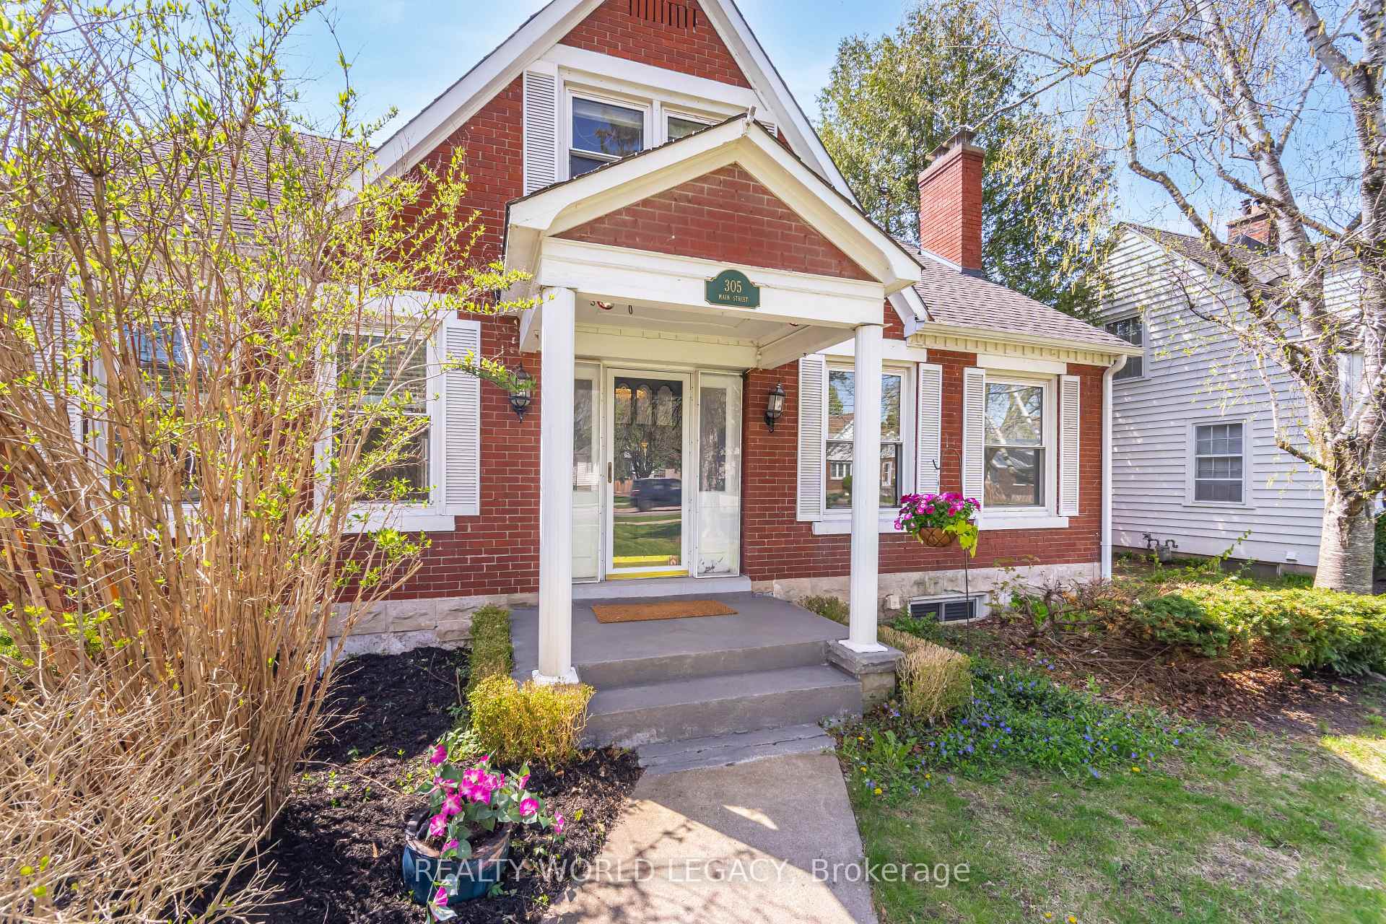
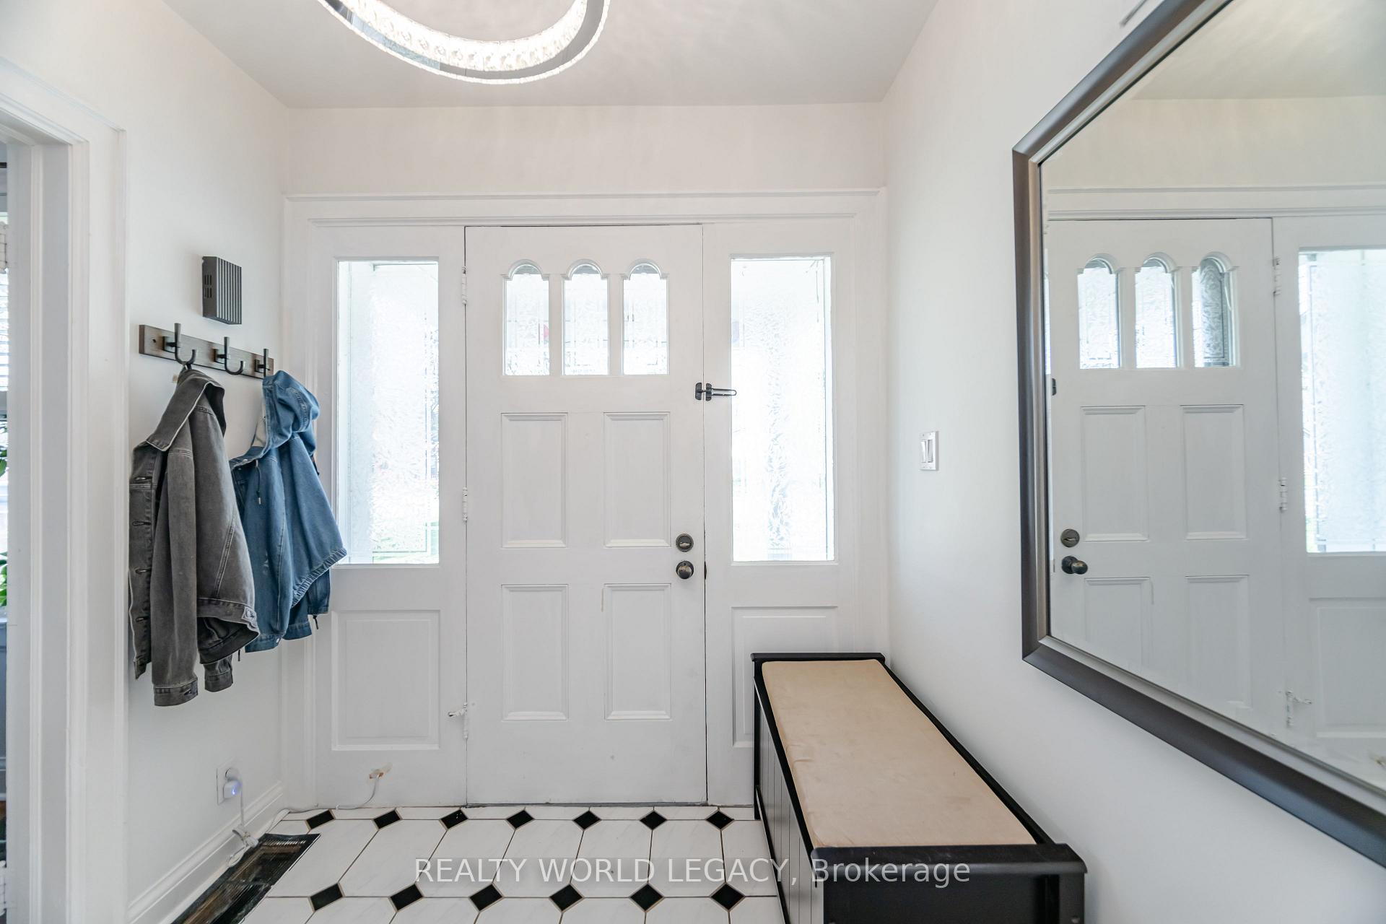
You won't find many homes like this available today. Warm. Elegant. Classic. Spacious. These are only a few of the words to describe this home. As you enter you will find a large, inviting foyer. The house flows from there. The kitchen to the left features a convenient doorway to the driveway. This open space has enough room for a versatile peninsula and breakfast nook. Off the kitchen is a flex space. This room could be home to a dining room or converted into a main level bedroom as it features a closet. Down the hall is a 3 piece washroom. The west side of the house is where the entertaining begins. This massive living/dining combo has ample space for a large table and a separate area for casual conversation. It also has french doors leading to the light filled sunroom with southern exposure. Back to the main foyer and up the staircase you will find an open space perfect for your home office. Or use the space as a creator's studio. The second floor features three generous bedrooms. The master bedroom has a large nook for a reading space or yoga area. Or reimagine the space as an ensuite bathroom. The bathroom is home to a classic clawfoot tub for soaking the tension away! If all this wasn't enough, this home sits on almost 1/4 acres in the City of Cambridge. Where else can you find over 2000 square feet of living space with a lot that sized? This is the dream home you've been waiting for. Don't miss out on this unique opportunity!
Facts & features
Ask about this home
A HOMEH agent will answer your questions about this home.
Rooms
13 rooms · 2 bathrooms
- Living room15′6″ × 16′2″250 sq.ft.
- Dining room14′4″ × 14′10″213 sq.ft.
- Kitchen11′11″ × 11′10″141 sq.ft.
- Breakfast8′2″ × 4′4″35 sq.ft.
- Family room11′11″ × 14′9″176 sq.ft.
- Bathroom—
- Sunroom14′7″ × 10′4″151 sq.ft.
- Primary bedroom15′1″ × 11′9″177 sq.ft.
- Bedroom12′5″ × 12′8″157 sq.ft.
- Bedroom10′5″ × 10′9″112 sq.ft.
- Bathroom—
- Bedroom10′11″ × 16′5″179 sq.ft.
- Other15′6″ × 21′1″327 sq.ft.
Around this home
Schools nearby
School rating, out of 10.
Listing details
Helpful tools
Your HOMEH agent
"I would see it this week."
Ask HOMEH about this home
Price, neighbourhood, monthly cost. Ask anything.
HOMEH Intelligent Agent is an AI, not a licensed representative. Check anything important with your agent.