

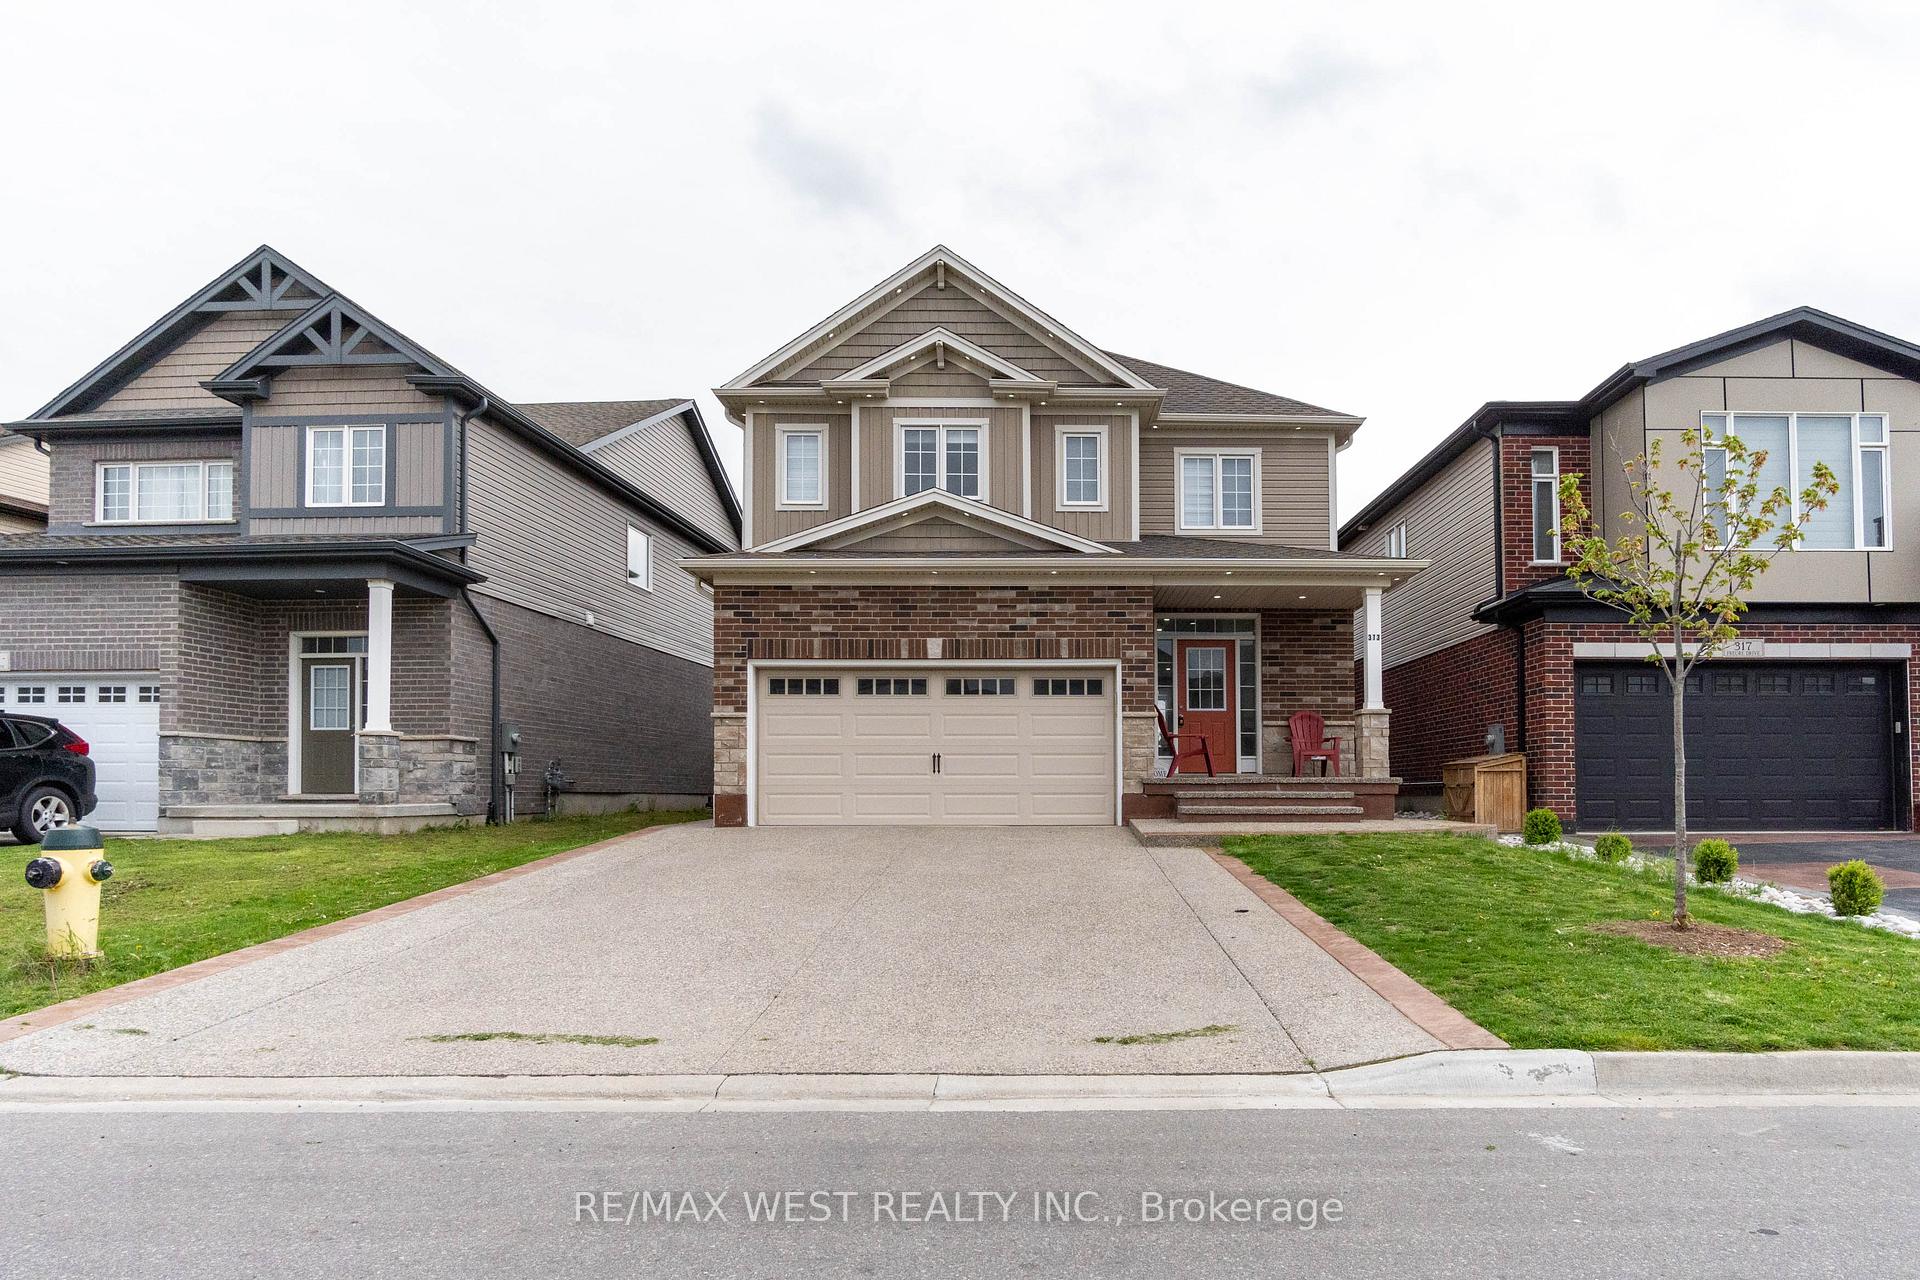
313 Freure Drive
313 Freure Drive
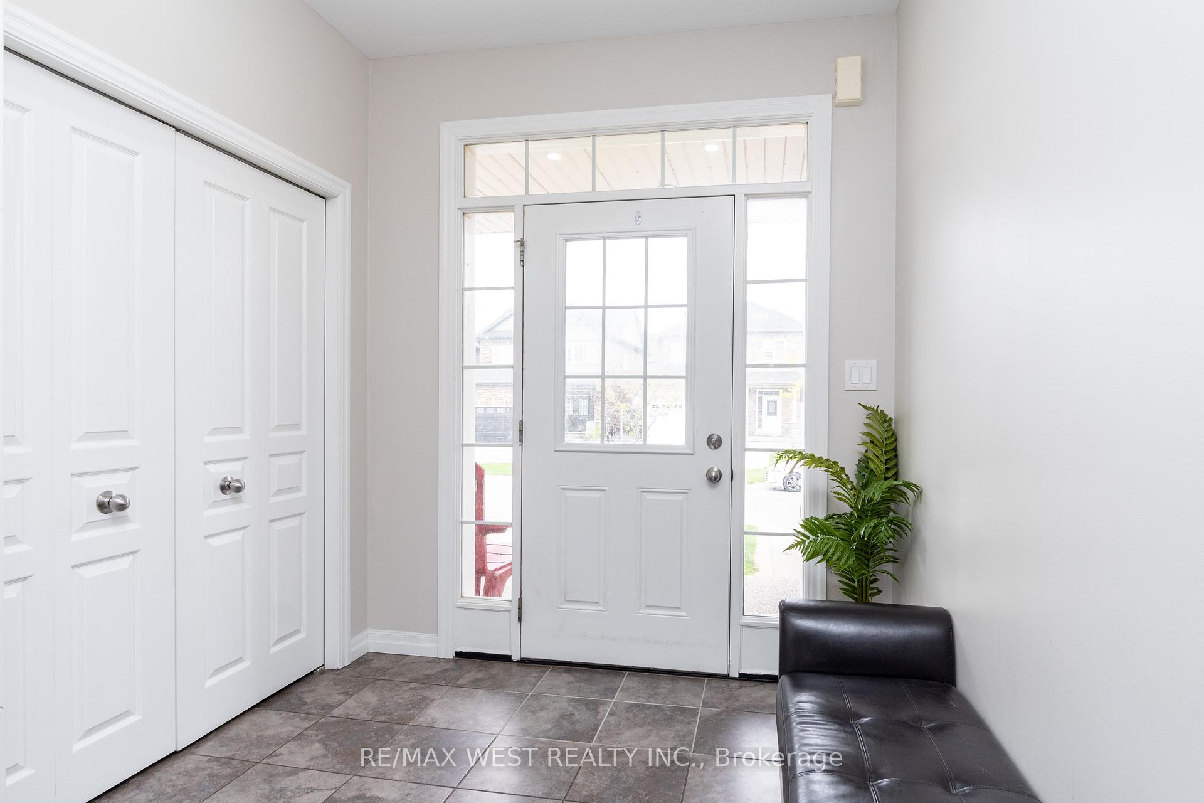
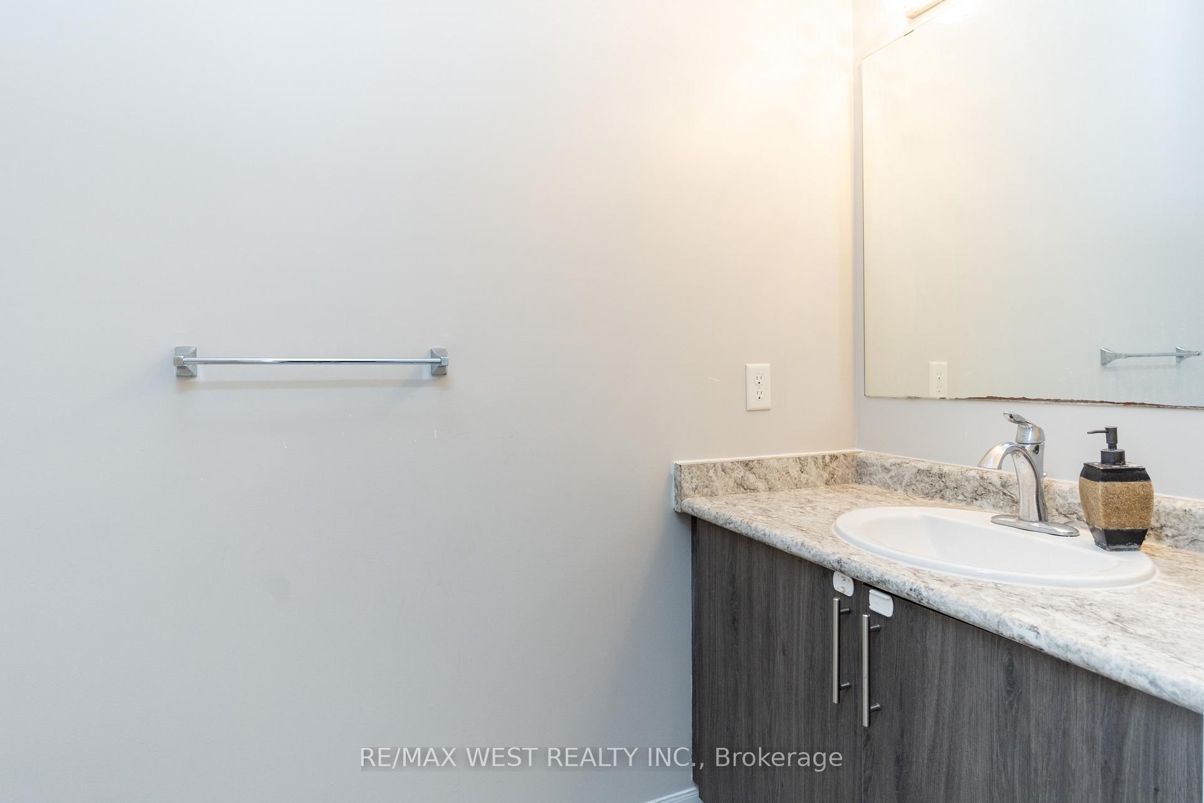
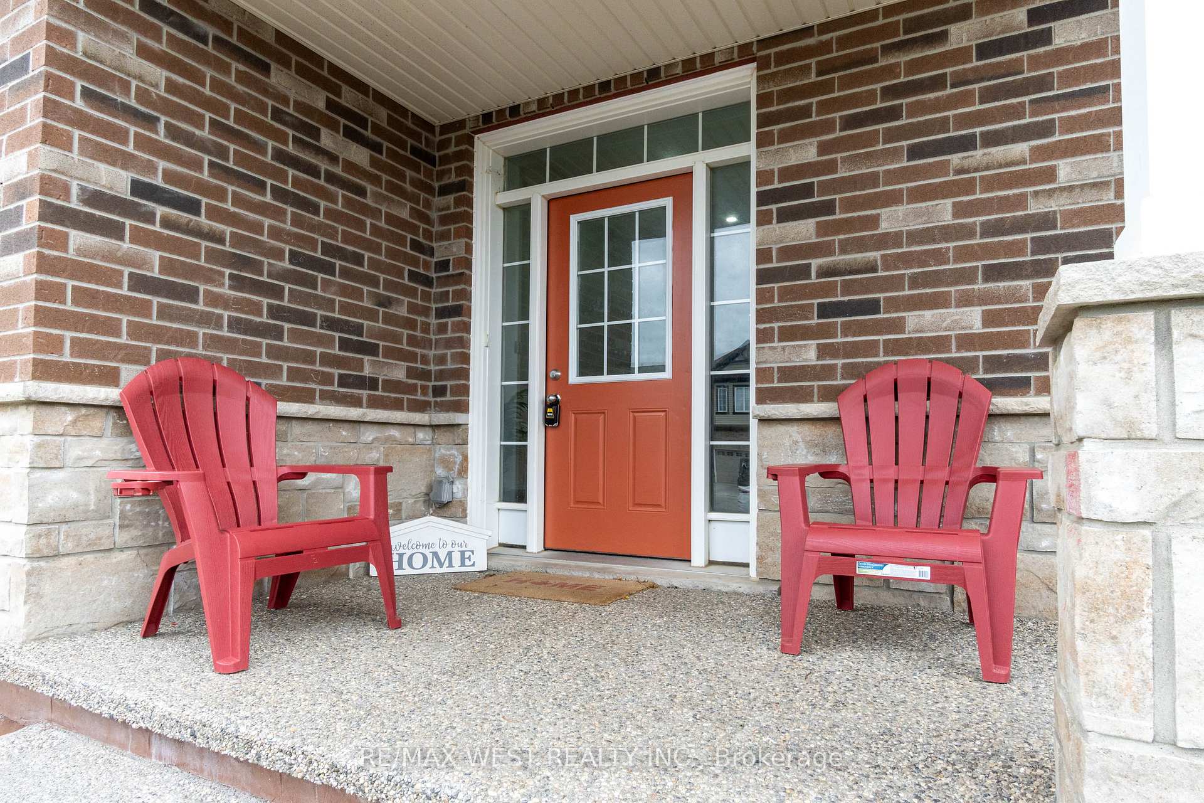
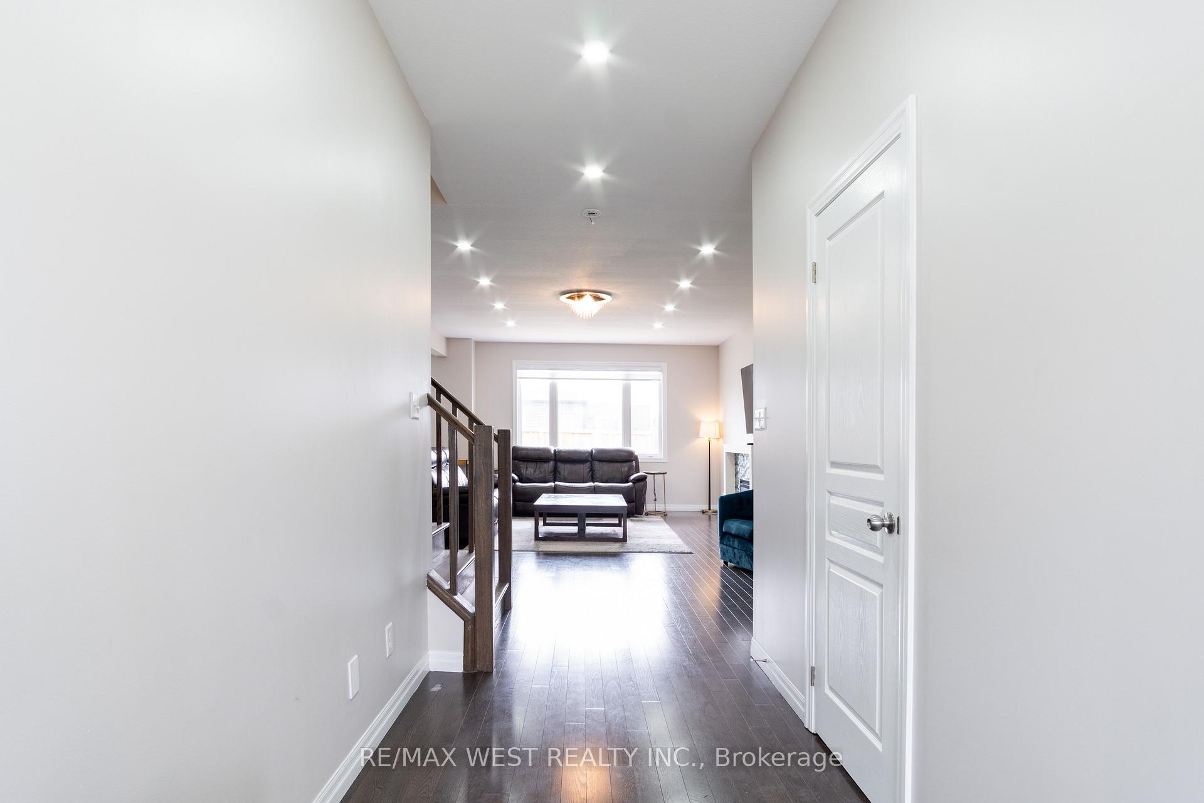 See all 23 photos
Property history
- $1,099,000TerminatedList: 2025-02-13|End: 2025-03-25|40 daysX11970811
- $3,299TerminatedList: 2025-02-10|End: 2025-03-25|43 daysX11965781
Facts and features
- BasementSeparate entrance
- Lease term12 months
- FurnishedUnfurnished
- Age of home6–15 years
- Separate entrance
- Fireplace
- Central air
The homeDetached, 2-storey, Age 6–15 years
- Type: Detached
- Style: 2-storey
- Age: 6–15 years
- Living space: 2,000–2,500 sq ft
- Basement: Separate entrance
InsideFireplace Yes, Ensuite, Water softener, water heater
- Fireplace: Yes
- Laundry: Ensuite
- Features: Water softener, water heater
- Rooms above ground: 10
- Bedrooms: 4
- Bathrooms: 3
- Kitchens: 1
Outside and lotBrick, stone, Asphalt shingle, Poured concrete
- Exterior: Brick, stone
- Roof: Asphalt shingle
- Foundation: Poured concrete
Parking2 Garage, Attached, Private
- Spaces: 2 Garage
- Garage: Attached
- Driveway: Private
Heating, water and powerForced air, electric, Central air, Municipal water
- Heating: Forced air, electric
- Cooling: Central air
- Water: Municipal water
- Sewer: Municipal sewer
Rent and termsRent $3,299 a month, Main, 2nd floor, Unfurnished
- Rent: $3,299 a month
- Space for rent: Main, 2nd floor
- Furnished: Unfurnished
- Lease: 12 months
- Paid: Monthly
- Rent includes: Parking
- Deposit: Required
- Credit check: Required
- Employment letter: Required
- Rental application: Required
- References: Required
- Rental items: Hot water tank & water softener
IncludedFridge, stove, dishwasher ,washer & dryer
- Included: Fridge, stove, dishwasher ,washer & dryer
Listing detailsX11965781, Terminated, Feb 10, 2025
- MLS® number: X11965781
- Status: Terminated
- Listed on: Feb 10, 2025
- Days on market: 43
- Updated: Mar 25, 2025
- Possession: 2025-03-01 / March 1, 2025
- Occupied by: Vacant
- Listing brokerage: RE/MAX WEST REALTY INC.
About this home
313 Freure Drive, Cambridge, ON N1S 0B5
Explore the exciting atmosphere of a thoughtfully designed home ideal for families. The ground floor features a stylish kitchen and a perfect living area perfect for gatherings, complemented by a big size dining space. Upstairs the home offers a comfortable primary suite with an ensuite bathroom alongside three additional well-sized bedrooms. The property also includes a yard with a large deck, ideal for summer BBQ's and gatherings. Laundry is on the main floor and is not shared by the basement tenants. Located near excellent schools & essential services, this home combines convenience with style, making it superb choice for comfortable living
Ask about this home
A HOMEH agent will answer your questions about this home.
Around this home
Daily convenience, out of 100, from the distances below
Schools nearby
School rating, out of 10.
Helpful calculators
Your HOMEH agent

"I would see it this week."