

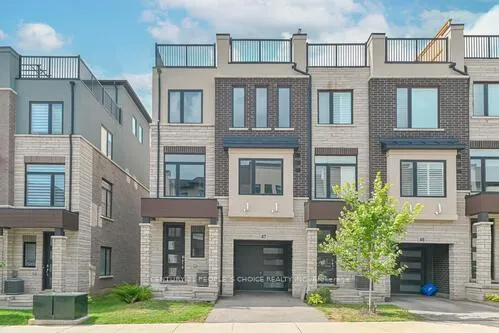
Unit 47, 314 Equestrian Way
Freehold Townhouse Sold
1/50Unit 47, 314 Equestrian Way
Freehold Townhouse Sold
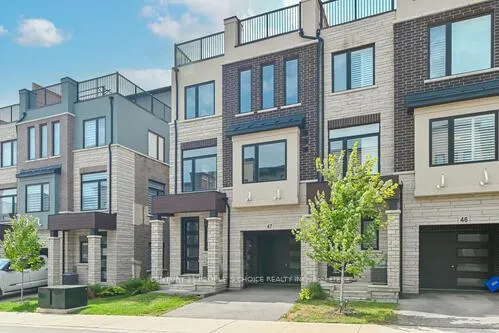
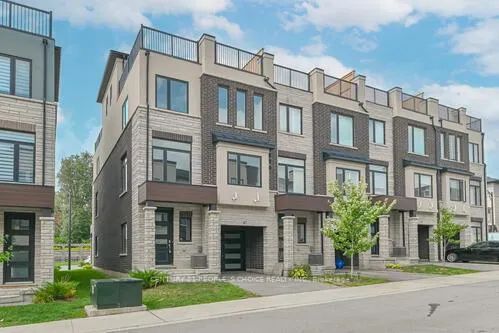
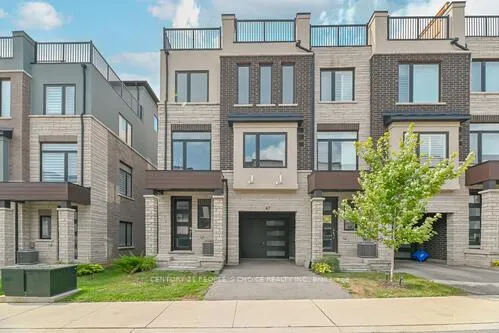
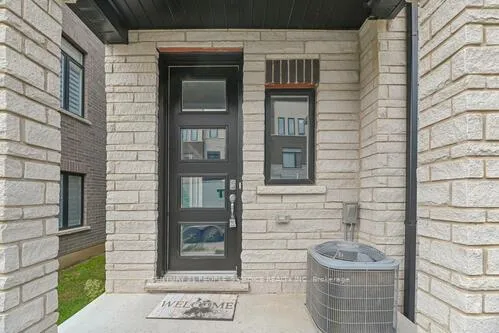 See all 50 photos
Asked for: $599,990Sold Sep 26, 2025
3+1 Bedrooms
2 Bathrooms
1 Garage
1.1K–1.5K sq.ft
26.35×41.8 ft
$4,556/yr
Facts and features
- BasementNone
- Age of home0–5 years
- Water, sewerMunicipal
- HeatingForced air
What stands out
- Central air
The homeFreehold Townhouse, 3-storey, Age 0–5 years
- Type: Freehold Townhouse
- Style: 3-storey
- Age: 0–5 years
- Living space: 1,100–1,500 sq ft
- Basement: None
InsideMain level, Other, Rooms above ground 9
- Laundry: Main level
- Features: Other
- Rooms above ground: 9
- Bedrooms: 3 + 1 in the basement
- Bathrooms: 2
- Kitchens: 1
Outside and lotStucco (plaster), Flat, Concrete, slab
Outside
- Exterior: Stucco (plaster)
- Roof: Flat
- Foundation: Concrete, slab
- Features: Deck
- Size: 26.35 × 41.8 ft
Parking1 Garage, Attached, Private
- Spaces: 1 Garage
- Garage: Attached
- Driveway: Private
Heating, water and powerForced air, gas, Central air, Municipal water
- Heating: Forced air, gas
- Cooling: Central air
- Water: Municipal water
- Sewer: Municipal sewer
Costs and taxesTaxes $4,556 a year, HST included in the price, A/c , hwt
- Taxes, 2025: $4,556 a year
- HST: HST included in the price
- Rental items: A/c , hwt
Included in the saleFridge , stove , washer , dryer , microwave ,all elf's
- Included: Fridge , stove , washer , dryer , microwave ,all elf's
NearbyPark, school bus route, terraced
- Close to: Park, school bus route, terraced
Listing detailsX12389935, Sold, Sep 8, 2025
- MLS® number: X12389935
- Status: Sold
- Listed on: Sep 8, 2025
- Days on market: 18
- Updated: Sep 26, 2025
- Possession: Immediate
- Occupied by: Vacant
- Listing brokerage: CENTURY 21 PEOPLE`S CHOICE REALTY INC.
About this home
Unit 47, 314 Equestrian Way, Cambridge, ON N3E 0E2
OtherParkSchool Bus RouteTerracedDeck
Welcome to the most unique (With terrace) and beautiful townhome in the most vibrant and convenient location of newer community, offering the perfect blend of comfort, functionality, and style. Featuring 3 spacious bedrooms plus a versatile loft, and 2 modern bathrooms, this home is ideal for small families and investors to get into the market.
Read more
Ask about this home
A HOMEH agent will answer your questions about this home.
Ask a question
Thinking of selling your home?See what your home is worth today.
Around this home
Speedsville & Maple Grove
Errands
Parks
Schools
Daily convenience, out of 100, from the distances below
ParkCompass Trail Park · 1 within 1 km15 min walk933 m
SchoolÉÉC Saint-Noël-Chabanel-Cambridge5 min drive2.1 km
PharmacyShoppers Drug Mart30 min walk1.8 km
Gym & rec centreCrunch Fitness28 min walk1.8 km
WalkDriveStraight-line distance, open map data
Park0.9 km
Gym1.8 km
Schools nearby
School rating, out of 10.
ÉÉC Saint-Noël-Chabanel-Cambridgeelementary · Private · 2.1 km
6.8/10Good
Centennial (Cambridge) Public Schoolelementary · Public · 2.3 km
5.1/10Fair
Jacob Hespeler Secondary Schoolsecondary · Public · 2.4 km
5.7/10Fair
Contact agent
Helpful calculators
Mortgage
Affordability
Closing costs
Land transfer tax
Property tax
Down payment
CMHC insurance
Stress test
Cashback Rebate
Your HOMEH agent

KimHOMEH agent · Cambridge
"I would see it this week."
Ask Kim