
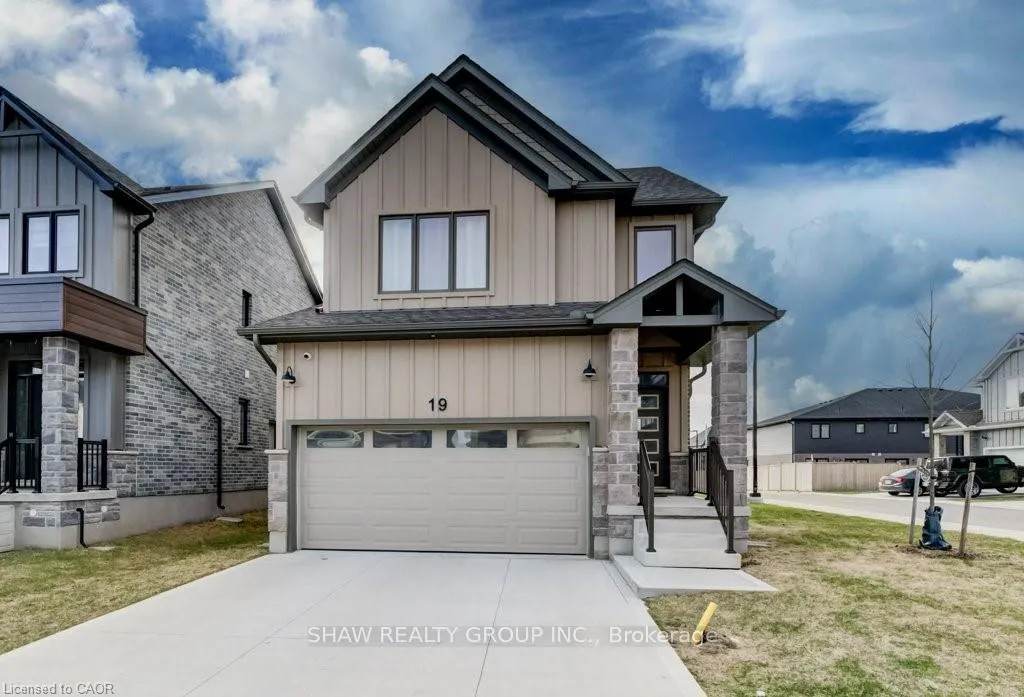
Unit 19, 32 Faith Street
Cambridge (Branchton Park)Unit 19, 32 Faith Street
Cambridge (Branchton Park)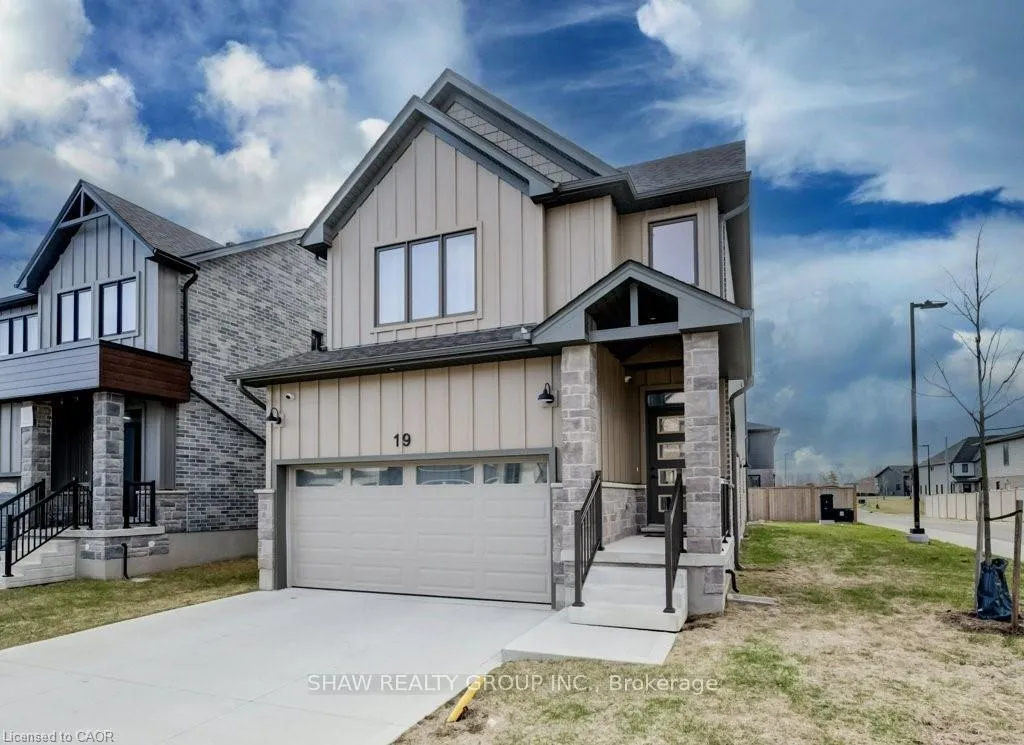
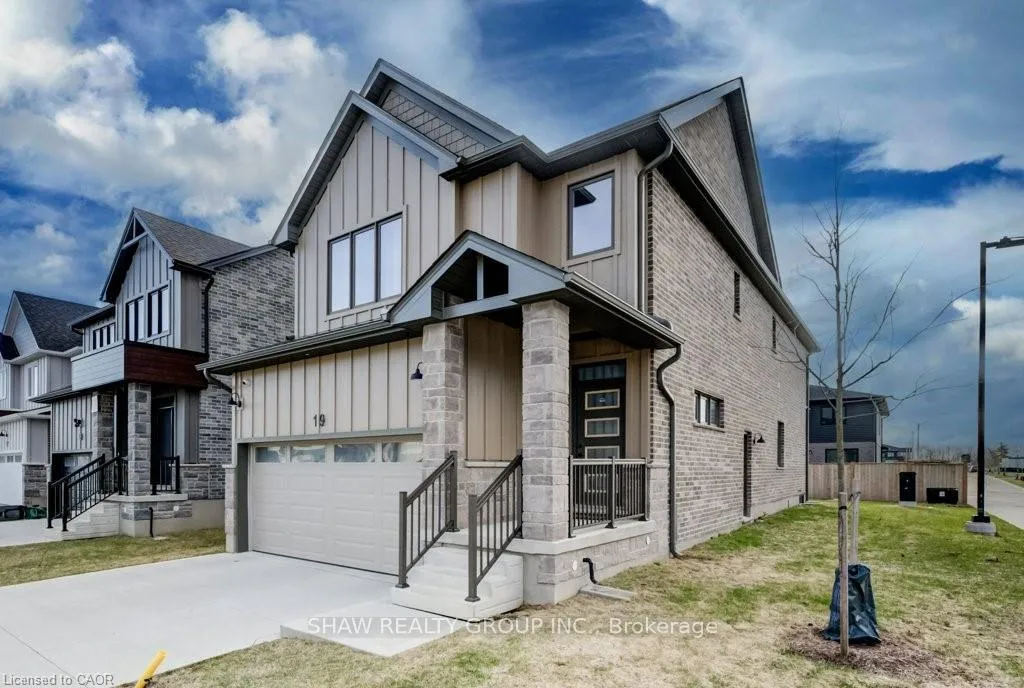
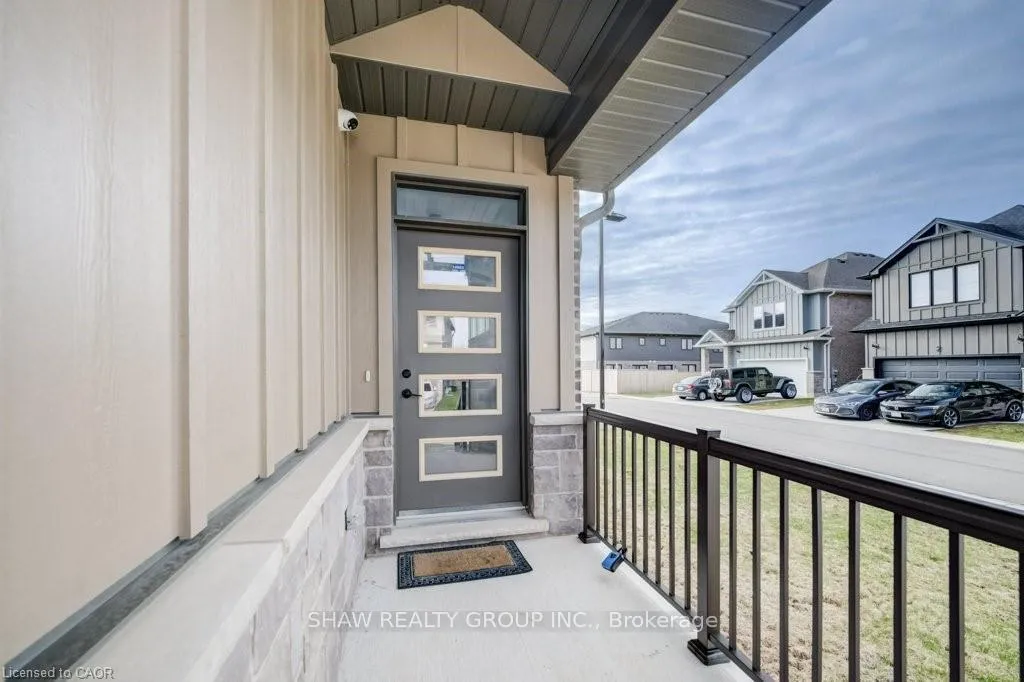
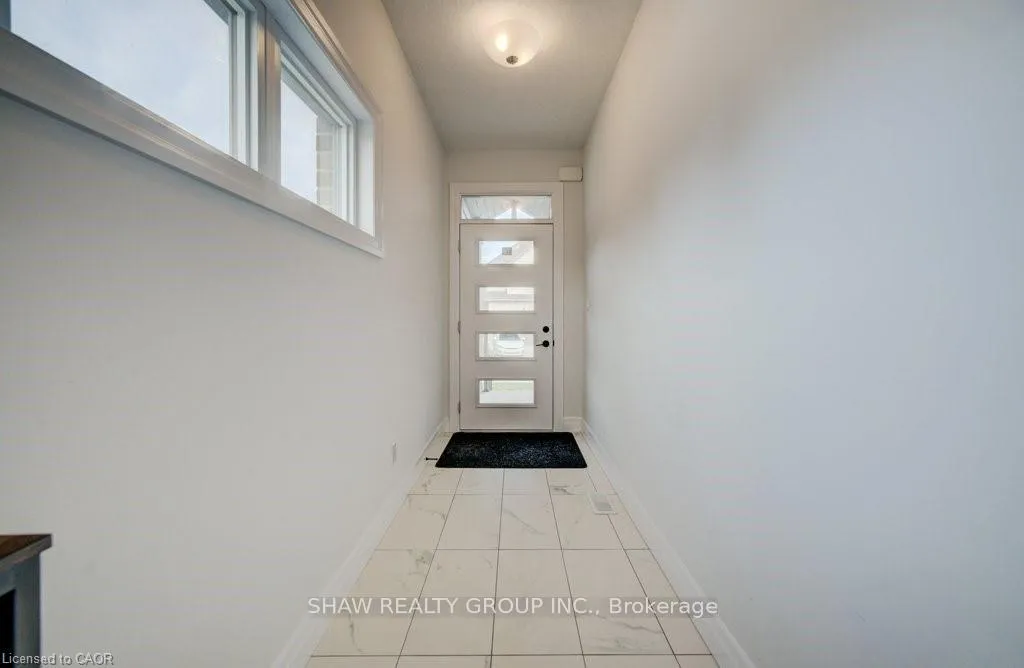 See all 48 photos
Property history

This listing has ended. It is no longer available.
Property not available for sale or for rent.
About this home
Unit 19, 32 Faith Street, Cambridge
This spacious home offers a rare blend of modern design, functionality, and flexibility. A perfect home for growing or multi-generational families.Thoughtfully laid out with high ceilings and generous living space throughout, it's move-in ready and built to impress. Here are the top 5 reasons you'll love this home. 1. FOUR SECOND-FLOOR BEDROOMS: Four generously sized bedrooms with three full bathrooms upstairs. The primary suite features his & hers walk-in closets, plus the convenience of upstairs laundry so nothing gets overlooked. 2. CORNER LOT: Enjoy an abundance of natural light, added privacy, and a quieter setting. 3. MAIN FLOOR BEDROOM: A flexible space that works perfectly as a bedroom, home office, or den: ideal for multi-generational living or hosting guests. 4. OPEN CONCEPT KITCHEN: Designed for everyday living and entertaining with ample counter space, a spacious pantry, and a large island framed by bright windows. All appliances are under warranty. 5. LOCATION: Close to all major amenities, offering the perfect balance of comfort, space, and long-term versatility. Under a 15 minute drive to Cambridge Memorial Hospital, multiple anchor stores and 401 Access. A rare opportunity to own a modern home that truly grows with your needs.
Facts & features
Ask about this home
A HOMEH agent will answer your questions about this home.
Rooms
13 rooms · 4 bathrooms
- Bathroom5′3″ × 4′11″26 sq.ft.
- Kitchen9′5″ × 19′3″181 sq.ft.
- Living room12′3″ × 13′9″168 sq.ft.
- Bedroom10′3″ × 12′123 sq.ft.
- Dining room12′3″ × 11′2″137 sq.ft.
- Bathroom10′4″ × 5′6″57 sq.ft.
- Bathroom9′6″ × 11′4″108 sq.ft.
- Primary bedroom17′2″ × 16′6″284 sq.ft.
- Bedroom10′6″ × 11′6″121 sq.ft.
- Bedroom10′ × 20′3″203 sq.ft.
- Laundry7′3″ × 7′3″53 sq.ft.
- Bathroom7′2″ × 7′2″51 sq.ft.
- Bedroom11′3″ × 13′5″151 sq.ft.
Around this home
Schools nearby
School rating, out of 10.
Listing details
Helpful tools
Your HOMEH agent
"I would see it this week."
Ask HOMEH about this home
Price, neighbourhood, monthly cost. Ask anything.
HOMEH Intelligent Agent is an AI, not a licensed representative. Check anything important with your agent.