

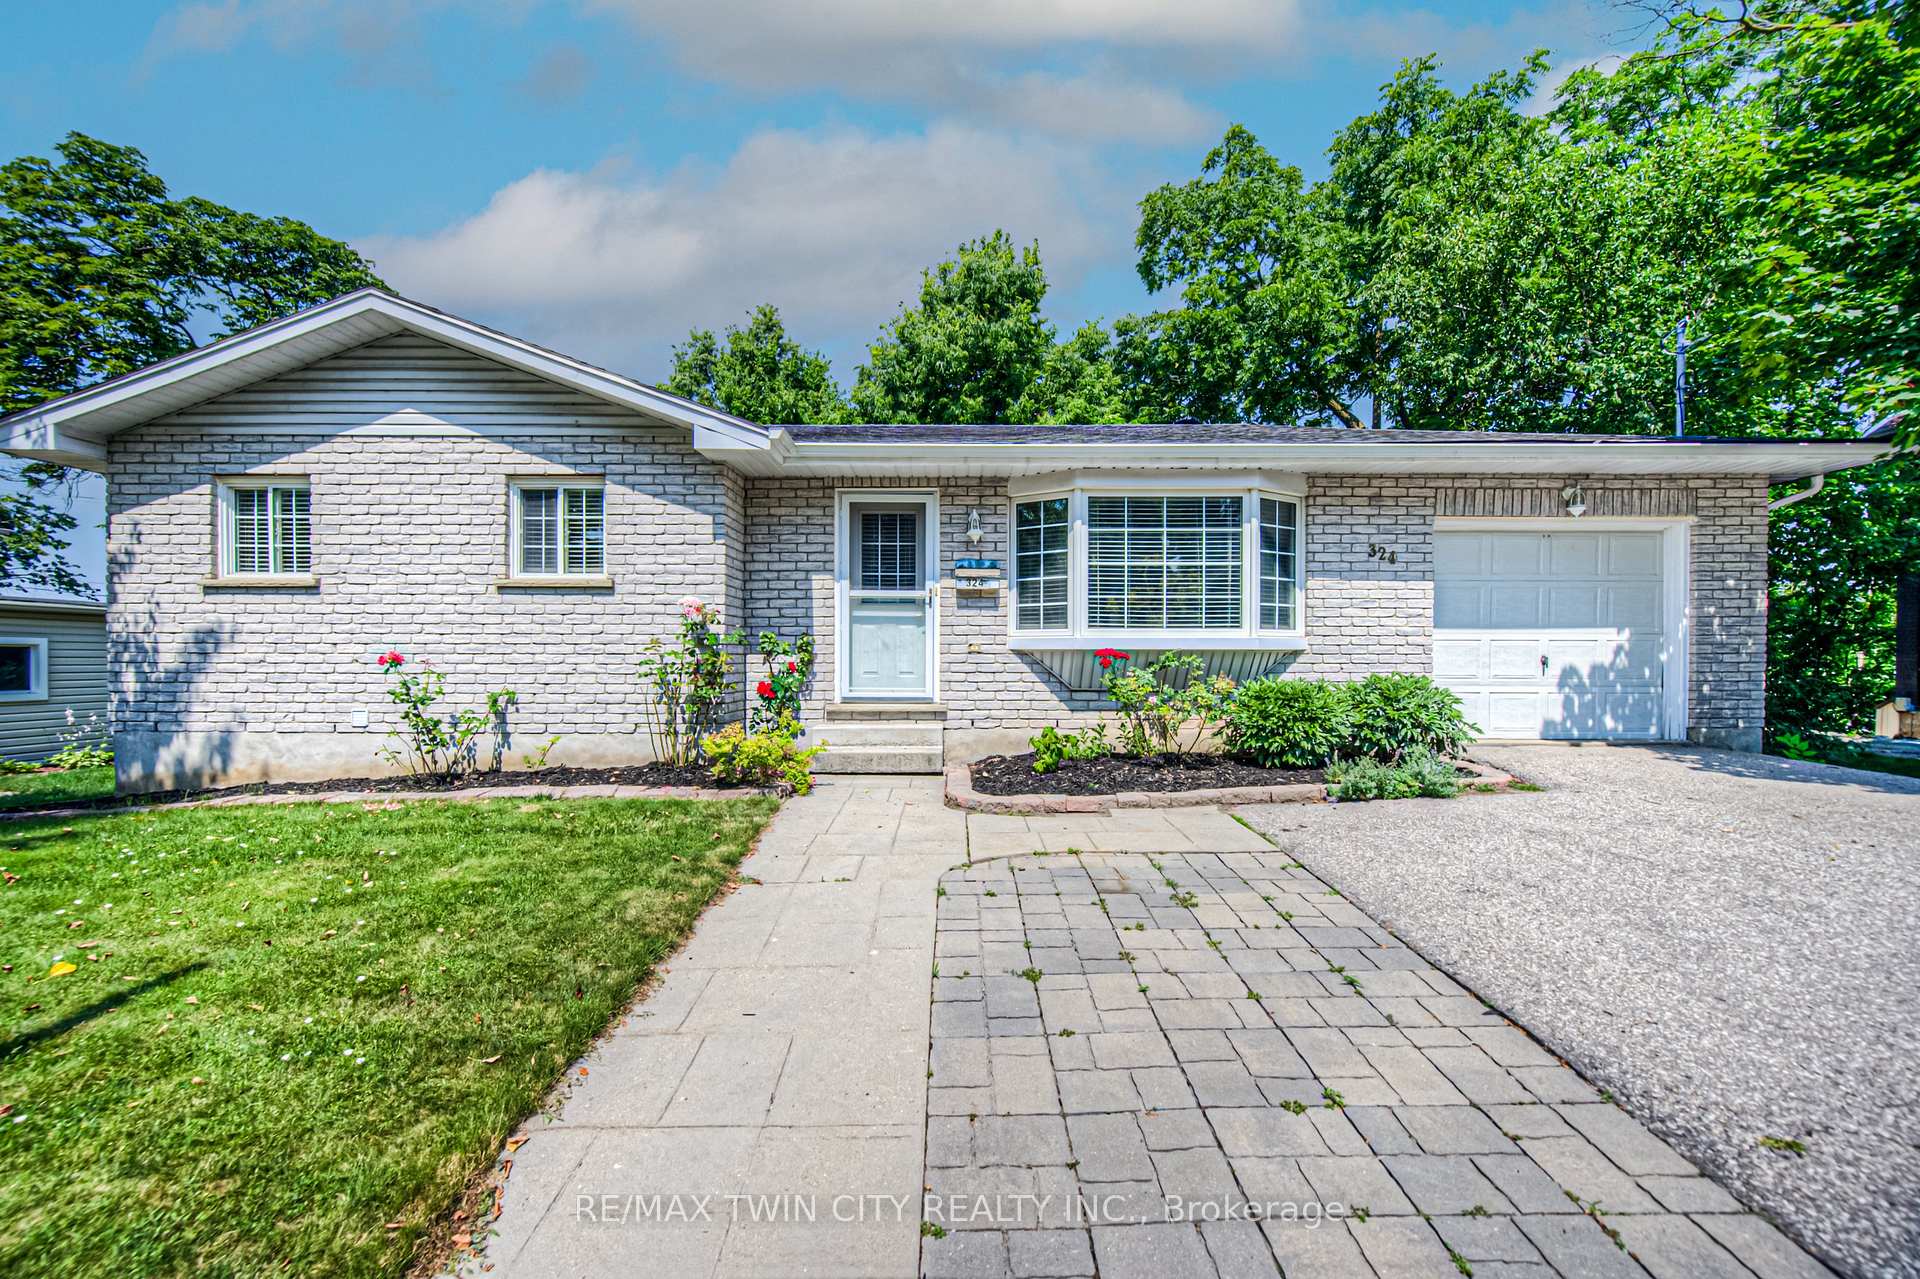
324 Agnes Street
324 Agnes Street
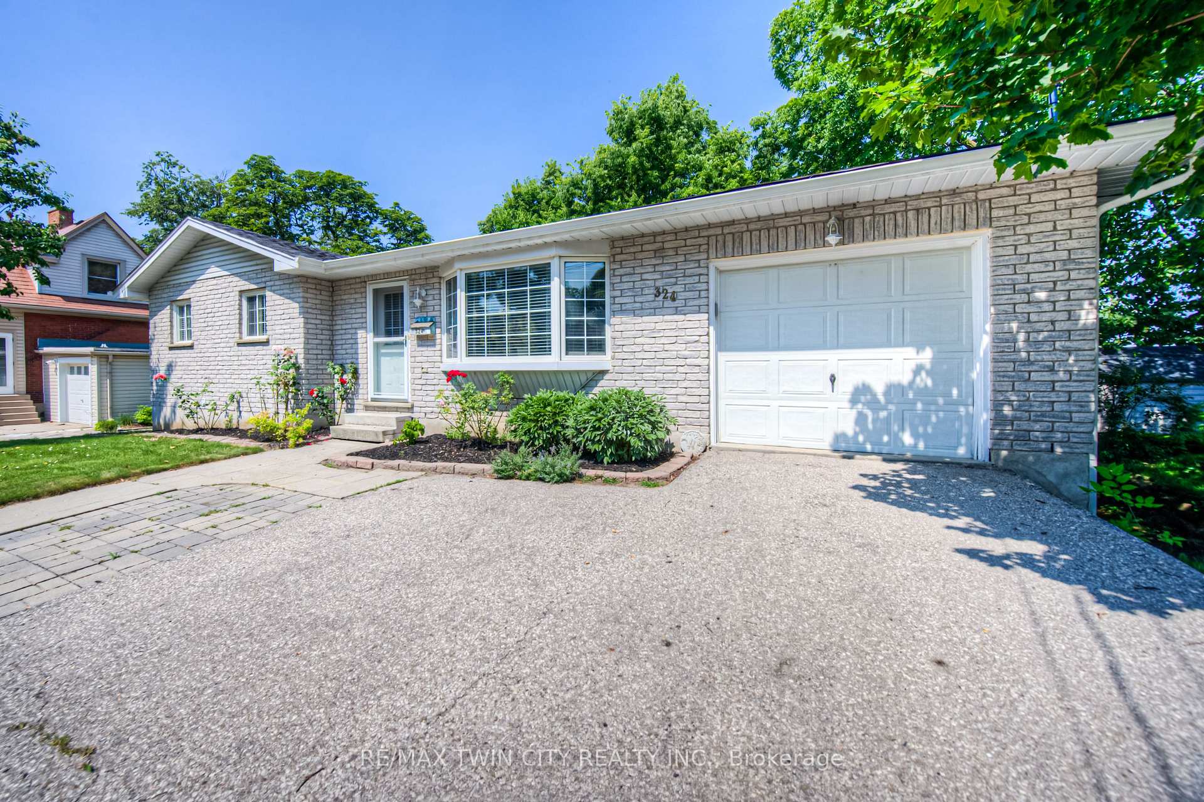
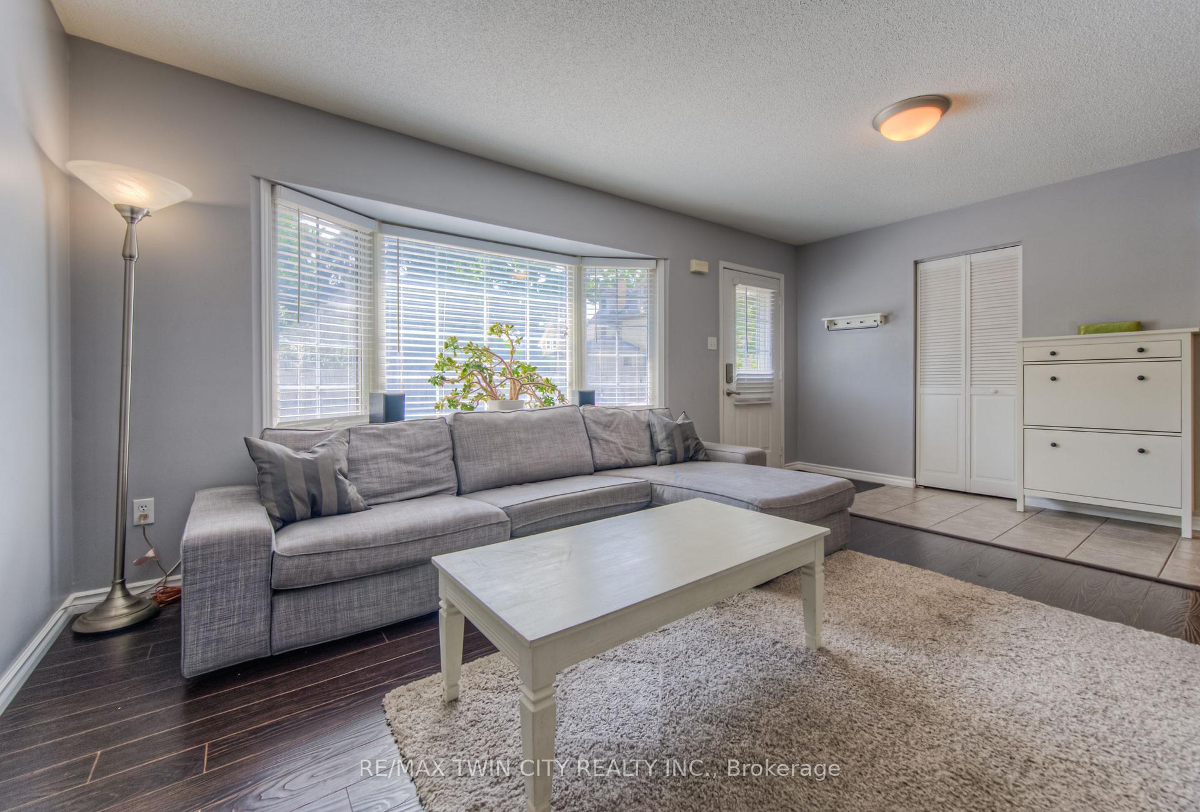
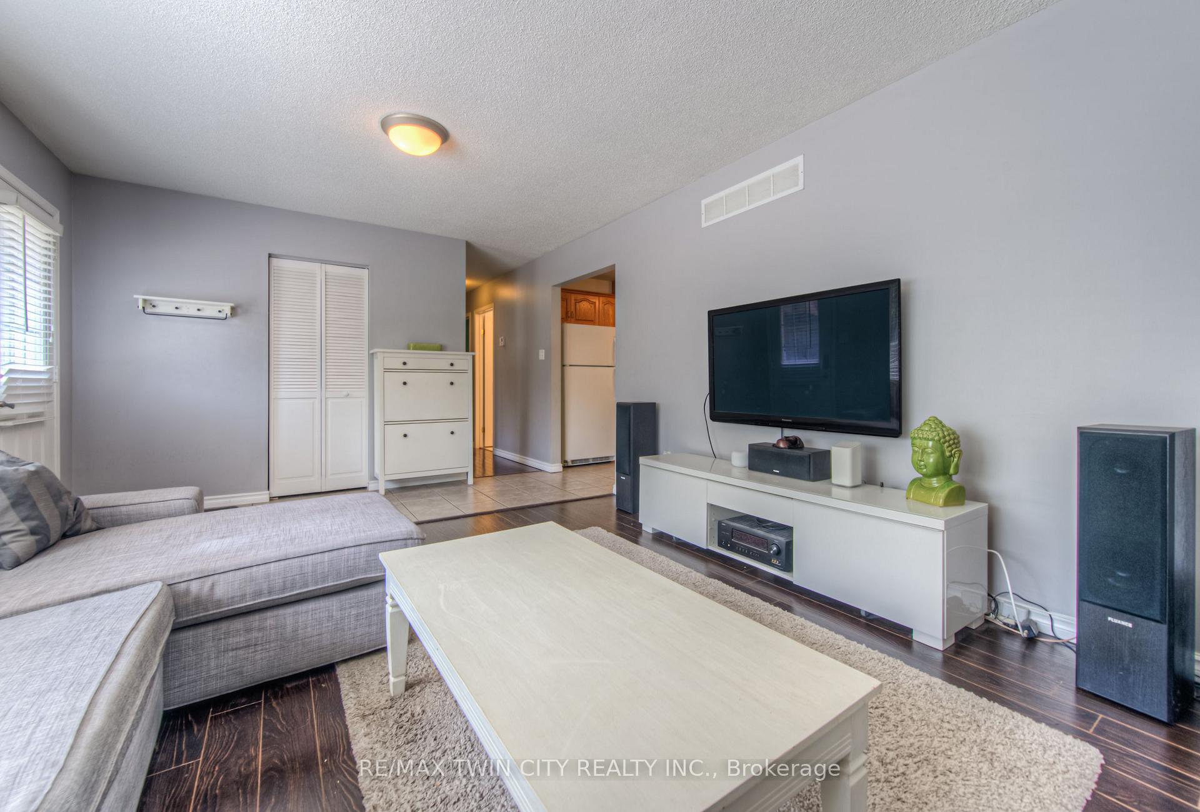
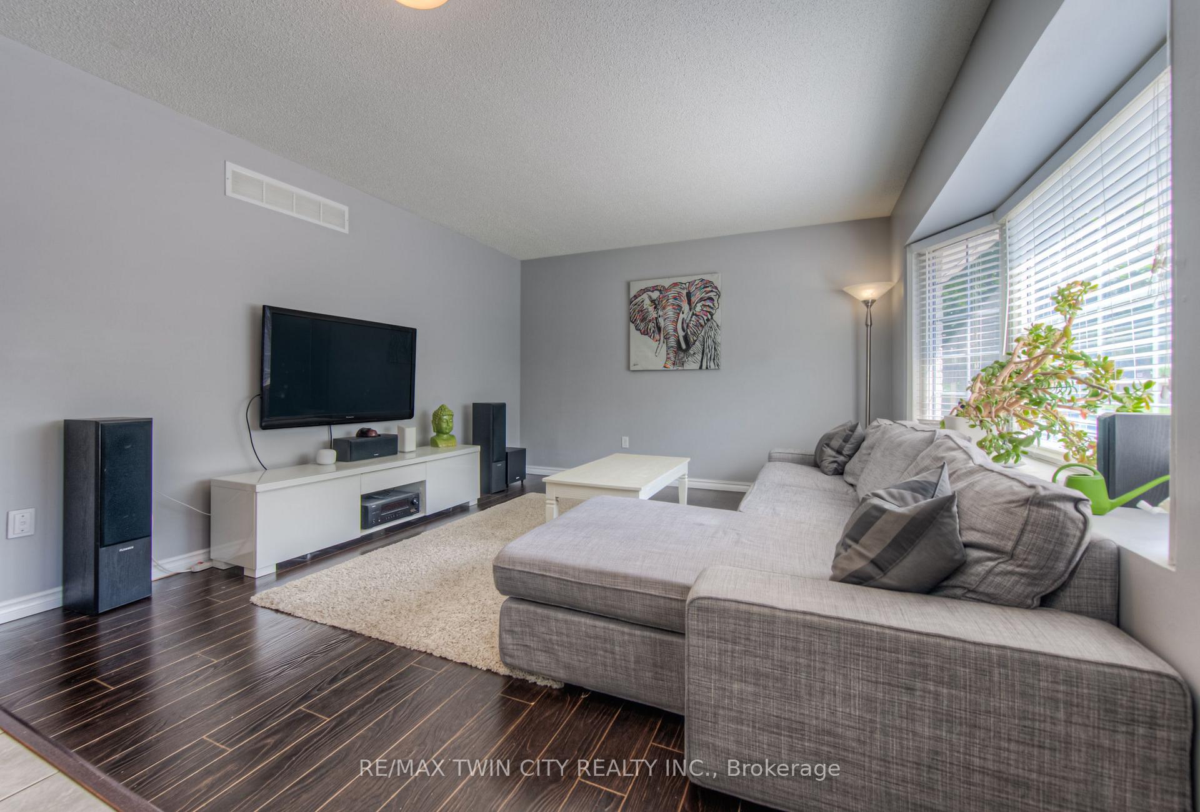 See all 27 photos
Property history
Facts and features
- BasementPart finished
- Water, sewerMunicipal
- HeatingForced air
- CoolingCentral air
- Central air
The homeDetached, Bungalow, 1,500–2,000 sq ft
- Type: Detached
- Style: Bungalow
- Living space: 1,500–2,000 sq ft
- Basement: Partially finished
InsideIn-law capability, water heater, Rooms above ground 10, Bedrooms 4
- Features: In-law capability, water heater
- Rooms above ground: 10
- Bedrooms: 4
- Bathrooms: 2
- Kitchens: 1
Outside and lotVinyl siding, brick, Asphalt shingle, Unknown
- Exterior: Vinyl siding, brick
- Roof: Asphalt shingle
- Foundation: Unknown
- Size: 58.5 ft frontage
- Zoning: R4
Parking1 Garage, Attached
- Spaces: 1 Garage
- Garage: Attached
Heating, water and powerForced air, gas, Central air, Municipal water
- Heating: Forced air, gas
- Cooling: Central air
- Water: Municipal water
- Sewer: Municipal sewer
Costs and taxesTaxes $4,009 a year, HST included in the price, Hot water heater
- Taxes, 2024: $4,009 a year
- HST: HST included in the price
- Under contract: Hot water heater
Included in the saleDishwasher, dryer, refrigerator, stove, washer
- Included: Dishwasher, dryer, refrigerator, stove, washer
Listing detailsX12289479, Sold, Jul 16, 2025
- MLS® number: X12289479
- Status: Sold
- Listed on: Jul 16, 2025
- Days on market: 33
- Updated: Aug 18, 2025
- Possession: Flexible
- Occupied by: Owner
- Listing brokerage: RE/MAX TWIN CITY REALTY INC.
About this home
324 Agnes Street, Cambridge, ON N3H 1K3
Welcome to 324 Agnes St, a well maintained 4-bedroom 2 bathroom bungalow in a desired neighborhood of Preston in Cambridge. This home is perfect for first-time buyers, downsizers or investors. The main floor offers a bright living room full of natural light, a kitchen with eat in dining room, three bedrooms and the main bath with recently tiled shower. Off the kitchen you have sliding doors to a deck where you can enjoy BBQs or a nice evening drink. The single car garage provides interior access which can be used as a separate entrance to the basement. Downstairs you have a great space awaiting your finishes. It can be used as an in-law potential as there is a bedroom, a 3 pc bathroom and walk in closet, or additional space for the kids to play. This home offers ample parking spots, and is conveniently located close to schools, shopping, public transit, parks, trails and minutes to the 401. Book a private viewing today!
Ask about this home
A HOMEH agent will answer your questions about this home.
Around this home
Daily convenience, out of 100, from the distances below
Schools nearby
School rating, out of 10.
Helpful calculators
Your HOMEH agent

"I would see it this week."