
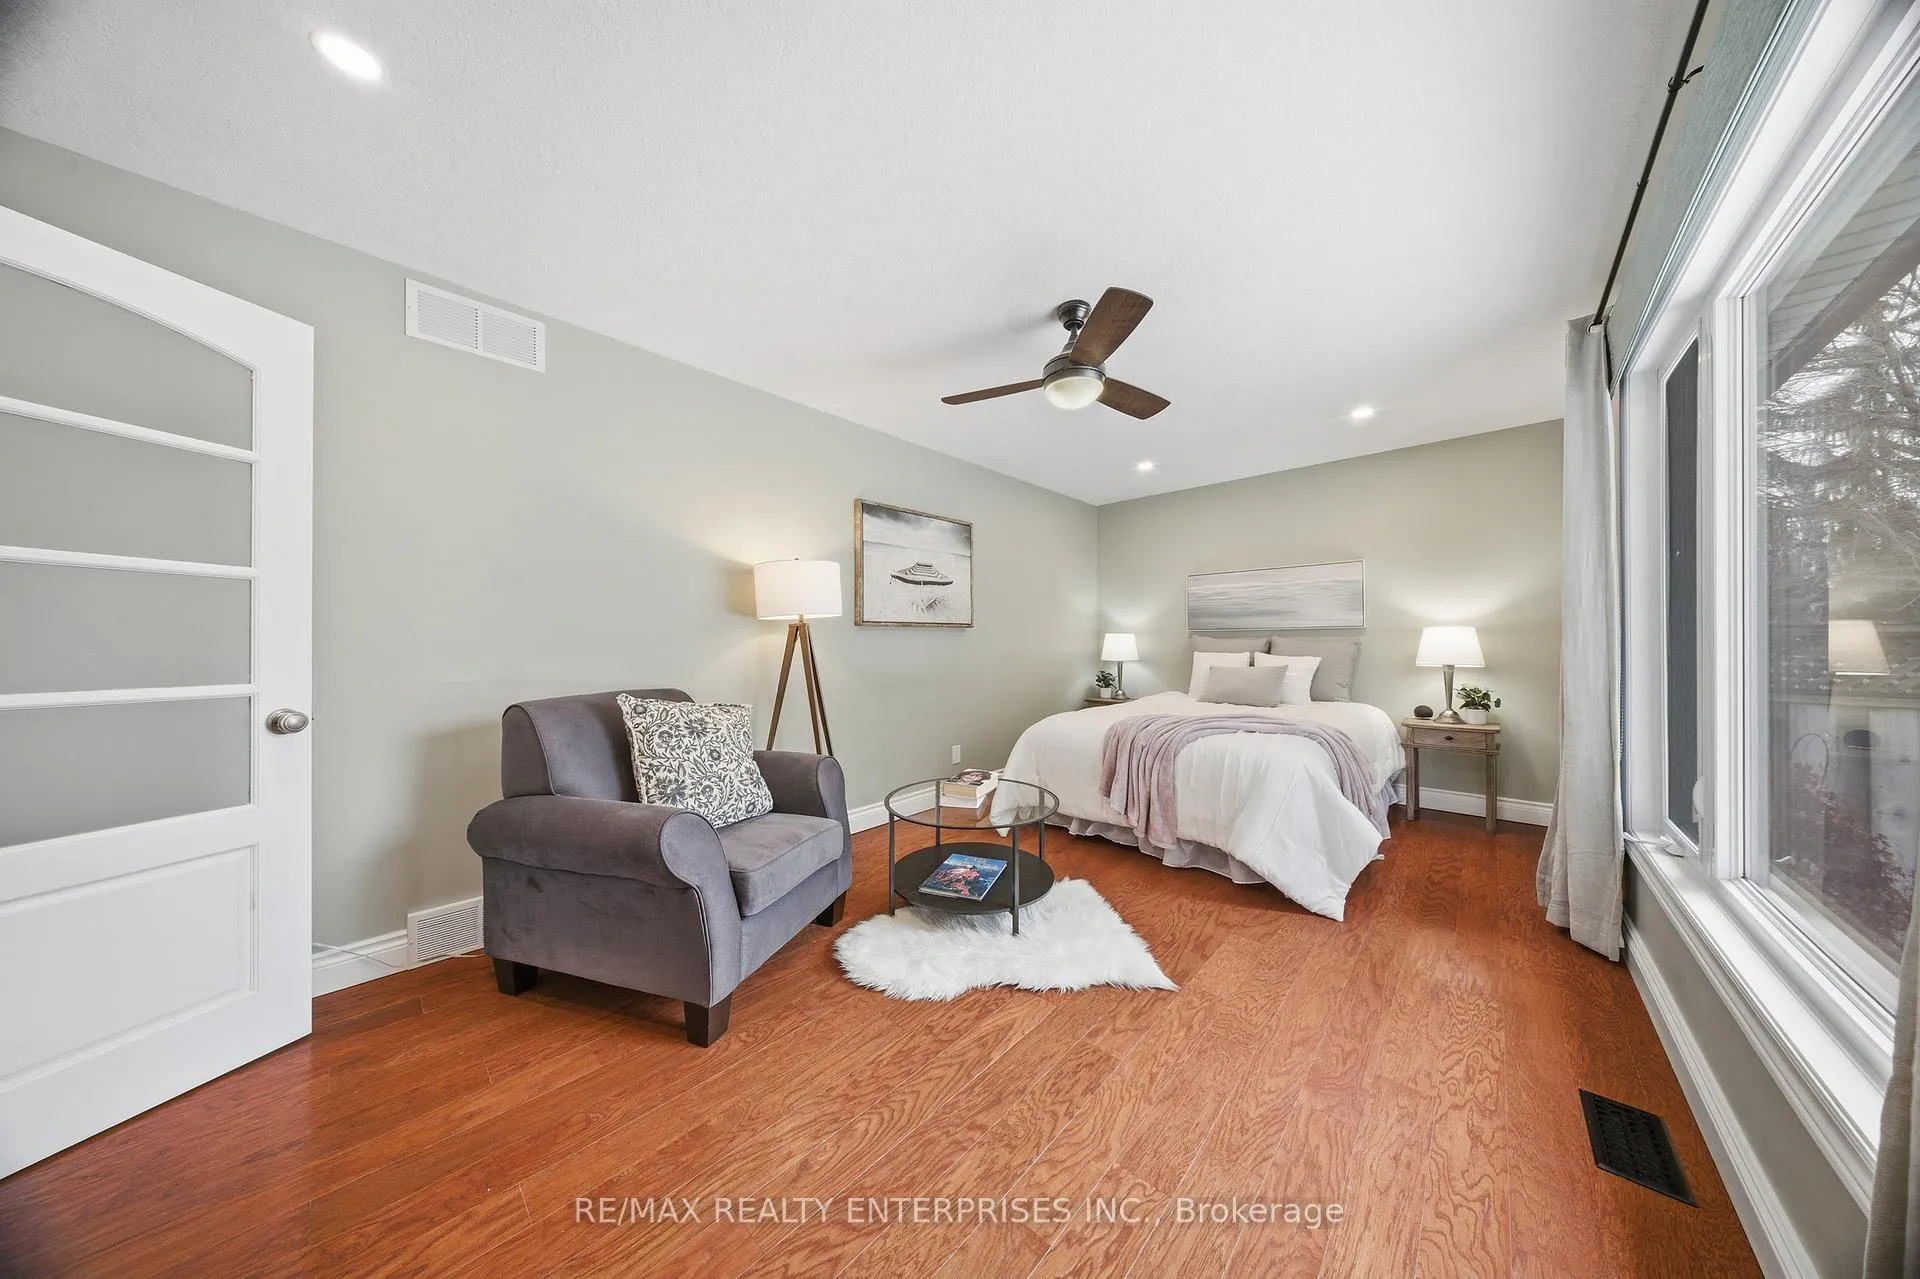
 See all 42 photos
Property history

This listing has ended. It is no longer available.
Property not available for sale or for rent.
Ask about this home
A HOMEH agent will answer your questions about this home.Ask HOMEH
About this home
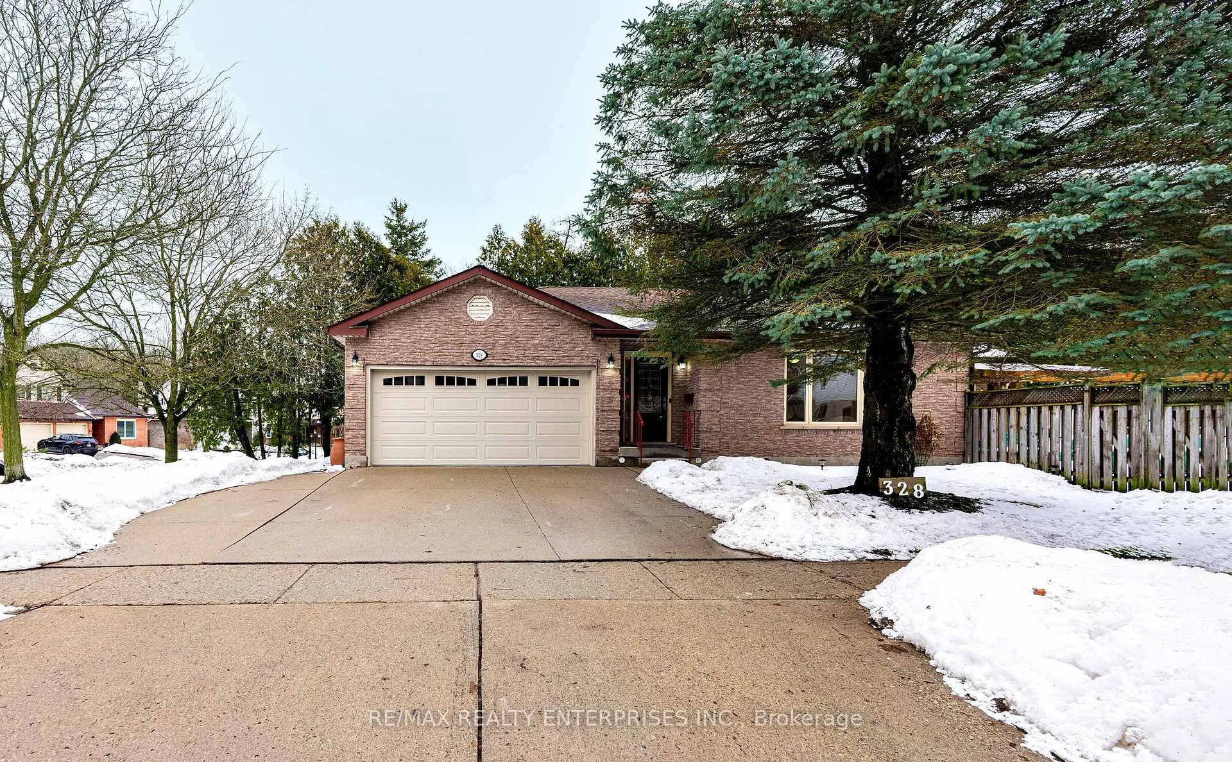
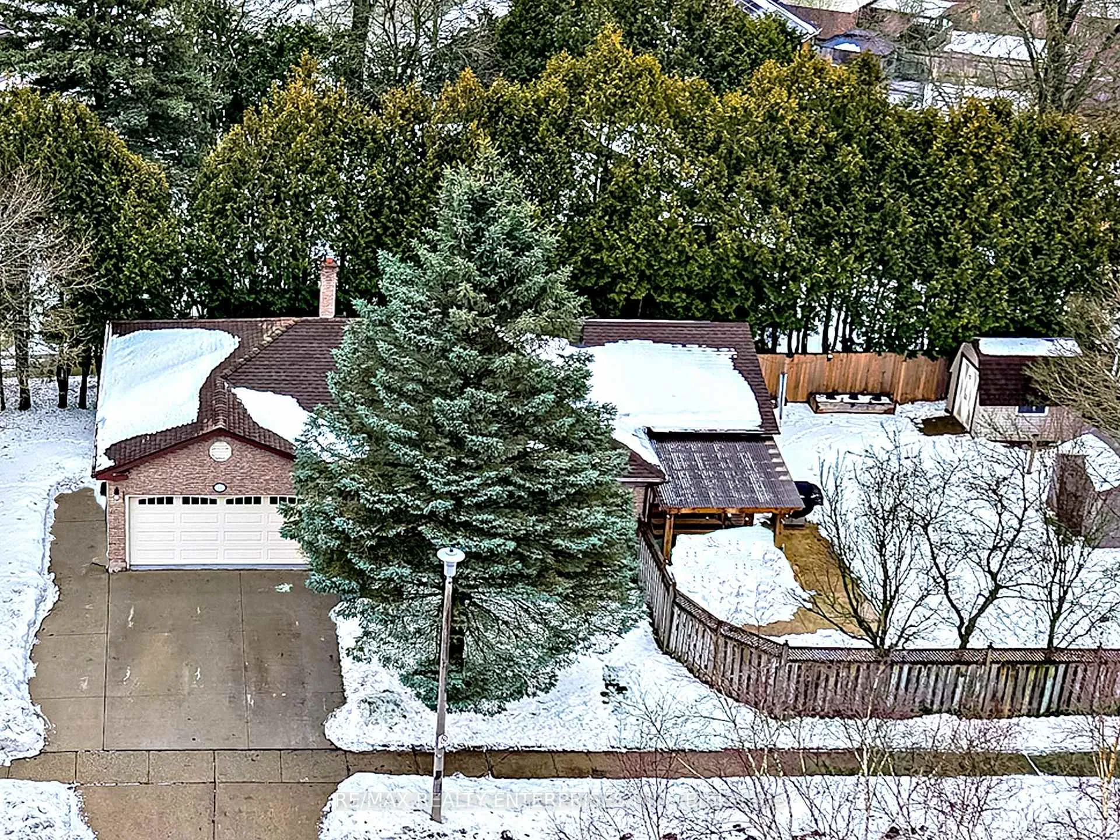
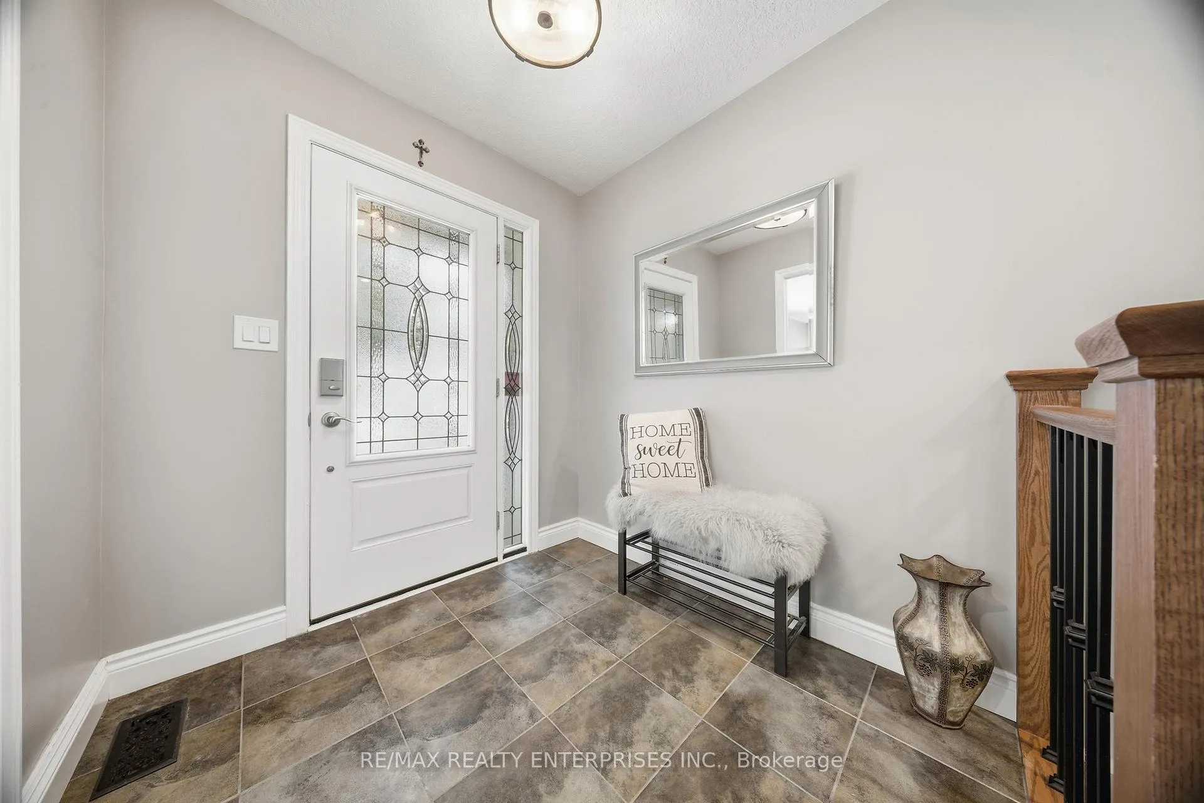
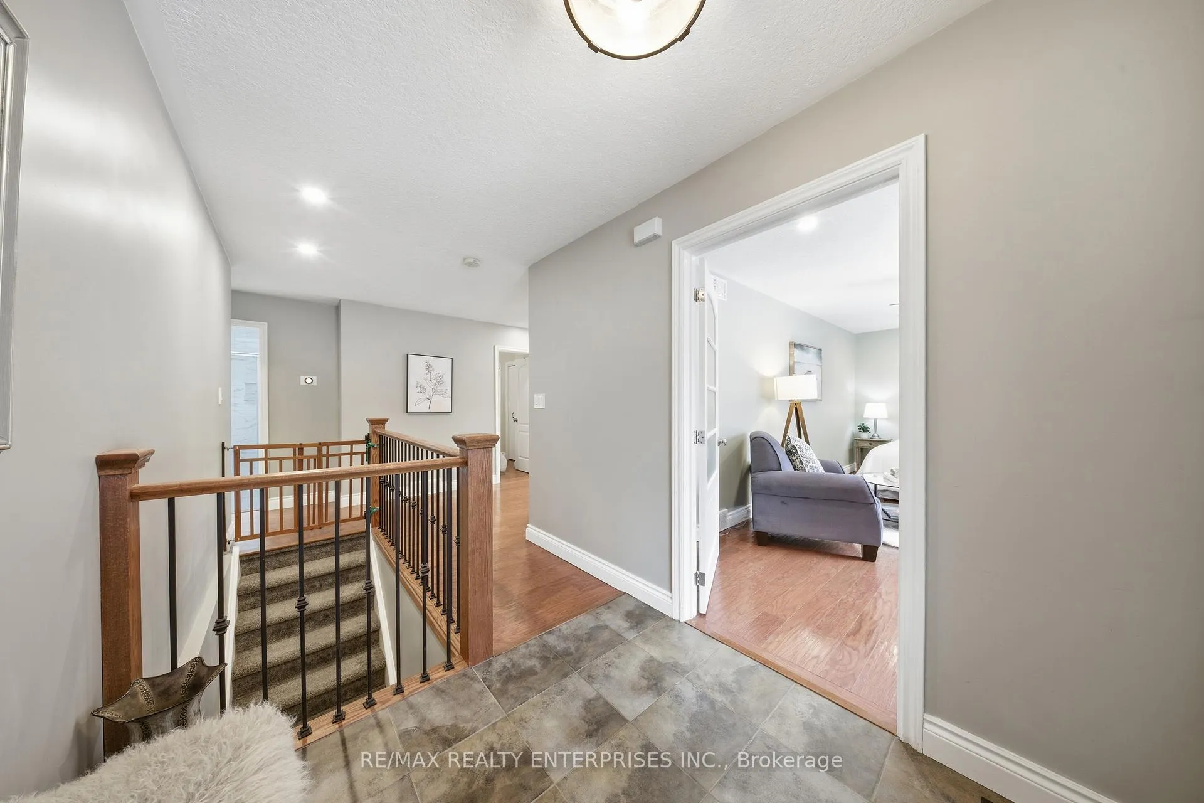
Welcome to effortless bungalow living in one of North Galt's most desirable neighbourhoods. ** Nestled in the heart of the Fiddlesticks community, this beautifully maintained open-concept home offers the ease of main-floor living with the added flexibility of a fully finished lower level. Whether you're a baby boomer ready to simplify, empty nesters seeking comfort without stairs, retirees planning your next chapter, or a young family looking to settle into a safe and welcoming neighbourhood, this home adapts beautifully to every stage of life. **You'll fall in love with the grand family room featuring vaulted ceilings, a cozy gas fireplace, and a stunning wall of windows that floods the space with natural light while overlooking the backyard. **Three main-floor bedrooms provide everyday convenience, while the finished basement offers exceptional bonus space for guests, hobbies, a home office, or extended family. There is even roughed in plumbing at the bar should you need a 2nd kitchen or wet bar. ** Just minutes from Shade's Mills Conservation Area - a local favourite for kayaking, paddleboarding, sports, fishing, canoeing, Cross Country Skiing with groomed trails and over 12 kilometres of marked trails for mountain biking and hiking.Year-round outdoor enjoyment. **This location blends lifestyle and practicality. Excellent schools, parks, shopping, and quick access to major routes make daily living seamless. Quiet streets. Mature trees. A true sense of community. ** This is the kind of home that makes life simpler - and weekends better!**
Facts & features
Ask about this home
A HOMEH agent will answer your questions about this home.
Rooms
13 rooms · 2 bathrooms
- Great room22′2″ × 11′5″253 sq.ft.
- Dining room13′8″ × 10′7″145 sq.ft.
- Kitchen19′5″ × 10′7″206 sq.ft.
- Primary bedroom19′3″ × 10′3″197 sq.ft.
- Bedroom 210′3″ × 9′10″101 sq.ft.
- Bedroom 314′4″ × 12′4″177 sq.ft.
- Laundry10′4″ × 5′7″58 sq.ft.
- Bathroom8′11″ × 4′11″44 sq.ft.
- Exercise room18′2″ × 11′9″213 sq.ft.
- Media room15′2″ × 11′5″173 sq.ft.
- Bedroom11′7″ × 10′11″127 sq.ft.
- Kitchen—
- Bathroom—
Around this home
Schools nearby
School rating, out of 10.
Listing details
Helpful tools
Your HOMEH agent
"I would see it this week."
Ask HOMEH about this home
Price, neighbourhood, monthly cost. Ask anything.
HOMEH Intelligent Agent is an AI, not a licensed representative. Check anything important with your agent.