
33 Salisbury Avenue
Cambridge33 Salisbury Avenue
Cambridge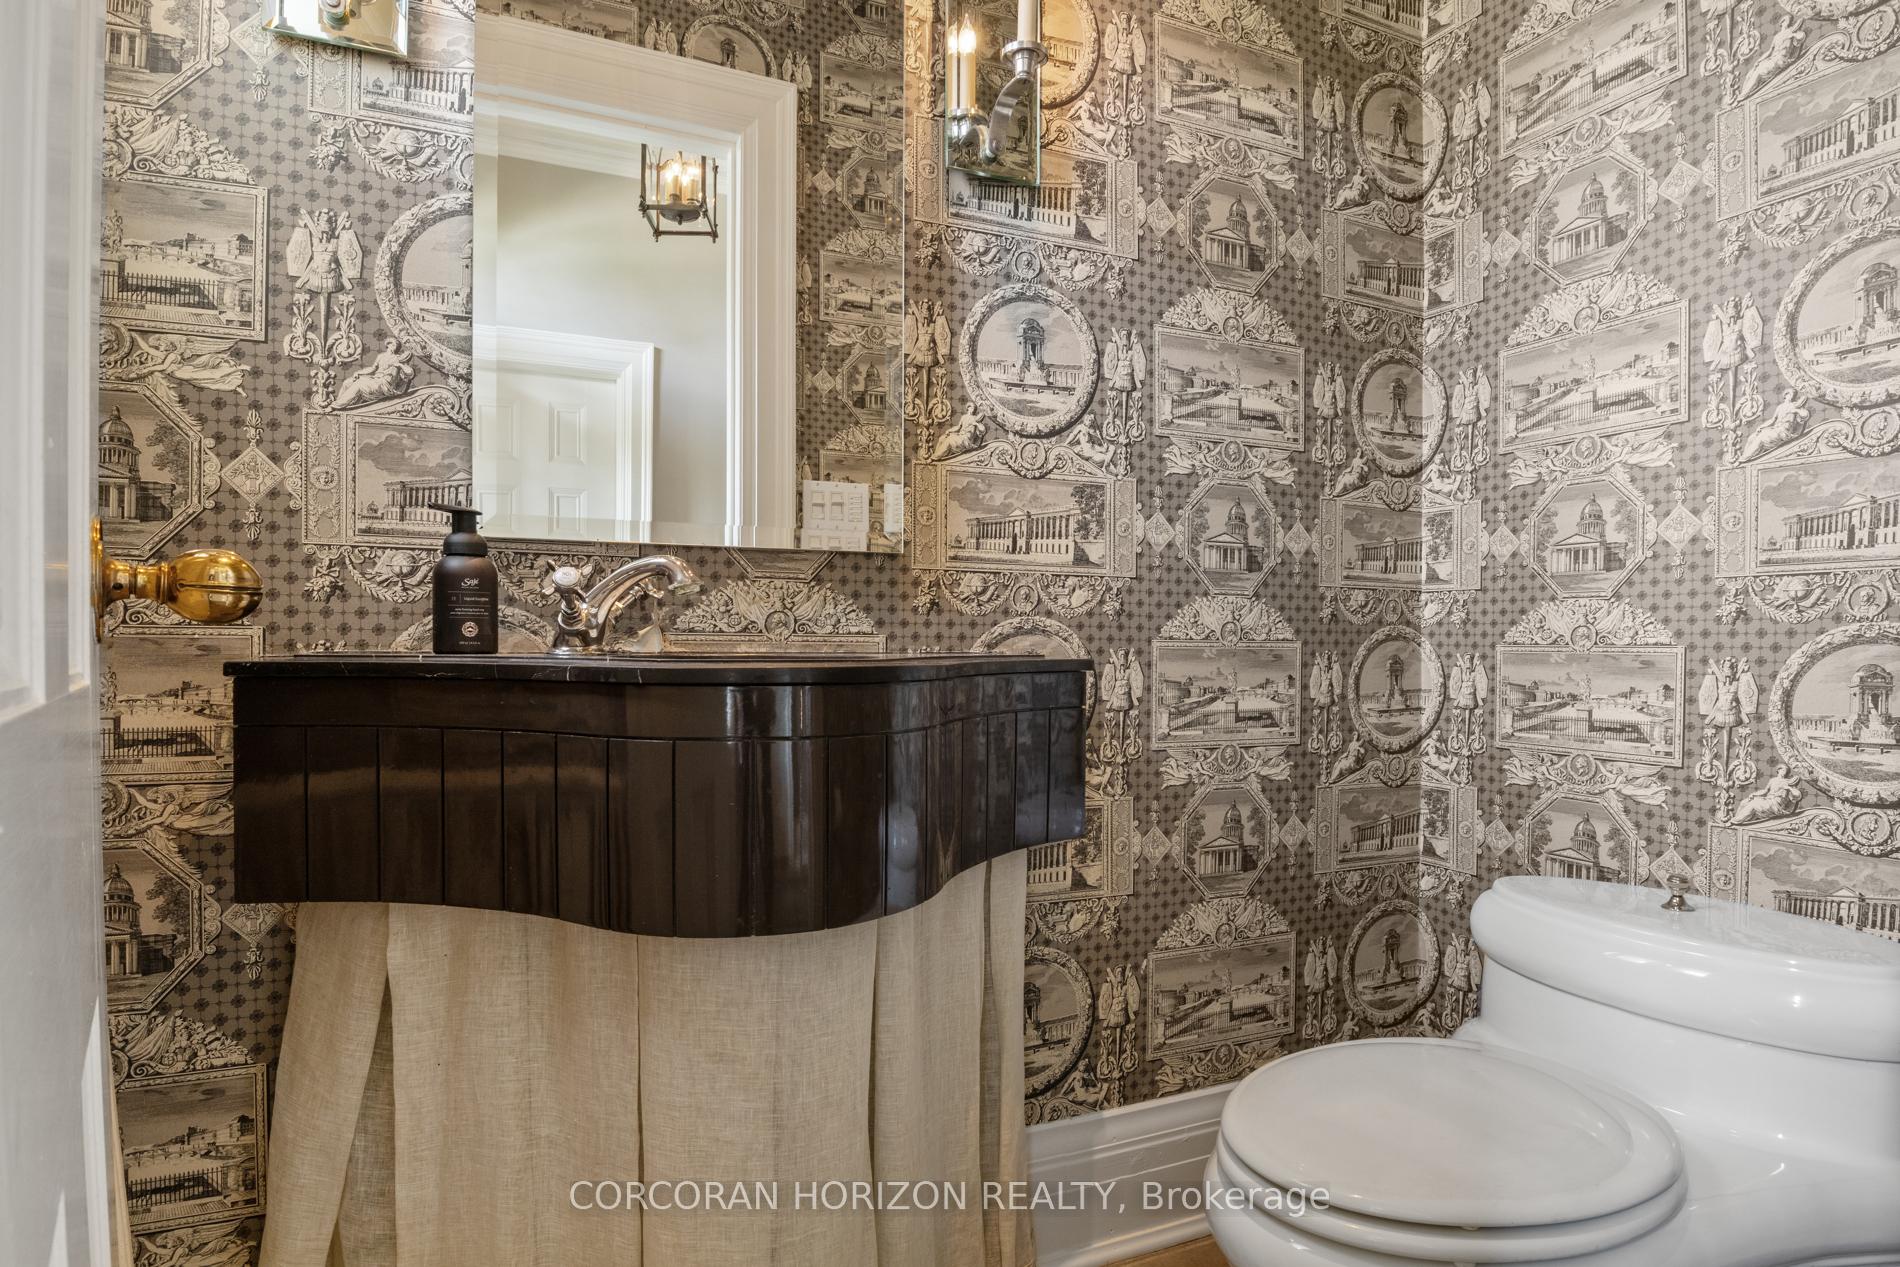
 See all 50 photos
Property history

This listing has ended. It is no longer available.
Property not available for sale or for rent.
About this home
33 Salisbury Avenue, Cambridge
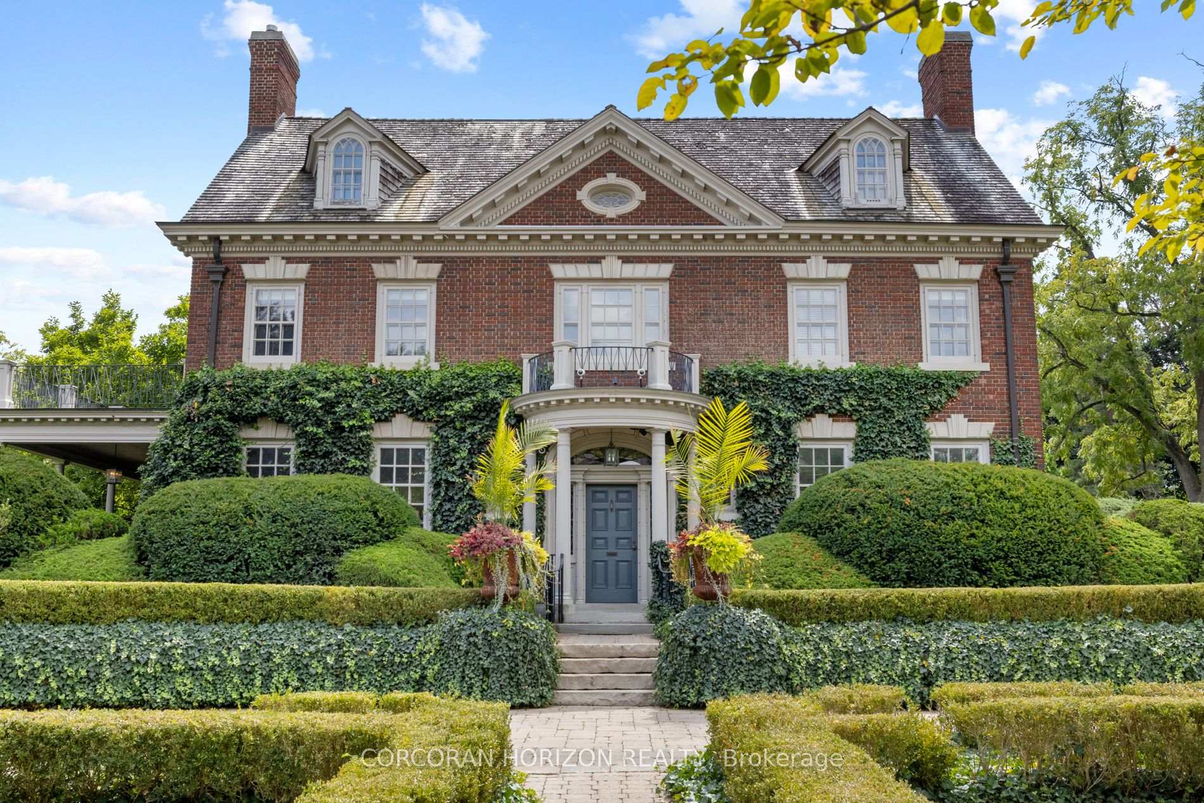
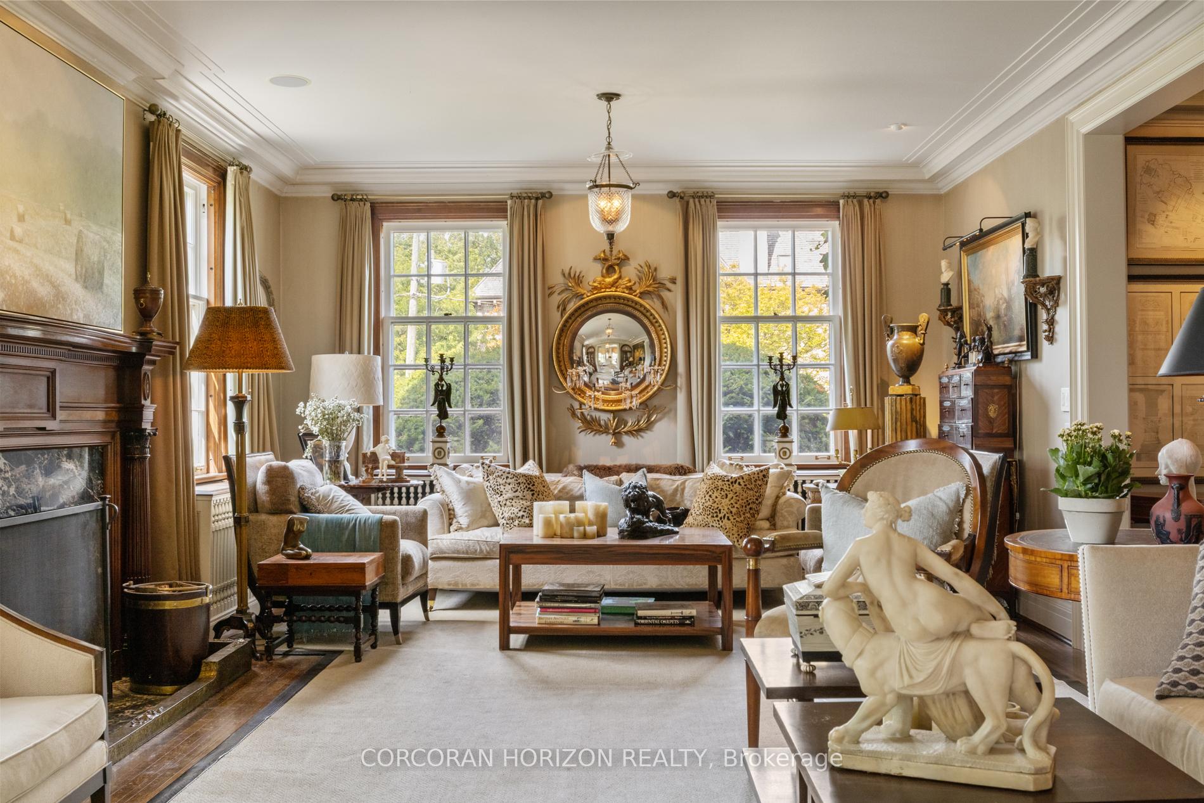
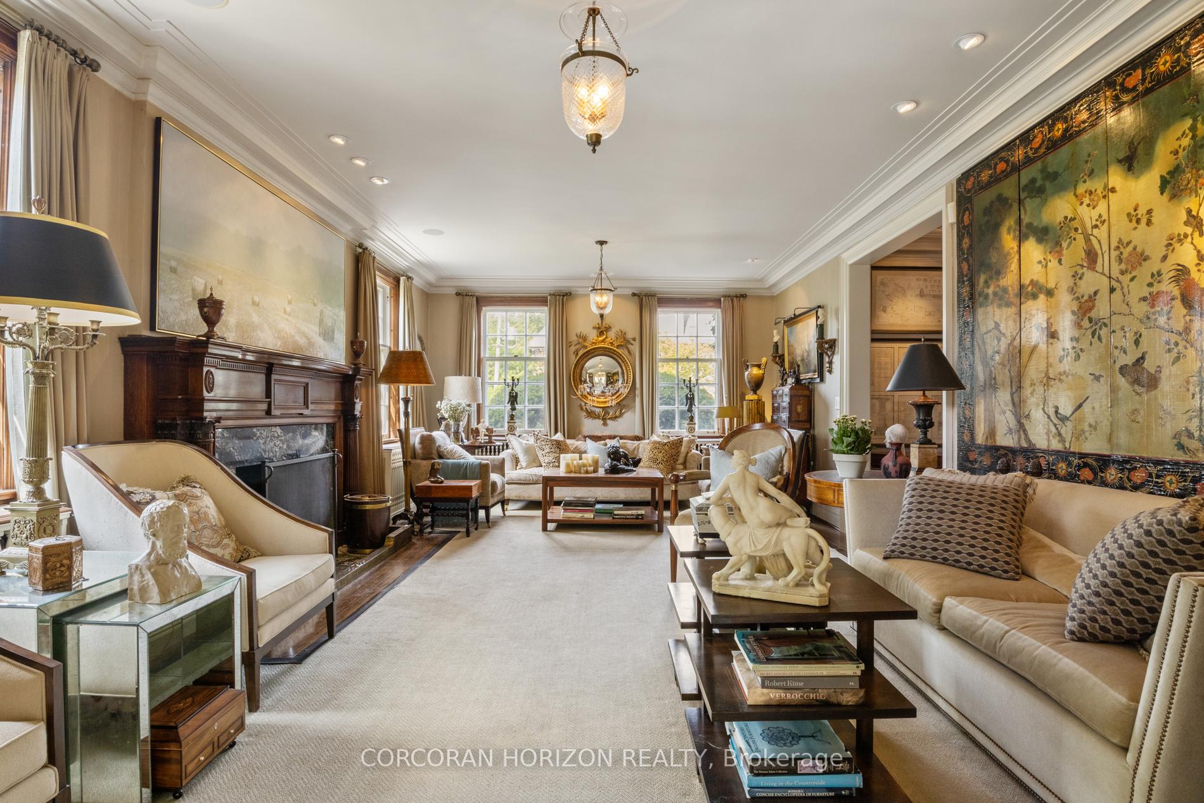
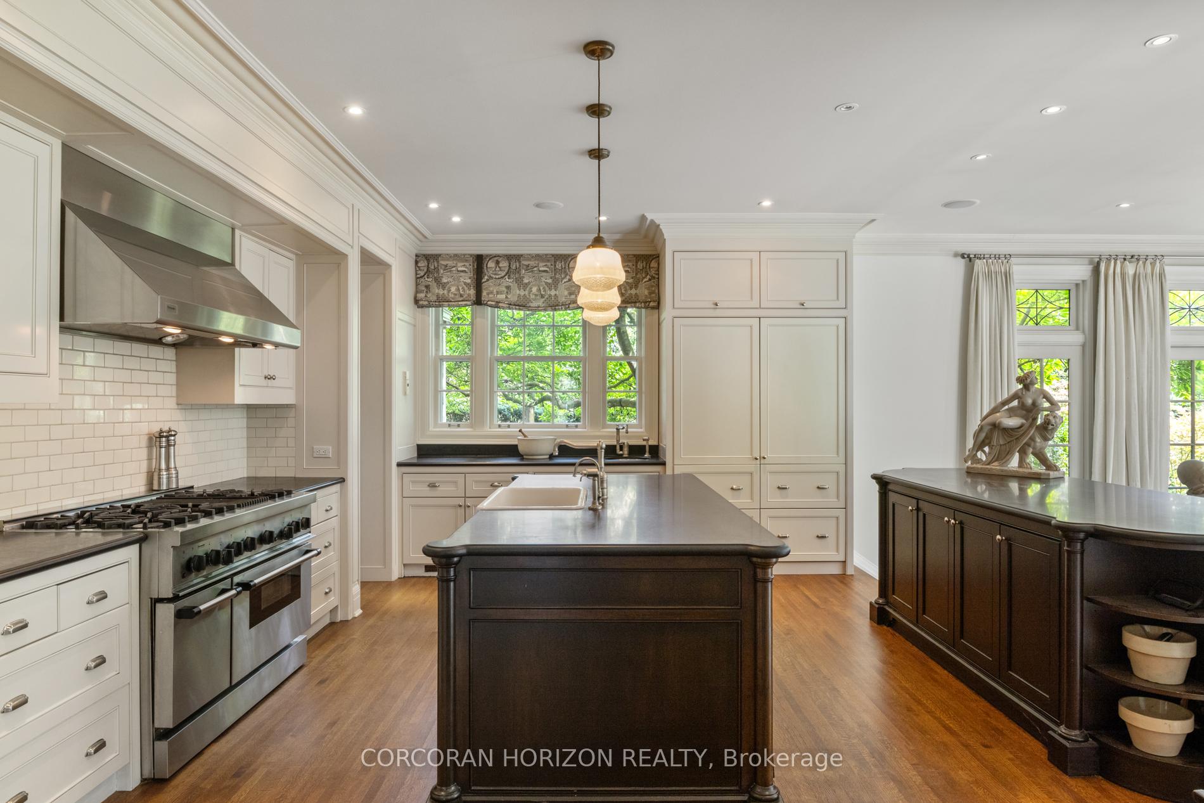
Welcome to 33 Salisbury Avenue, a rare opportunity to own one of the most elegant and sought after homes in the Dickson Hill area of West Galt. This Georgian classic, built in 1928, has been lovingly cared for by the same family for the past 25 years and features interiors designed by Brian Gluckstein. With timeless architecture and modern conveniences, this residence captures the feeling of Gold Coast Long Island meets Newport Rhode Island. The home stands proudly at the corner of Salisbury and Byng Avenue, framed by formal gardens and mature landscaping. Equipped with smart home technology, the property offers ease of living with modern controls at your fingertips. Inside, the main level features soaring ceilings, rich hardwood flooring, and expansive principal rooms filled with natural light. The kitchen is the centerpiece, offering premium appliances, custom cabinetry, and seamless flow to both casual and formal spaces. A charming breakfast room, butlers pantry, and hidden passage to the dining room add to its appeal. The second and third floors offer an array of spacious bedrooms, including a luxurious primary suite with a spa inspired marble ensuite and custom art tapestry surrounding the freestanding tub. Additional bedrooms each feature their own ensuite, providing comfort and privacy for family or guests. Set on just over half an acre, the private backyard is a true retreat. Enjoy the in ground pool, covered side porch, formal gardens, or stroll to the private laneway that leads to a detached two car garage. Whether relaxing quietly or hosting gatherings, this outdoor space is designed for both. This is a once in a lifetime chance to own a piece of Cambridge history in the prestigious Dickson Hill community.
Facts & features
Ask about this home
A HOMEH agent will answer your questions about this home.
Rooms
18 rooms · 5 bathrooms
- Breakfast11′2″ × 15′11″177 sq.ft.
- Dining room14′11″ × 18′269 sq.ft.
- Family room18′3″ × 21′383 sq.ft.
- Kitchen18′1″ × 14′253 sq.ft.
- Living room14′11″ × 25′9″384 sq.ft.
- Office18′11″ × 15′6″293 sq.ft.
- Bedroom11′9″ × 10′7″124 sq.ft.
- Bedroom15′4″ × 14′7″223 sq.ft.
- Bedroom11′5″ × 13′11″159 sq.ft.
- Primary bedroom15′ × 25′9″386 sq.ft.
- Bedroom11′10″ × 16′10″199 sq.ft.
- Bedroom11′4″ × 16′11″192 sq.ft.
- Kitchen12′ × 13′10″166 sq.ft.
- Recreation26′7″ × 25′3″671 sq.ft.
- Utility room6′5″ × 7′1″46 sq.ft.
- Den17′10″ × 15′7″278 sq.ft.
- Laundry11′8″ × 20′7″240 sq.ft.
- Other14′1″ × 9′6″134 sq.ft.
Around this home
Listing details
Helpful tools
Your HOMEH agent
"I would see it this week."
Ask HOMEH about this home
Price, neighbourhood, monthly cost. Ask anything.
HOMEH Intelligent Agent is an AI, not a licensed representative. Check anything important with your agent.