
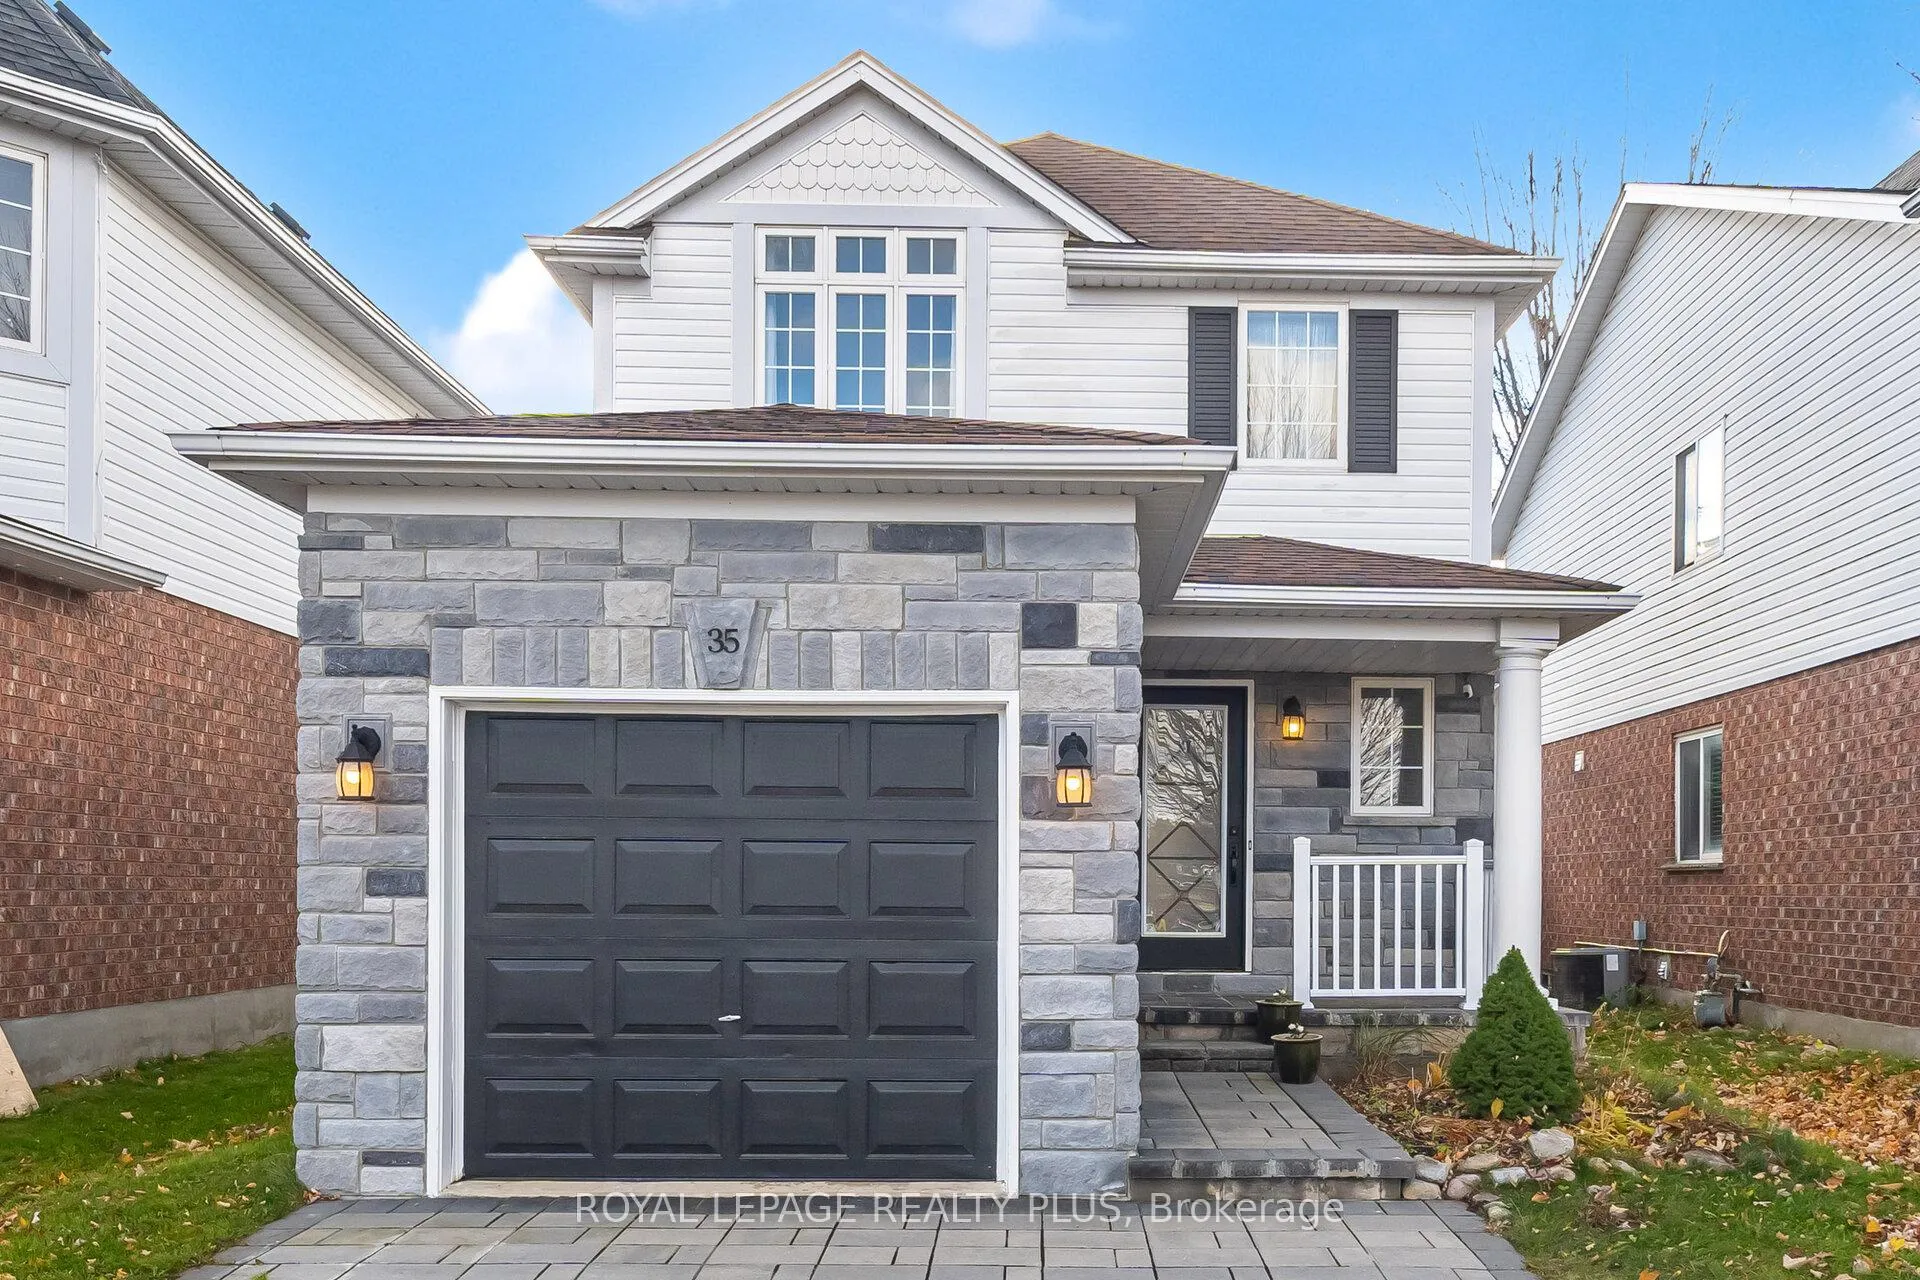
35 Jerry DriveCambridge (Hespeler Village)
Terminated
1/42Ontario Real Estate › Cambridge › Hespeler Village
35 Jerry DriveCambridge (Hespeler Village)
Terminated
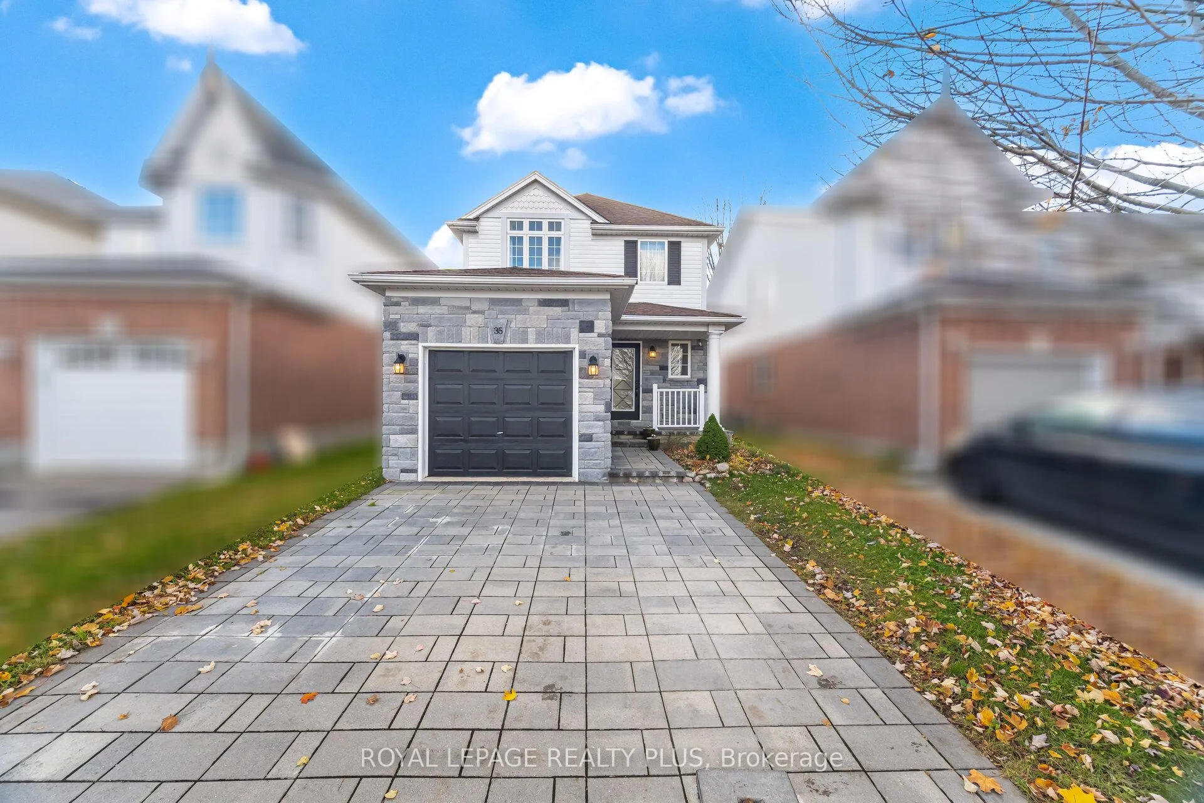
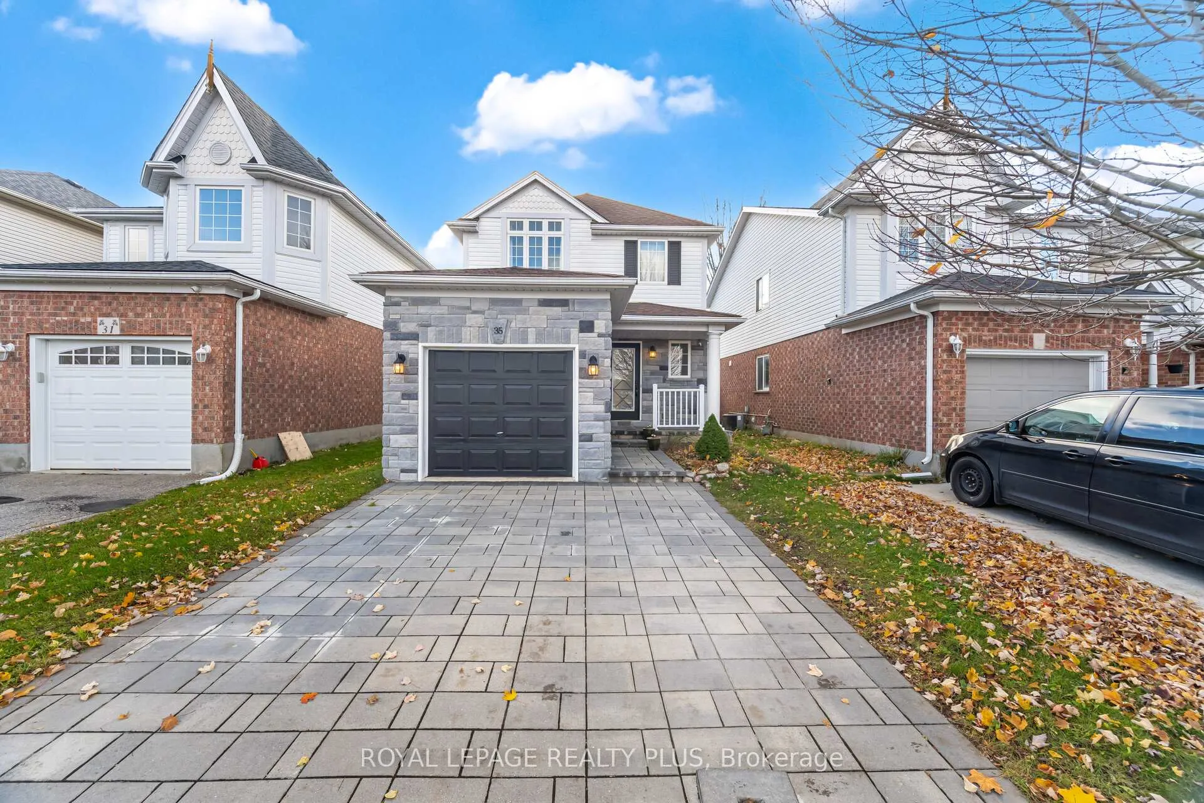
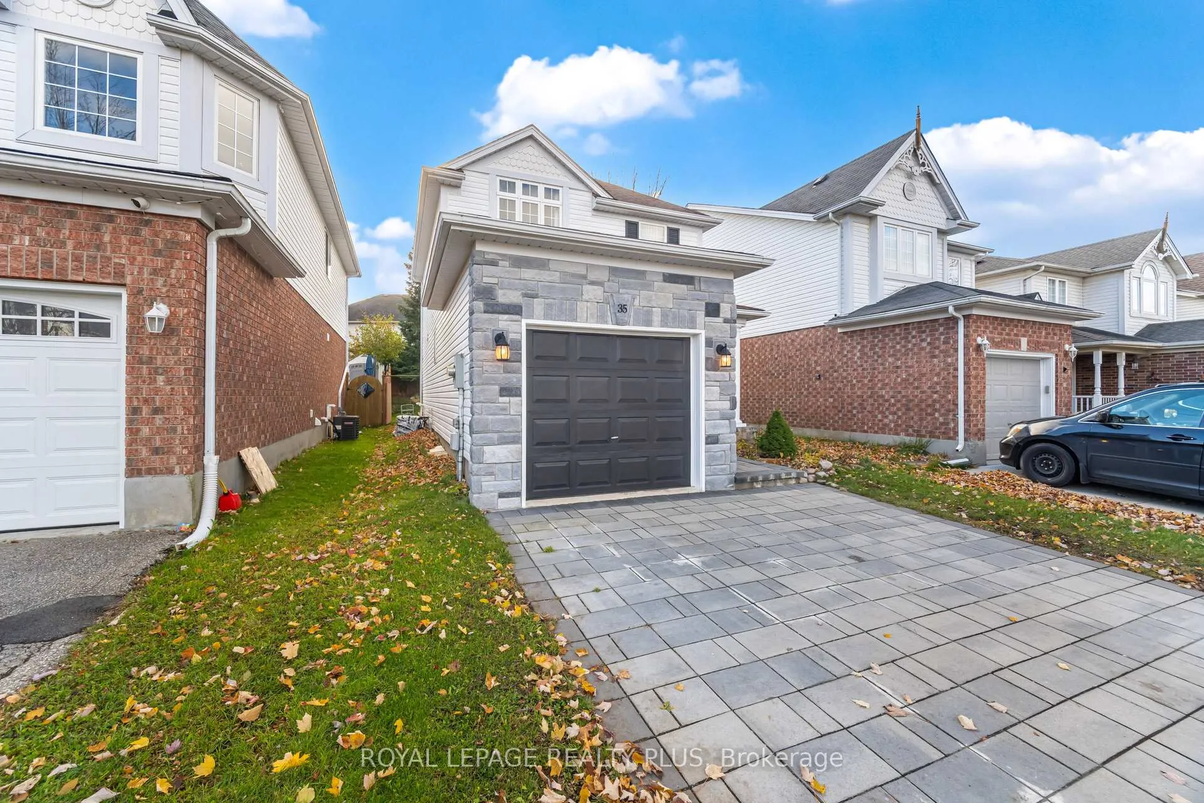
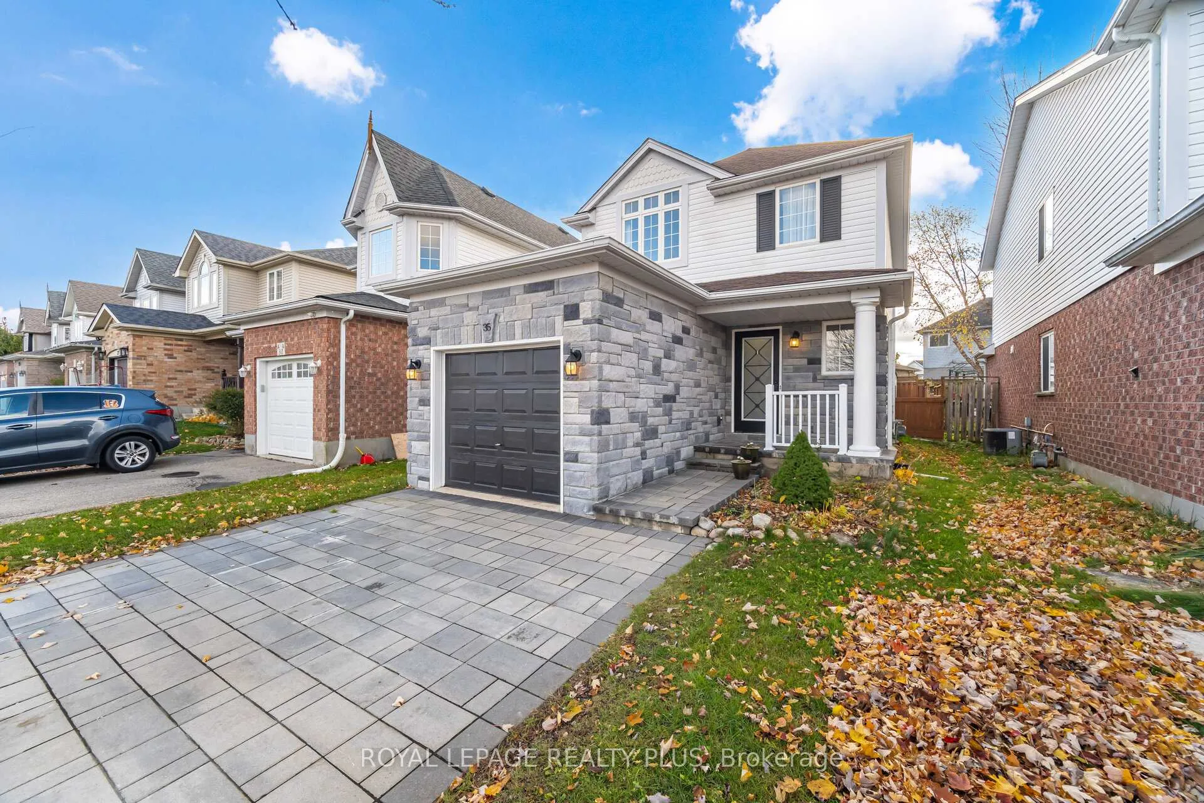 See all 42 photos
3 Bedrooms
3 Bathrooms
1 Garage
1.1K~1.5K Sq.Ft.
29.67 x 107.85 ft Lot
$4,381 Tax/yr
Property history
$780,000first asked
$760,000last asked
▼ 3%since November
NovFebMayAug
TerminatedAug 14, 2026
$760,000MLS® X13441998
Listed for saleJun 13, 2026
$760,000MLS® X13441998
TerminatedFeb 3, 2026
$780,000MLS® X12576156
Listed for saleNov 25, 2025
$780,000MLS® X12576156

This listing has ended. It is no longer available.
Property not available for sale or for rent.
Ask about this home
A HOMEH agent will answer your questions about this home.Ask a question
Ask HOMEH
Ask about this home
About this home
Charming detached house in a desirable Cambridge neighborhood. This well-maintained home features three spacious bedrooms, three modern washrooms, a finished basement with a rec room and a full washroom, hardwood stairs, stainless steel appliances, no carpet throughout with laminate flooring, and a garage door opener. A perfect blend of comfort and style! 3 minutes to Hwy 401.
Read more
Other
Facts & features
TypeDetached
Style2-storey
Built16-30
Size1.1K~1.5K Sq.Ft.
Lot29.67 x 107.85 ft
Tax$4,381 (2025)
HeatingForced air, gas
CoolingCentral air
BasementFull, finished
Parking2 drive
WaterMunicipal
Ask about this home
A HOMEH agent will answer your questions about this home.
Ask a question
Rooms
7 rooms · 3 bathrooms
Main floor3 rooms
- Living room15′7″ × 11′171 sq.ft.
- Dining room9′ × 8′2″74 sq.ft.
- Kitchen9′2″ × 8′4″77 sq.ft.
Second floor3 rooms
- Primary bedroom13′7″ × 9′6″130 sq.ft.
- Bedroom 210′4″ × 9′10″102 sq.ft.
- Bedroom 312′8″ × 9′8″122 sq.ft.
Basement1 room
- Recreation13′5″ × 12′2″163 sq.ft.
Bathrooms3
4-pcSecond3-pcBasement2-pcMain
Thinking of selling your home?See what your home is worth today.
Around this home
Townline Rd & Kerwood Dr
5Walking
Schools nearby
School rating, out of 10.
Our Lady of Fatimaelementary · Private · 0.6 km
5.8/10
Hillcrestelementary · Public · 0.6 km
6.7/10
Woodland Parkelementary · Public · 0.7 km
4.6/10
Listing details
MLS® numberX12576156
Listed onNov 25, 2025
Days on market70
UpdatedFeb 3, 2026
Listing brokerageROYAL LEPAGE REALTY PLUS
PossessionFlexible
Helpful tools
Mortgage calculator
Closing costs
Land transfer tax
Buyer guide
Your HOMEH agent
KimHOMEH agent · Cambridge
"I would see it this week."
Ask Kim
Ask HOMEH about this home
Price, neighbourhood, monthly cost. Ask anything.
HOMEH Intelligent Agent is an AI, not a licensed representative. Check anything important with your agent.