

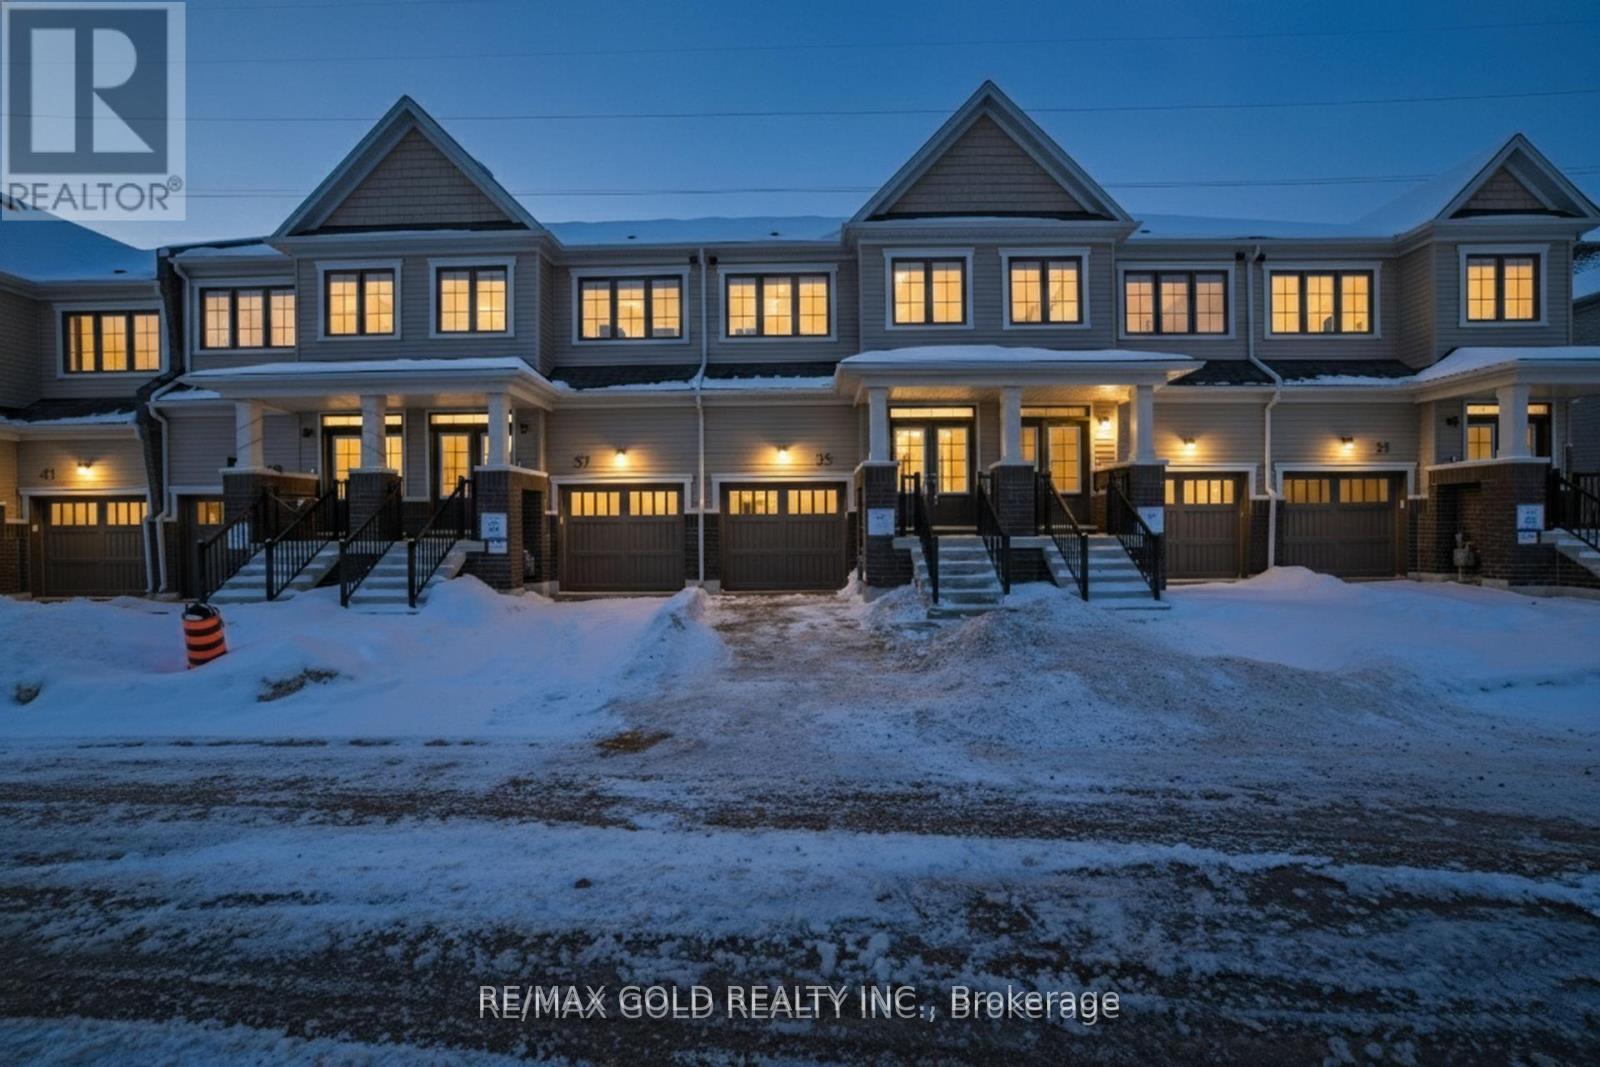
35 Radium Common
35 Radium Common
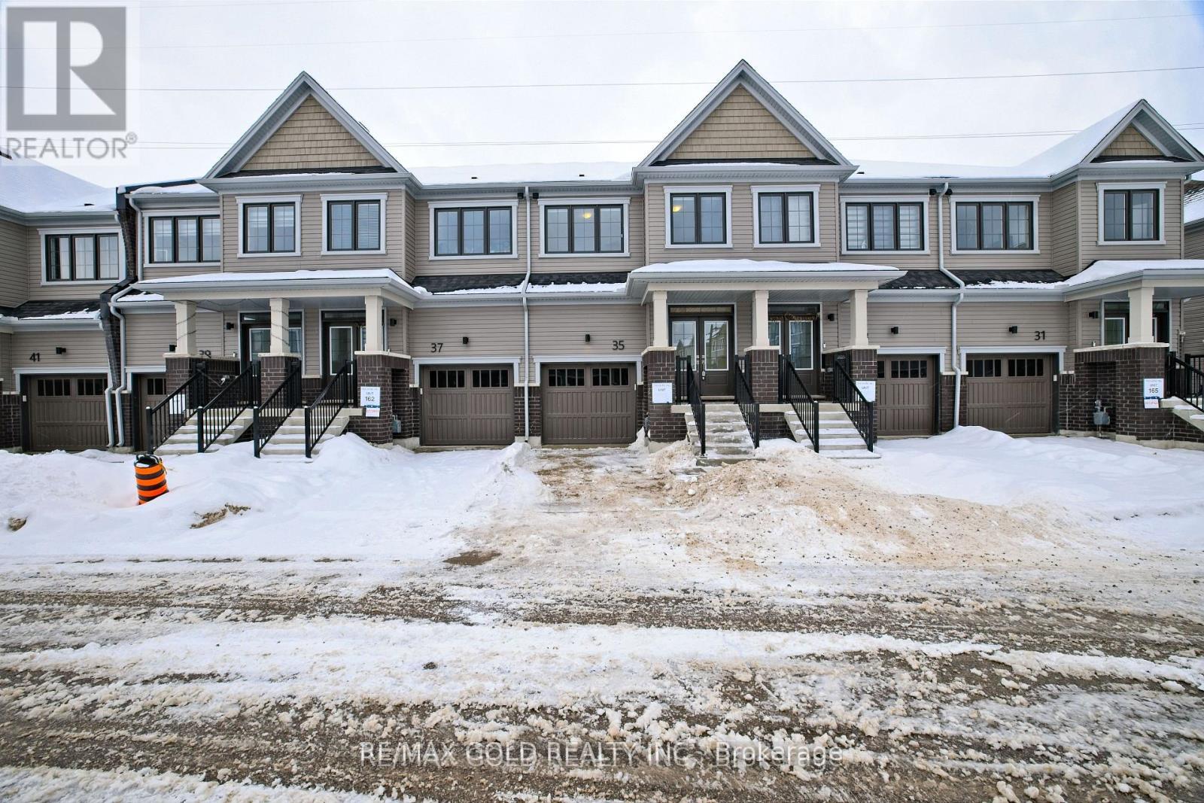
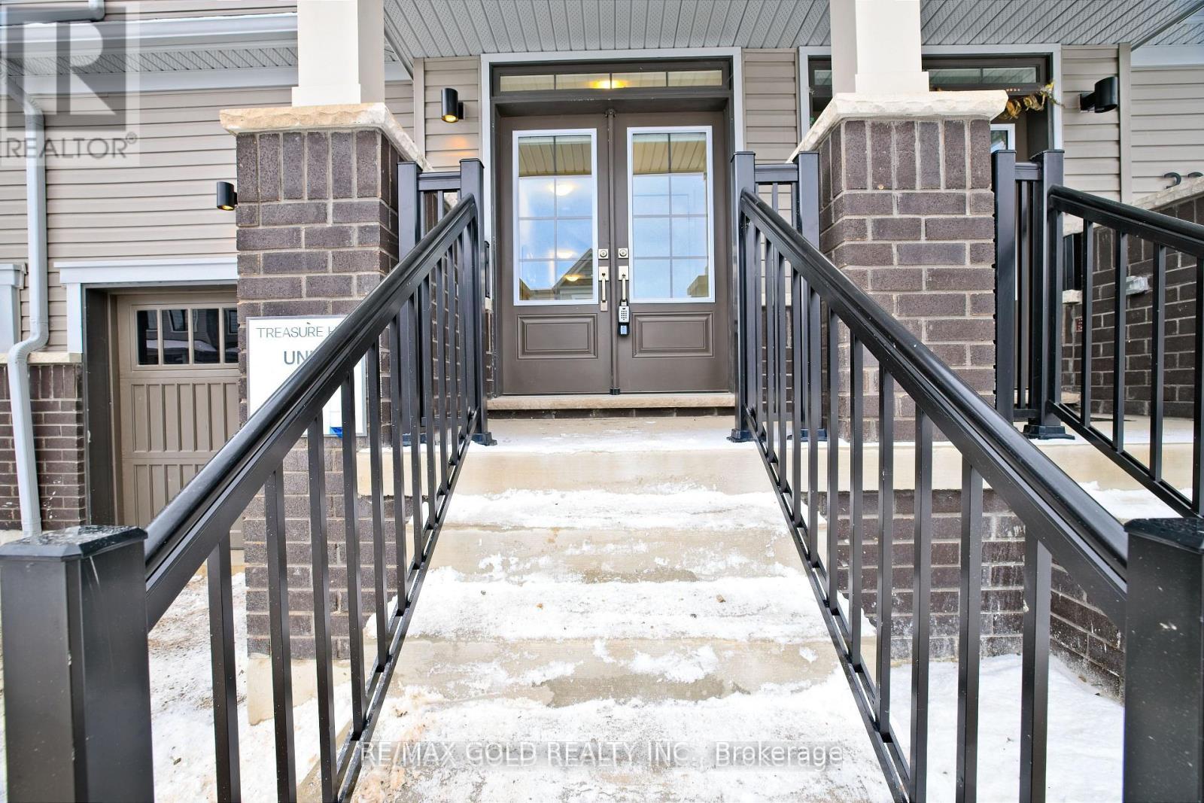
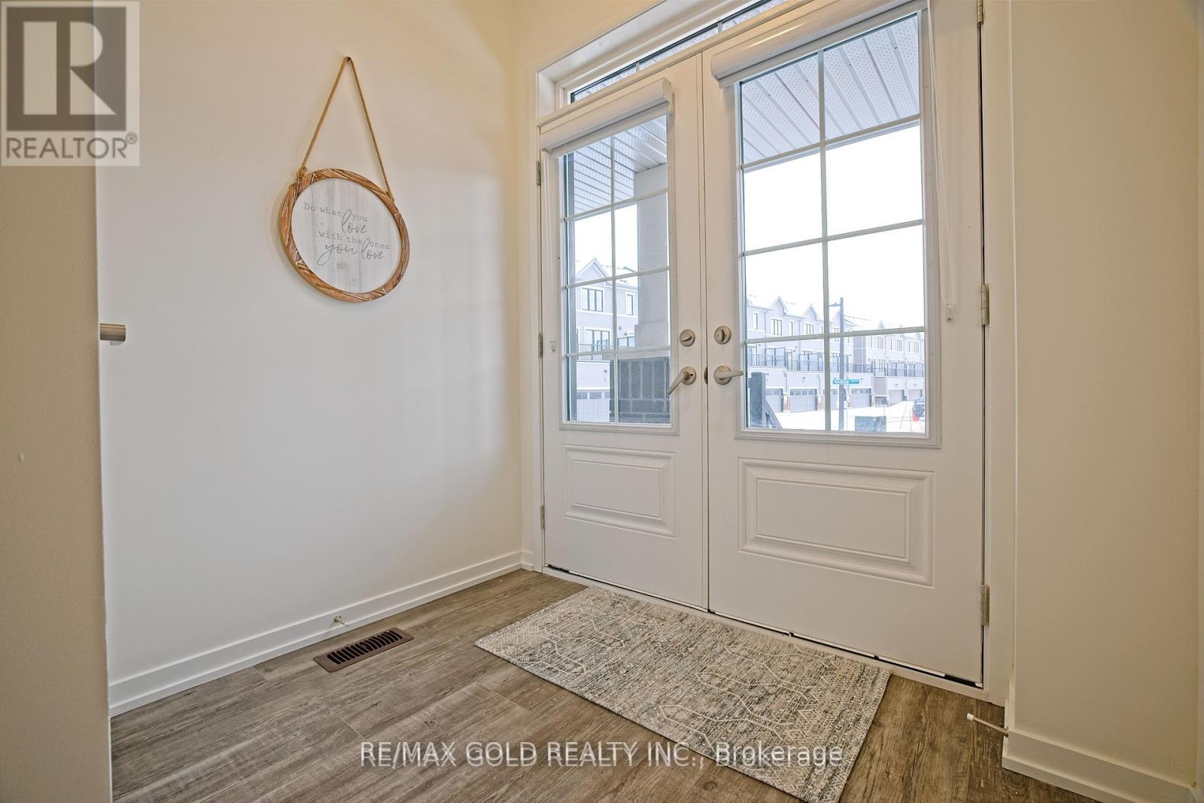
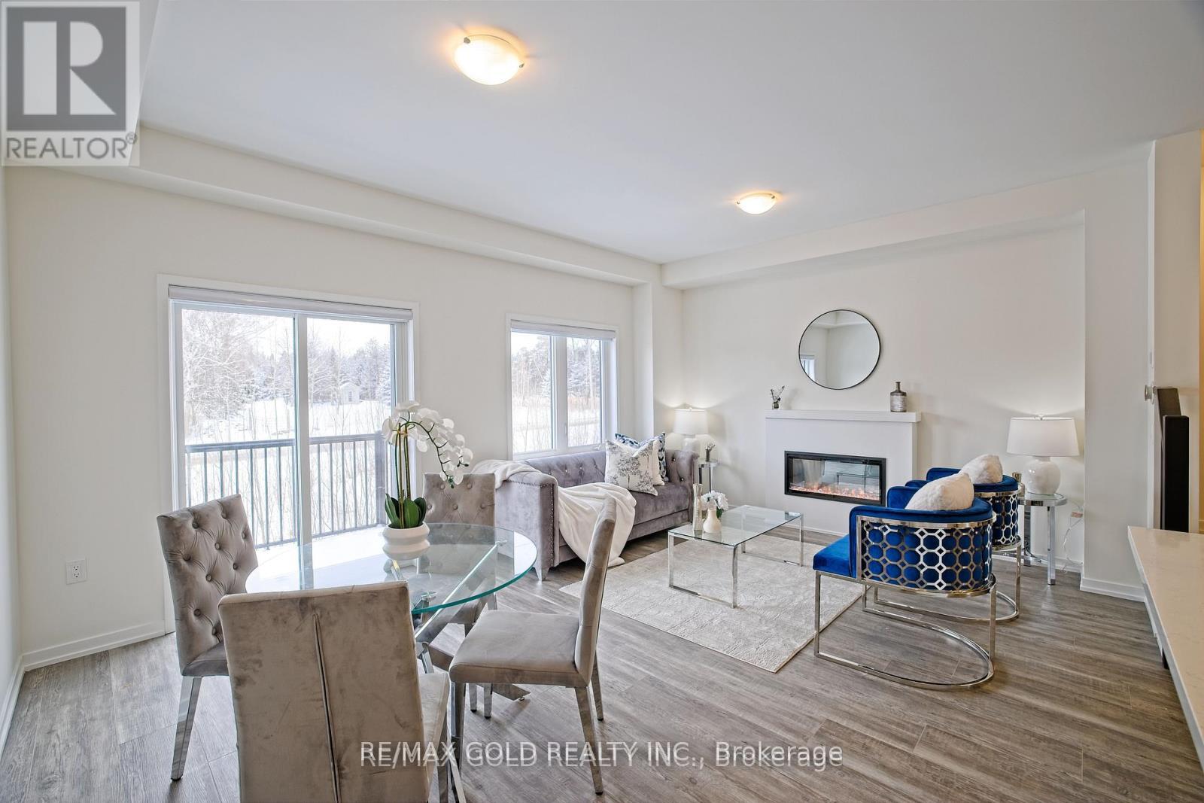 See all 12 photos
Property history
- $2,499TerminatedList: 2026-07-05|End: 2026-07-21|16 daysX13524750
Facts and features
- BasementUnfinished
- Lot size18 × 86 ft
- Lease term12 months
- FurnishedUnfurnished
- Fireplace
The homeFreehold Townhouse, 2-storey, 1,100–1,500 sq ft
- Type: Freehold Townhouse
- Style: 2-storey
- Living space: 1,100–1,500 sq ft
- Basement: Unfinished
- Special designation: Other
InsideFireplace Yes, In basement, Rooms above ground 6
- Fireplace: Yes
- Laundry: In basement
- Rooms above ground: 6
- Bedrooms: 3
- Bathrooms: 3
- Kitchens: 1
- Family room: Yes
Outside and lotBrick, aluminum siding, Asphalt shingle, Concrete
- Exterior: Brick, aluminum siding
- Roof: Asphalt shingle
- Foundation: Concrete
- Size: 18.22 × 86.11 ft
Parking1 Garage, Attached
- Spaces: 1 Garage
- Garage: Attached
Heating, water and powerForced air, gas, Municipal water, Municipal sewer
- Heating: Forced air, gas
- Water: Municipal water
- Sewer: Municipal sewer
Rent and termsRent $2,499 a month, Entire property, Unfurnished
- Rent: $2,499 a month
- Space for rent: Entire property
- Furnished: Unfurnished
- Lease: 12 months
- Rent includes: Common elements, parking, water heater
- Deposit: Required
- Credit check: Required
- Employment letter: Required
- Rental application: Required
- References: Required
- Rental items: Water heater rental
IncludedAll existing elfs, fridge, stove, dishwasher, dryer & dryer, Not included Not applicable
- Included: All existing elfs, fridge, stove, dishwasher, dryer & dryer
- Not included: Not applicable
Listing detailsX13524750, Terminated, Jul 5, 2026
- MLS® number: X13524750
- Status: Terminated
- Listed on: Jul 5, 2026
- Days on market: 16
- Updated: Jul 21, 2026
- Possession: Flexible
- Occupied by: Owner
- Listing brokerage: RE/MAX GOLD REALTY INC.
About this home
35 Radium Common, Cambridge (Greenway-Chaplin), ON N1R 5S2
Brand New & Never Lived In! Stunning 3-bedroom townhome on a premium lot with NO neighbours at the back and a highly sought-after walkout basement. Enjoy a bright, open-concept main floor featuring a modern kitchen and spacious living/dining areas. The upper level boasts a generous primary suite and two additional bedrooms. The sun-filled walkout basement offers endless potential and direct backyard access. Enjoy a picturesque, scenic drive home while remaining just minutes to the highway, shopping plazas, and top schools.
Ask about this home
A HOMEH agent will answer your questions about this home.
Around this home
Daily convenience, out of 100, from the distances below
Schools nearby
School rating, out of 10.
Helpful calculators
Your HOMEH agent

"I would see it this week."