
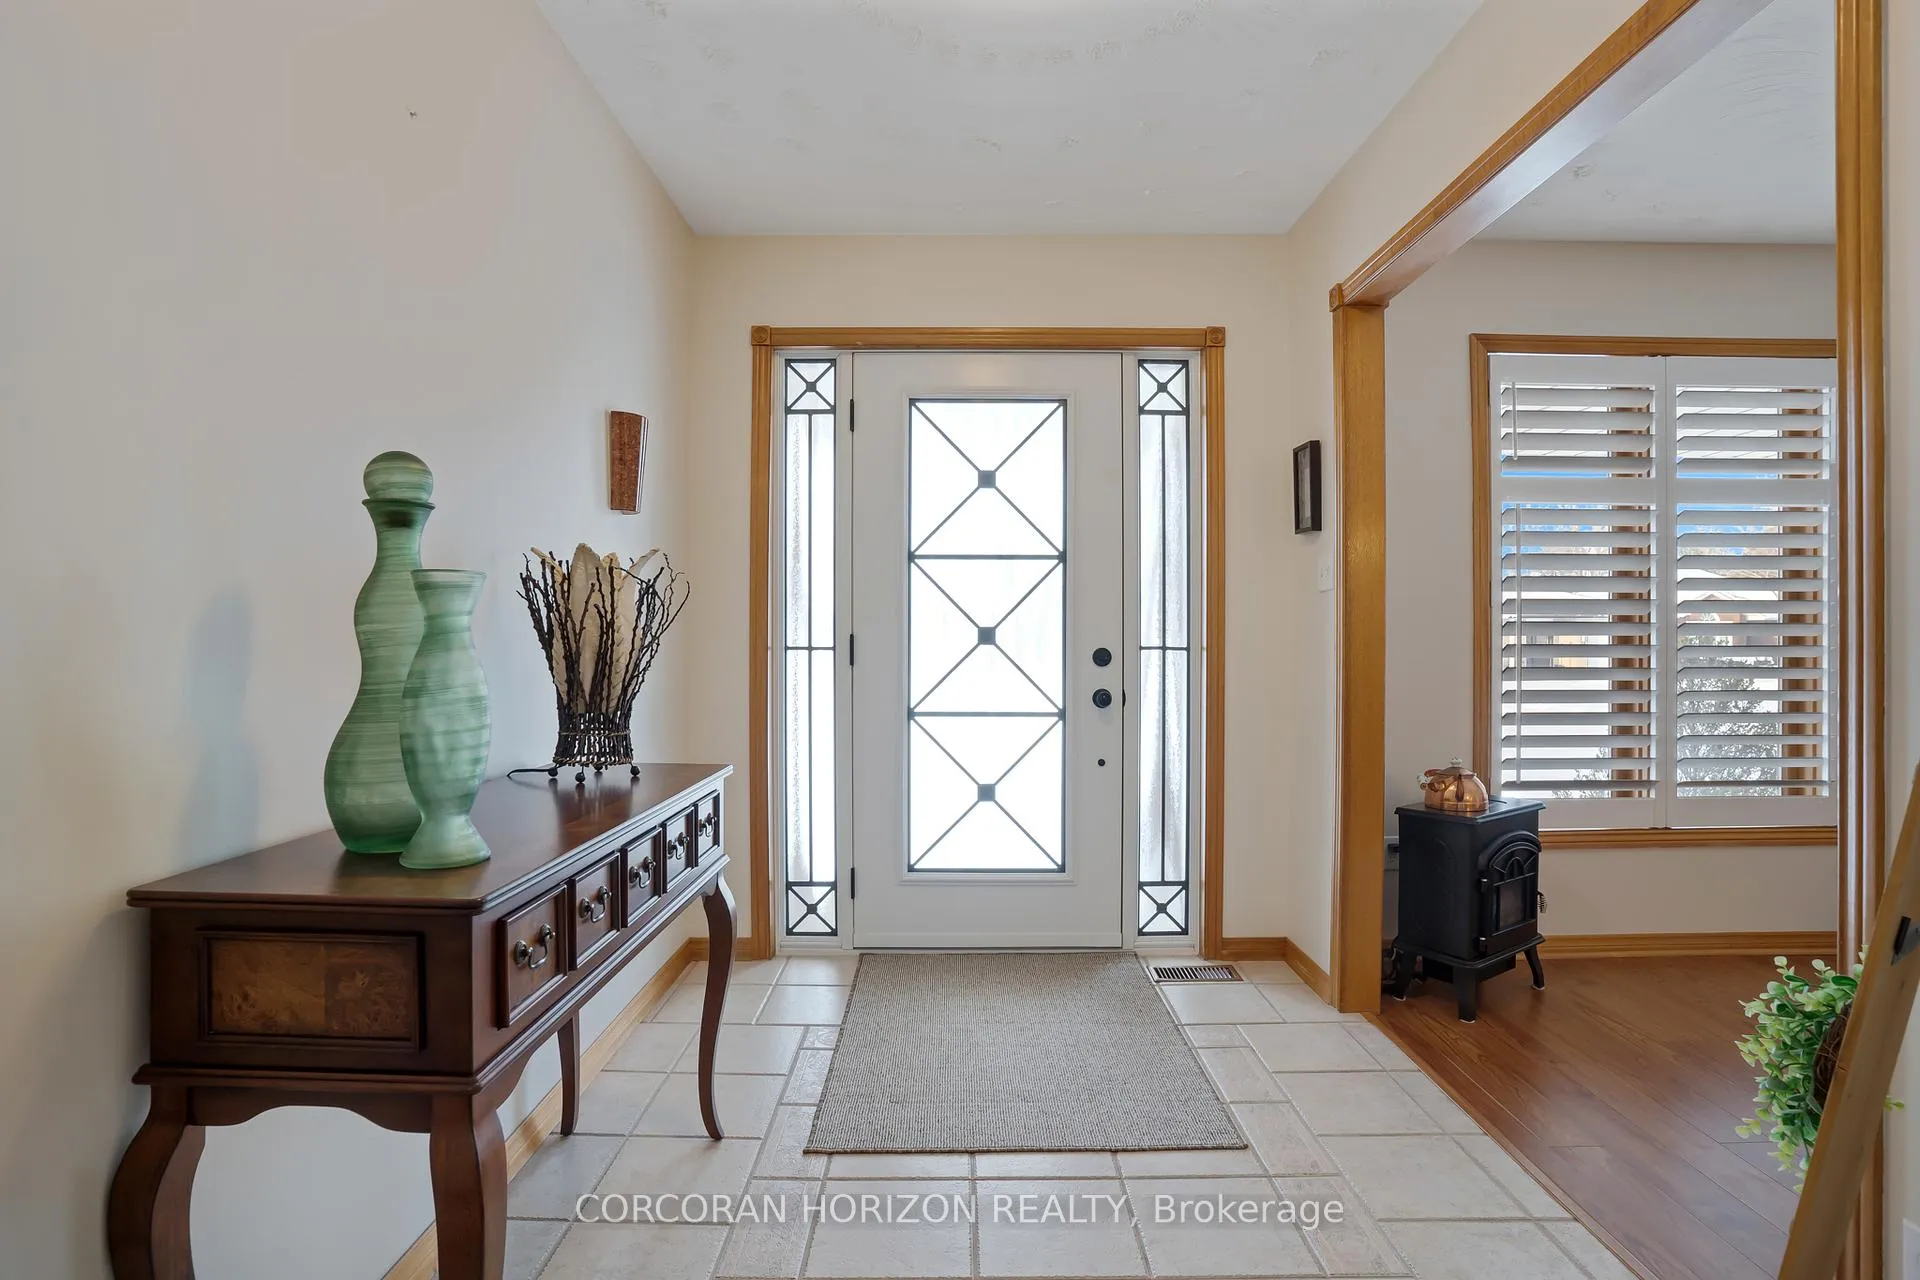
 See all 49 photos
Property history

This listing has ended. It is no longer available.
Property not available for sale or for rent.
Ask about this home
A HOMEH agent will answer your questions about this home.Ask HOMEH
About this home
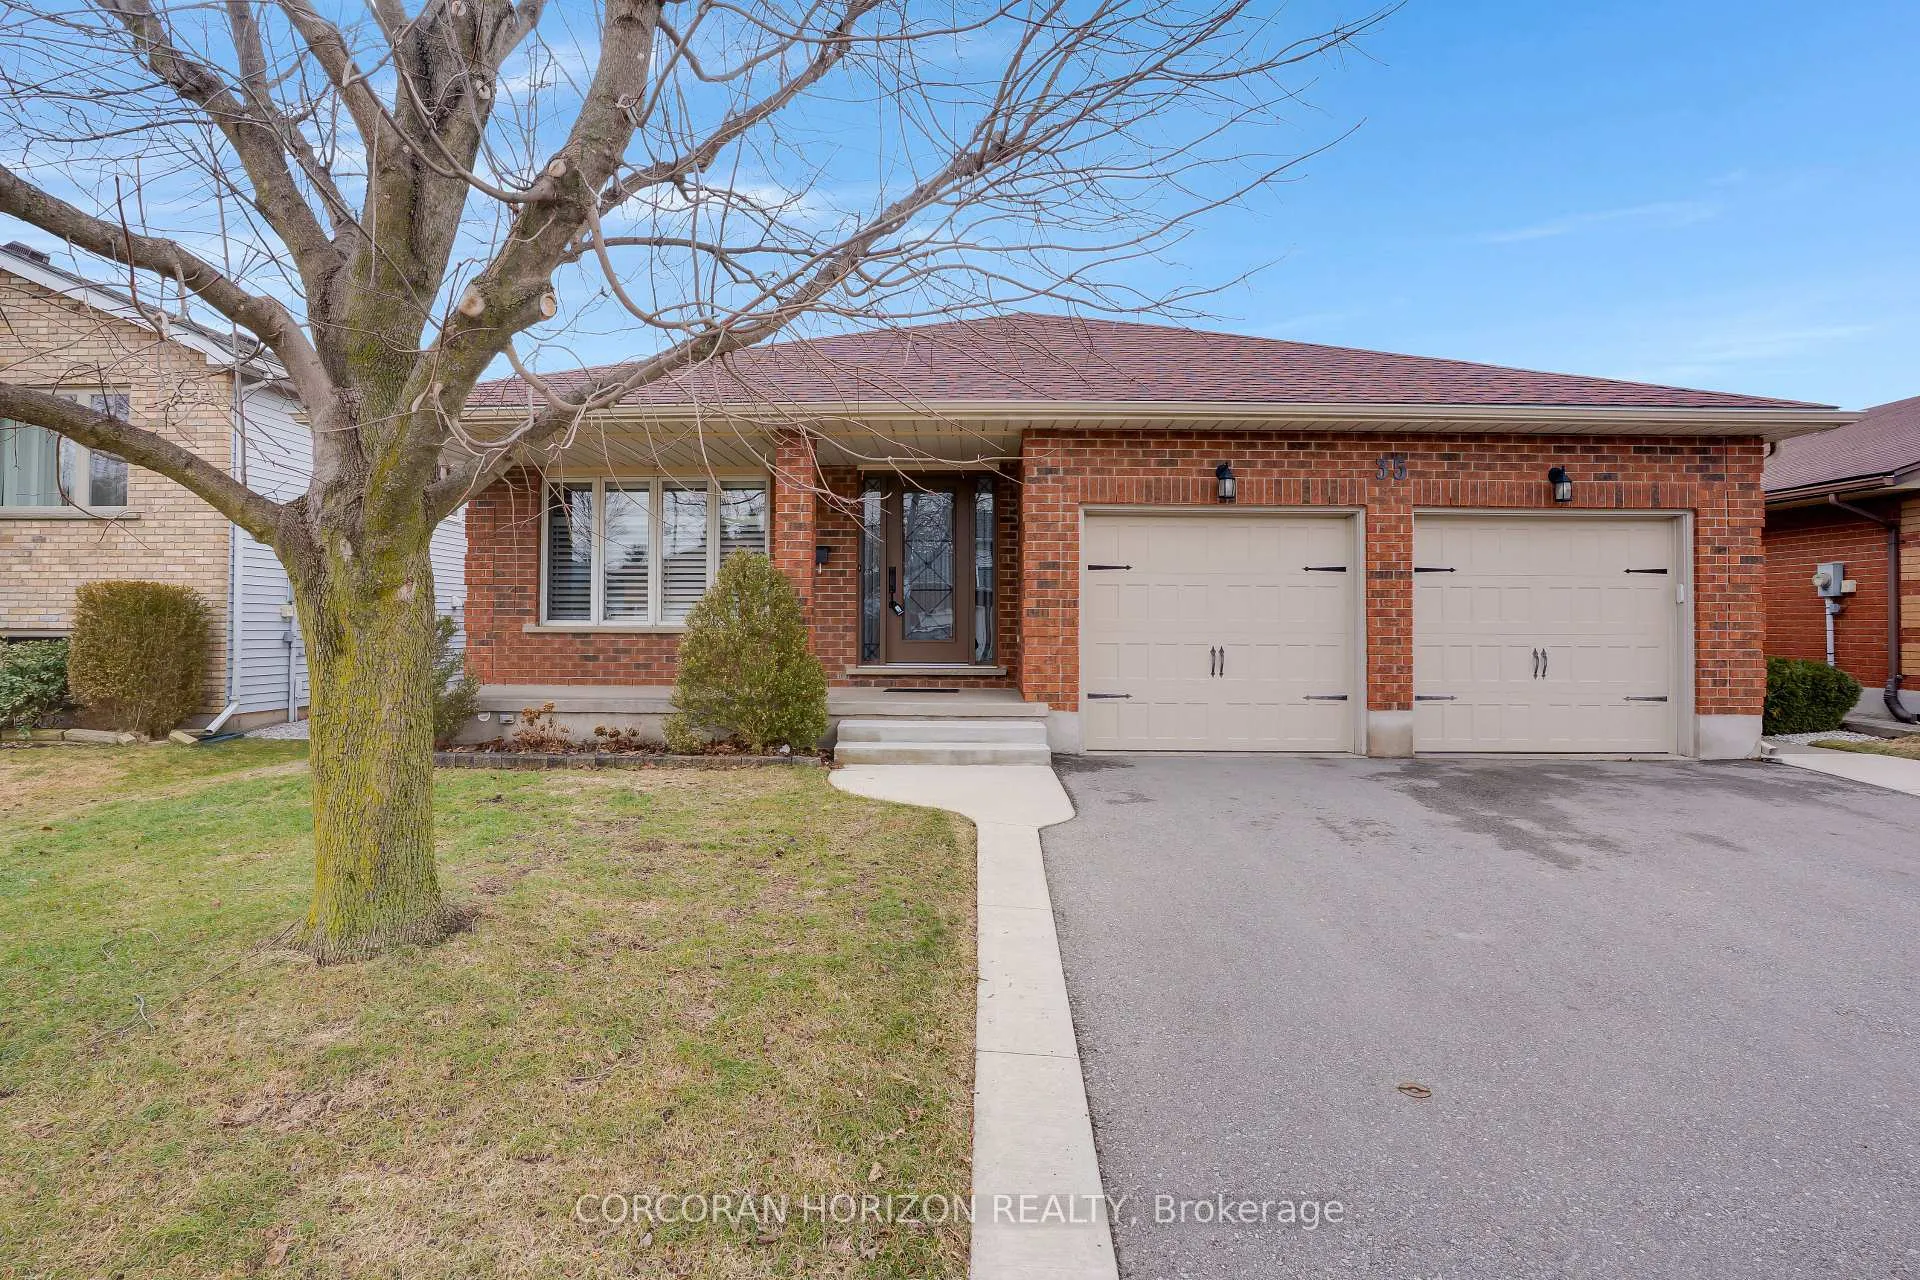
35 Southview Crescent, Cambridge
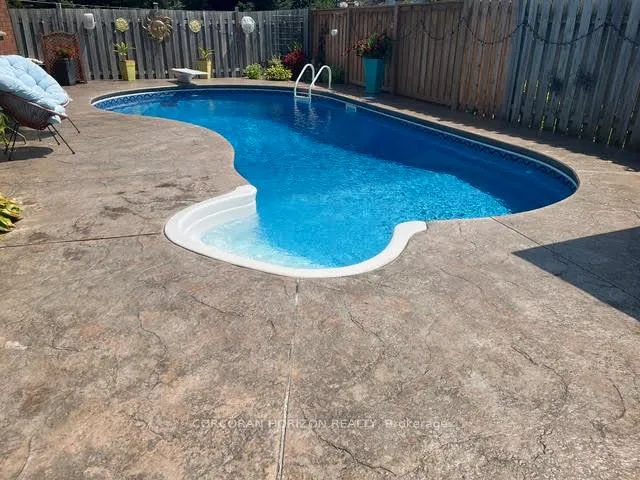
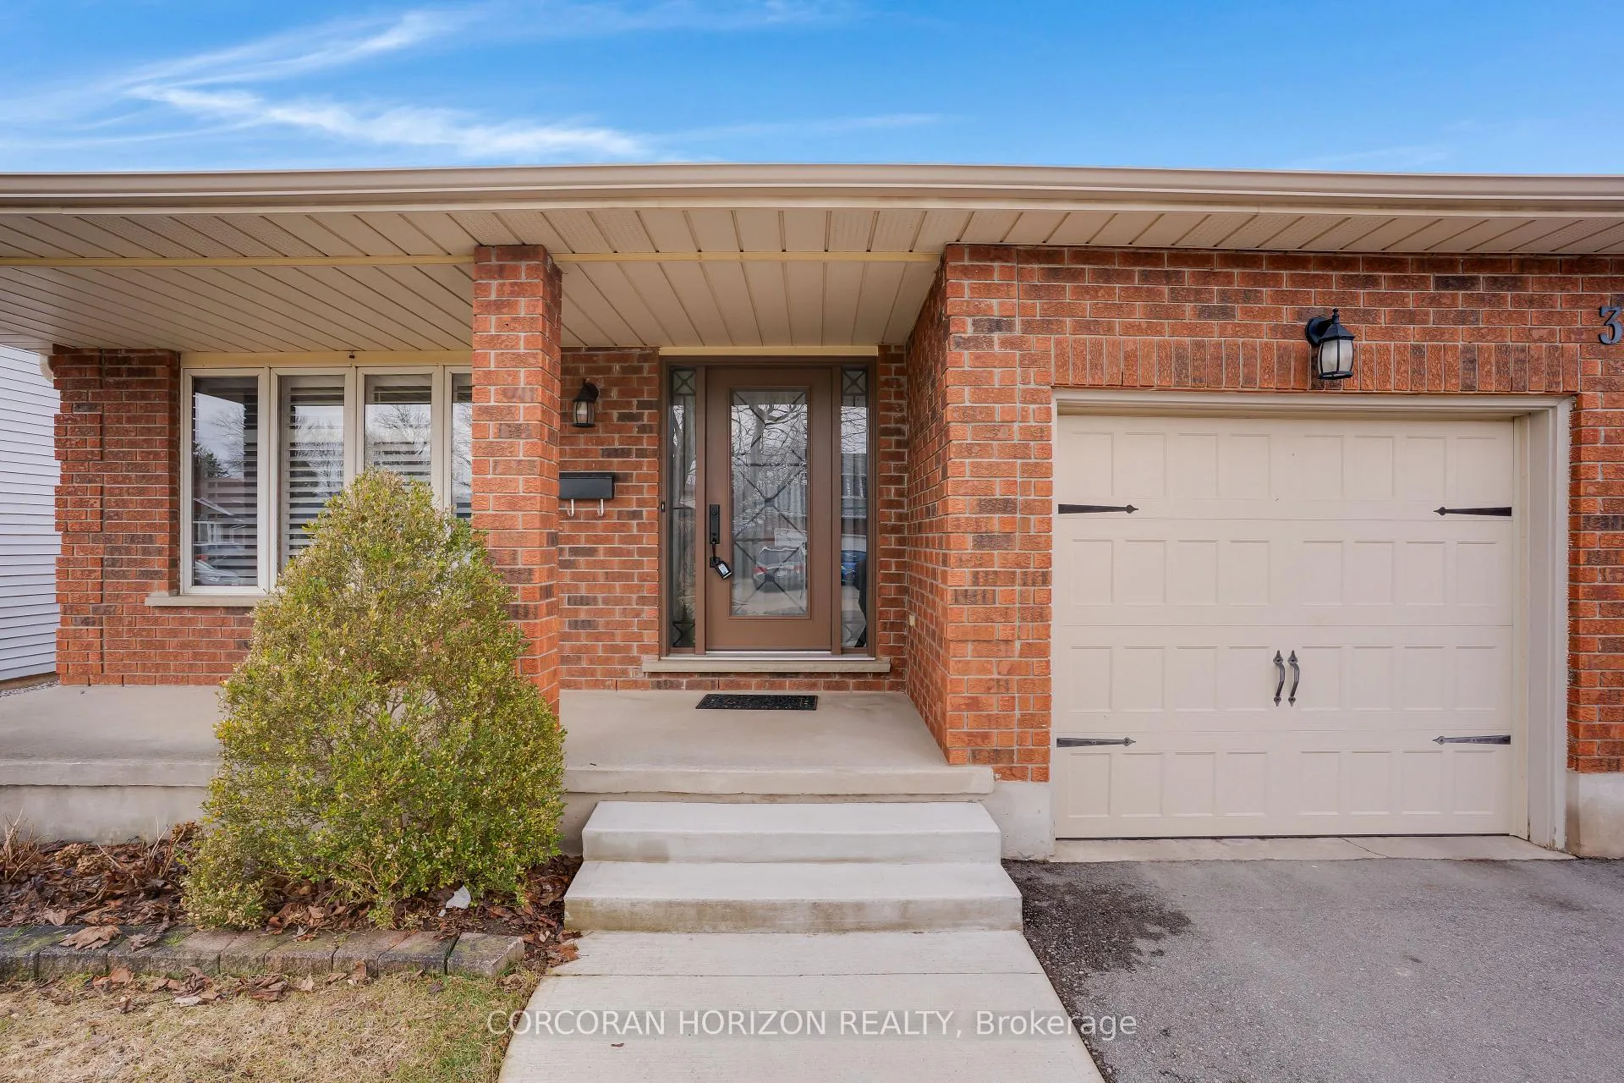
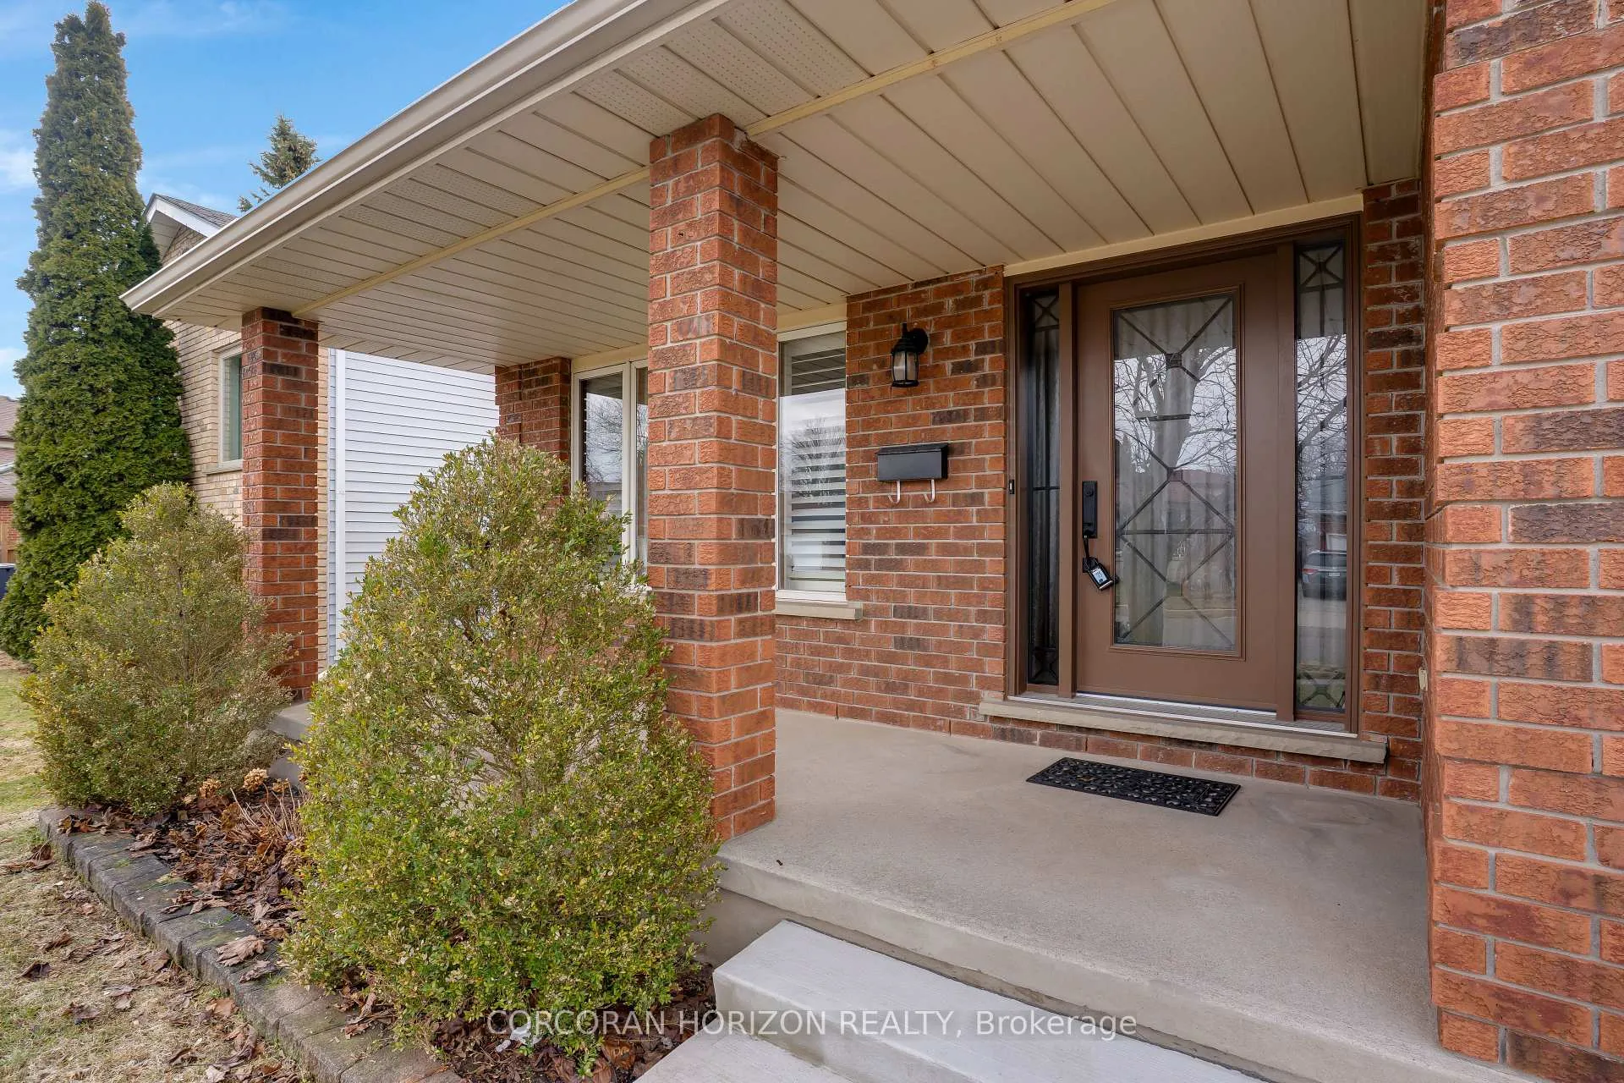
Welcome to this beautifully maintained backsplit, ideally located on a quiet crescent and thoughtfully designed for comfortable family living. The home offers 3+1 spacious bedrooms, with the primary bedroom featuring ensuite access for added convenience. The sun filled main floor showcases a generous kitchen overlooking the family room, creating an inviting space for everyday living and entertaining, with a man door from the kitchen providing direct access to the deck. A main floor bedroom, full bathroom, and laundry room add excellent versatility, making it ideal for multigenerational living, guests, or a private home office. Walk out patio doors from the family room lead directly to the backyard, enhancing indoor outdoor living. Step outside to enjoy a private summer backyard retreat featuring stamped concrete landscaping, composite decking with a shaded gazebo, and a gas BBQ line, perfect for relaxing or entertaining. The inground saltwater pool is well equipped with a newer gas heater installed in 2020, a robotic pool cleaner, and included pool supplies. A double car garage with two separate entrances to the main floor and basement adds everyday convenience. The full basement offers ample space and excellent potential for future living or recreation, complete with a rough in for an additional bathroom and a rough in for a future fireplace. A fantastic opportunity to own a well cared for home in a peaceful setting, ready to move in and enjoy.
Facts & features
Ask about this home
A HOMEH agent will answer your questions about this home.
Rooms
15 rooms · 2 bathrooms
- Bedroom14′9″ × 10′6″155 sq.ft.
- Dining room11′10″ × 10′5″123 sq.ft.
- Family room17′3″ × 23′9″410 sq.ft.
- Foyer6′7″ × 13′11″92 sq.ft.
- Kitchen20′2″ × 10′4″209 sq.ft.
- Laundry6′2″ × 12′4″76 sq.ft.
- Living room11′9″ × 14′165 sq.ft.
- Bedroom11′9″ × 9′9″114 sq.ft.
- Bedroom11′9″ × 10′9″126 sq.ft.
- Primary bedroom12′3″ × 14′6″177 sq.ft.
- Cold room/cantina18′7″ × 5′1″94 sq.ft.
- Den7′ × 9′7″67 sq.ft.
- Recreation13′7″ × 23′1″314 sq.ft.
- Other14′7″ × 23′335 sq.ft.
- Other31′1″ × 24′9″769 sq.ft.
Around this home
Schools nearby
School rating, out of 10.
Listing details
Helpful tools
Your HOMEH agent
"I would see it this week."
Ask HOMEH about this home
Price, neighbourhood, monthly cost. Ask anything.
HOMEH Intelligent Agent is an AI, not a licensed representative. Check anything important with your agent.