
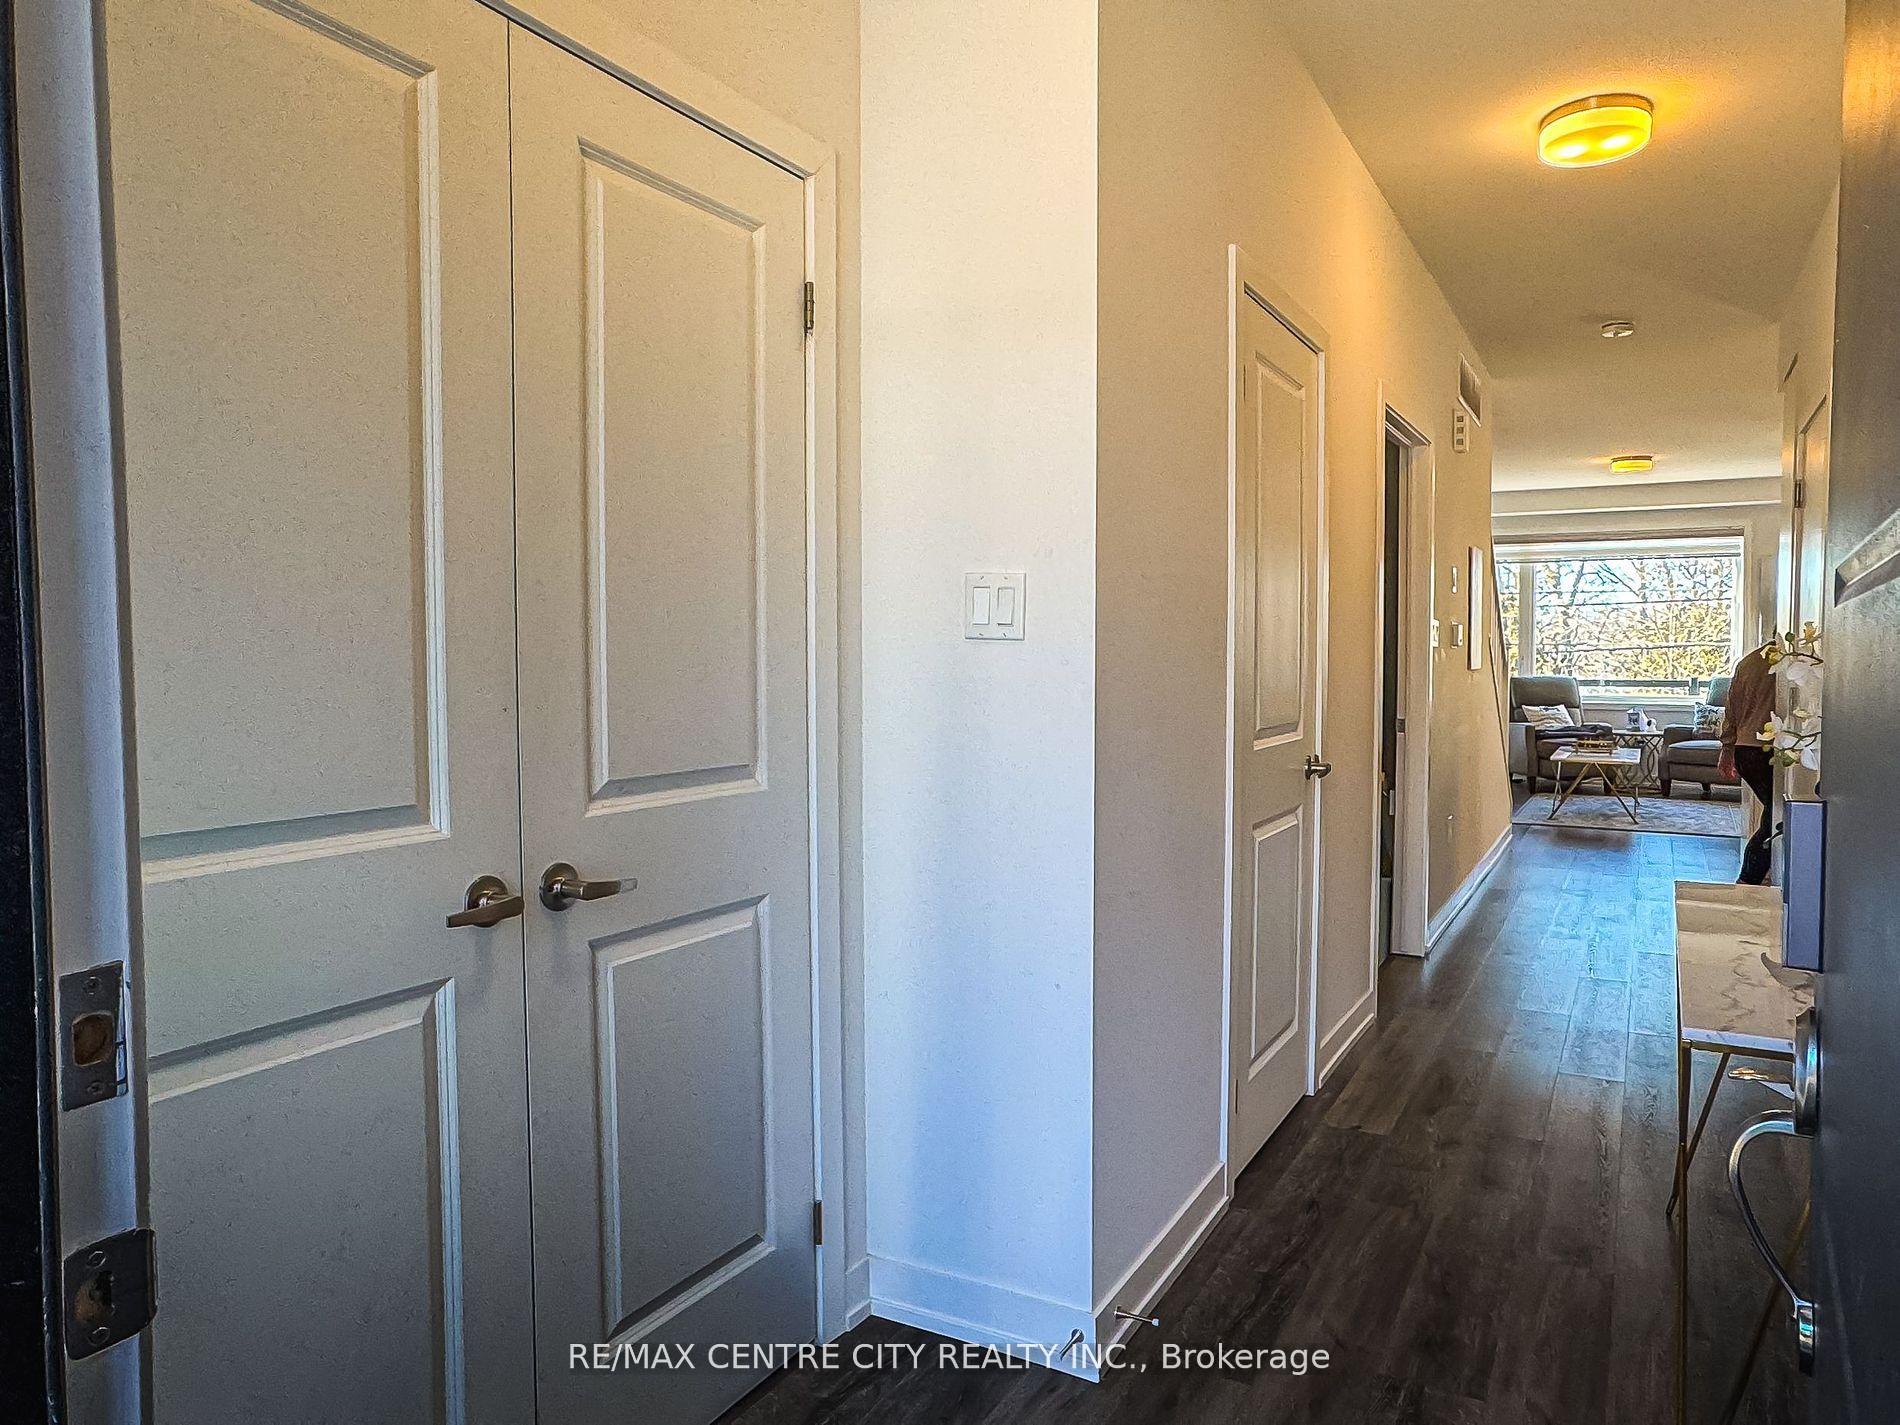
 See all 32 photos
Property history

This listing has ended. It is no longer available.
Property not available for sale or for rent.
Ask about this home
A HOMEH agent will answer your questions about this home.Ask HOMEH
About this home
Unit 17, 350 River Road, Cambridge
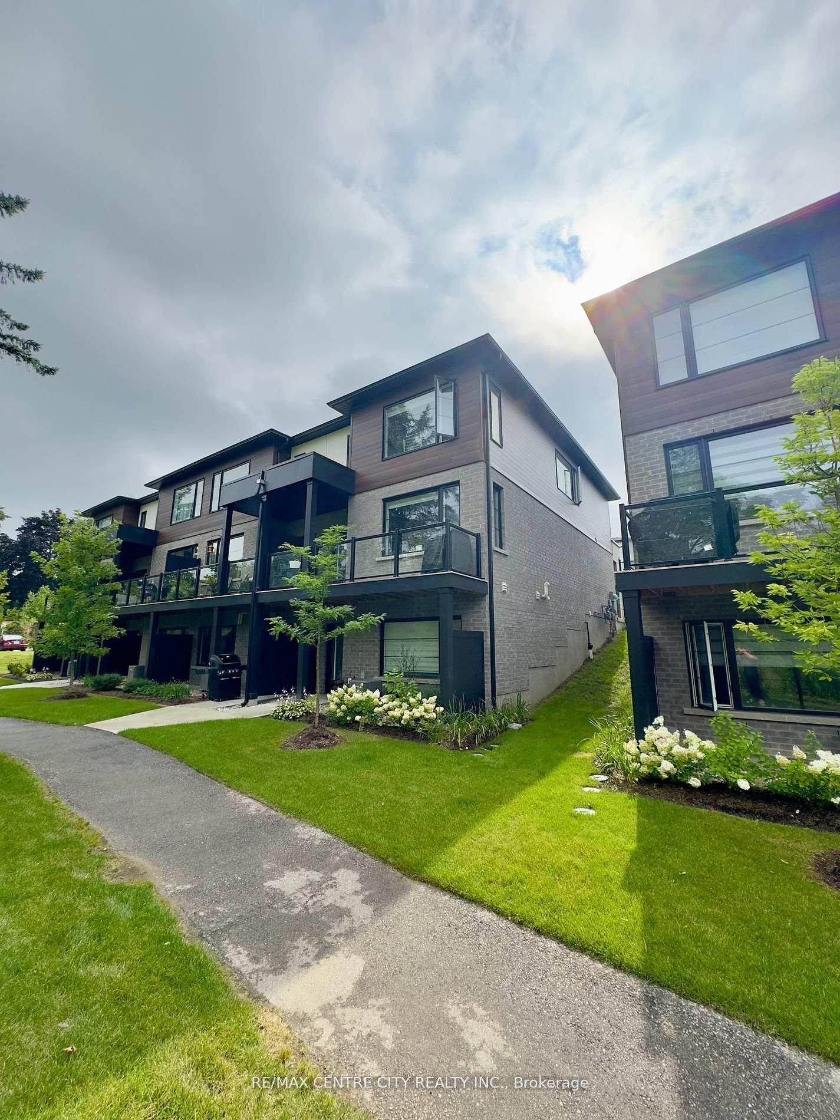
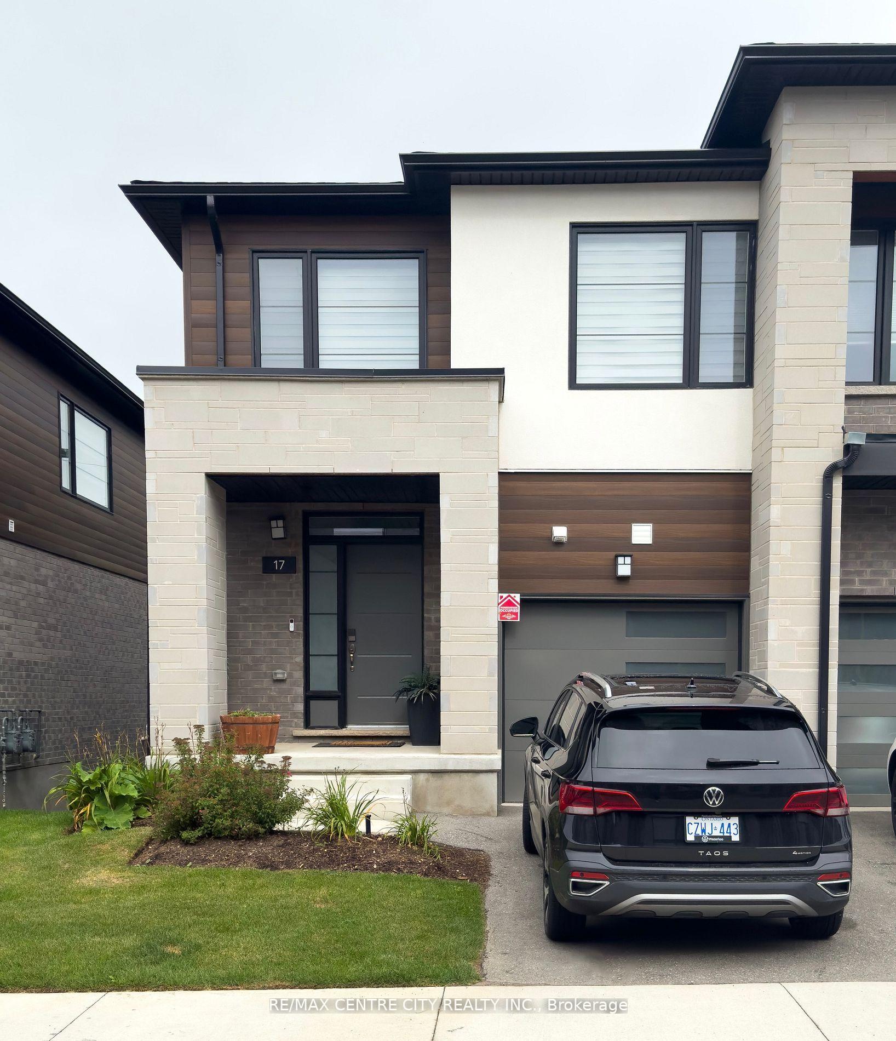
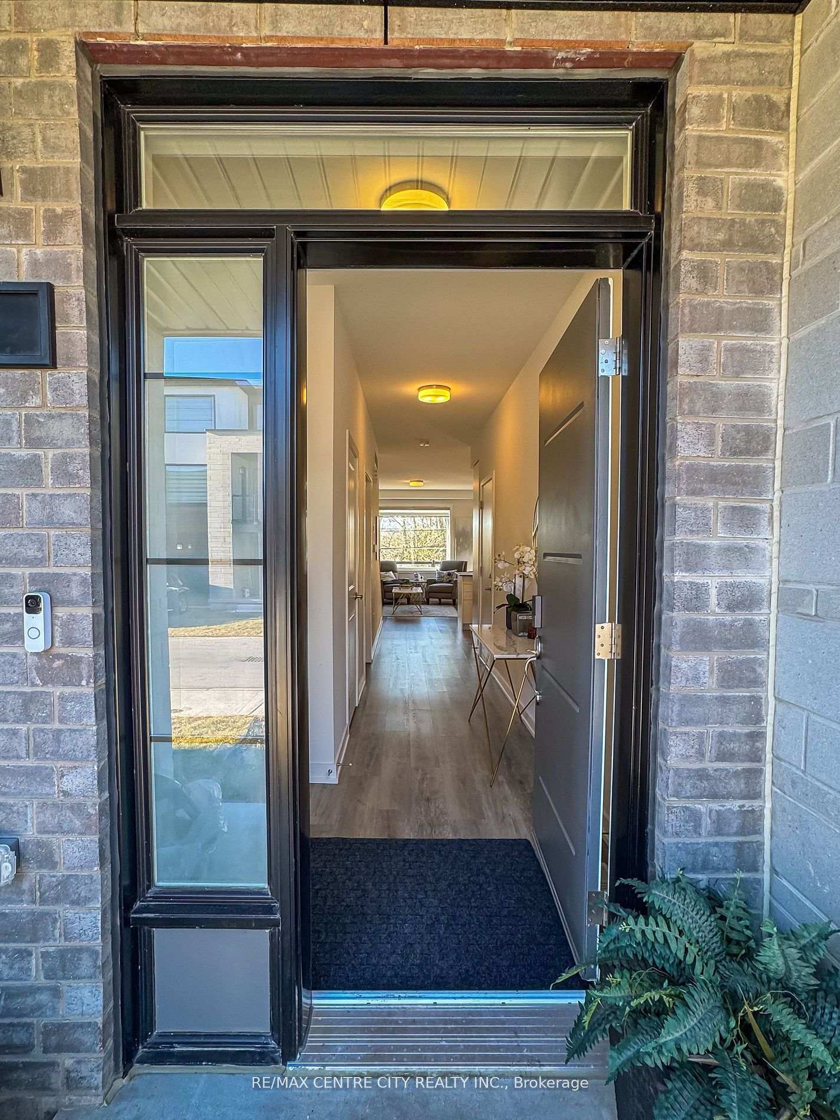
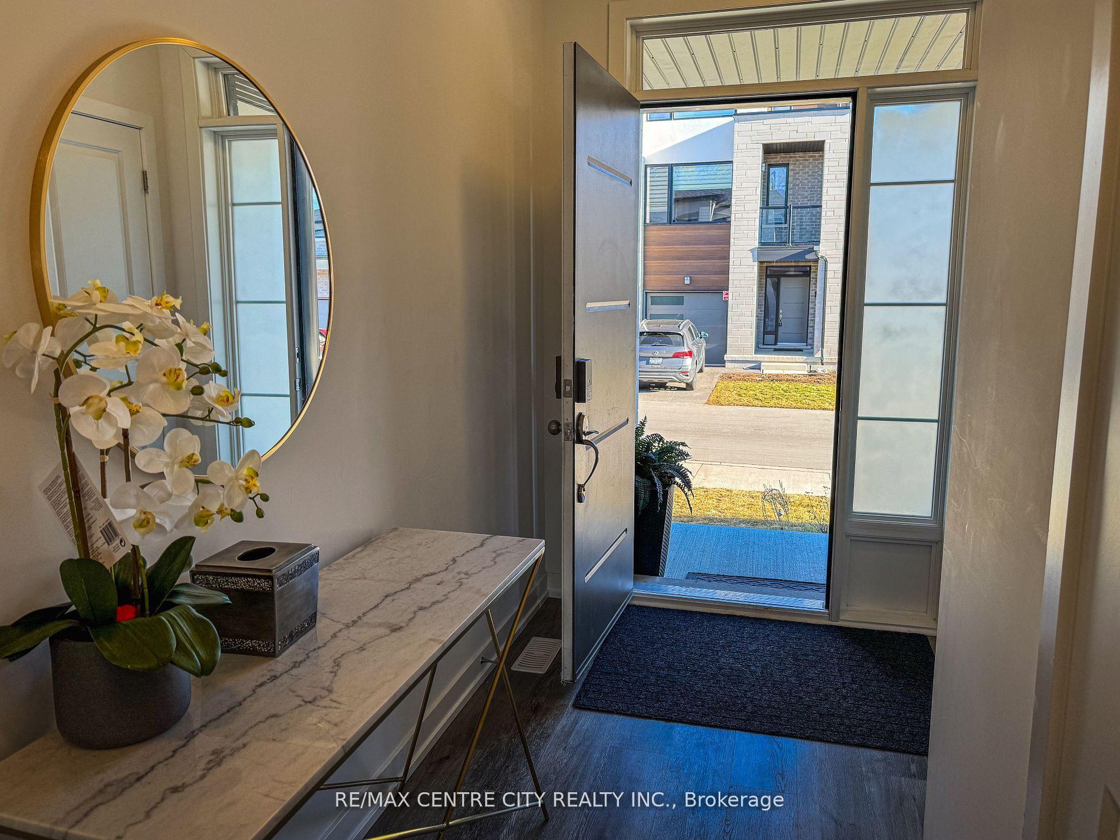
**Modern and Spacious 3-Bedroom End Unit Townhouse Condo with Potential Accessory Apartment.** Discover your ideal home in this nearly new, 1,513ag square-foot townhouse condo, perfectly designed for contemporary living. This beautifully maintained residence features three well-sized bedrooms on the second floor, including a master suite with a private bathroom. The main floor offers a comfortable living room that flows effortlessly into a sleek, modern kitchen, equipped with up-to-date appliances and generous cabinet space. This open layout is perfect for both everyday living and entertaining guests. The finished walk-out basement adds versatile living space that can be customized to fit your needs whether it's a home office, media room, or play area. The basement also includes a full bathroom for added convenience, and potential for extra income as the basement has its own separate entrance. With a total of four bathrooms, including an en-suite in the master bedroom and a convenient powder room on the main floor, this condo ensures ample facilities for family and guests. Built just 2 years ago, this townhouse combines modern finishes with energy-efficient features, fingerprint keyless Entry door, wifi garage door opener, making it both stylish and practical. Located in a sought-after community, you'll enjoy easy access to a private playground, to local amenities, shopping, and dining. Don't miss your chance to own this exceptional condo. Contact us today to schedule a viewing and experience the perfect blend of modern comfort and convenience!
Facts & features
Ask about this home
A HOMEH agent will answer your questions about this home.
Rooms
12 rooms · 4 bathrooms
- Living room18′1″ × 13′1″237 sq.ft.
- Kitchen10′10″ × 9′6″103 sq.ft.
- Foyer5′3″ × 5′7″29 sq.ft.
- Bathroom5′3″ × 2′4″12 sq.ft.
- Primary bedroom12′2″ × 14′1″171 sq.ft.
- Bedroom 28′10″ × 12′6″110 sq.ft.
- Bedroom 39′2″ × 10′2″93 sq.ft.
- Bathroom11′10″ × 5′7″66 sq.ft.
- Bathroom9′2″ × 5′7″51 sq.ft.
- Media room12′2″ × 18′1″219 sq.ft.
- Bathroom5′7″ × 6′7″37 sq.ft.
- Furnace room11′2″ × 5′7″62 sq.ft.
Around this home
Schools nearby
School rating, out of 10.
Listing details
Helpful tools
Your HOMEH agent
"I would see it this week."
Ask HOMEH about this home
Price, neighbourhood, monthly cost. Ask anything.
HOMEH Intelligent Agent is an AI, not a licensed representative. Check anything important with your agent.