
353 Grand Ridge Drive
Cambridge353 Grand Ridge Drive
Cambridge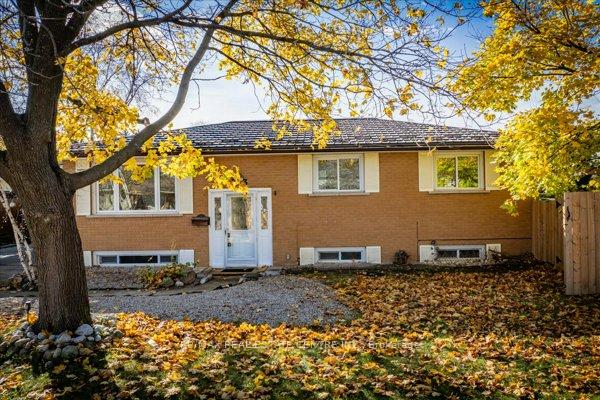
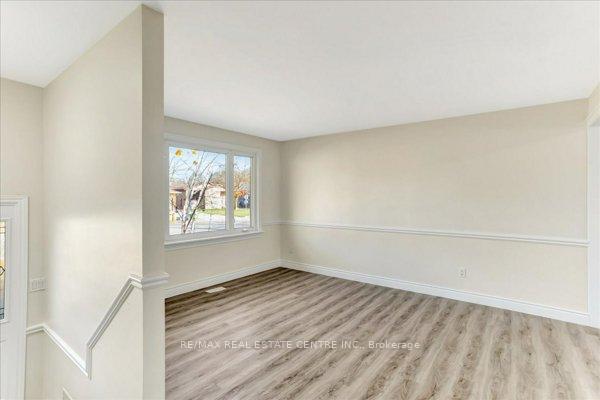 See all 34 photos
Property history

This listing has ended. It is no longer available.
Property not available for sale or for rent.
Ask about this home
A HOMEH agent will answer your questions about this home.Ask HOMEH
About this home
353 Grand Ridge Drive, Cambridge
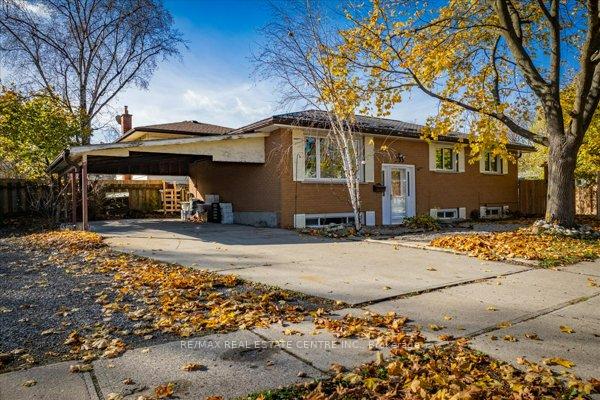
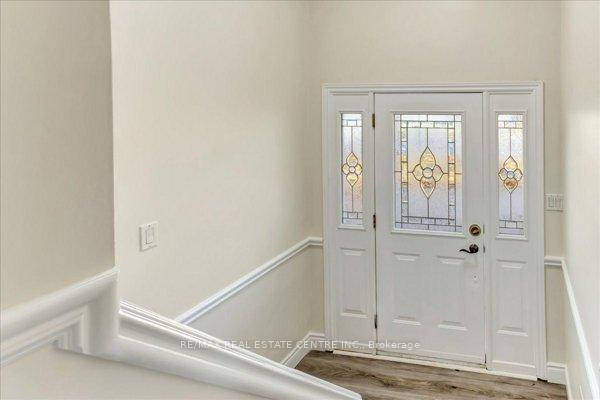
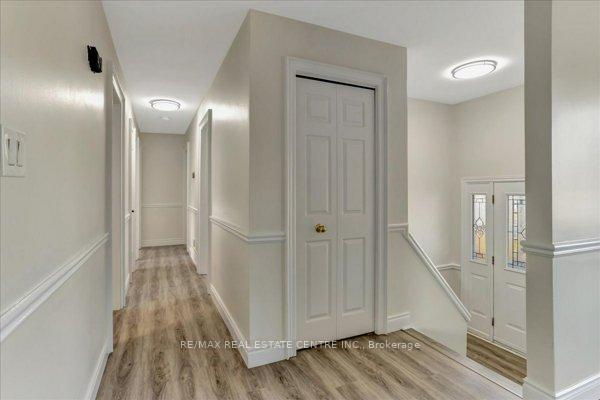
Is a recently reno'd 3+2 bdrm/2 Full Washroom, detched post WW2 era bungalow that boasts a sizeable corner lot surrounded by mature trees and a rather unique ability to park 7 to 8 vehicles comfortably in older, tidy, family friendly Southwood Cambridge area neighbourhood thats walking distance to ample trails, ravines, parks, conservation areas, various schools, plazas, pub. transit outlets, etc. Inside, this rather bright, open concept, well laid out bungalow are 3 decently sized bedrooms w/closet, sizeable kitchen w/SS appliances, recently installed wallnut coloured laminate flooring, sizeable rec room in the basement, ability to separate upper from lower level and convert into two family dwelling. The exterior features steel roof (w/lifetime warranty), recently fenced yard and large outdoor shed. Again, the location of this gem of a find is within 5 to mins. driving distance to the edges of the Grand River, historical downtown Cambridge centre, a multitude of golf and country clubs, maj. arterial roads that lead to various 401 on ramps and so much more. There exists a ton of versitile real estate savvy and investment options w/ this particular property and may be an ideal investment for that landlord that is looking to rent it out to one or two families/couples or even students w/ plenty of College/University options within reasonabke driving distance.
Facts & features
Ask about this home
A HOMEH agent will answer your questions about this home.
Rooms
11 rooms · 2 bathrooms
- Family room11′6″ × 9′2″105 sq.ft.
- Kitchen9′2″ × 10′2″93 sq.ft.
- Dining room8′2″ × 6′11″57 sq.ft.
- Bathroom7′3″ × 6′3″45 sq.ft.
- Primary bedroom10′2″ × 9′6″97 sq.ft.
- Bedroom 29′6″ × 8′2″78 sq.ft.
- Bedroom 37′10″ × 7′3″57 sq.ft.
- Recreation19′ × 10′6″200 sq.ft.
- Bedroom10′2″ × 9′2″93 sq.ft.
- Bathroom7′3″ × 5′7″40 sq.ft.
- Bedroom6′11″ × 6′7″45 sq.ft.
Around this home
Schools nearby
School rating, out of 10.
Listing details
Helpful tools
Your HOMEH agent
"I would see it this week."
Ask HOMEH about this home
Price, neighbourhood, monthly cost. Ask anything.
HOMEH Intelligent Agent is an AI, not a licensed representative. Check anything important with your agent.