
355 Fisher Mills Road
Cambridge355 Fisher Mills Road
Cambridge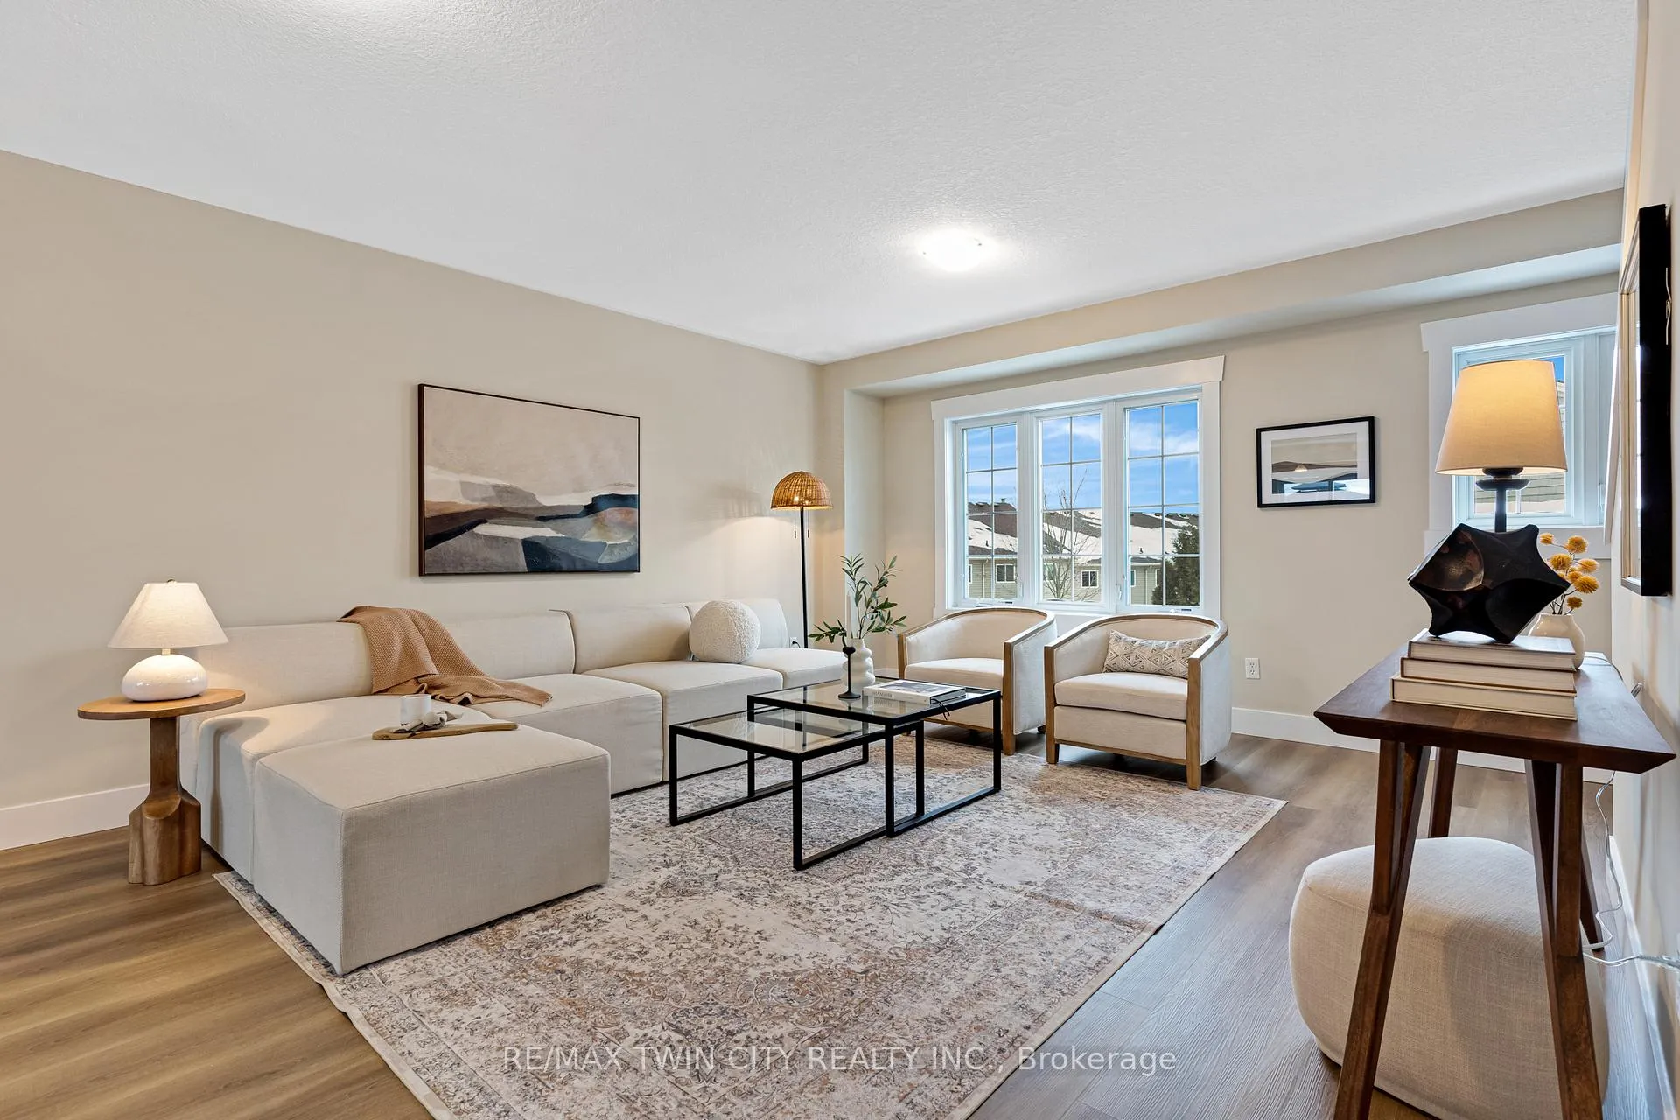
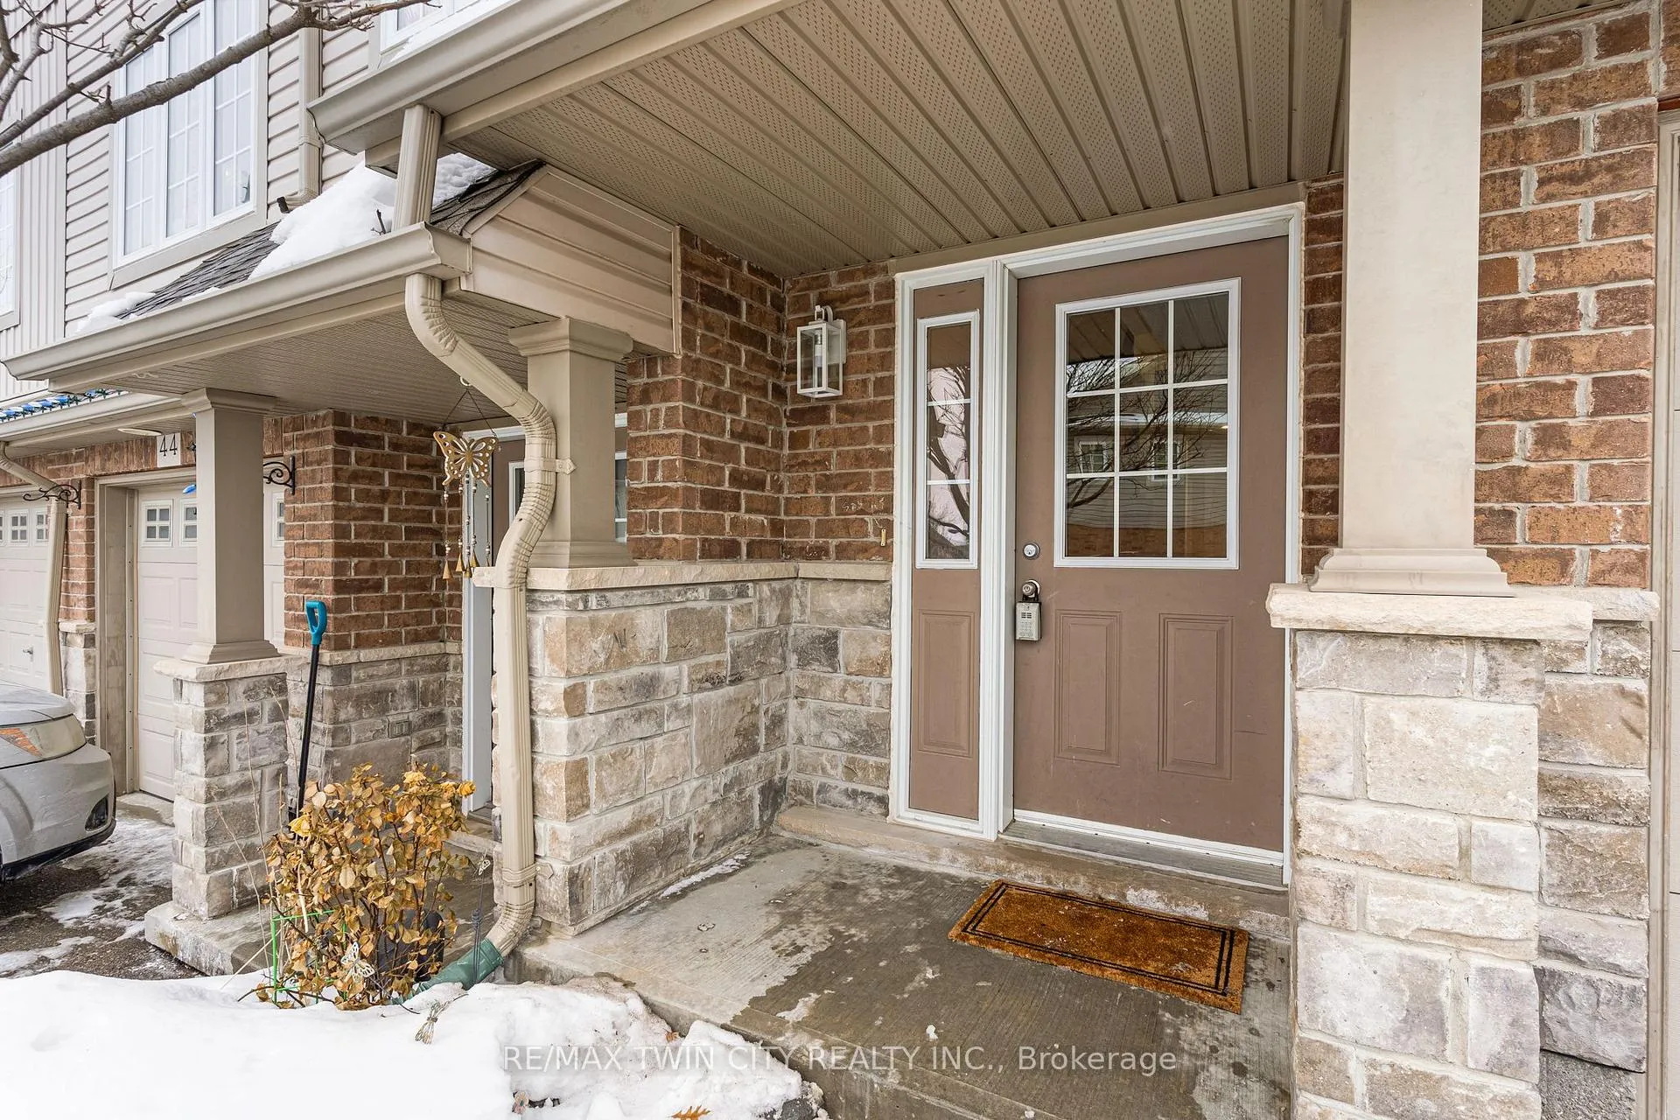 See all 35 photos
Property history

This home has sold. It is no longer available.
Property not available for sale or for rent.
About this home
355 Fisher Mills Road, Cambridge
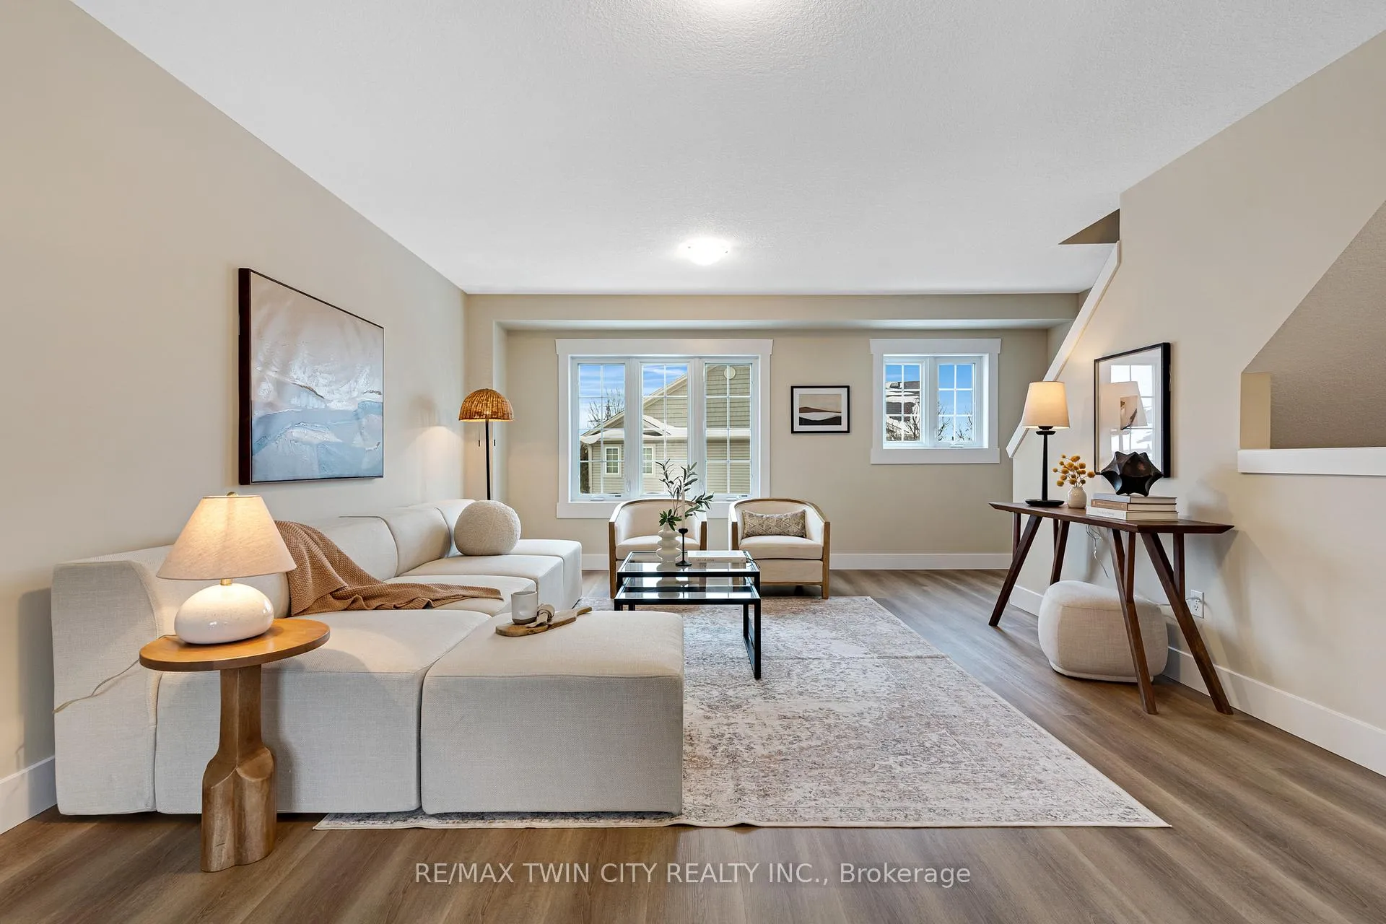
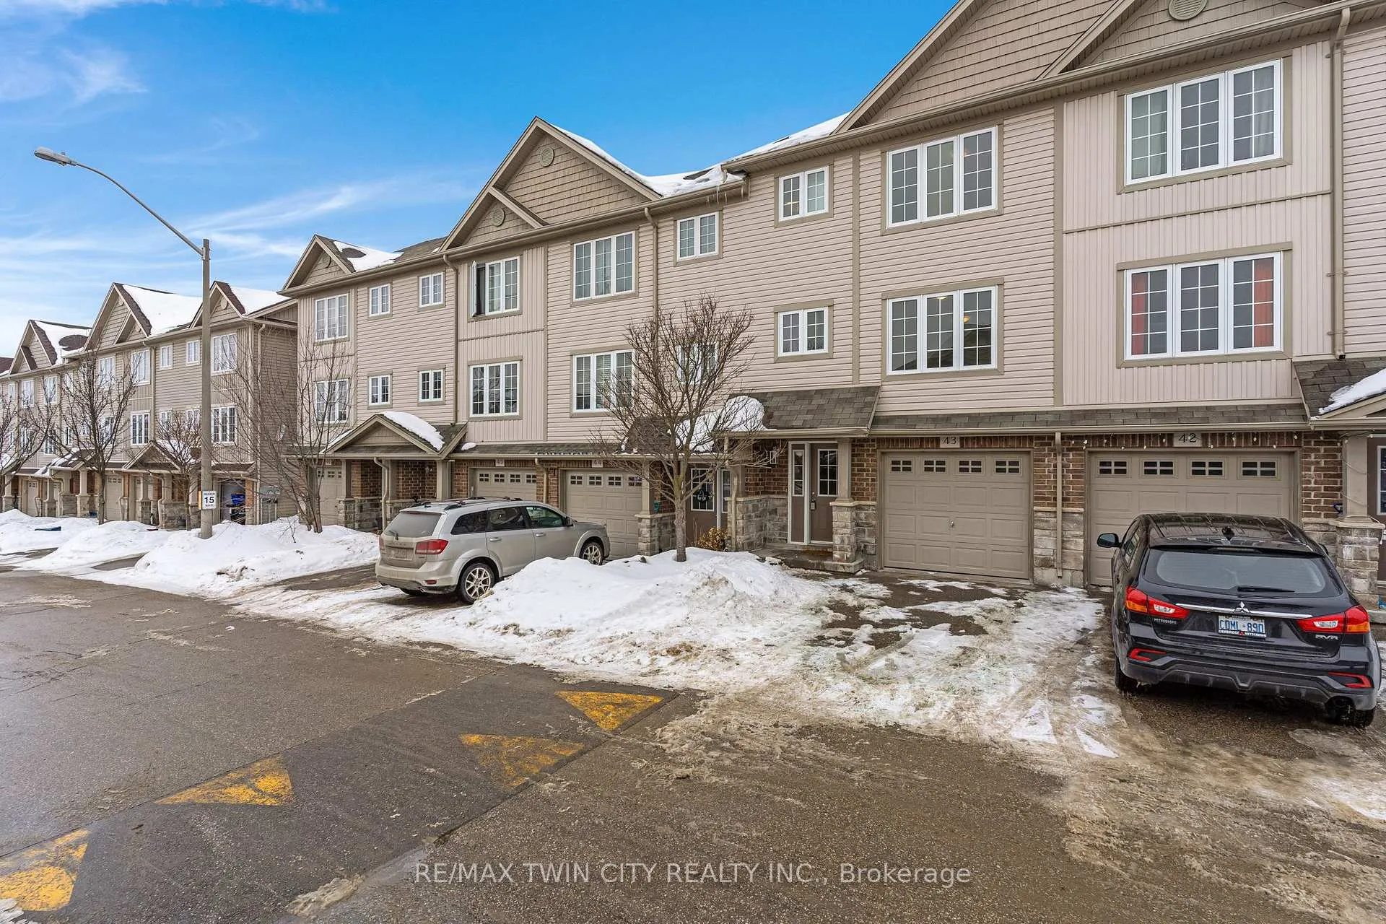
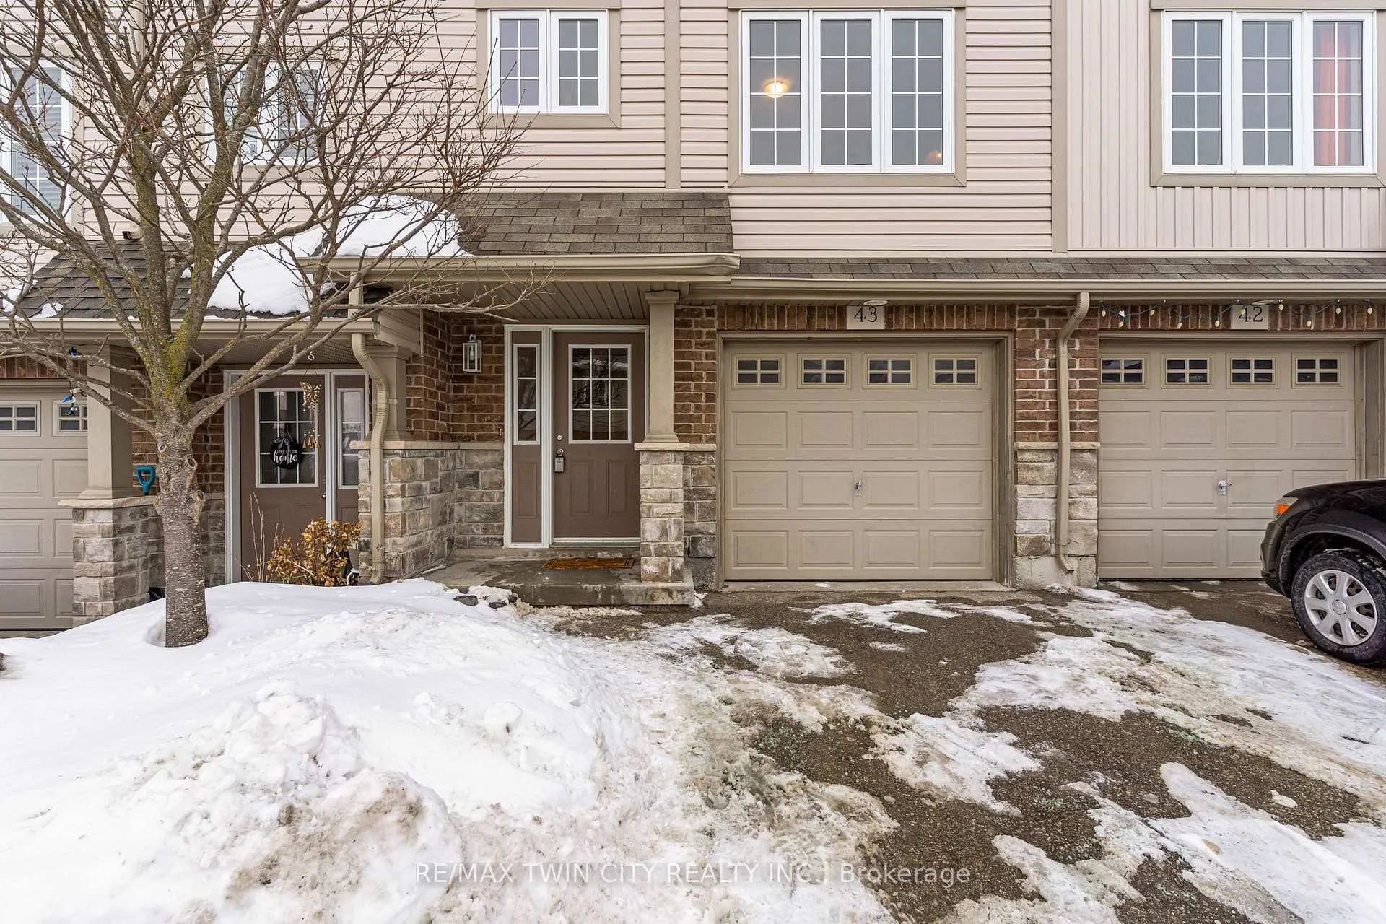
~OPEN HOUSE~ Saturday, February 14th, 2-5pm. Welcome to 43-355 Fisher Mills Road in Cambridge - a beautifully renovated townhome offering exceptional convenience, low-maintenance living, and effortless flow throughout. The bright and inviting main living area offers a thoughtful layout which immediately stands out. The space flows seamlessly from living to dining to kitchen, with a powder room included creating a connected and comfortable environment that feels warm and inviting. The interior has been extensively updated and is turnkey for it's new family. Wide-plank modern vinyl flooring runs consistently throughout the home - including both staircases. The entire space has been freshly painted in a neutral tone, trim included. The kitchen and bathrooms feature quartz countertops, & the kitchen offers brand new stainless steel appliances. This is truly a move-in ready property with nothing left to update. Sliding doors off the kitchen lead to the deck, extending your living space outdoors and offering an ideal spot for morning coffee or relaxed evenings. As a common element condominium, this home benefits from low condo fees that contribute to the maintenance of shared areas such as roadways, landscaping, and snow removal - providing the convenience of managed upkeep while maintaining the feel of home ownership. If you've been searching for a turnkey property with modern finishes, excellent commuter access, and a layout that simply works, this one deserves your attention.
Facts & features
Ask about this home
A HOMEH agent will answer your questions about this home.
Rooms
9 rooms · 3 bathrooms
- Dining room8′7″ × 10′7″91 sq.ft.
- Kitchen7′8″ × 10′7″81 sq.ft.
- Living room17′3″ × 21′7″373 sq.ft.
- Bathroom7′2″ × 3′21 sq.ft.
- Bedroom11′4″ × 12′7″143 sq.ft.
- Bedroom 28′4″ × 12′100 sq.ft.
- Bedroom 38′4″ × 12′100 sq.ft.
- Bathroom5′4″ × 6′32 sq.ft.
- Bathroom4′11″ × 8′8″43 sq.ft.
Around this home
Schools nearby
School rating, out of 10.
Listing details
Helpful tools
Your HOMEH agent
"I would see it this week."
Ask HOMEH about this home
Price, neighbourhood, monthly cost. Ask anything.
HOMEH Intelligent Agent is an AI, not a licensed representative. Check anything important with your agent.