

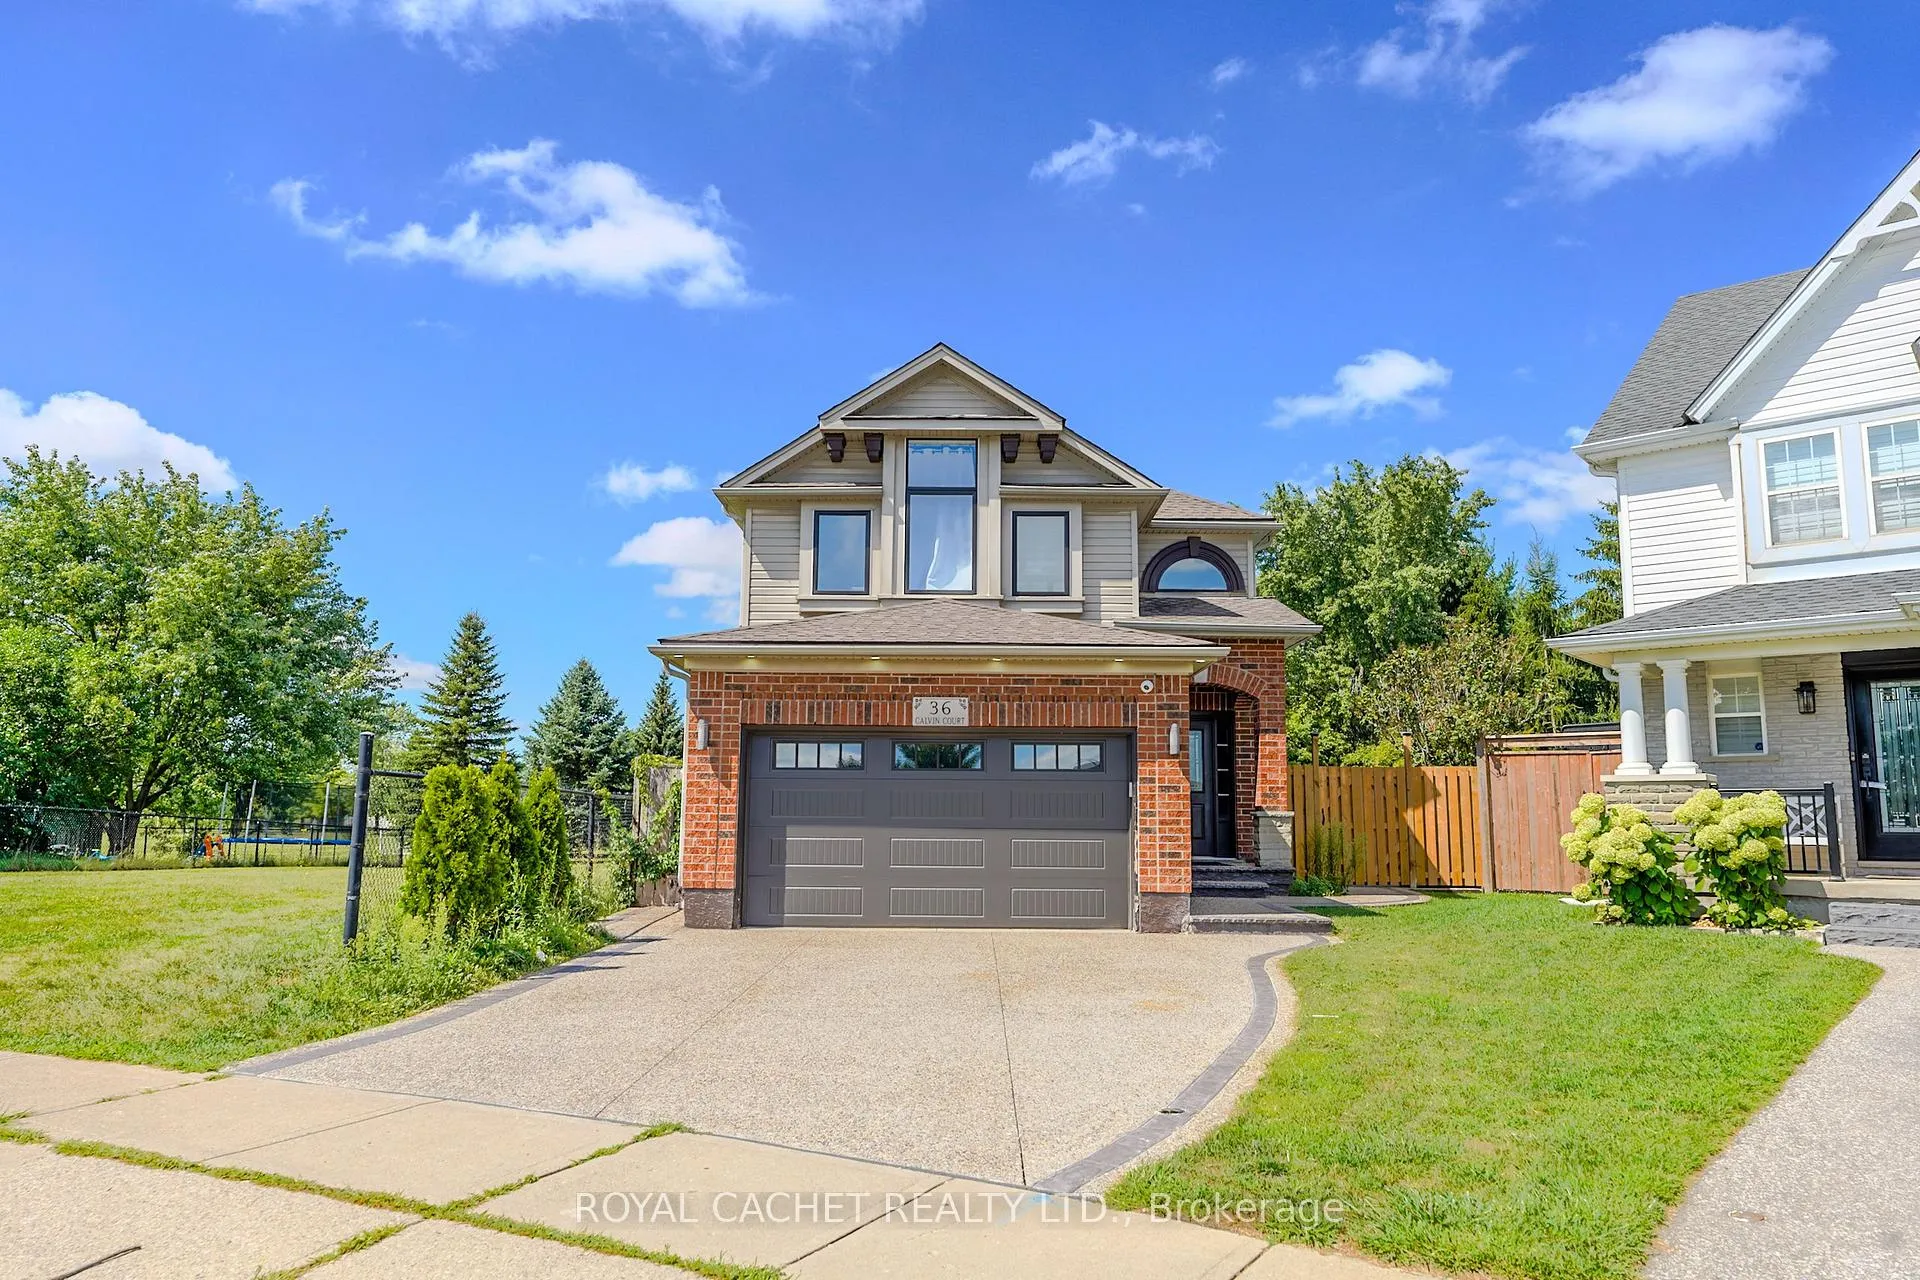
36 Calvin Court
36 Calvin Court
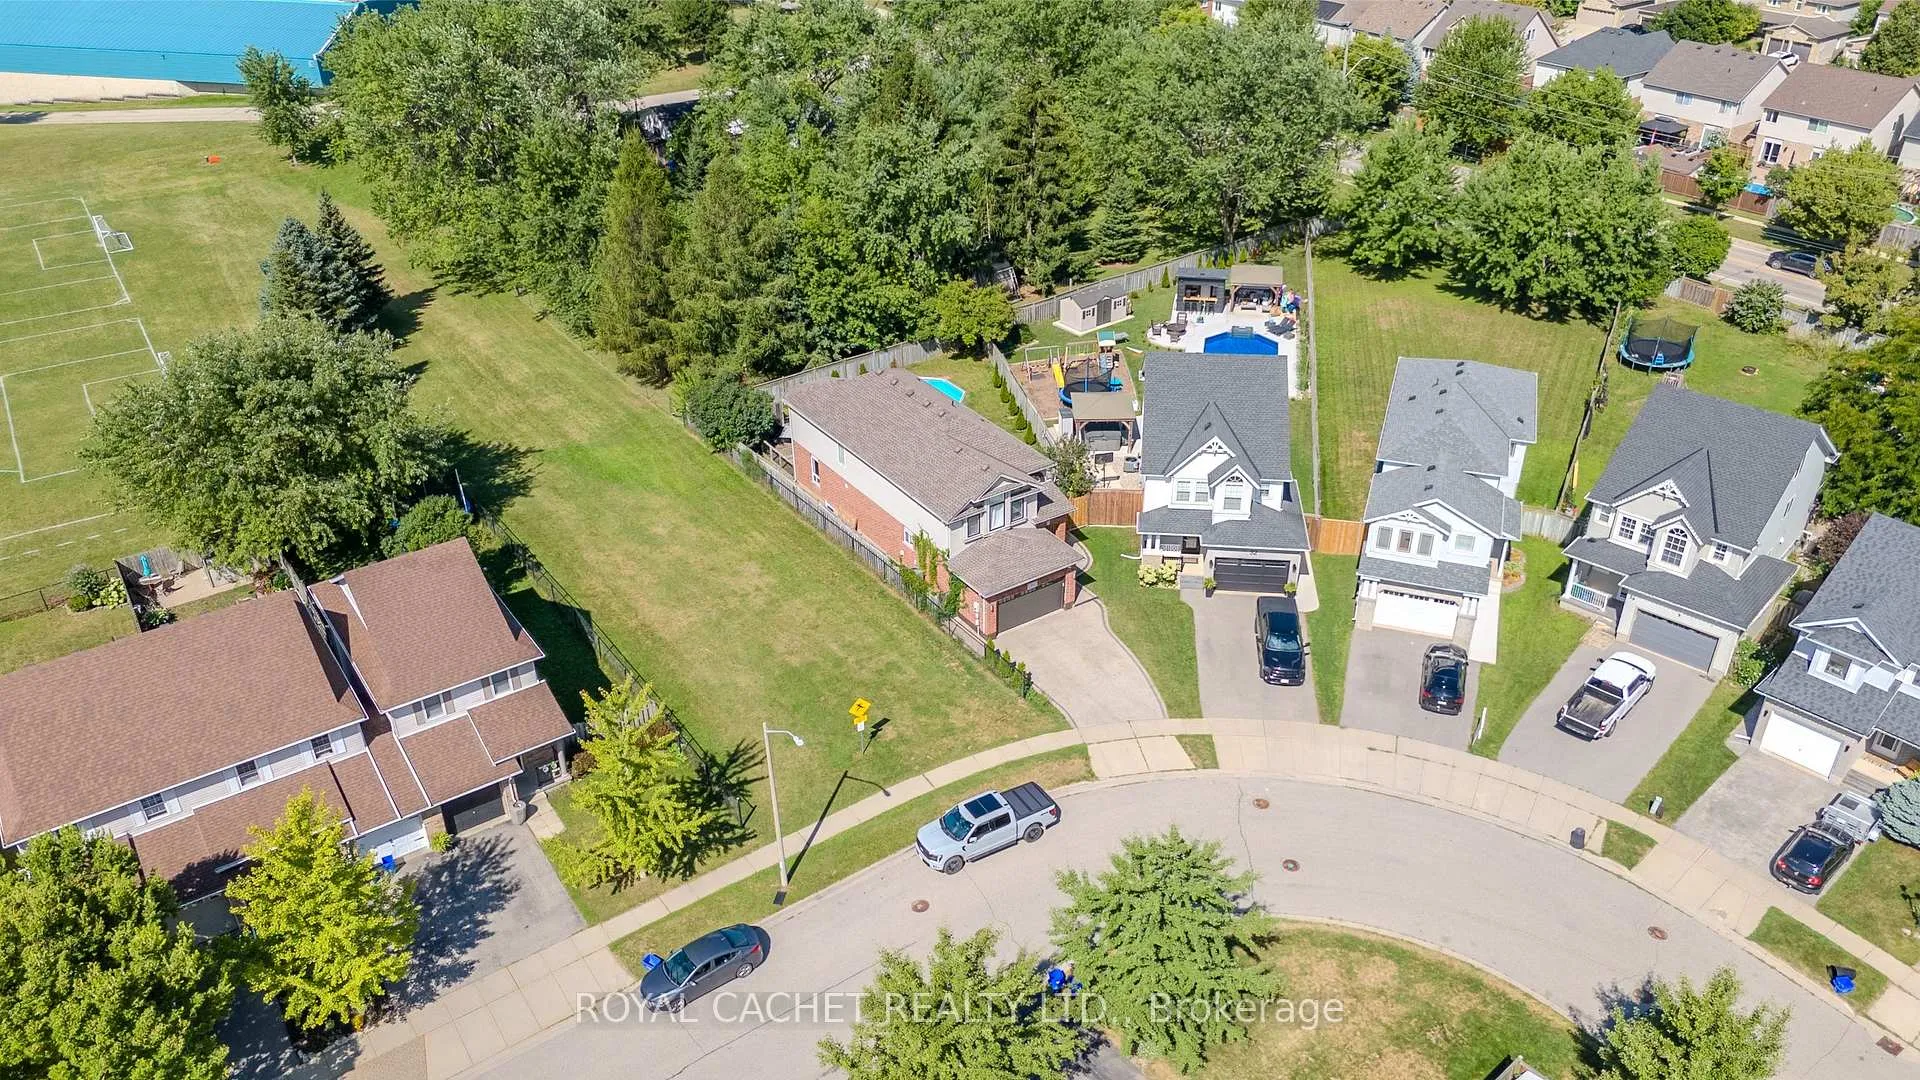 See all 49 photos
Property history
Facts and features
- BasementApartment
- Age of home16–30 years
- Water, sewerMunicipal
- Lot shapeIrregular
- Separate entrance
- Walk-out basement
- Hardwood floors
- Fireplace
- Central air
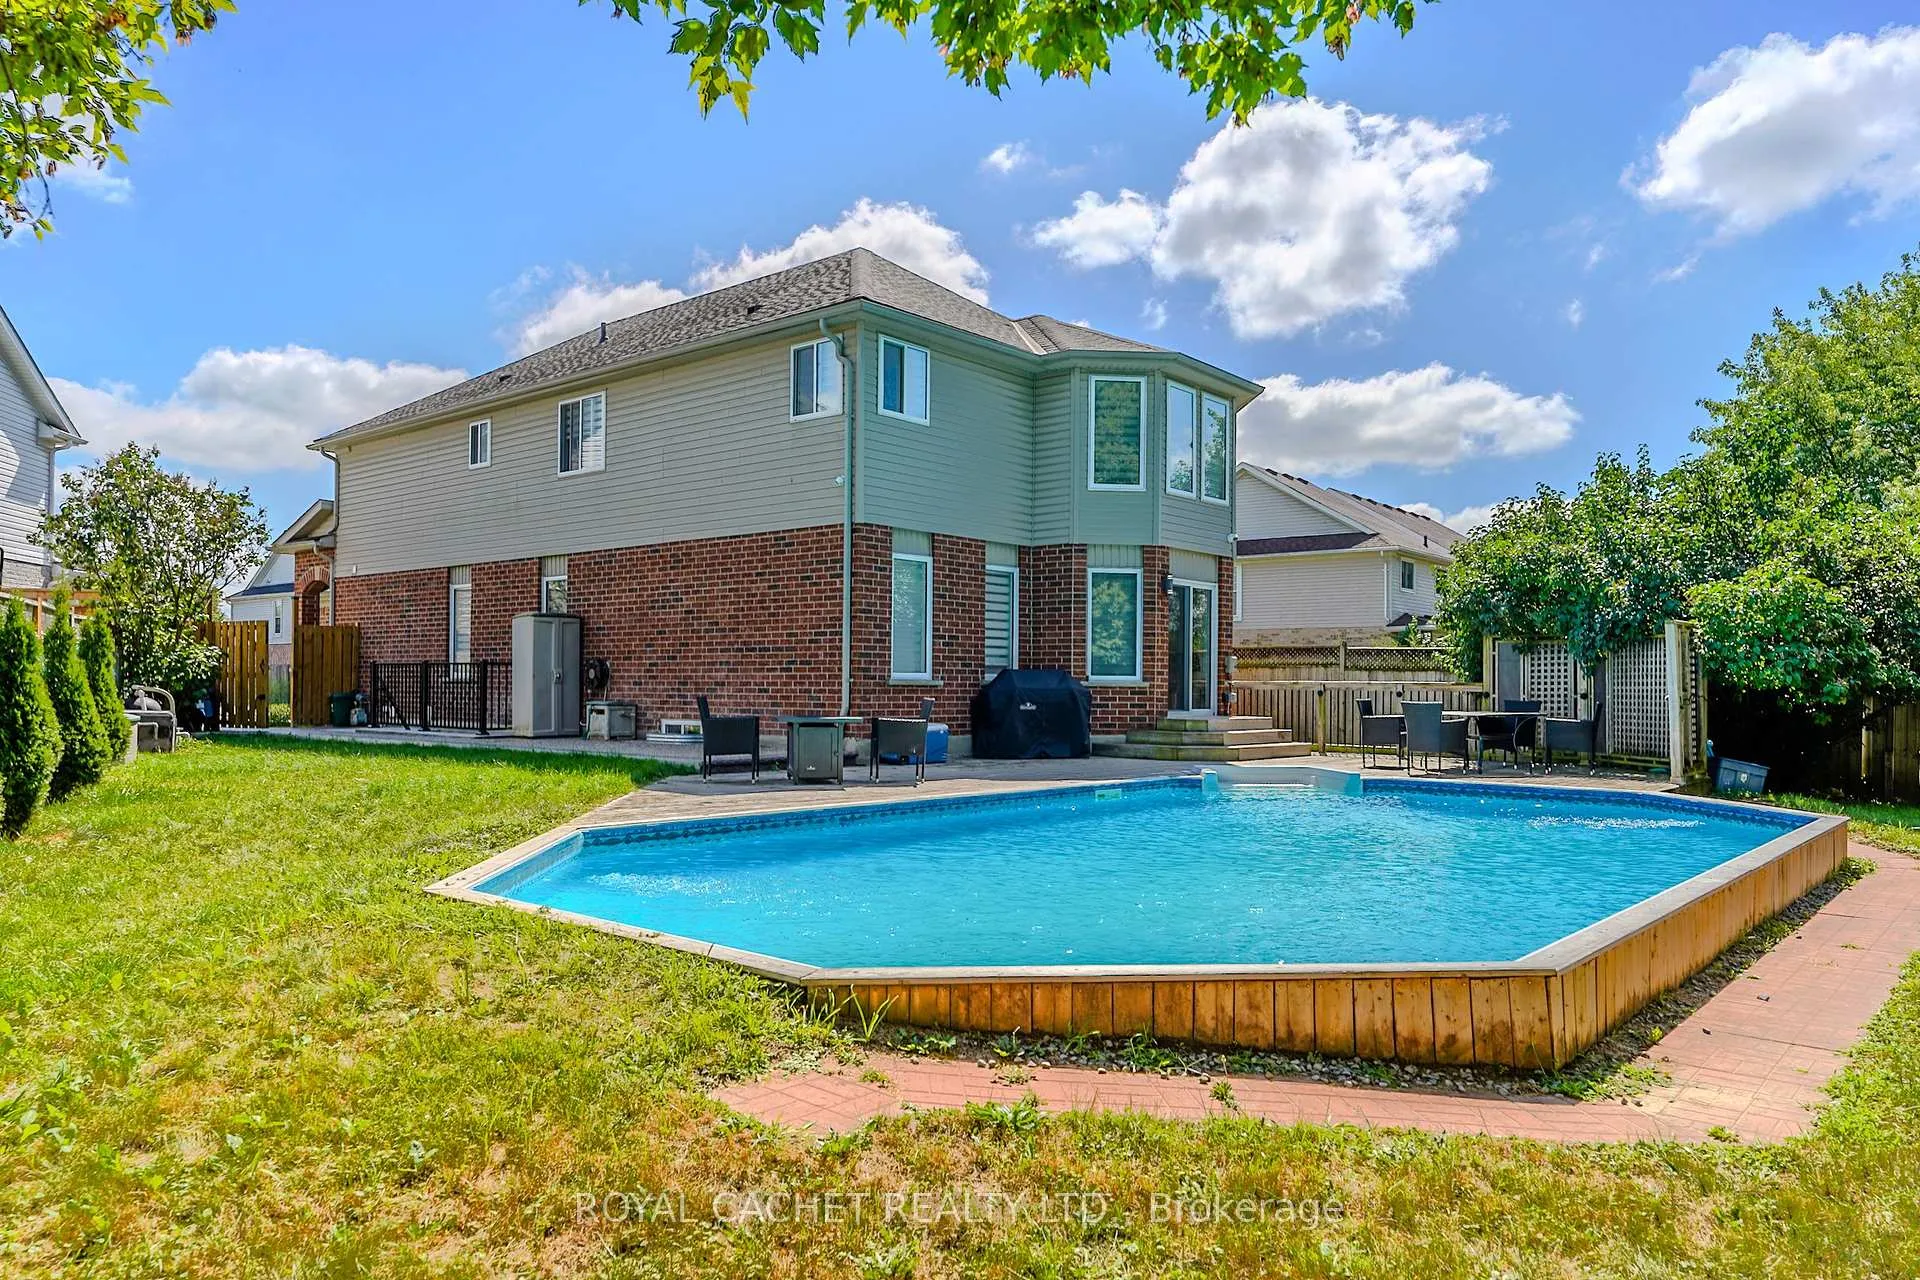
- Inground pool
The homeDetached, 2-storey, Age 16–30 years
- Type: Detached
- Style: 2-storey
- Age: 16–30 years
- Living space: 2,000–2,500 sq ft
- Basement: Finished with walk-out, separate entrance, apartment
InsideFireplace Yes, Hardwood, Tile, Main level
- Fireplace: Yes
- Flooring: Hardwood, Tile
- Laundry: Main level
- Features: Auto garage door remote
- Rooms above ground: 10
- Bedrooms: 4
- Bathrooms: 5
- Kitchens: 1
- Family room: Yes
Outside and lotBrick, vinyl siding, Asphalt shingle, Concrete
- Exterior: Brick, vinyl siding
- Roof: Asphalt shingle
- Foundation: Concrete
- Pool: Inground
- Size: 22.24 × 145.2 ft
- Shape: Irregular
- Zoning: RS1
Parking2 Garage, Attached, Private double
- Spaces: 2 Garage
- Garage: Attached
- Driveway: Private double
Heating, water and powerForced air, gas, Central air, Municipal water
- Heating: Forced air, gas
- Cooling: Central air
- Water: Municipal water
- Sewer: Municipal sewer
- Natural gas: Available
- Hydro: Available
- Cable: Available
- Telephone: Available
Costs and taxesTaxes $6,484 a year, HST included in the price, Hot water tank
- Taxes, 2025: $6,484 a year
- HST: HST included in the price
- Rental items: Hot water tank
Included in the saleFridge ,stove, washer, dryer, dishwasher, oven, all electrical fixtures and window covering.
- Included: Fridge ,stove, washer, dryer, dishwasher, oven, all electrical fixtures and window covering.
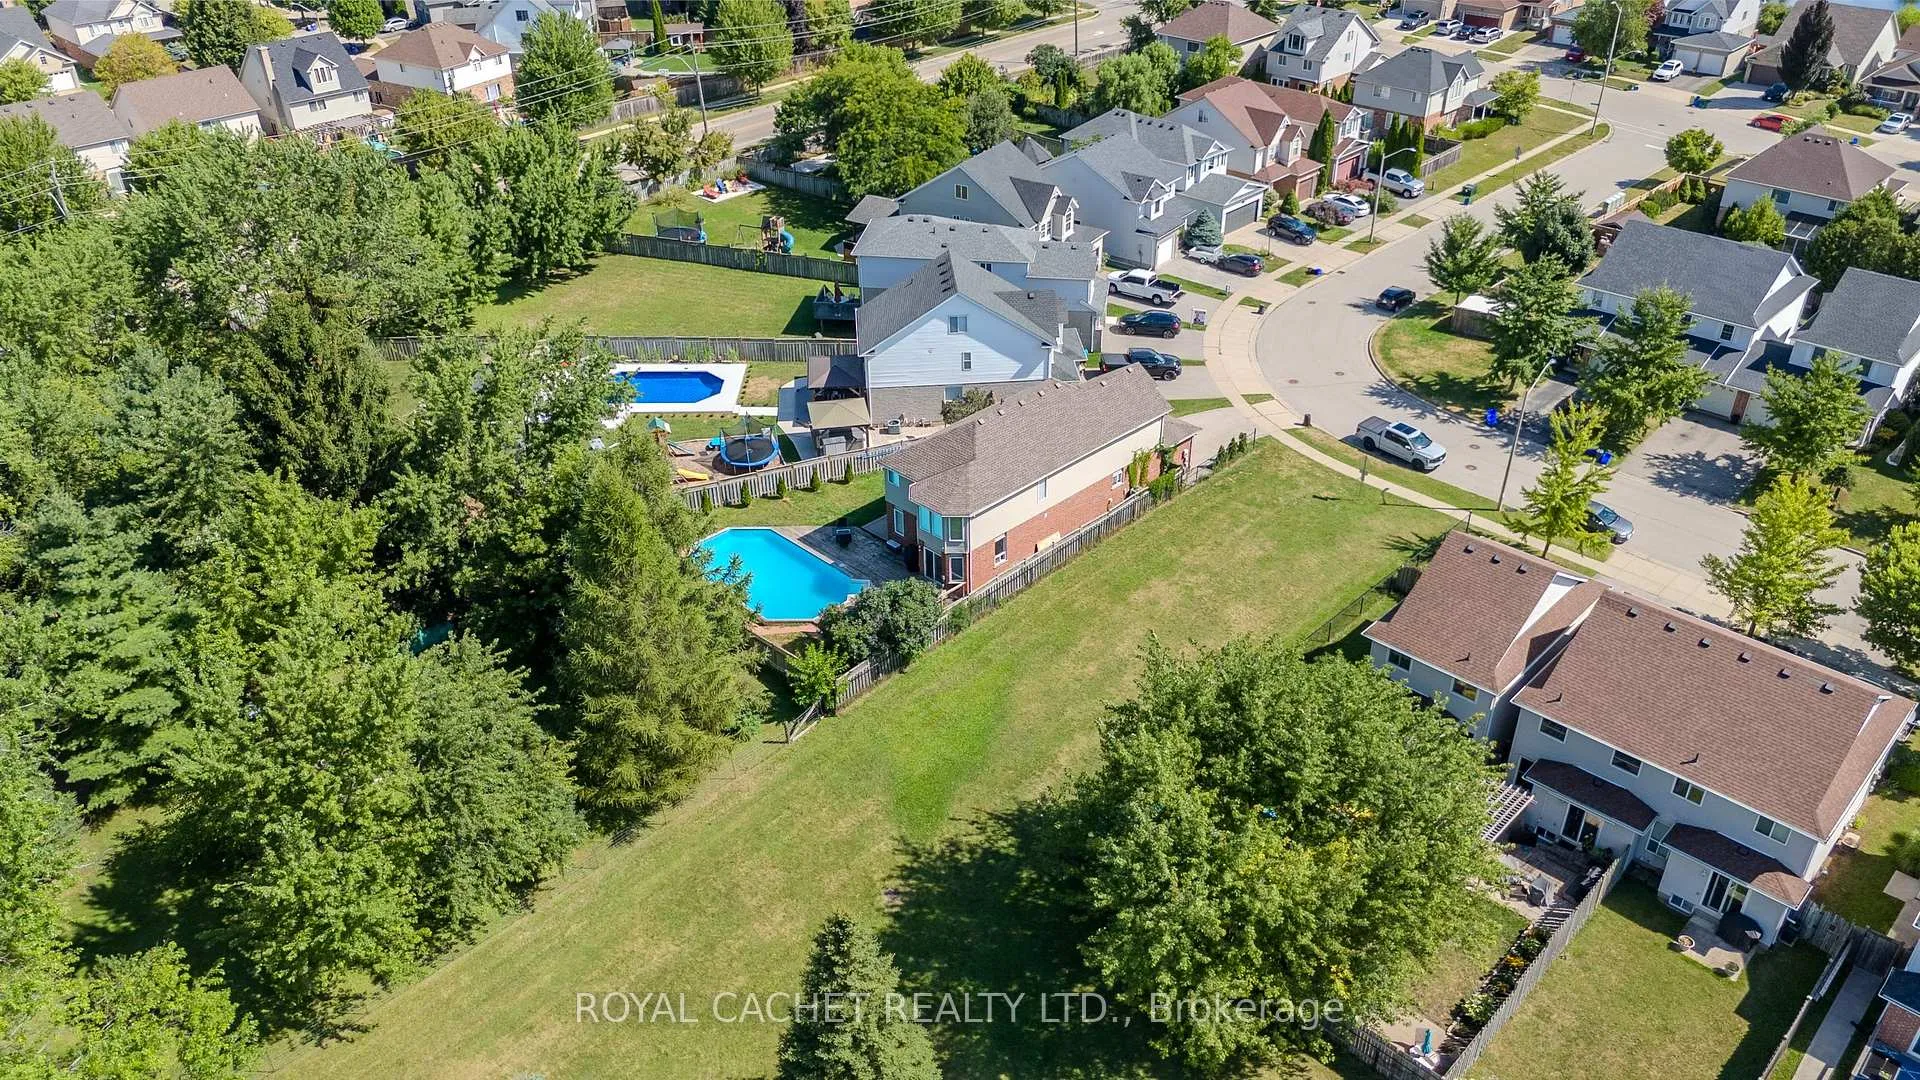
NearbyCul de sac/dead end, fenced yard, lake/pond, park, school, school bus route
- Close to: Cul de sac/dead end, fenced yard, lake/pond, park, school, school bus route
Listing detailsX12909086, Sold, Mar 23, 2026
- MLS® number: X12909086
- Status: Sold
- Listed on: Mar 23, 2026
- Days on market: 31
- Updated: Apr 23, 2026
- Possession: 2026-05-29 / Flexible
- Occupied by: Owner
- Listing brokerage: ROYAL CACHET REALTY LTD.
About this home
36 Calvin Court, Cambridge, ON N3C 4J5
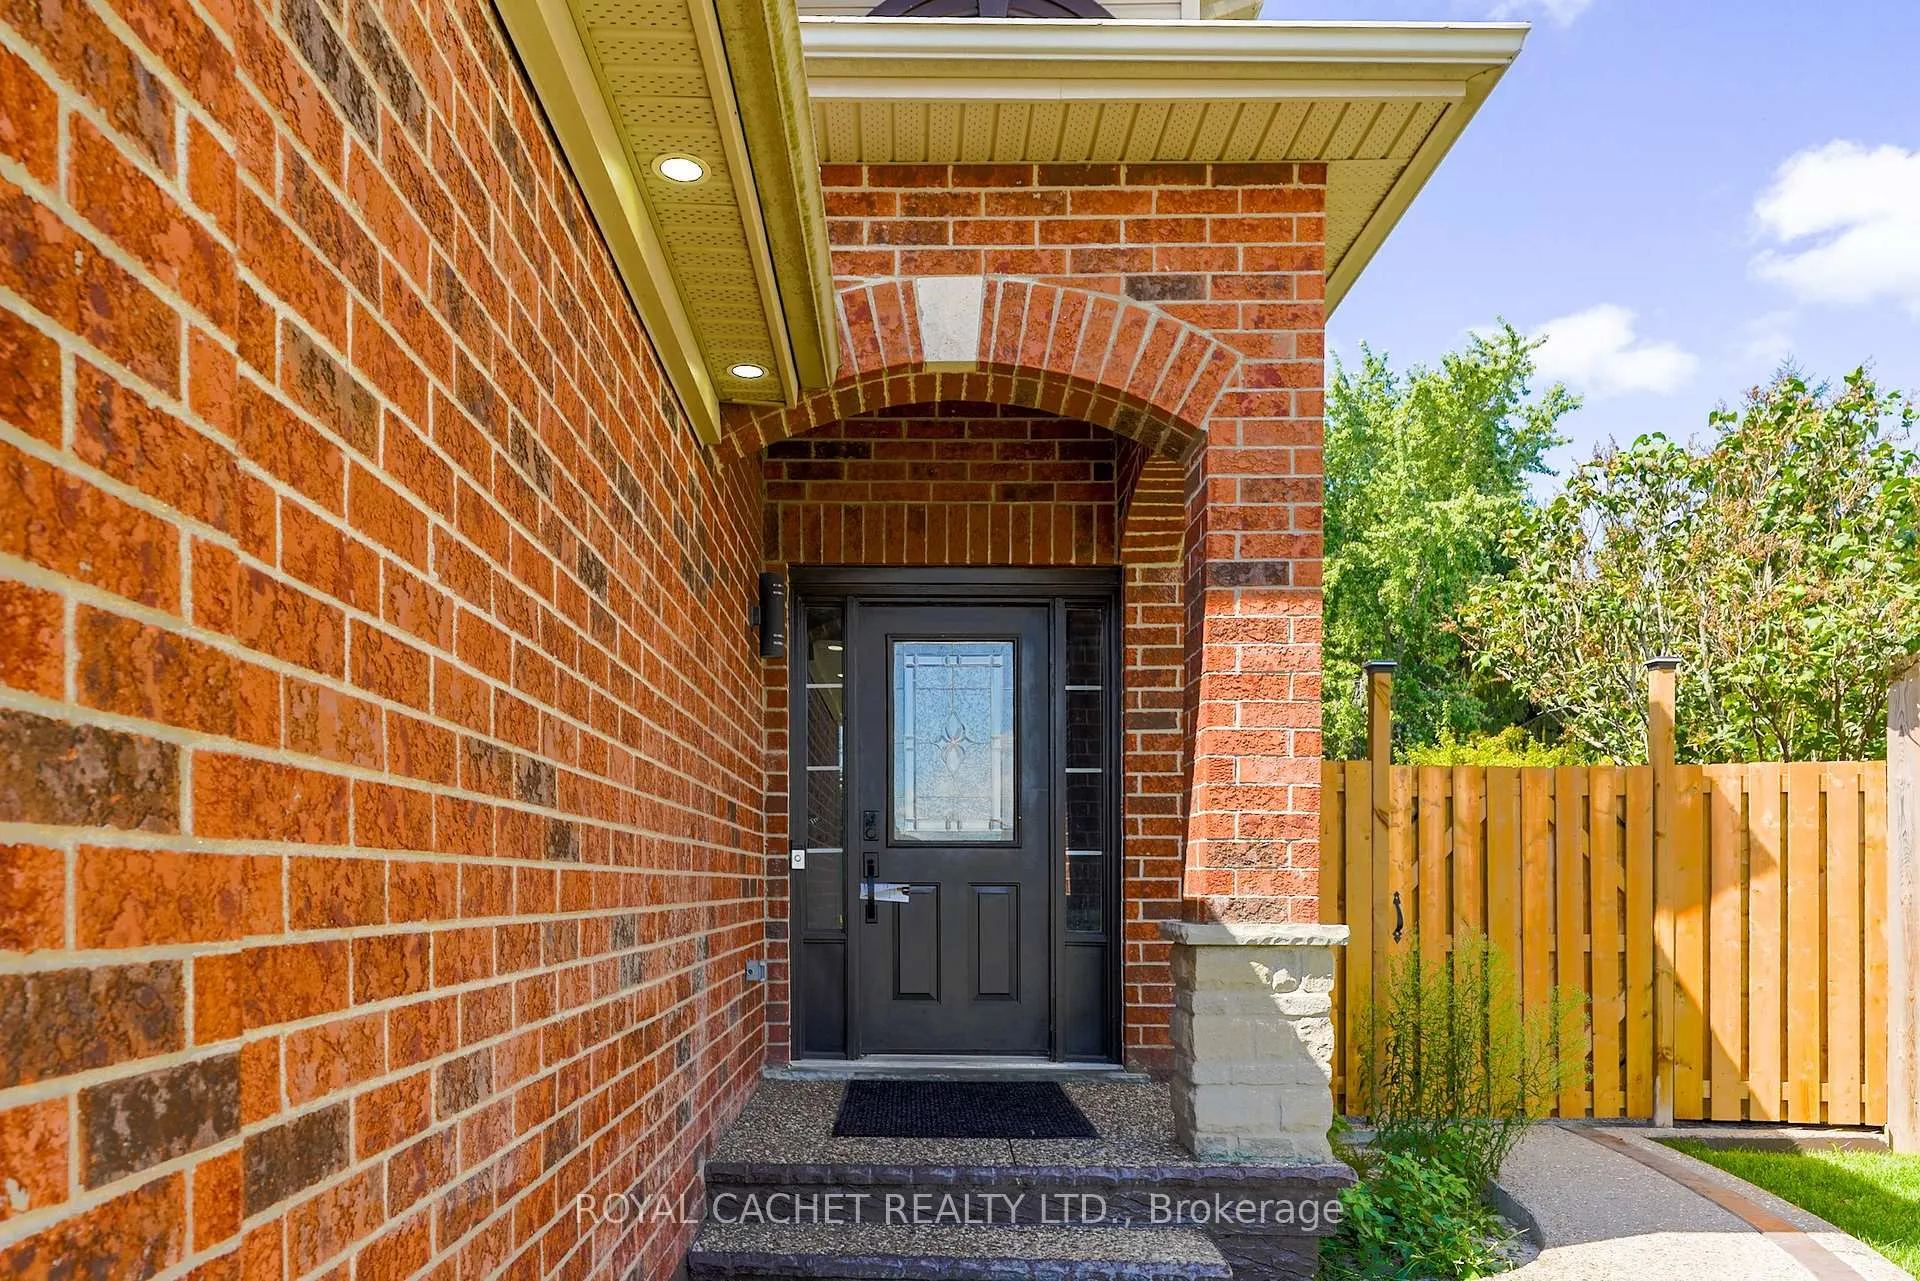
Welcome to 36 Calvin Court, Cambridge!Stunning 2-storey detached home nestled in a sought-after Cambridge neighbourhood, backingonto a peaceful greenbelt with park and garden views. This beautifully maintained 4-bedroom,5- bathroom home offers over 2,000 TO 2500 sq ft above ground and 971 Sqf Basement ofthoughtfully designed living space with a side separate entrance - and over $160,000 in recentupgrades that set this property apart.The fully permitted legal basement (2025-2026) features a separate entrance, egress windows,full bathroom with standing shower, finished living space, and ESA-certified electrical panelwith 100-amp subpanel - ready for rental income or extended family. A new high-efficiencyfurnace, 120+ pot lights throughout, and quartz kitchen countertops with new backsplash, hoodfan, and filter faucet add modern comfort at every turn.Outside, enjoy stunning stamped concrete with glow-in-the-dark front path stones, a newinsulated garage door, drywalled garage interior with extra storage, BBQ gas line, and CCTVsecurity cameras. Two master suites each with their own ensuite complete this exceptionalpackage. In addition a massive inground back yard pool for those warm sunny days with thefamily and friends.Located minutes from top-rated schools, public transit, parks, and community centres - withschool bus access and a fully fenced yard. turnkey, upgraded, and move-in ready!
Ask about this home
A HOMEH agent will answer your questions about this home.
Around this home
Daily convenience, out of 100, from the distances below
Schools nearby
School rating, out of 10.
Helpful calculators
Your HOMEH agent

"I would see it this week."