

3795 Beaverdale Road
3795 Beaverdale Road
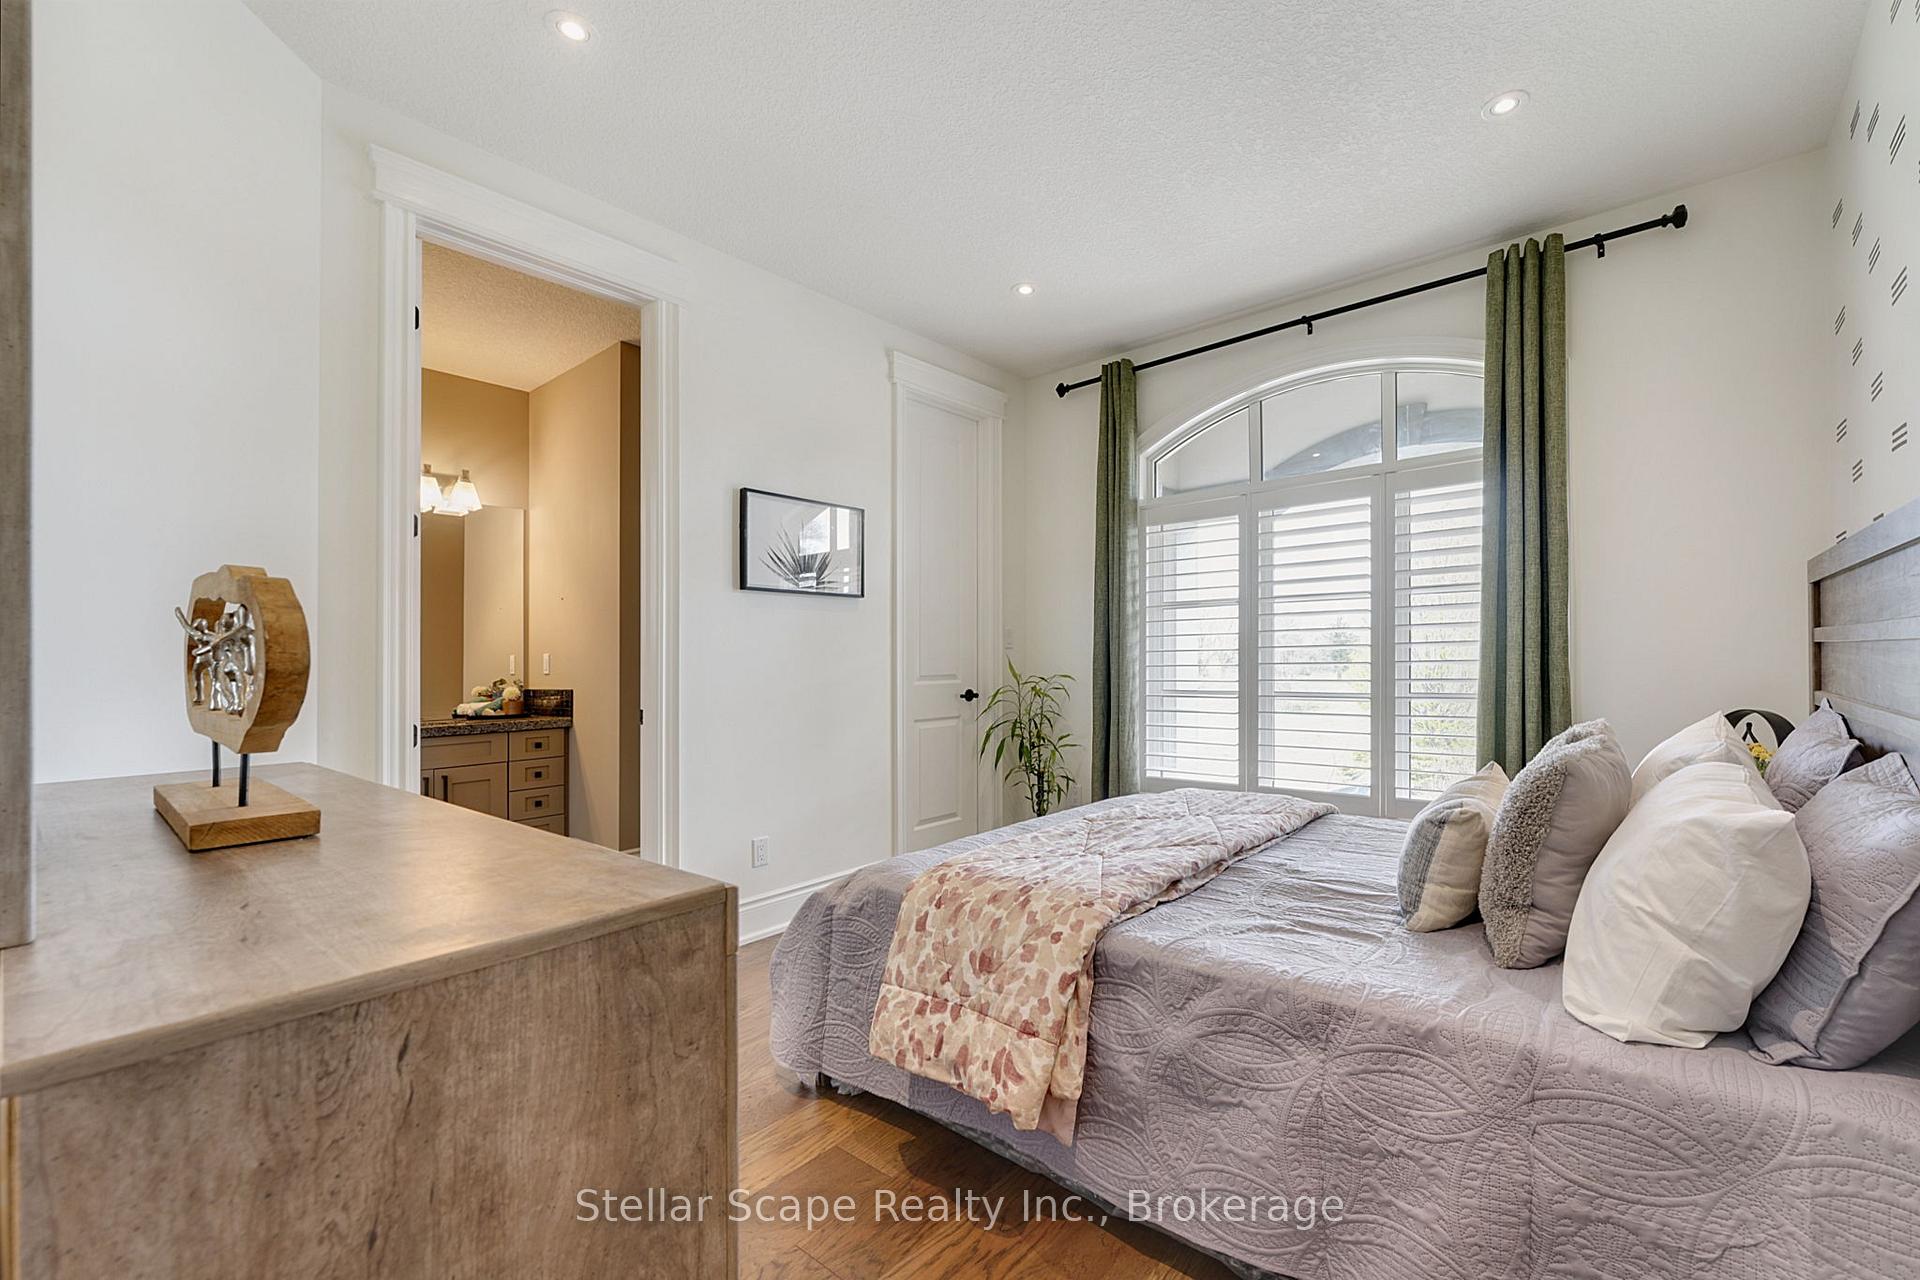 See all 50 photos
Property history
- $2,588,800ExpiredList: 2025-09-10|End: 2026-01-10|122 daysX12393280
- $2,588,888ExpiredList: 2025-05-02|End: 2025-09-05|126 daysX12119363
Facts and features
- BasementFinished
- Age of home6–15 years
- Price per sq ft~$797
- Water, sewerWell, septic
- Separate entrance
- Hardwood floors
- Fireplace
- Central air
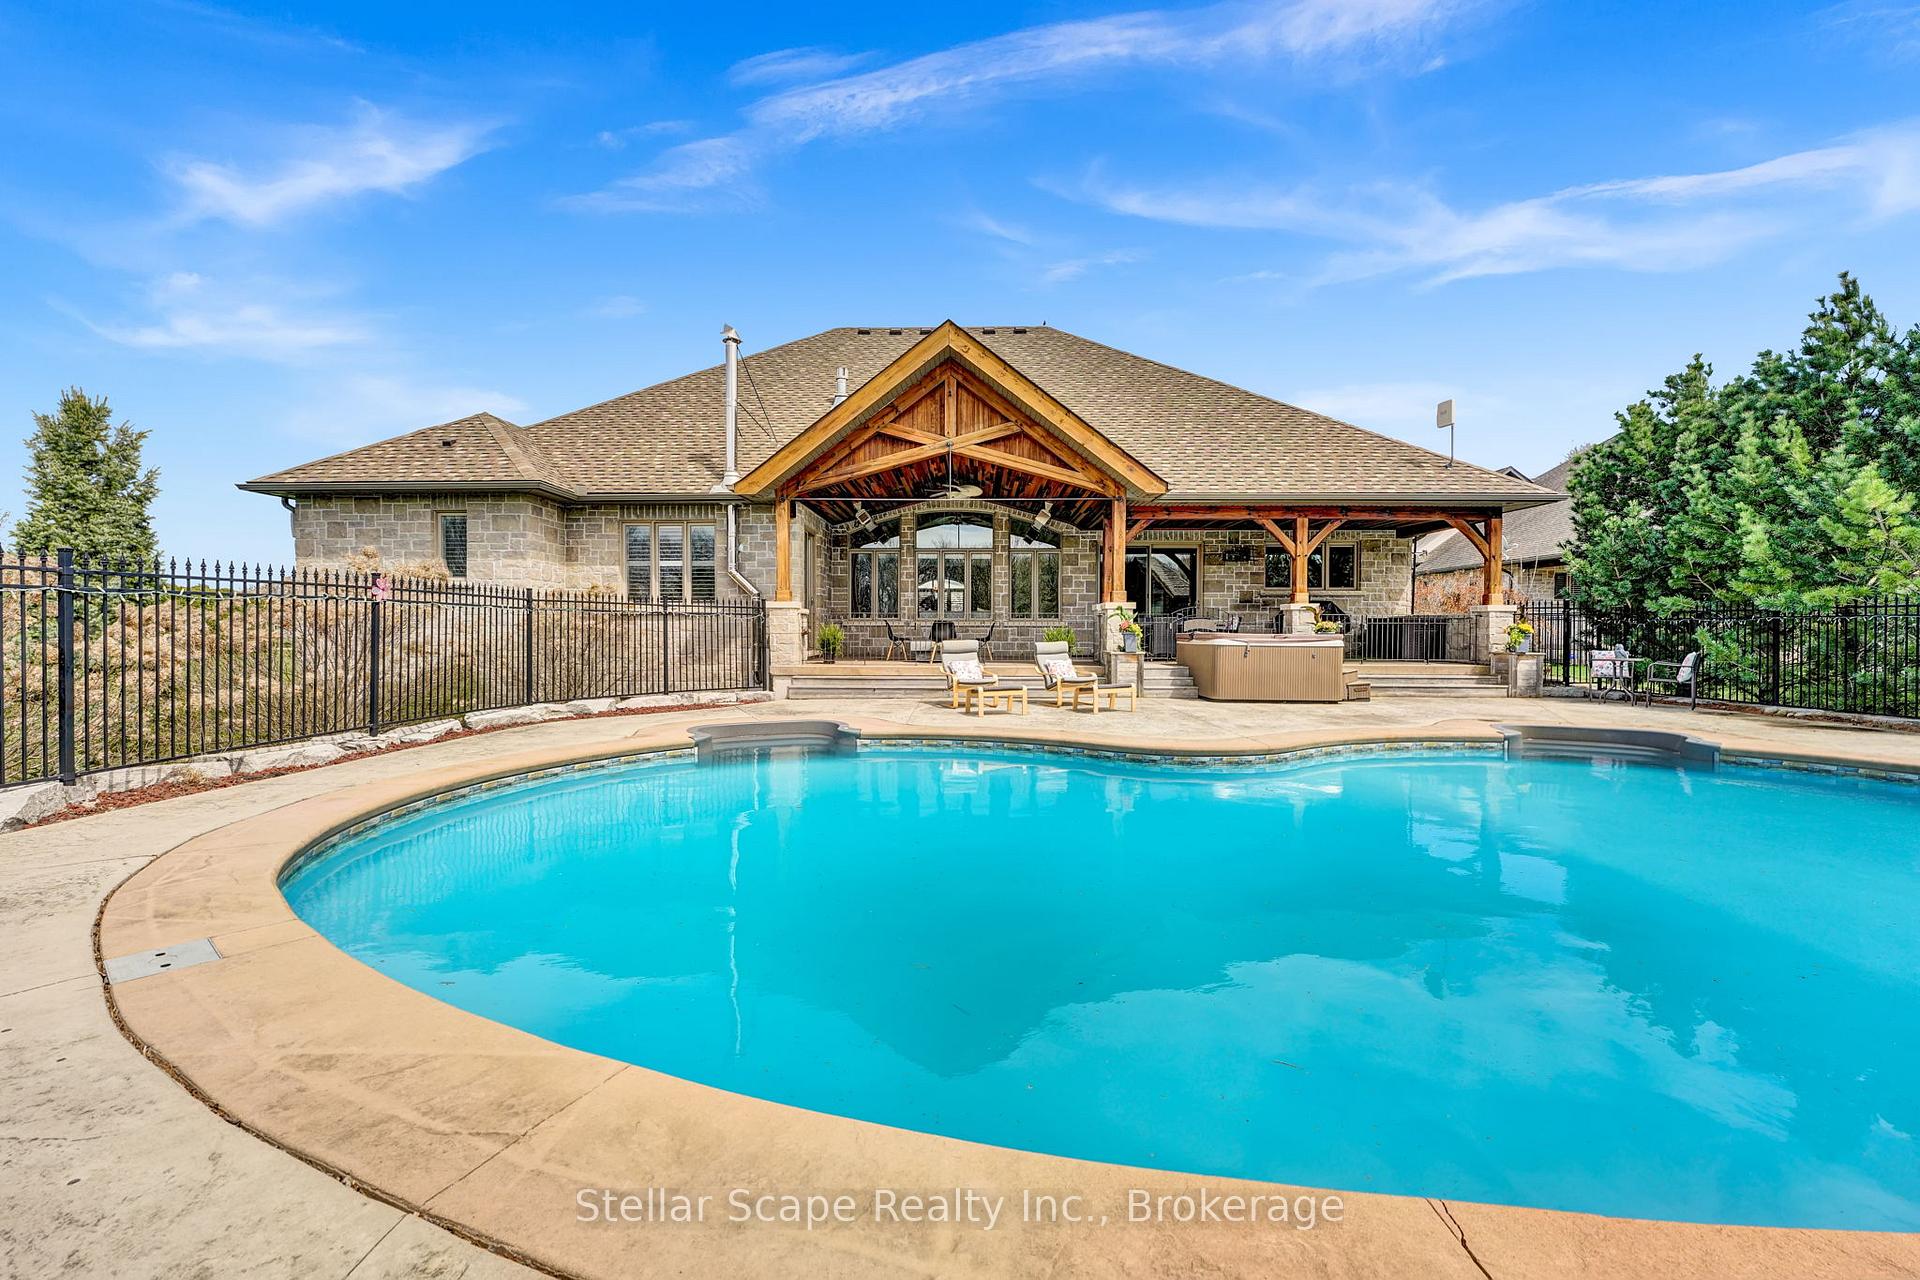
- Inground pool
The homeDetached, Bungalow, Age 6–15 years
- Type: Detached
- Style: Bungalow
- Age: 6–15 years
- Living space: 3,000–3,500 sq ft
- Basement: Separate entrance, finished
- View: Golf course, park/greenbelt, trees/woods
InsideFireplace Yes, propane, wood, living room, rec room, Hardwood, Limestone flooring, Cushion, Main level
- Fireplace: Yes, propane, wood, living room, rec room
- Flooring: Hardwood, Limestone flooring, Cushion
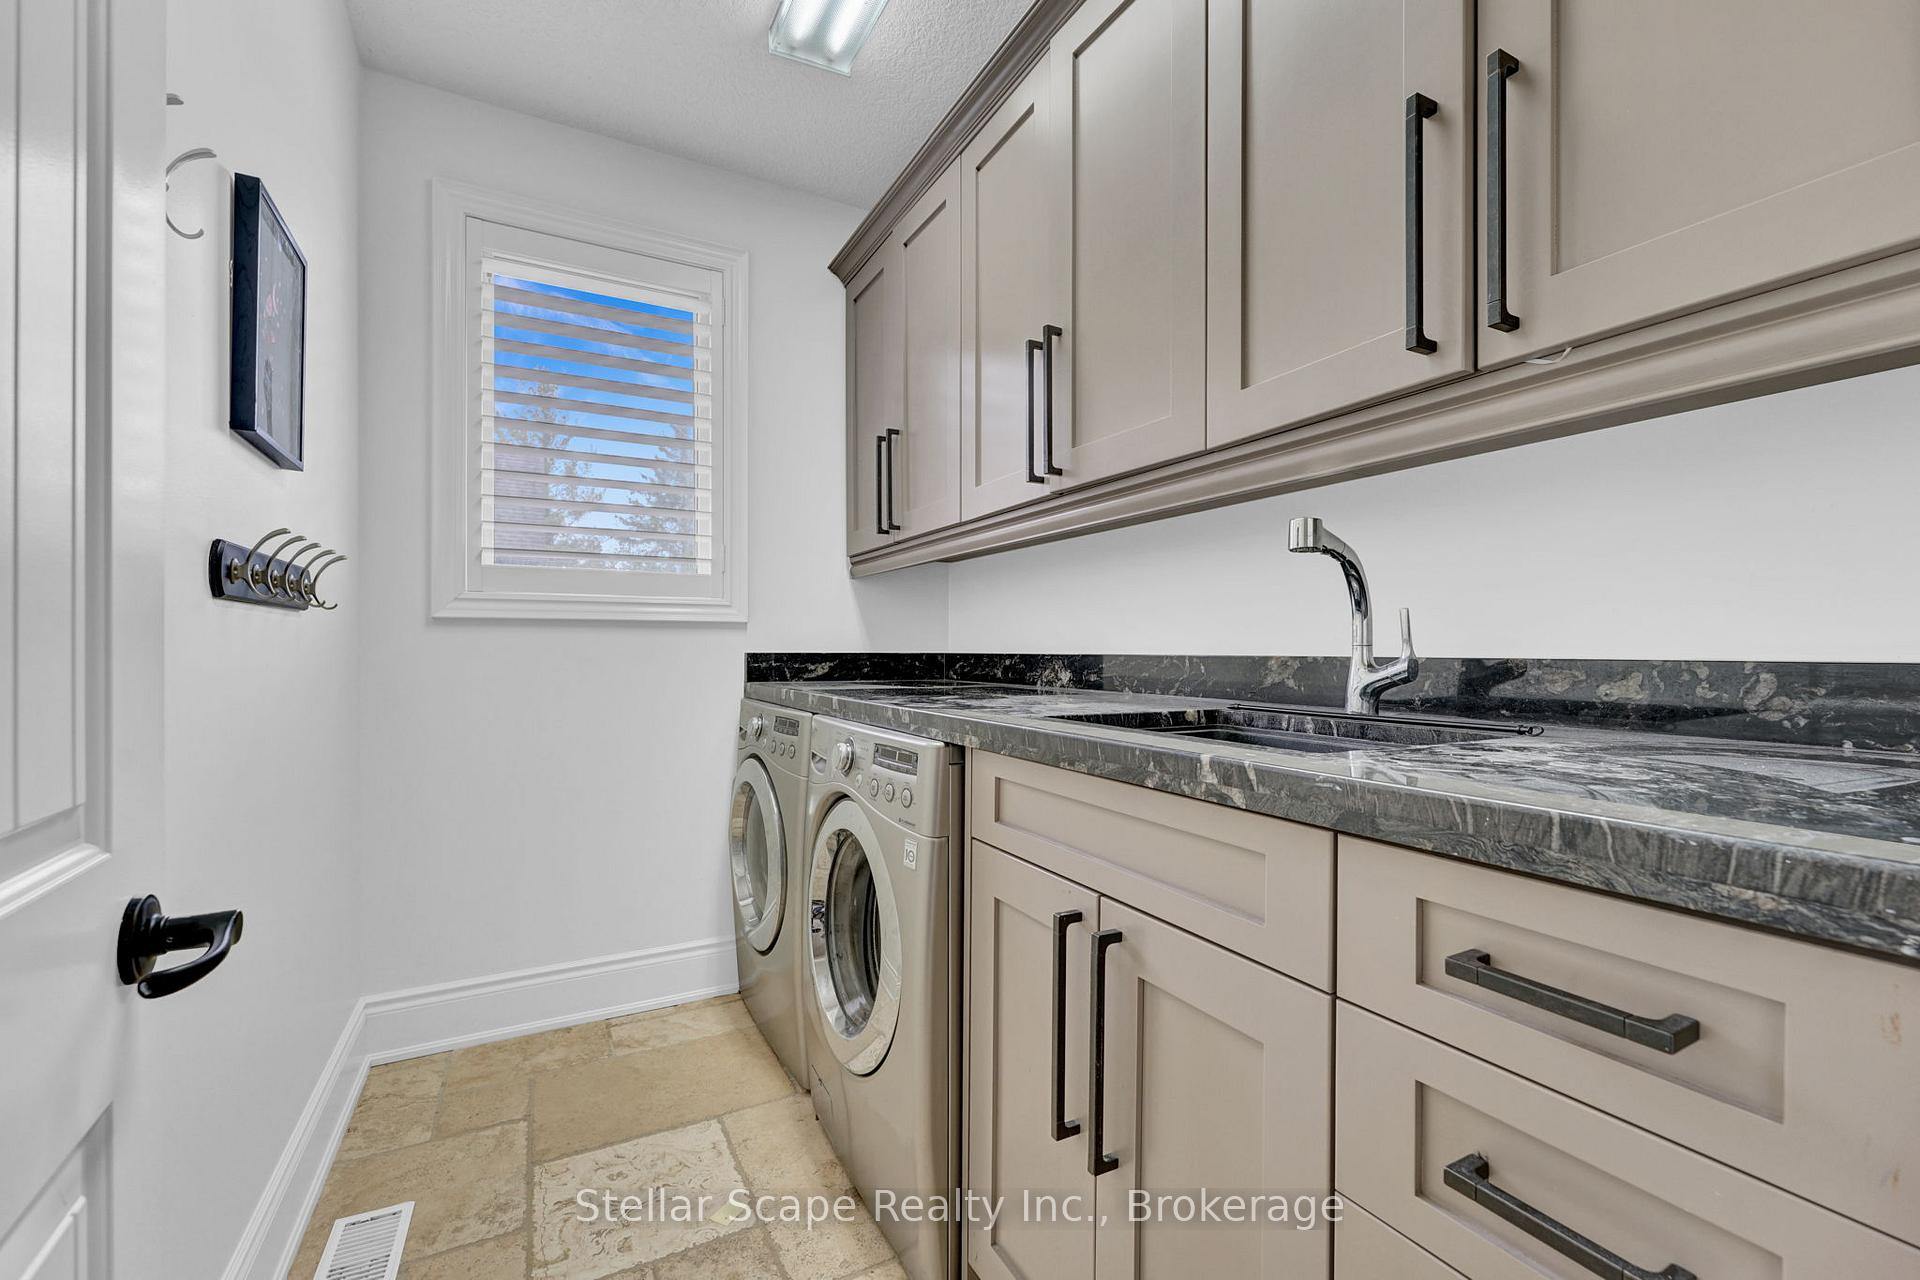
- Laundry: Main level
- Features: Auto garage door remote, built-in oven, central vacuum, erv/hrv, primary bedroom - main floor, propane tank, solar owned, water softener, water heater owned, bar fridge
- Rooms above ground: 11
- Rooms in the basement: 5
- Bedrooms: 4 + 1 in the basement
- Bathrooms: 5
- Kitchens: 1
Outside and lotStone, Shingles, Concrete
- Exterior: Stone
- Roof: Shingles
- Foundation: Concrete
- Pool: Inground
- Features: Backs on green belt
- Other structures: Greenhouse
- Size: 98.59 × 491.42 ft
- Zoning: RR2
Parking3 Garage, Attached, Covered, front yard parking, private
- Spaces: 3 Garage
- Garage: Attached
- Driveway: Covered, front yard parking, private
Heating, water and powerForced air, ground source, Central air, Well
- Heating: Forced air, ground source
- Cooling: Central air
- Water: Well
- Sewer: Septic
- Natural gas: Available
- Hydro: Yes
Costs and taxesTaxes $11,524 a year, HST included in the price
- Taxes, 2024: $11,524 a year
- HST: HST included in the price
NearbyGolf, clear view, fenced yard, electric car charger
- Close to: Golf, clear view, fenced yard, electric car charger
Listing detailsX12119363, Expired, May 2, 2025
- MLS® number: X12119363
- Status: Expired
- Listed on: May 2, 2025
- Days on market: 126
- Updated: Sep 5, 2025
- Possession: 2025-08-12 / Flexible
- Occupied by: Partial
- Listing brokerage: Stellar Scape Realty Inc.
About this home
3795 Beaverdale Road, Cambridge, ON N3H 4R6
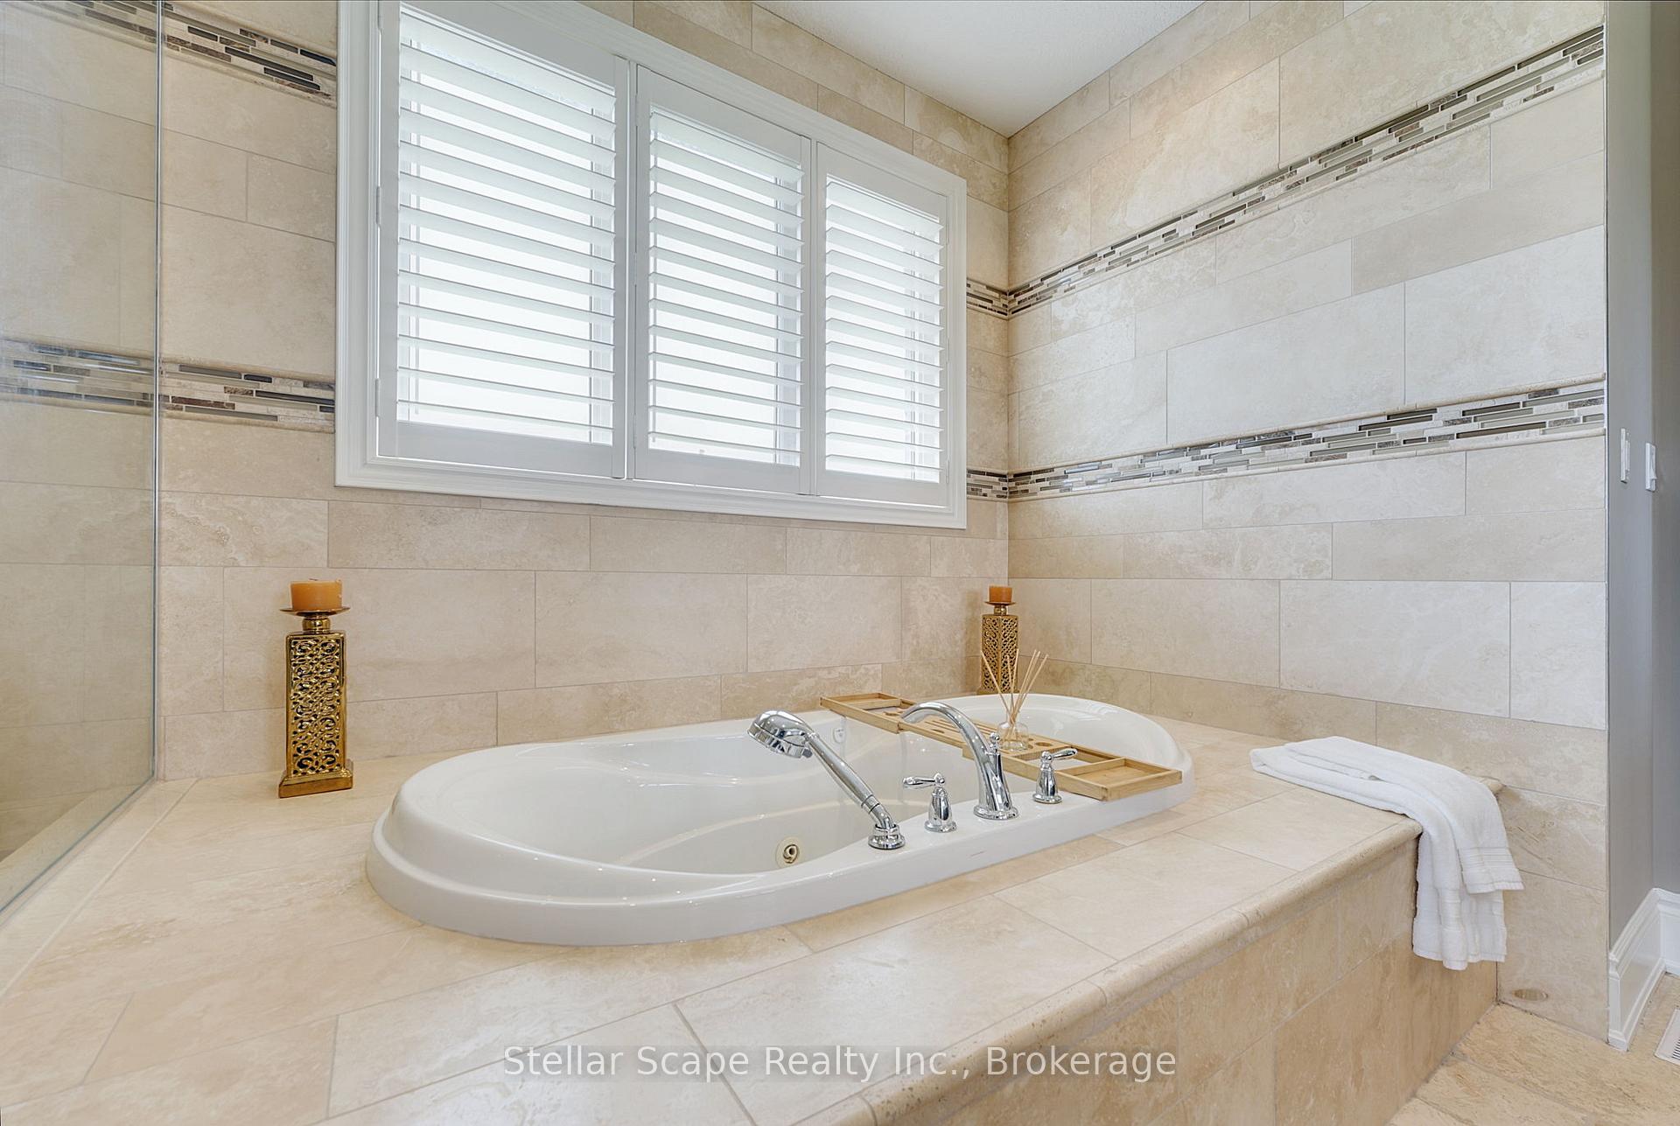
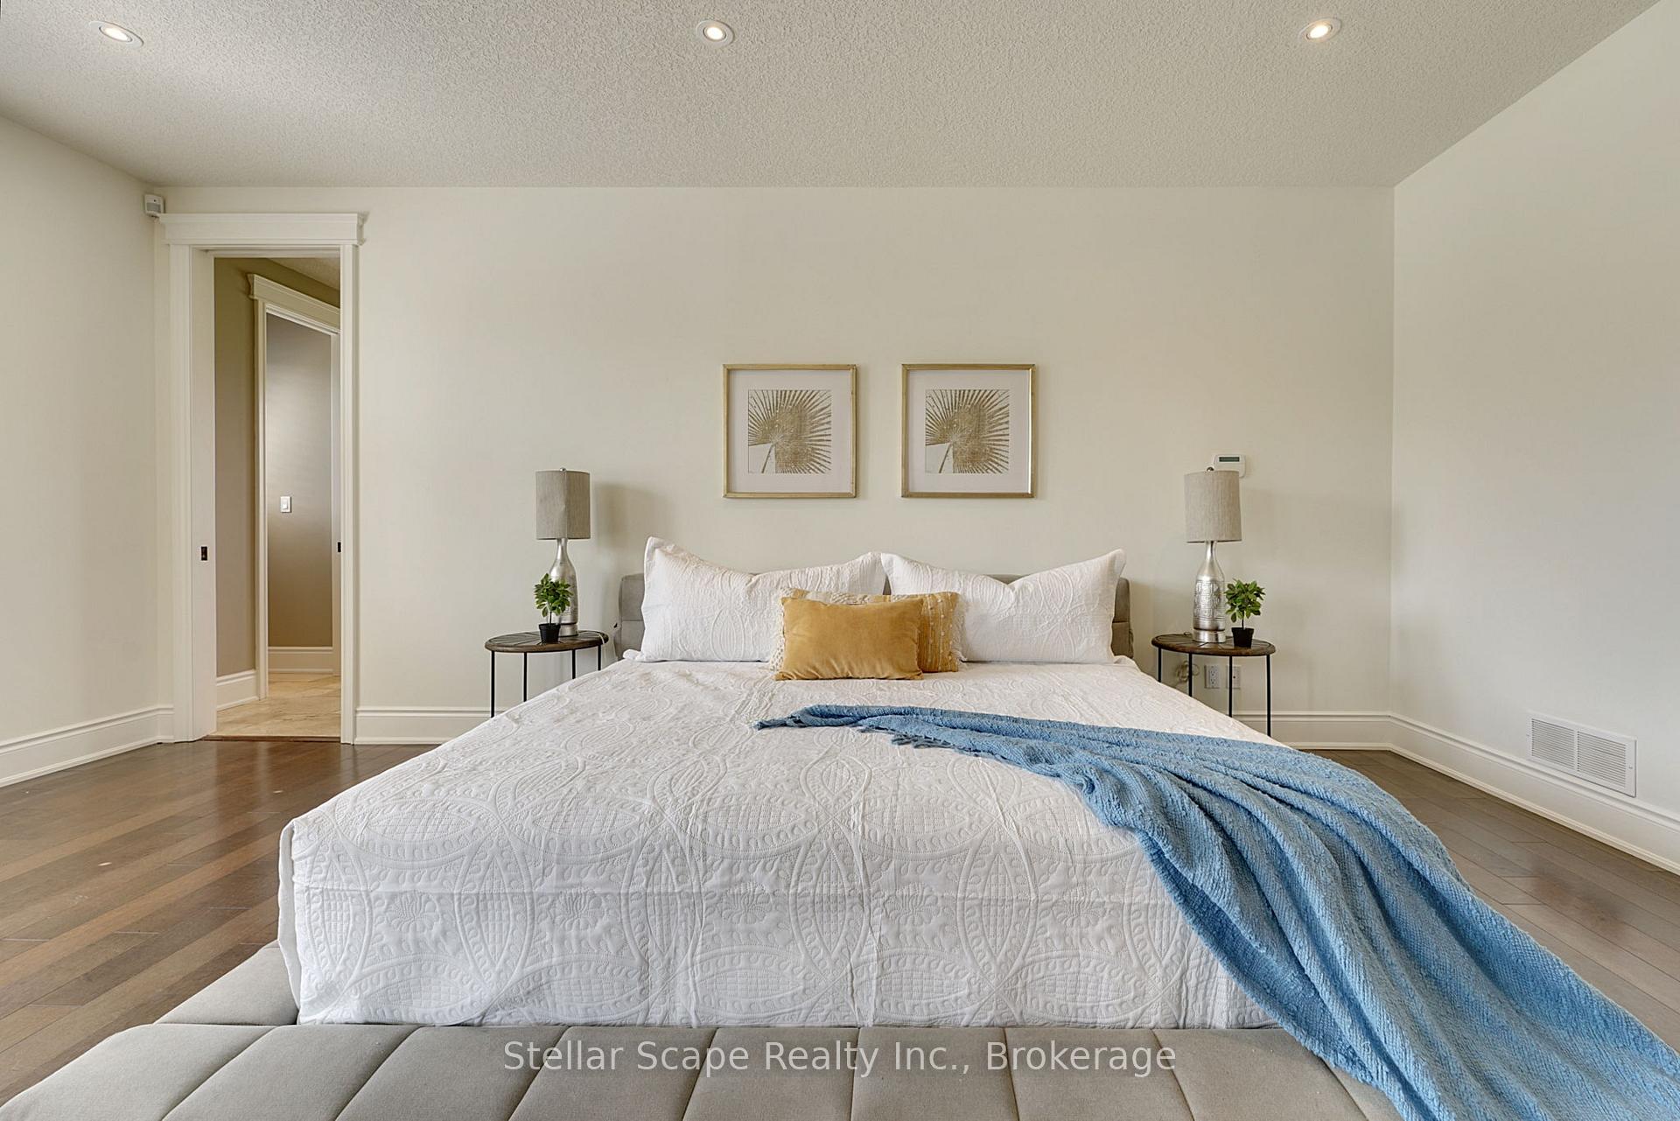
Welcome to 3795 Beaverdale Road A Custom-Built Luxury Home on 1.13 Acres! Experience refined living in this stunning home offering over 5,600 sq. ft. of finished space, nestled on a meticulously landscaped lot with a solar-heated pool, covered patio, and exceptional outdoor entertaining space. Step onto the expansive front porch and into a grand foyer with elevated ceilings. The open-concept layout is filled with natural light and features a formal dining room and impressive great room with vaulted ceilings, custom built-ins, and a cozy fireplace. The gourmet kitchen is a chefs dream complete with custom cabinetry, granite counters, a large island, built-in stainless steel appliances (including refrigerated drawers), and elegant finishes throughout. The primary suite is a luxurious retreat, offering views of the private yard and pool, a large dressing room, and a spa-like 5-piece Ensuite bath. The professionally finished basement features 9-ft ceilings, large windows, a spacious recreation room with custom bookshelves and lighting (2022), a second fireplace (2021), wet bar with beverage fridge, private gym, games area, and kids play area. Bonus walk-up access to the garage from the basement mudroom adds functionality. Enjoy unobstructed sunrise views across the golf course in the front and an entertainers backyard with a hot tub (as-is), patio heaters, and multiple seating zones with picturesque sunsets over the pool. Premium features include: Chef's Kitchen with high-end appliances including paneled refrigerator with 2 additional built-in undercounter refrigerator drawers. Geothermal heating & cooling; Triple car garage with built-in cabinets and Tesla charger; Concrete driveway; Smart lighting and 5 different zones of in-ceiling speakers; Wood floors & pot lights throughout; Lots of upgrades on offer! Located just minutes from Hwy 401, Guelph, Kitchener, and Waterloo. 3795 Beaverdale Road is the perfect blend of luxury, privacy, and lifestyle - Welcome home!
Ask about this home
A HOMEH agent will answer your questions about this home.
Around this home
Schools nearby
School rating, out of 10.
Helpful calculators
Your HOMEH agent

"I would see it this week."