
 See all 36 photos
Property history

This home has sold. It is no longer available.
Property not available for sale or for rent.
Ask about this home
A HOMEH agent will answer your questions about this home.Ask HOMEH
About this home
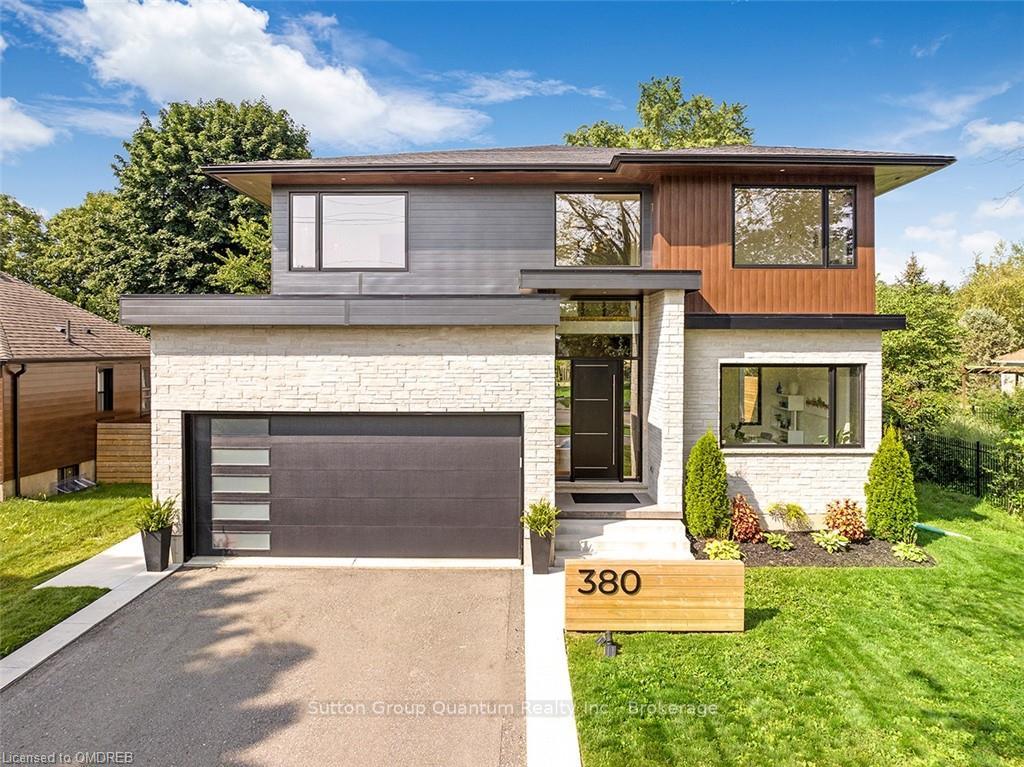
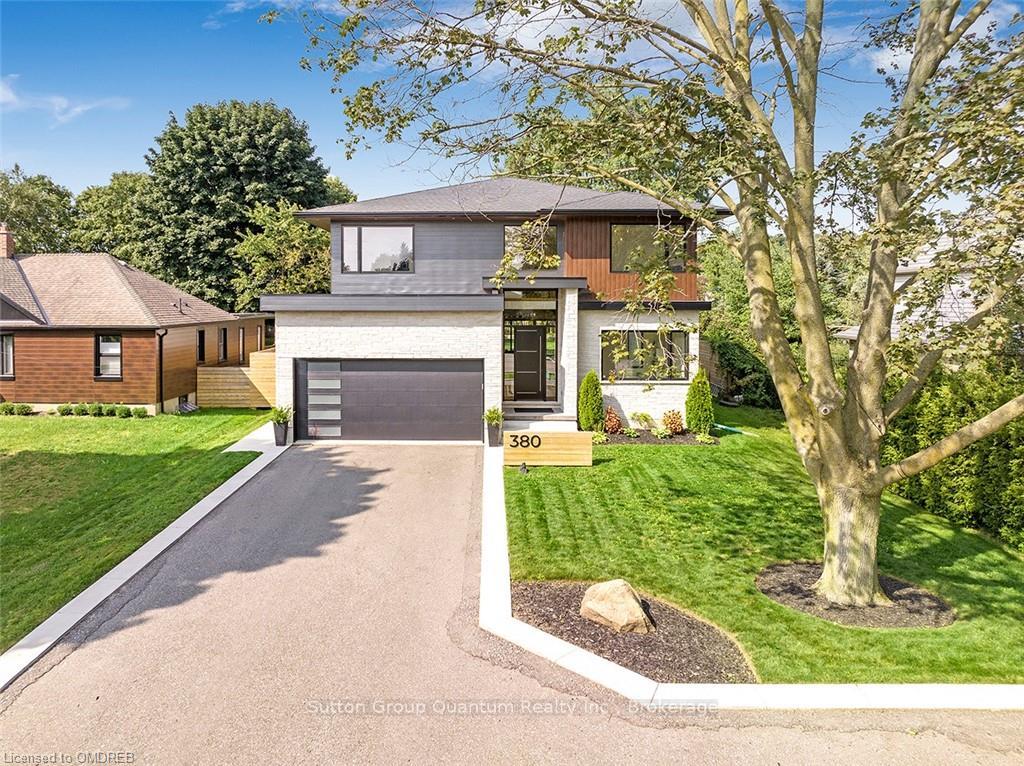
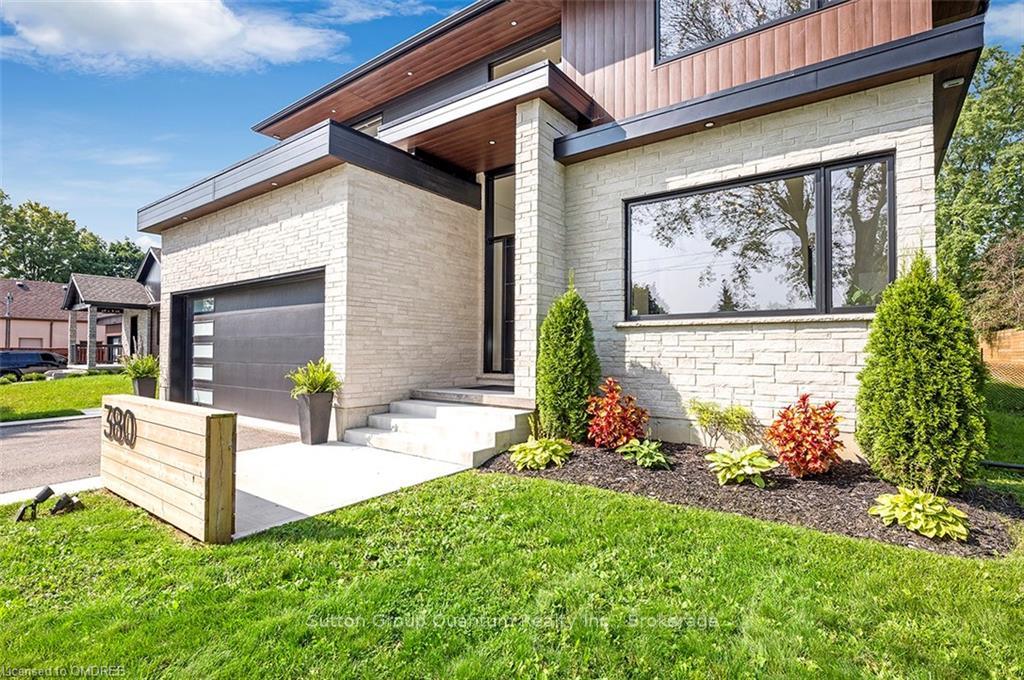
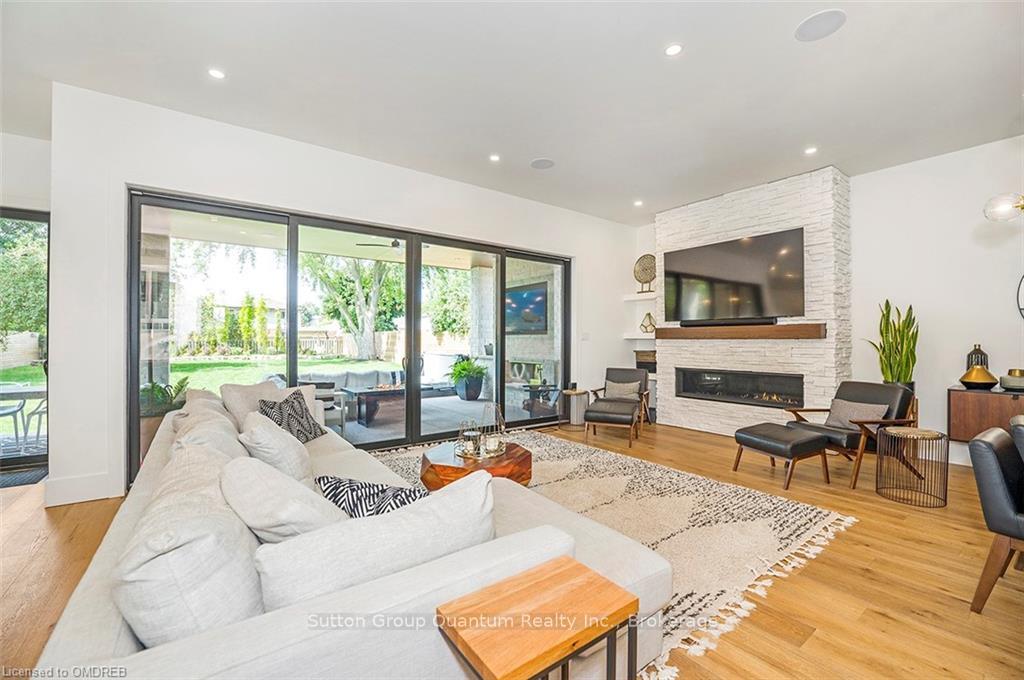
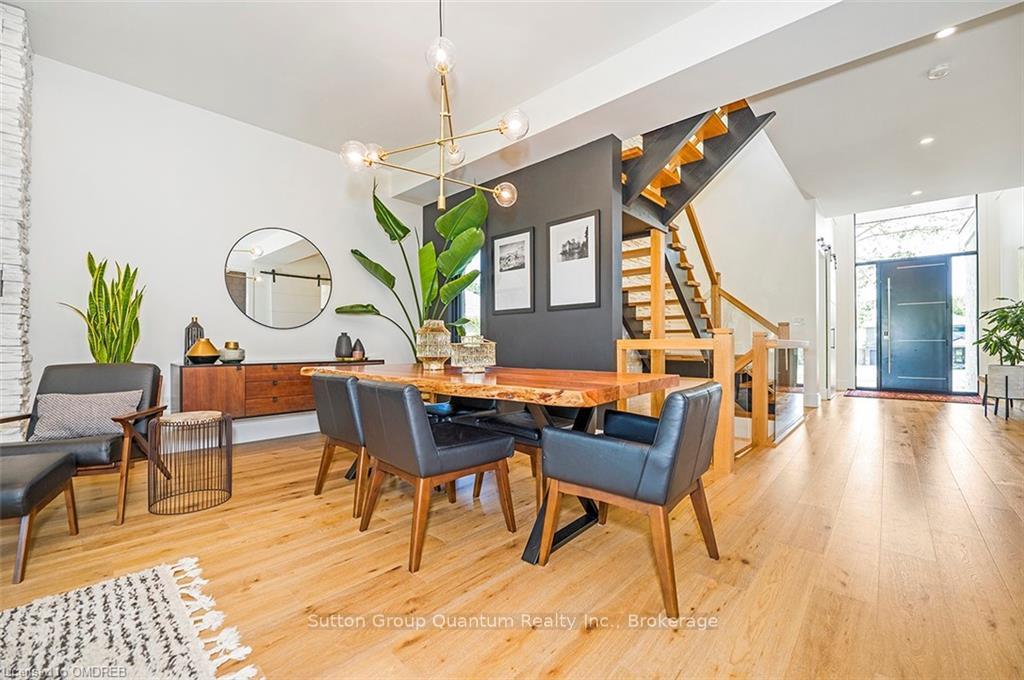
Let Me Welcome You To 380 Guelph Ave! A Beautiful Custom Built Home with No Detail Overlooked. Oversized Custom Windows Allow Ample Natural Light Making You Feel Right At Home. Excellent Open Concept layout with Soaring 10 Foot Ceilings. Impressive Chefs Kitchen Boasts Custom Cabinetry, Quartz Counters, Extra Large Island with Waterfall Countertop, Oversized Pantry, 2 Walk-Outs to Backyard with Outdoor Kitchen, Covered Porch w/ Fireplace, Covered Seating Areas, Hot Tub, and Huge Landscaped Yard, A True Entertainers Delight! Spacious Mudroom with Custom Cabinets and Garage Access and a Main floor Office. Custom Staircase To The Upper Level Featuring Primary Suite W/ Large W/I Closet and 5 Pc Ensuite W/ Spa Like Finishes and a Soaker Tub. 3 Large Bedrooms, and Laundry Room. The Basement was recently Finished With Rec Room/Family Room area with Fireplace, Extra Bedroom, 3 piece rough-in, Utility room,Oversized Cold Room, Framed and Wired For Multiple Uses, Cold Room, wine Cellar. The Home is of the Highest Quality Workmanship. Extra large Lot To Create Your Dream Backyard Retreat!
Facts & features
Ask about this home
A HOMEH agent will answer your questions about this home.
Rooms
54 rooms · 4 bathrooms
- Mud room16′6″ × 5′10″96 sq.ft.
- Kitchen14′8″ × 20′3″297 sq.ft.
- Living room22′3″ × 11′2″248 sq.ft.
- Dining room20′ × 9′6″190 sq.ft.
- Bathroom—
- Office12′ × 13′2″158 sq.ft.
- Mud room16′6″ × 5′10″96 sq.ft.
- Kitchen14′8″ × 20′3″297 sq.ft.
- Living room22′3″ × 11′2″248 sq.ft.
- Dining room20′ × 9′6″190 sq.ft.
- Bathroom—
- Office12′ × 13′2″158 sq.ft.
- Office12′ × 13′2″158 sq.ft.
- Mud room16′6″ × 5′10″96 sq.ft.
- Kitchen14′8″ × 20′3″297 sq.ft.
- Living room22′3″ × 11′2″248 sq.ft.
- Dining room20′ × 9′6″190 sq.ft.
- Bathroom—
- Bedroom12′2″ × 12′5″151 sq.ft.
- Bedroom17′1″ × 10′3″175 sq.ft.
- Bedroom20′1″ × 10′8″214 sq.ft.
- Primary bedroom26′8″ × 13′7″362 sq.ft.
- Laundry10′ × 7′2″72 sq.ft.
- Bathroom—
- Bathroom—
- Bedroom12′2″ × 12′5″151 sq.ft.
- Bedroom17′1″ × 10′3″175 sq.ft.
- Bedroom20′1″ × 10′8″214 sq.ft.
- Primary bedroom26′8″ × 13′7″362 sq.ft.
- Laundry10′ × 7′2″72 sq.ft.
- Bathroom—
- Bathroom—
- Bedroom12′2″ × 12′5″151 sq.ft.
- Bedroom17′1″ × 10′3″175 sq.ft.
- Bedroom20′1″ × 10′8″214 sq.ft.
- Primary bedroom26′8″ × 13′7″362 sq.ft.
- Laundry10′ × 7′2″72 sq.ft.
- Bathroom—
- Bathroom—
- Recreation25′4″ × 20′507 sq.ft.
- Other37′3″ × 15′6″577 sq.ft.
- Bedroom13′1″ × 12′157 sq.ft.
- Other18′1″ × 11′8″211 sq.ft.
- Bathroom—
- Recreation25′4″ × 20′507 sq.ft.
- Other37′3″ × 15′6″577 sq.ft.
- Bedroom13′1″ × 12′157 sq.ft.
- Other18′1″ × 11′8″211 sq.ft.
- Bathroom—
- Recreation25′4″ × 20′507 sq.ft.
- Other37′3″ × 15′6″577 sq.ft.
- Bedroom13′1″ × 12′157 sq.ft.
- Other18′1″ × 11′8″211 sq.ft.
- Bathroom—
Around this home
Schools nearby
School rating, out of 10.
Listing details
Helpful tools
Your HOMEH agent
"I would see it this week."
Ask HOMEH about this home
Price, neighbourhood, monthly cost. Ask anything.
HOMEH Intelligent Agent is an AI, not a licensed representative. Check anything important with your agent.