

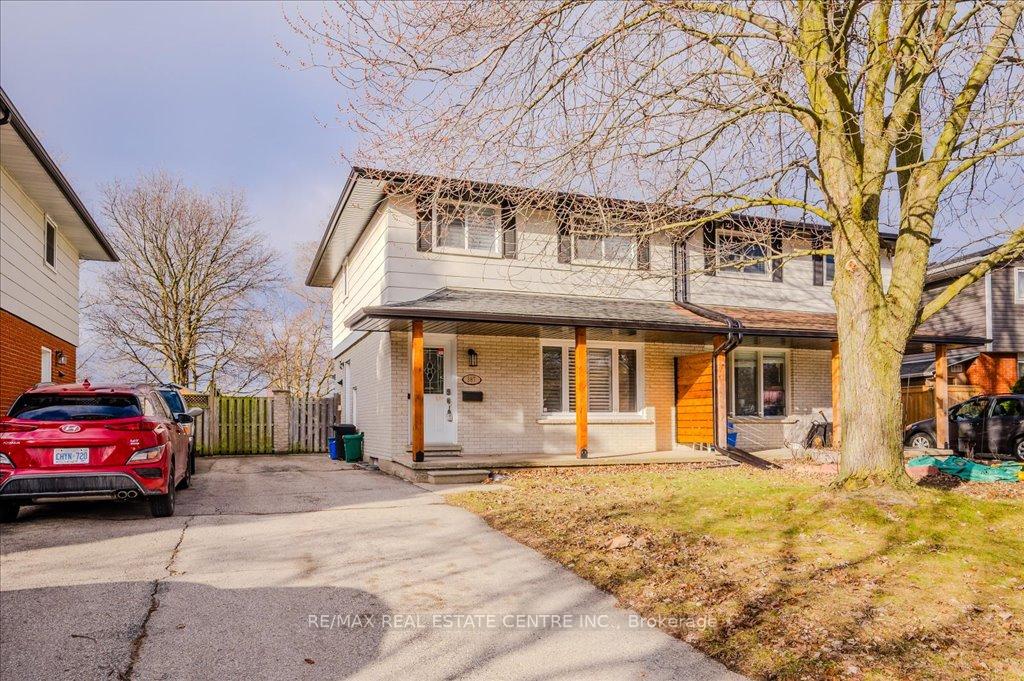
387 Cyrus Street
387 Cyrus Street
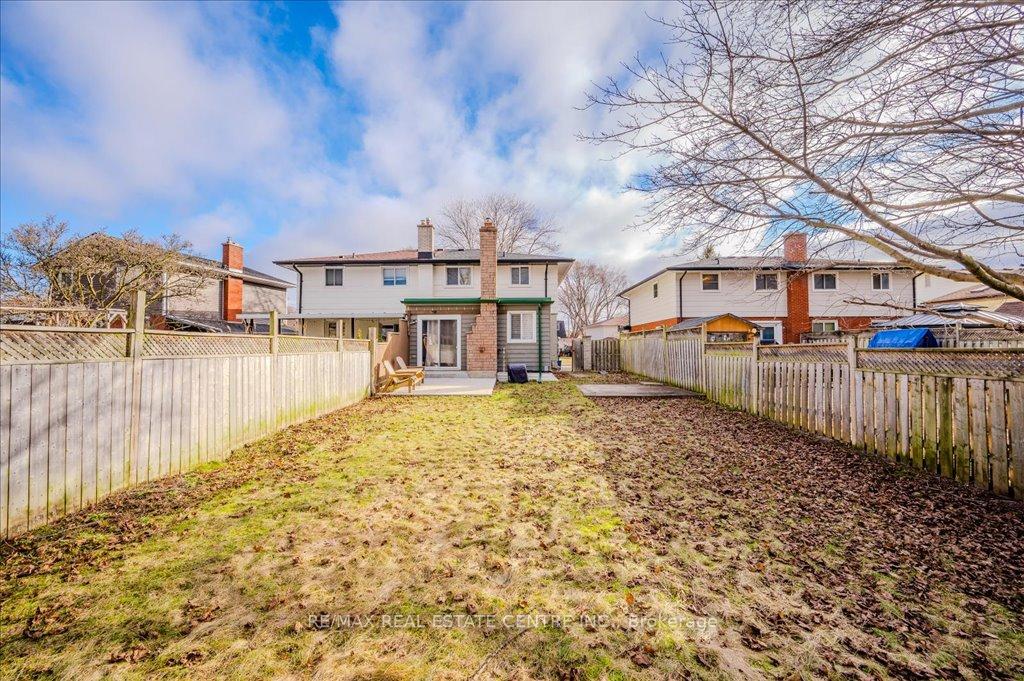 See all 44 photos
Property history
Facts and features
- BasementFinished
- Water, sewerMunicipal
- HeatingForced air
- CoolingCentral air
- Central air
The homeSemi-Detached, 2-storey, 1,100–1,500 sq ft
- Type: Semi-Detached
- Style: 2-storey
- Living space: 1,100–1,500 sq ft
- Basement: Full, finished
InsideWater softener, water purifier, water heater, Rooms above ground 8, Rooms in the basement 3
- Features: Water softener, water purifier, water heater
- Rooms above ground: 8
- Rooms in the basement: 3
- Bedrooms: 3 + 1 in the basement
- Bathrooms: 2
- Kitchens: 1
- Family room: Yes
Outside and lotBrick, metal/steel siding, Asphalt shingle, Concrete
- Exterior: Brick, metal/steel siding
- Roof: Asphalt shingle
- Foundation: Concrete
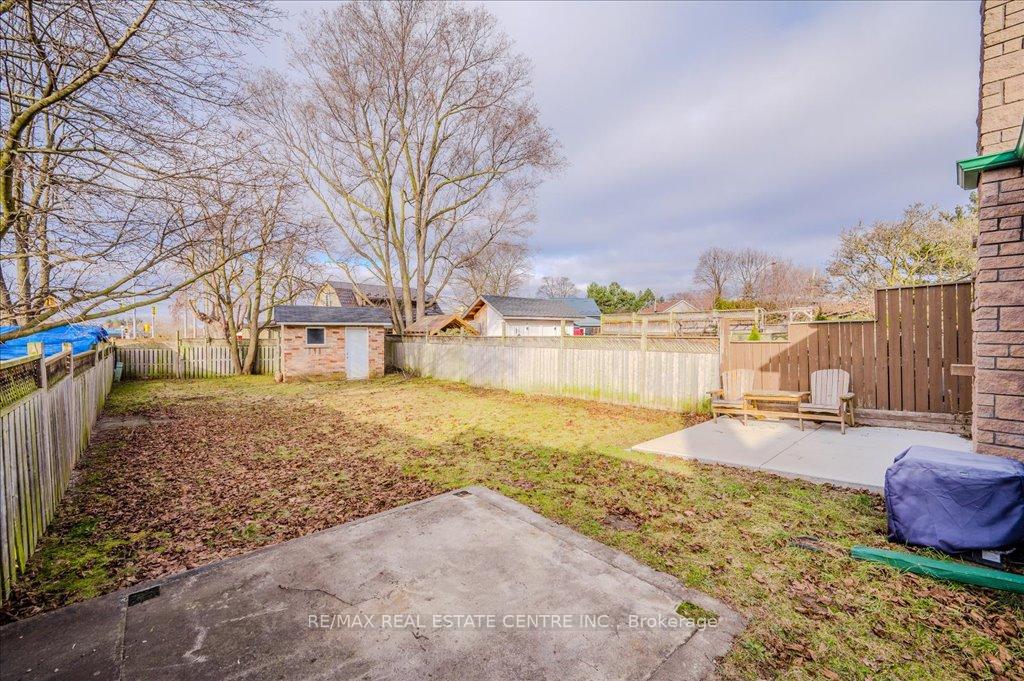
- Size: 30.94 × 152.67 ft
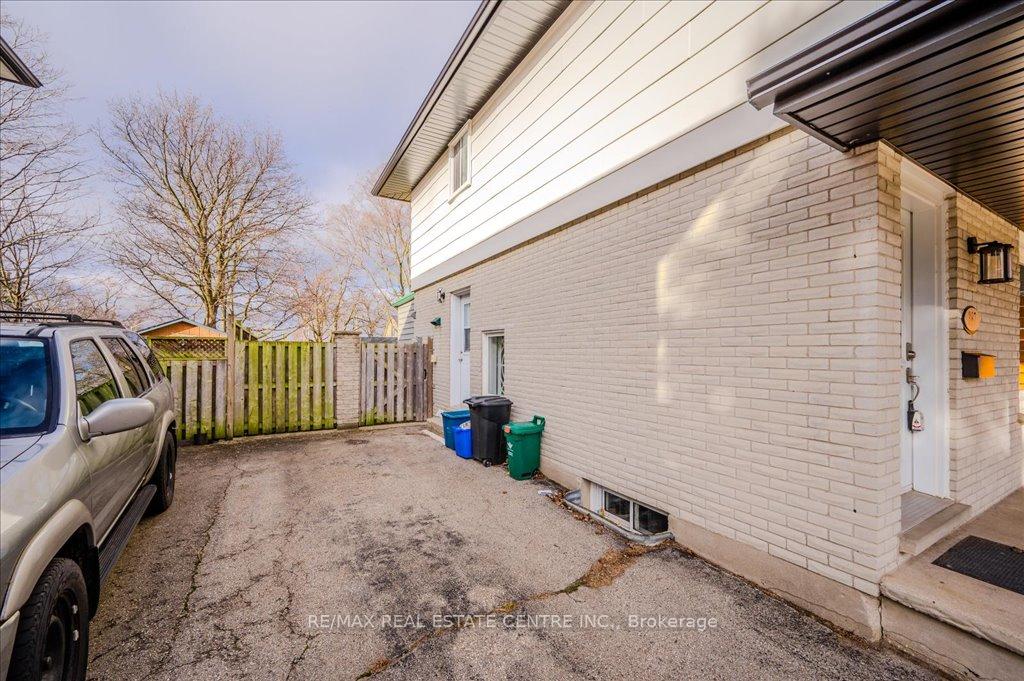
Parking2 Parking, Private
- Spaces: 2 Parking
- Driveway: Private
Heating, water and powerForced air, gas, Central air, Municipal water
- Heating: Forced air, gas
- Cooling: Central air
- Water: Municipal water
- Sewer: Municipal sewer
Costs and taxesTaxes $3,316 a year, HST included in the price, Hot water heater
- Taxes, 2024: $3,316 a year
- HST: HST included in the price
- Rental items: Hot water heater
Included in the saleDishwasher, dryer, stove, washer, water softener, reverse osmosis system.
- Included: Dishwasher, dryer, stove, washer, water softener, reverse osmosis system.
Listing detailsX12026981, Sold, Mar 18, 2025
- MLS® number: X12026981
- Status: Sold
- Listed on: Mar 18, 2025
- Days on market: 43
- Updated: Apr 30, 2025
- Possession: Flexible
- Occupied by: Owner
- Listing brokerage: RE/MAX REAL ESTATE CENTRE INC.
About this home
387 Cyrus Street, Cambridge, ON N3H 1H2
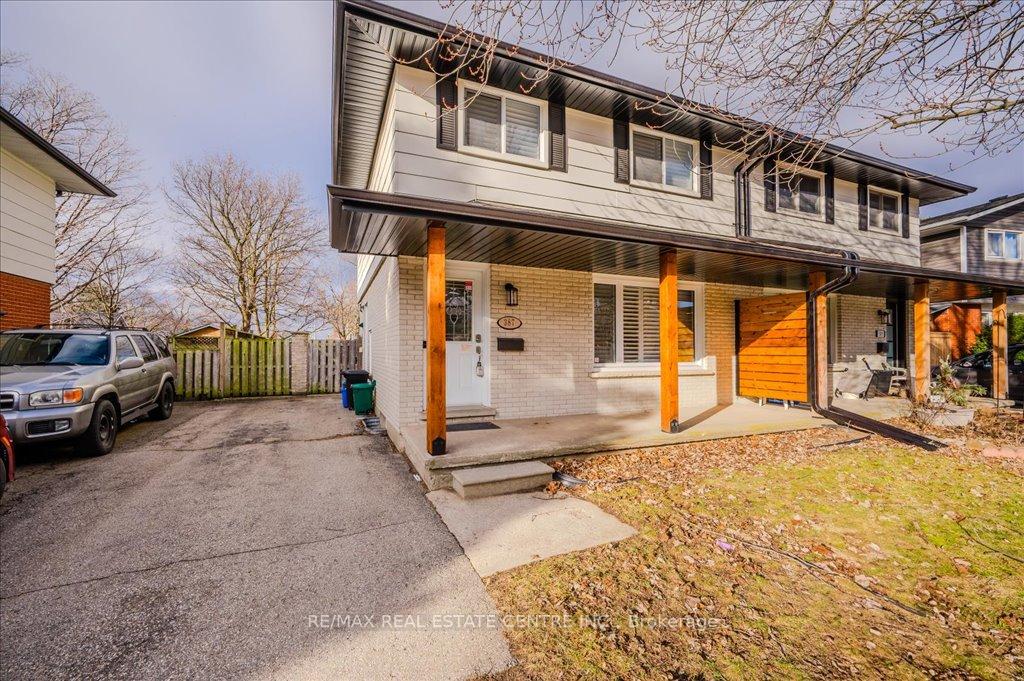
This beautifully freehold semi-detached home in Cambridge has been completely renovated and is move-in ready packed with many modern upgrades! Offering 3+1 bedrooms and 1.5 bathrooms, this home provides a spacious and versatile layout, with a finished basement that adds even more functional space. Recent updates include a new furnace, air conditioner and reverse osmosis system (2022), washer & dryer (2022), shutters (2022), reinforced front porch beams, soffits, and a newly added cement pad in the backyard (2023) ideal for outdoor entertaining or future projects. Outside, you'll love the fully fenced, 152 deep lot, offering plenty of space for kids, pets, and backyard gatherings. The long driveway provides parking for up to 4 vehicles in tandem, perfect for multi-car households. Located in a mature, family-friendly neighbourhood, this home is just minutes from Hwy 401, schools, parks, and amenities, a perfect combination of convenience and comfort! Dont miss your chance to see this home, schedule a private showing today!
Ask about this home
A HOMEH agent will answer your questions about this home.
Around this home
Daily convenience, out of 100, from the distances below
Schools nearby
School rating, out of 10.
Helpful calculators
Your HOMEH agent

"I would see it this week."