

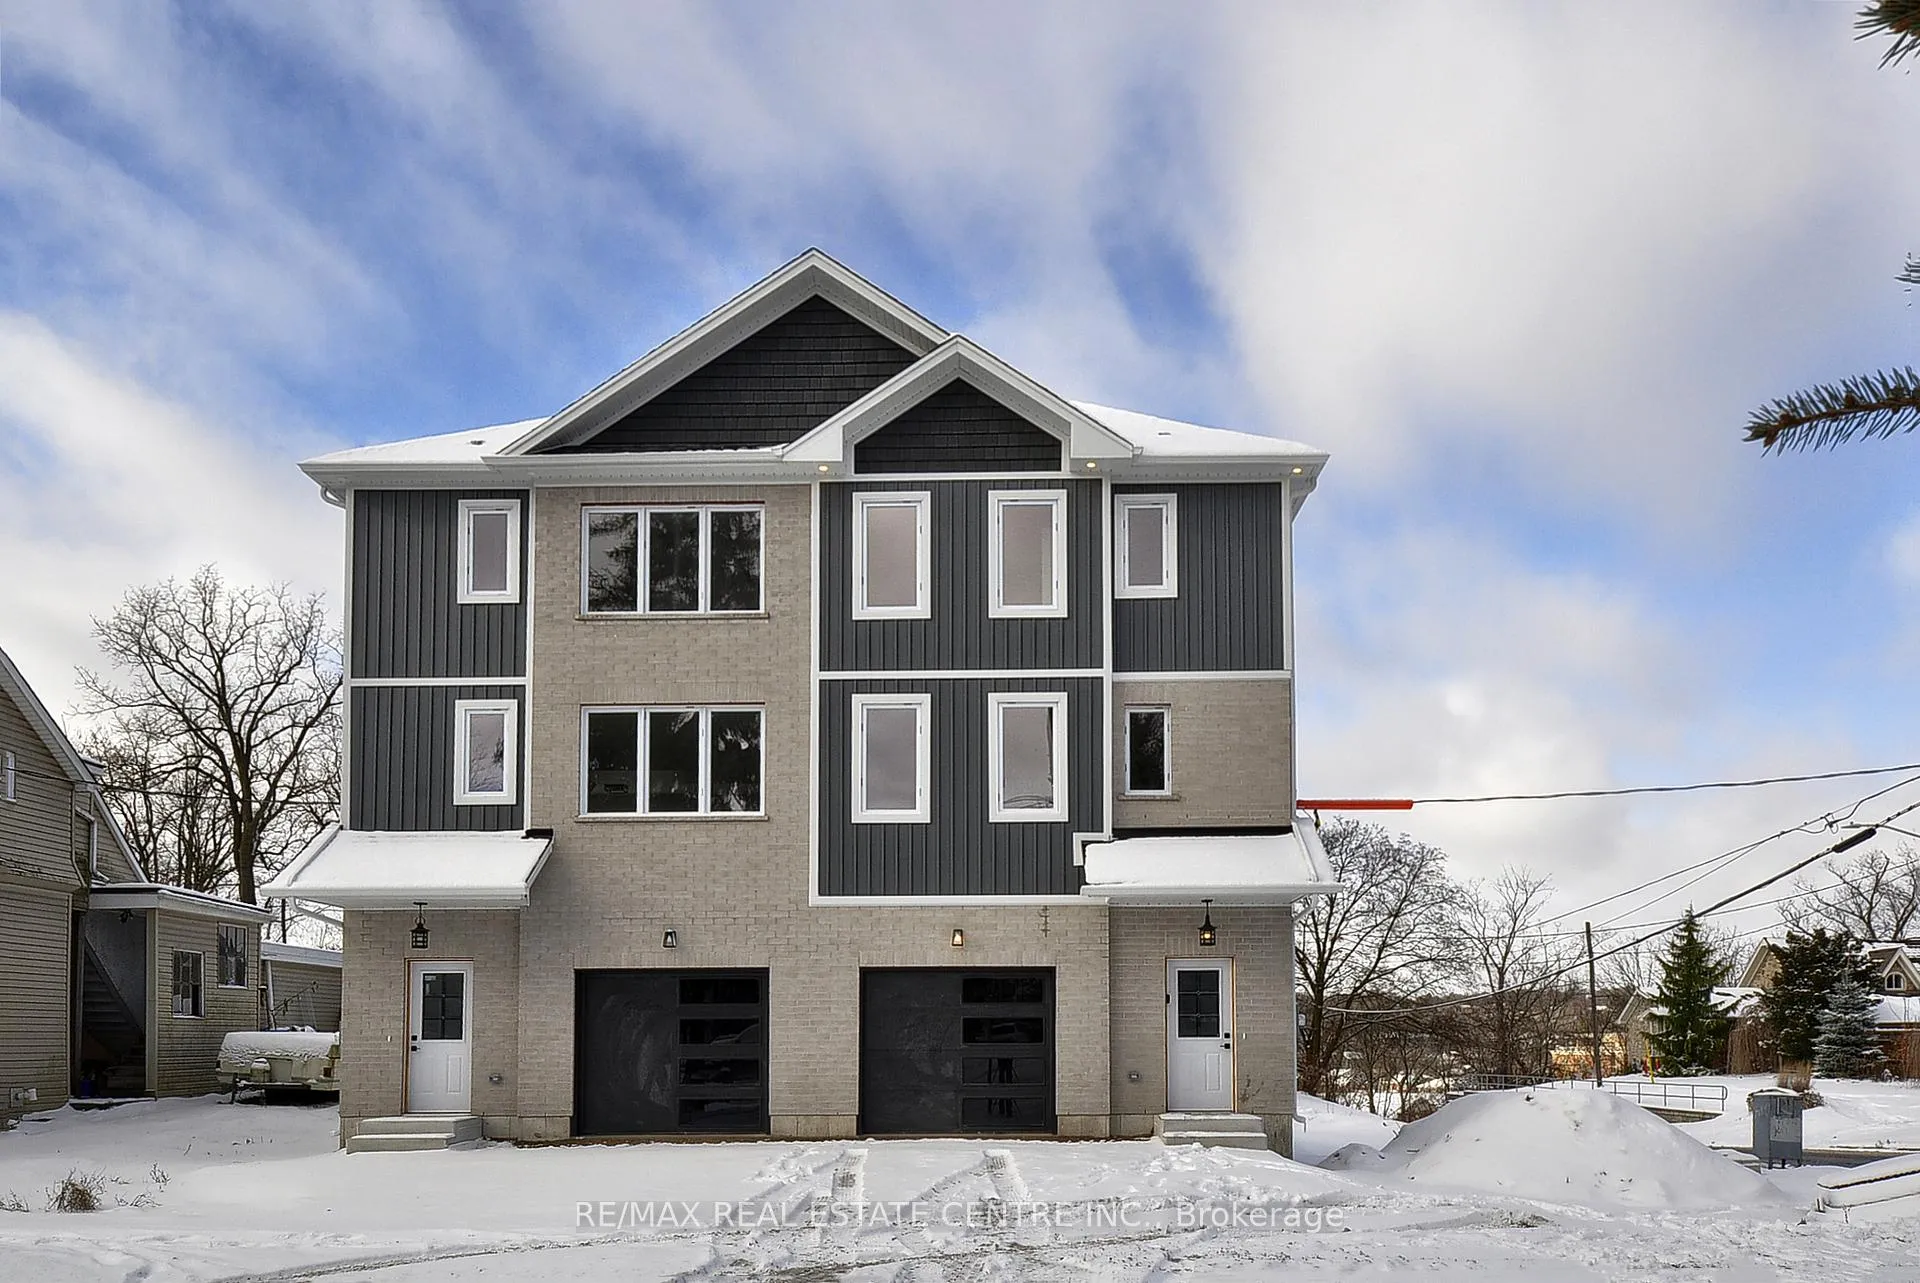
40 Albert Street
40 Albert Street
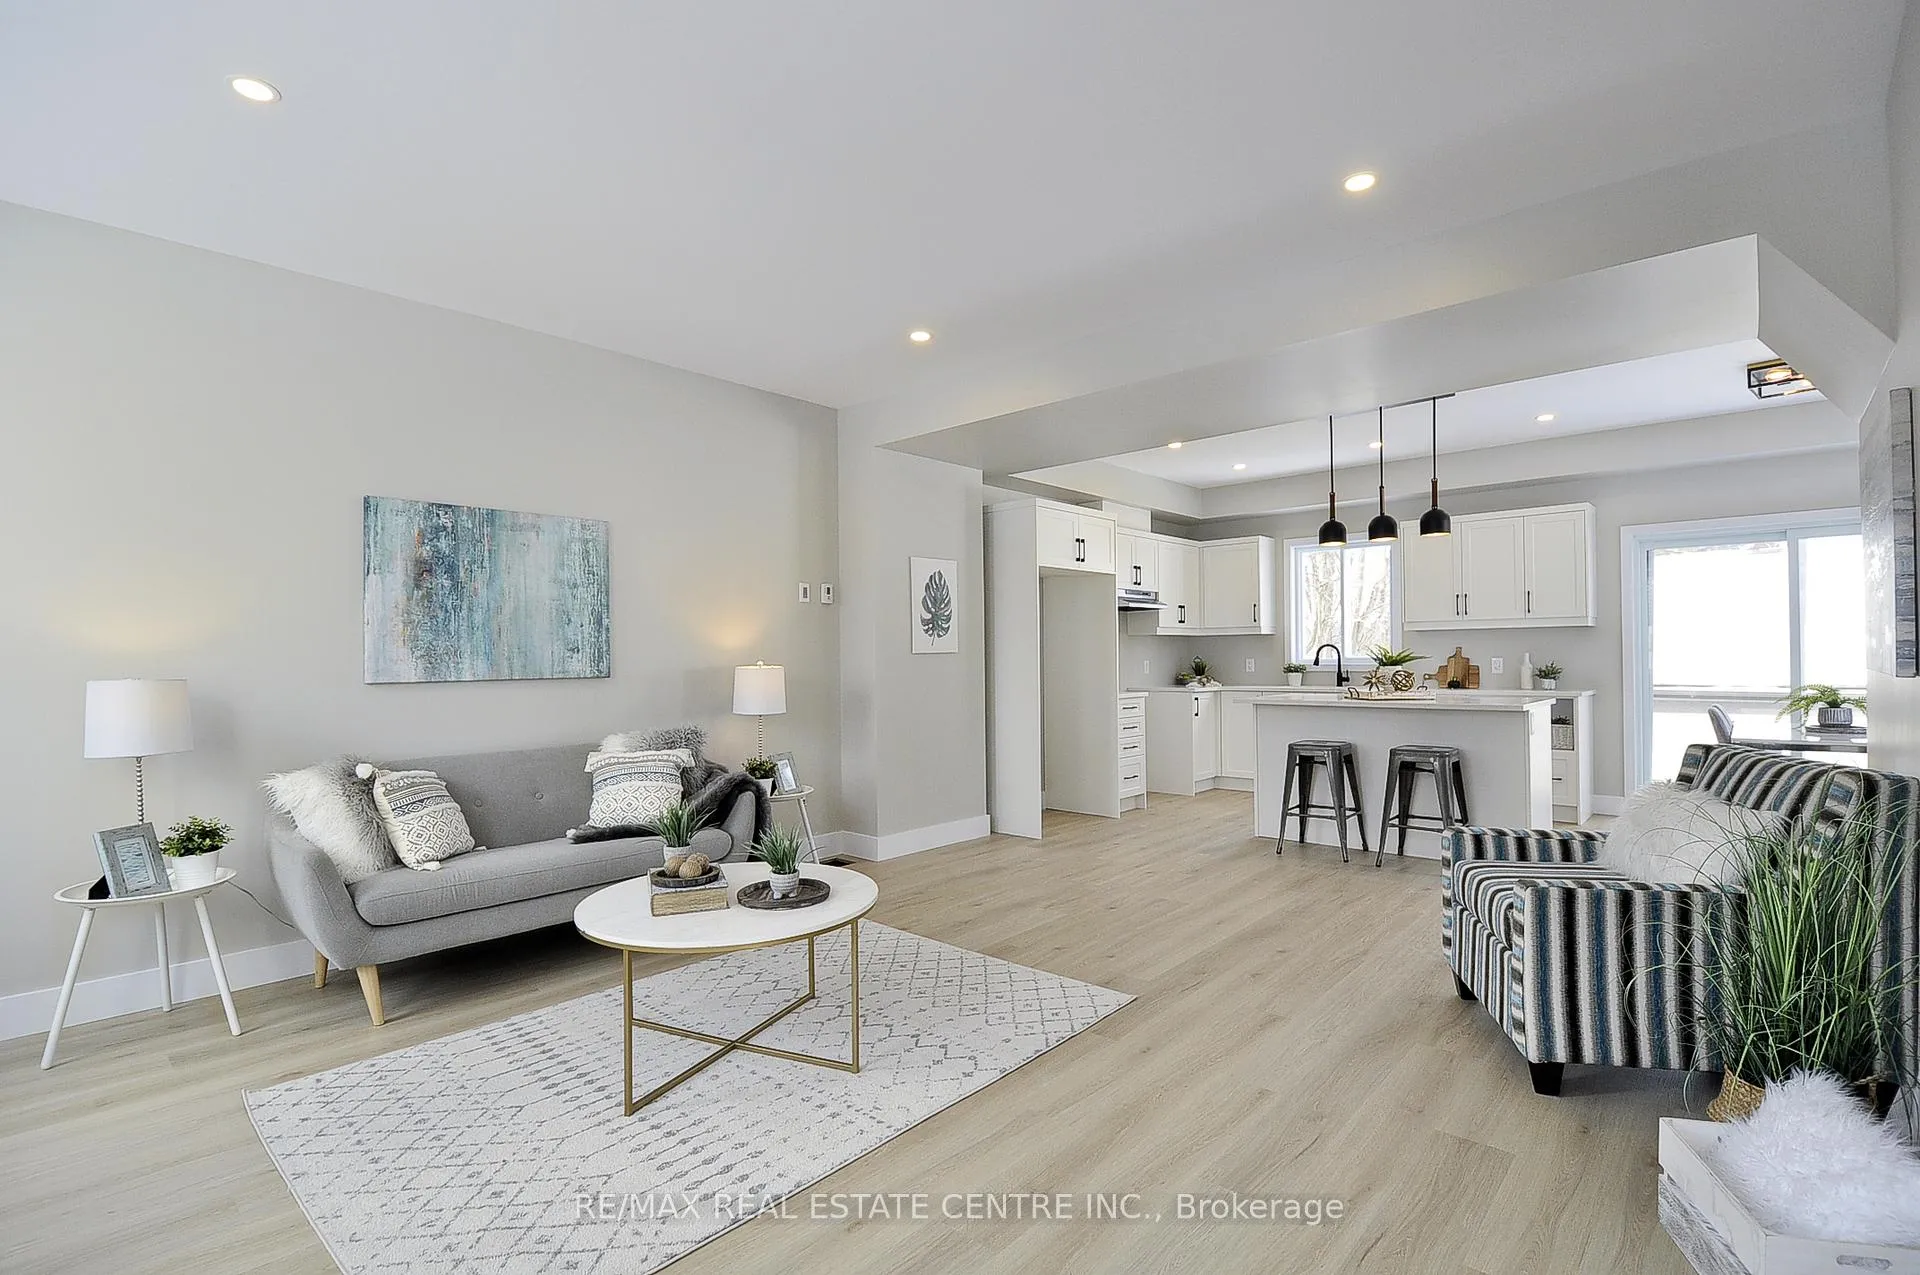 See all 9 photos
Property history
Facts and features
- BasementPart finished
- Water, sewerMunicipal
- HeatingForced air
- CoolingCentral air
- Central air
The homeSemi-Detached, 3-storey, Partially finished
- TypeSemi-Detached
- Style3-storey
- BasementPartially finished
InsideOther, Rooms above ground 11, Rooms in the basement 3
- FeaturesOther
- Rooms above ground11
- Rooms in the basement3
- Bedrooms3
- Bathrooms2
- Kitchens1
Outside and lotBrick, vinyl siding, Asphalt shingle, Poured concrete
- ExteriorBrick, vinyl siding
- RoofAsphalt shingle
- FoundationPoured concrete
- Size33.06 × 80.12 ft
- ZoningRS1
Parking1 Garage, Attached, Private
- Spaces1 Garage
- GarageAttached
- DrivewayPrivate
Heating, water and powerForced air, gas, Central air, Municipal water
- HeatingForced air, gas
- CoolingCentral air
- WaterMunicipal water
- SewerMunicipal sewer
Costs and taxesTaxes $3,205 a year
- Taxes, 2024$3,205 a year
Included in the saleDishwasher, refrigerator, smoke detector, stove
- IncludedDishwasher, refrigerator, smoke detector, stove
Listing detailsX11886582, Sold, Dec 6, 2024
- MLS® numberX11886582
- StatusSold
- Listed onDec 6, 2024
- Days on market88
- UpdatedMar 4, 2025
- Possession2024-12-31 / December 31, 2024
- Occupied byOwner
- Listing brokerageRE/MAX REAL ESTATE CENTRE INC.
About this home
40 Albert Street, Cambridge, ON N1R 3M8
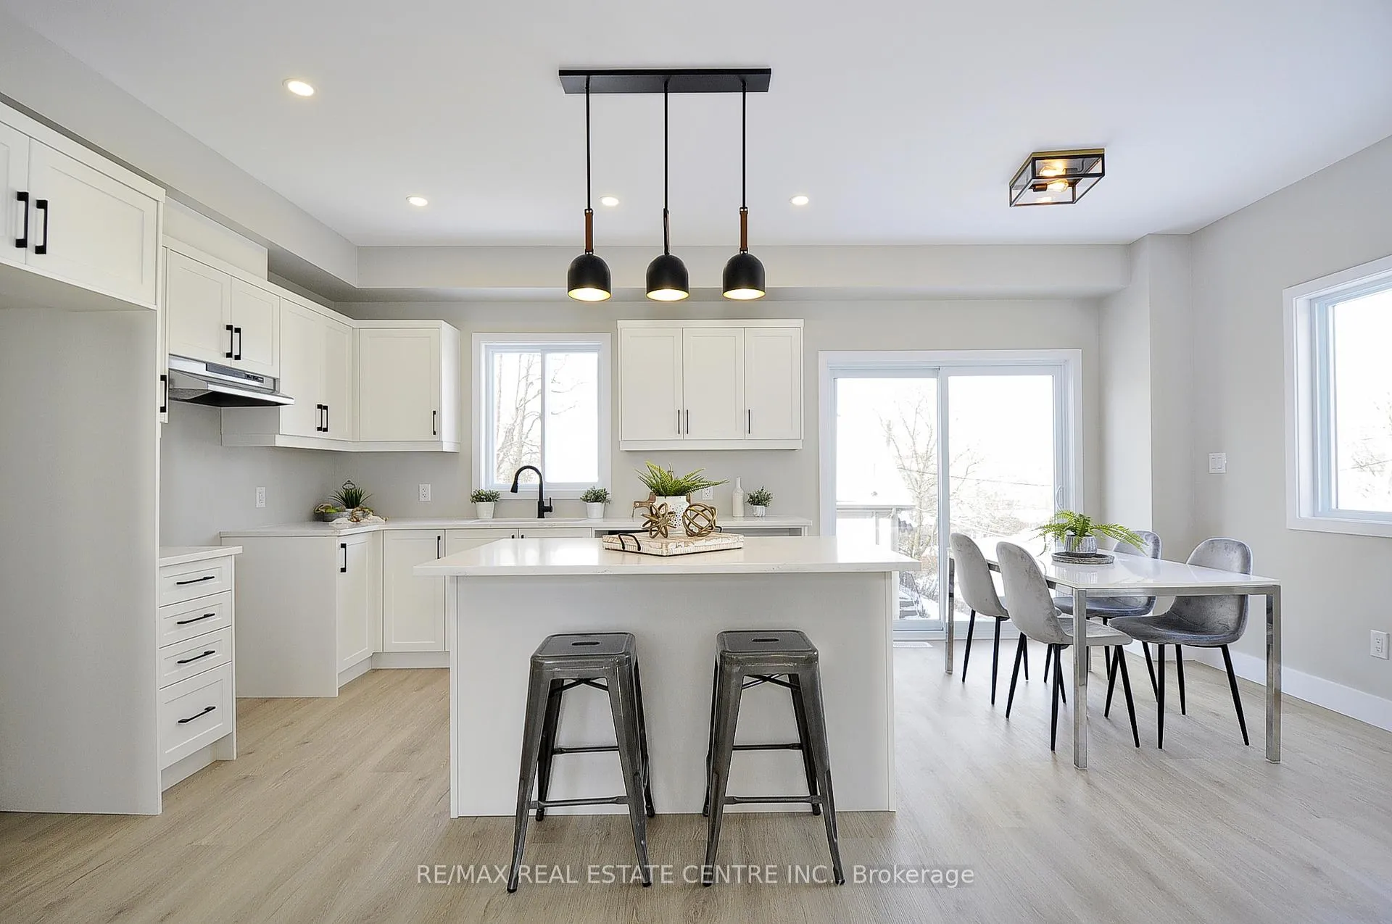
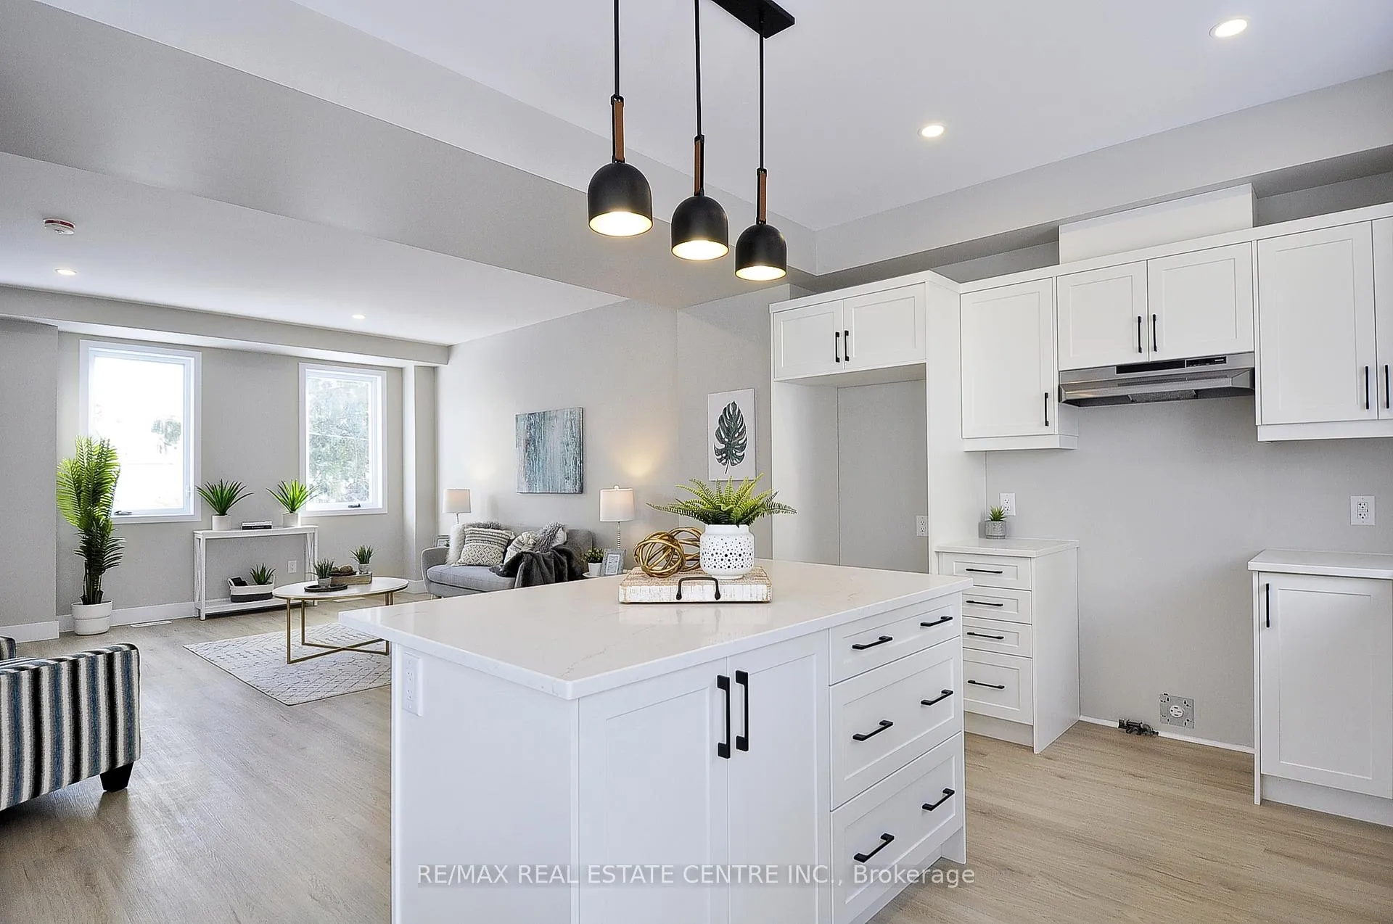
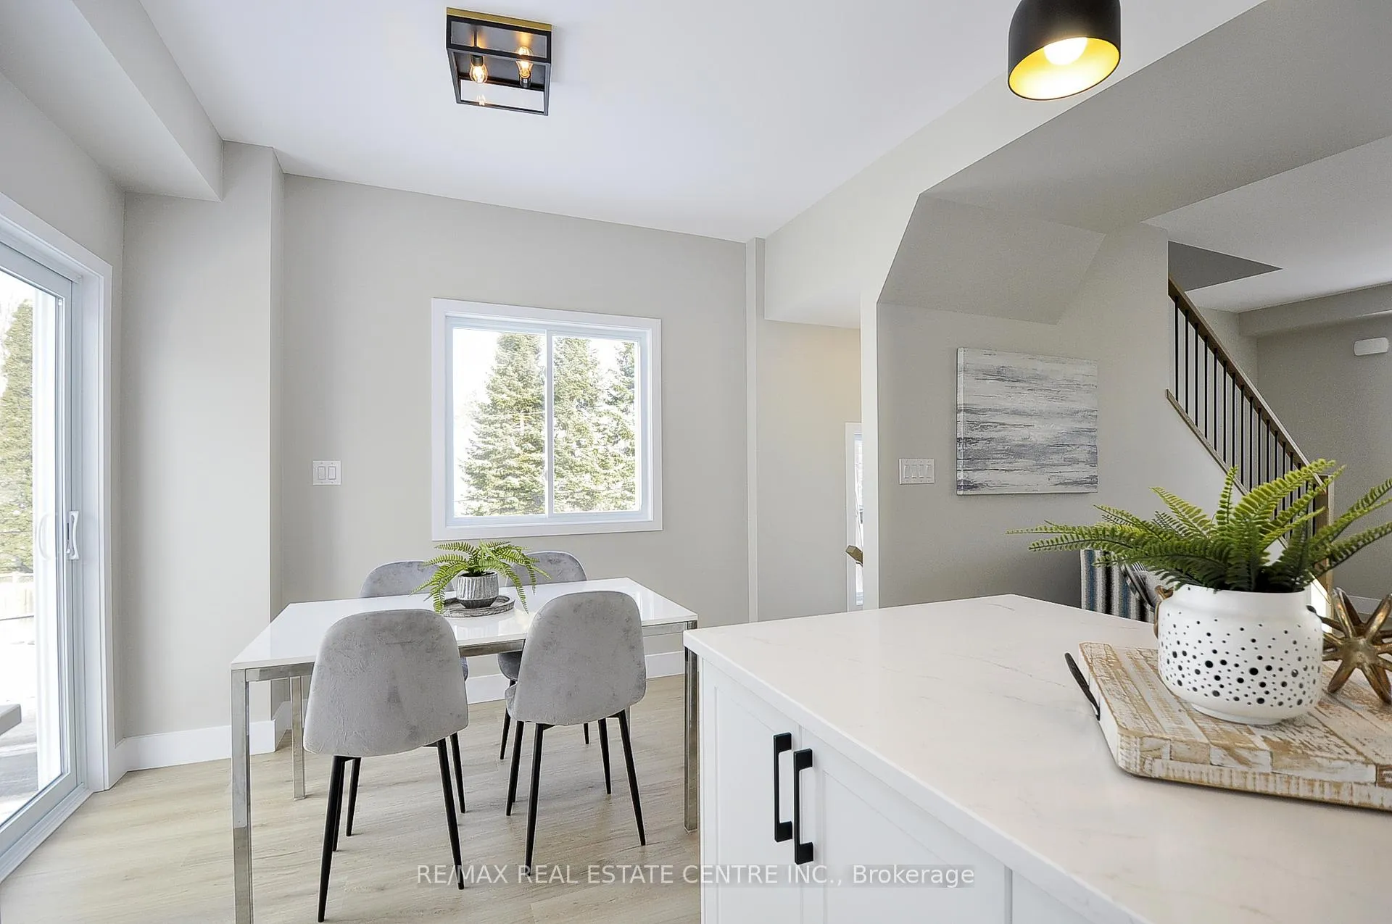
Quality built by Melridge Homes, this 1600 square foot home has 9 foot ceilings on the main floor, 3 bedrooms, 2 bathrooms and an open concept layout. There is an ensuite for the primary room, and this home is carpet free with ceramic and wood laminate flooring throughout and carpet free stairs. Basement is partially finished and will include a rough in for a third bathroom. Option to have the basement fully finished. The builder will grade and sod front, side and back yard. Peace of mind with 7 year Tarion New Home Warranty Plan. Builder will provide new survey. **EXTRAS** **INTERBOARD LISTING: CORNERSTONE - WATERLOO REGION**
Ask about this home
A HOMEH agent will answer your questions about this home.
Around this home
Daily convenience, out of 100, from the distances below
Schools nearby
School rating, out of 10.
Helpful calculators
Your HOMEH agent

"I would see it this week."