

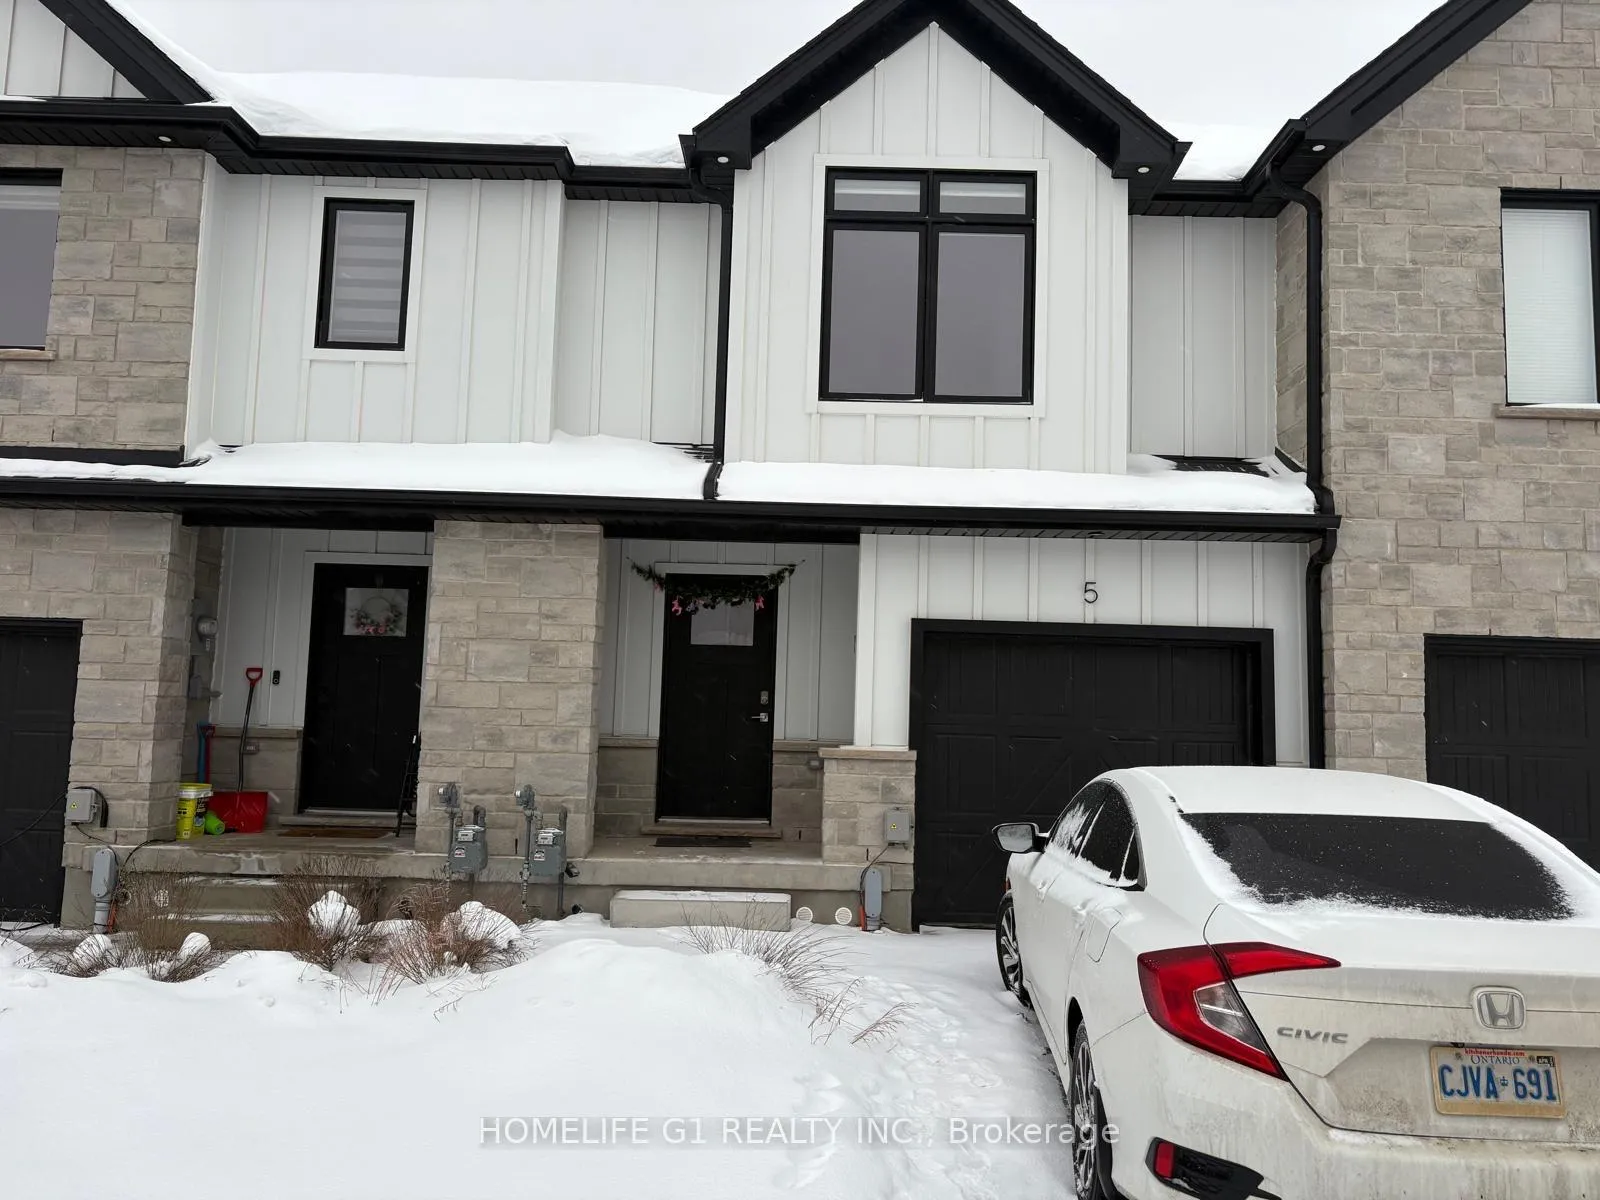
40 Bastien Street
Condo Townhouse Terminated
1/1440 Bastien Street
Condo Townhouse Terminated
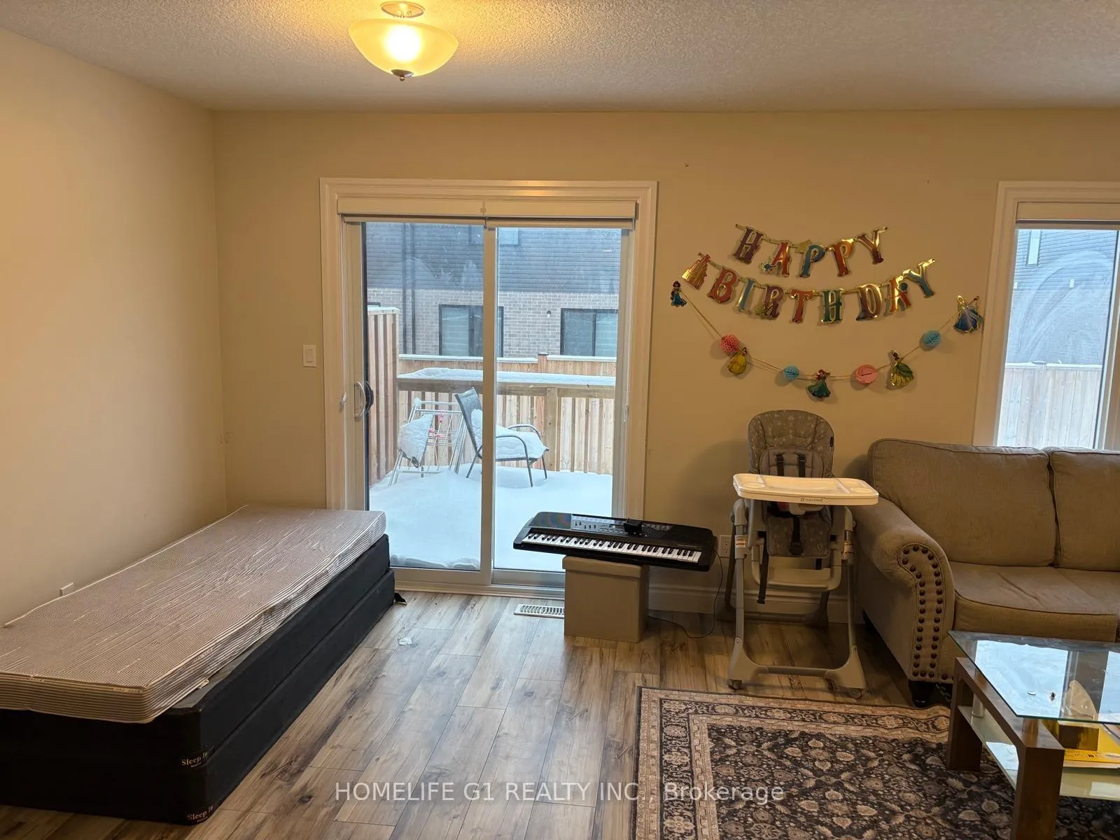
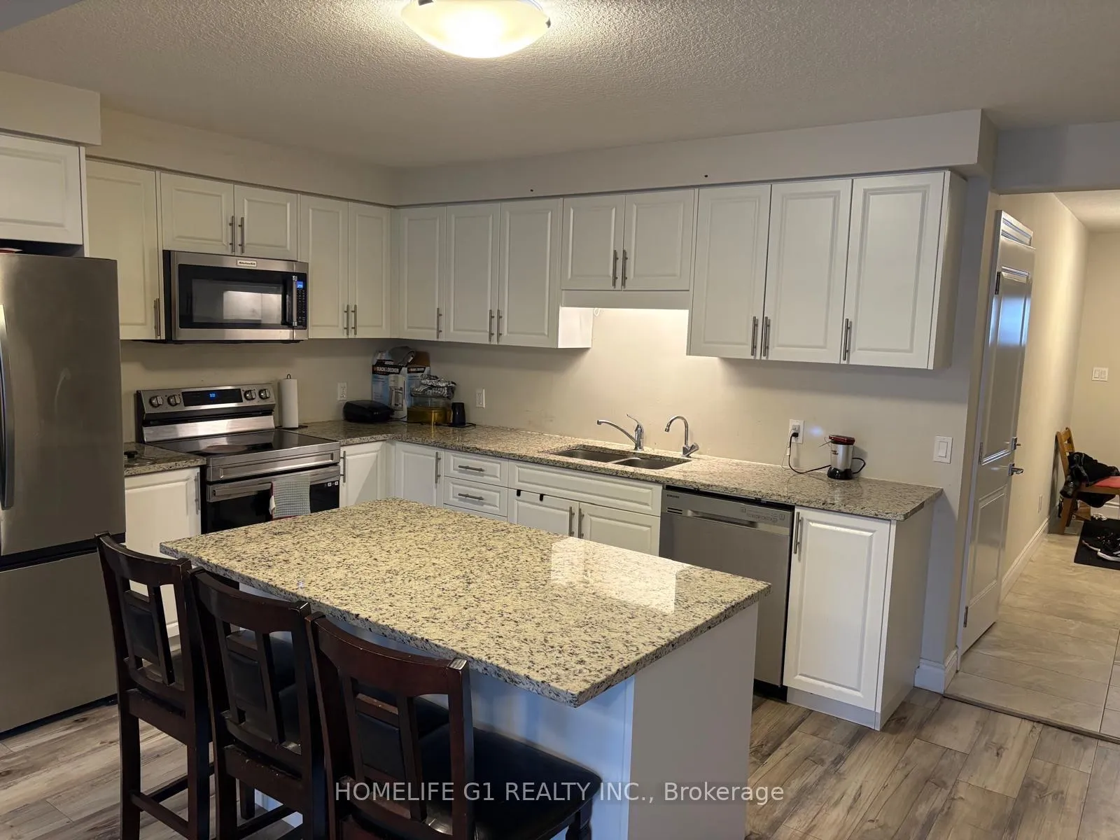
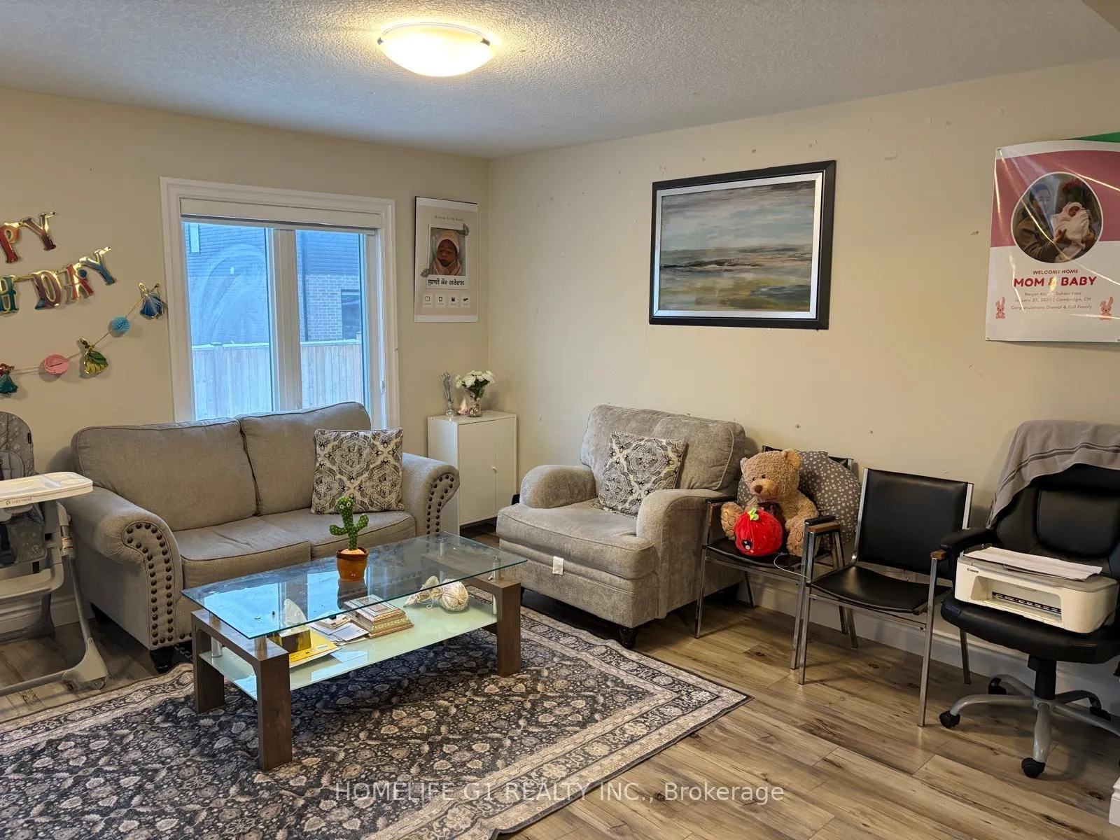
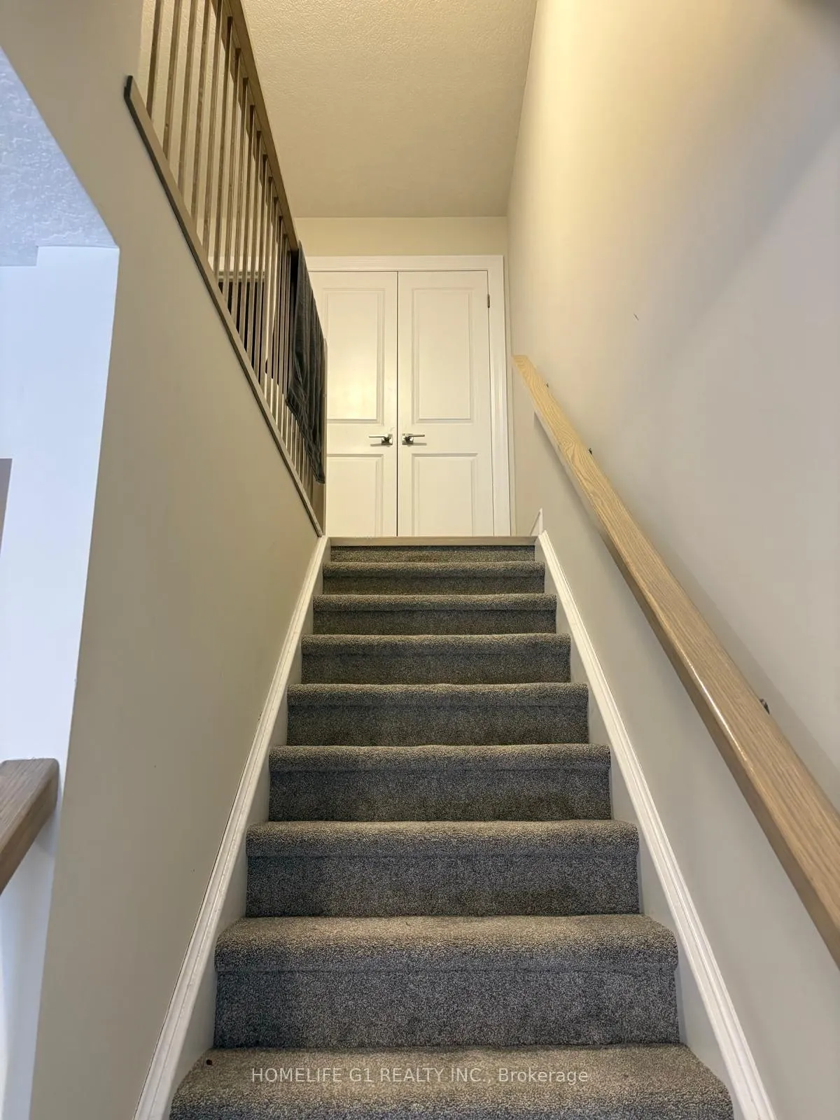 See all 14 photos
3 Bedrooms
3 Bathrooms
2 Parking
1.4K–1.6K sq.ft
Entire Home
— Unit
Property history
- $2,599TerminatedList: 2025-11-11|End: 2026-01-16|66 daysX12538780
Facts and features
- BasementFull
- LaundryEnsuite
- Lease term12 months
- PetsAllowed
What stands out
- Central air
The homeCondo Townhouse, 2-storey, 1,400–1,599 sq ft
- TypeCondo Townhouse
- Style2-storey
- Living space1,400–1,599 sq ft
- BasementFull
- ExposureSouth
InsideCeramic, Ensuite, Water heater
- FlooringCeramic
- LaundryEnsuite
- FeaturesWater heater
- Rooms above ground6
- Bedrooms3
- Bathrooms3
- Kitchens1
OutsideAluminum siding, brick, Balcony None
- ExteriorAluminum siding, brick
- BalconyNone
Parking and locker2 Parking (1 garage + 1 drive), Built-in, Parking type Owned
- Spaces2 Parking (1 garage + 1 drive)
- GarageBuilt-in
- Parking typeOwned
- DrivewayInside entry, private
- LockerNone
Building40 Bastien Street, Condo corporation 772, Pets Allowed
- Name40 Bastien Street
- Condo corporation772
- PetsAllowed
Heating, water and powerForced air, gas, Central air
- HeatingForced air, gas
- CoolingCentral air
Rent and termsRent $2,599 a month, Entire property, Unfurnished
- Rent$2,599 a month
- Space for rentEntire property
- FurnishedUnfurnished
- Lease12 months
- PaidMonthly
- Rent includesParking
- DepositRequired
- Credit checkRequired
- Employment letterRequired
- Rental applicationRequired
- ReferencesRequired
- Rental itemsHot water tank
IncludedS/s fridge, s/s stove, s/s dishwasher, washer and clothe dryer, range hood, lighting fixtures, water softener, window coverings
- IncludedS/s fridge, s/s stove, s/s dishwasher, washer and clothe dryer, range hood, lighting fixtures, water softener, window coverings
NearbyCul de sac/dead end, park, public transit, school
- Close toCul de sac/dead end, park, public transit, school
Listing detailsX12538780, Terminated, Nov 11, 2025
- MLS® numberX12538780
- StatusTerminated
- Listed onNov 11, 2025
- Days on market66
- UpdatedJan 16, 2026
- Possession2026-01-01 / 1-29 days
- Occupied byTenant
- Listing brokerageHOMELIFE G1 REALTY INC.
About this home
40 Bastien Street, Cambridge, ON N1T 0E8
Water HeaterCul de Sac/Dead EndParkPublic TransitSchool
Absolutely Stunning! Beautiful two Year New 3 large Bedrooms 3 Washrooms, Bright & Spacious Townhouse Available Immediately. This Beautiful Townhome Features Large Windows, Large Kitchen With Extended Breakfast Bar, Granite Countertop, Stainless Steel Appliances. Close Proximity To All Amenities, Schools, Shopping, Public Transit And Parks.
Read more
Ask about this home
A HOMEH agent will answer your questions about this home.
Ask a question
Know more about 40 Bastien Street
Condo building · 40 Bastien Street
40 Bastien Street is a condo. No units are on the market here right now.
No similar units for rent in 40 Bastien Street right now.
Around this home
Dundas St S and Faith St
Errands
Parks
Schools
Daily convenience, out of 100, from the distances below
ParkDecaro Park18 min walk1.1 km
GroceryHasty Market14 min walk834 m
SchoolSouth East Galt Catholic Elementary School (Elementary) School4 min walk250 m
PharmacyPharmasave13 min walk808 m
Cafés & foodVinos Pizza · 1 within 1 km13 min walk826 m
Gym & rec centreFit4Less26 min walk1.6 km
WalkDriveStraight-line distance, open map data
Grocery0.8 km
Park1.1 km
Coffee1.4 km
Dining0.8 km
Gym1.6 km
Schools nearby
School rating, out of 10.
South East Galt Catholic Elementary School (Elementary) Schoolelementary · Catholic · 0.3 km
—
Giinawind Public Schoolelementary · Public · 0.3 km
—
Moffat Creek Public Schoolelementary · Public · 0.7 km
5.7/10Fair
Contact agent
Helpful calculators
Rent vs buy
Affordability
Mortgage
Down payment
Stress test
CMHC insurance
Your HOMEH agent

KimHOMEH agent · Cambridge
"I would see it this week."
Ask Kim