

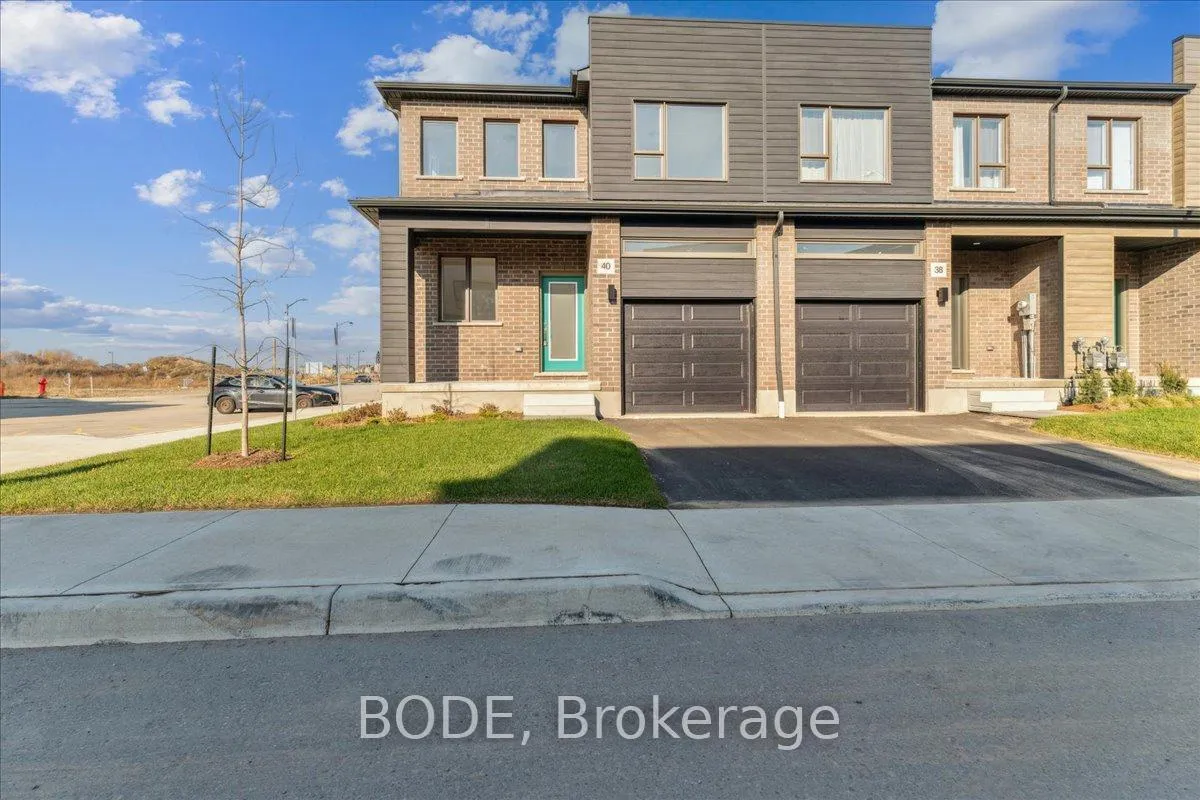
40 Oak Forest Common
40 Oak Forest Common
 See all 29 photos
Property history
- $714,956ExpiredList: 2025-12-10|End: 2026-06-03|175 daysX12617118
Facts and features
- LaundryOwn room
- LockerNone
- BalconyNone
- Price per sq ft~$376
- Central air
The homeCommon Element Condo, 2-storey, 1,800–1,999 sq ft
- TypeCommon Element Condo
- Style2-storey
- Living space1,800–1,999 sq ft
- BasementUnfinished, full
- ExposureNorth
- WaterfrontNone
InsideLaundry room, upper level, Rough-in bath, Rooms above ground 8
- LaundryLaundry room, upper level
- FeaturesRough-in bath
- Rooms above ground8
- Bedrooms4
- Bathrooms3
- Kitchens1
OutsideBrick, vinyl siding, Balcony None
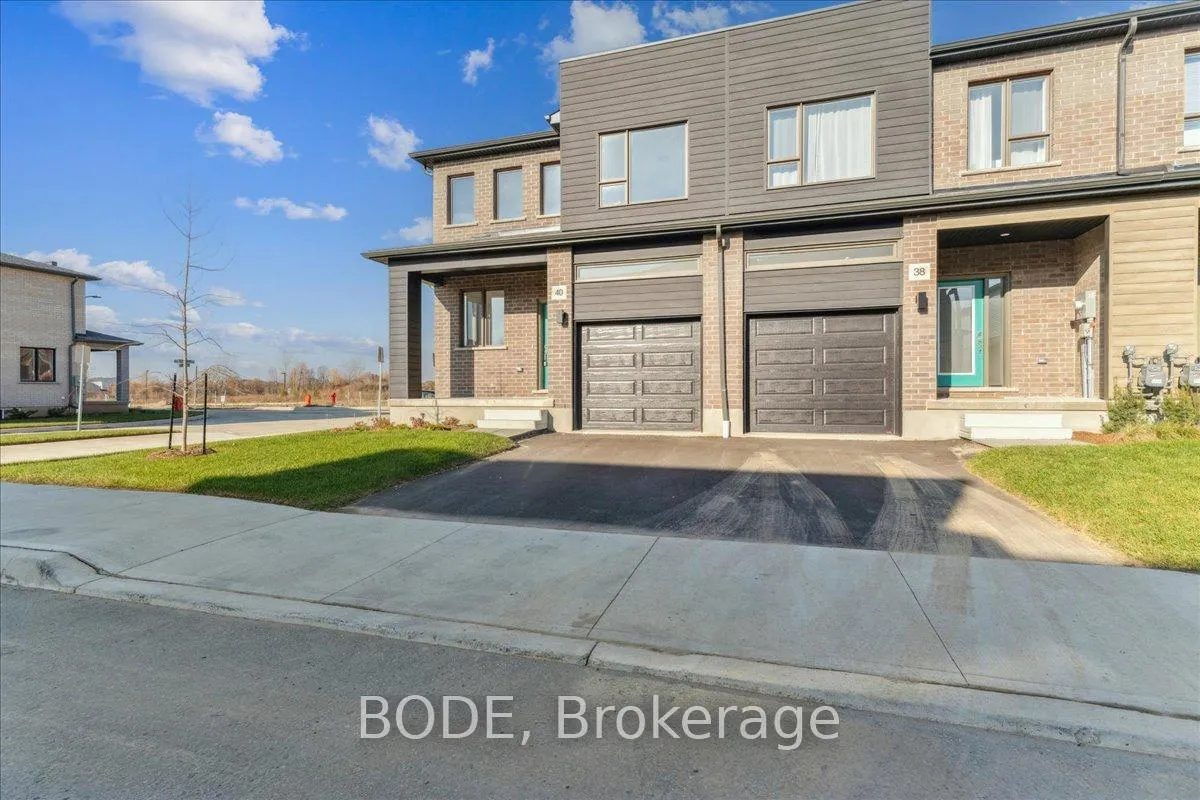
- ExteriorBrick, vinyl siding
- BalconyNone
Parking and locker2 Parking (1 garage + 1 drive), Attached, Parking type Owned
- Spaces2 Parking (1 garage + 1 drive)
- GarageAttached
- Parking typeOwned
- LockerNone
BuildingCondo corporation 0, Pets Allowed
- Condo corporation0
- PetsAllowed
Heating, water and powerForced air, electric, Central air
- HeatingForced air, electric
- CoolingCentral air
Costs and taxesCondo fee $112 a month, Common elements included, HST included in the price
- Condo fee$112 a month
- Fee includesCommon elements included
- HSTHST included in the price
- Rental itemsWater heater
Included in the saleFurnace, air conditioning
- IncludedFurnace, air conditioning
NearbyPark, school, golf
- Close toPark, school, golf
Listing detailsX12617118, Expired, Dec 10, 2025
- MLS® numberX12617118
- StatusExpired
- Listed onDec 10, 2025
- Days on market175
- UpdatedJun 3, 2026
- PossessionFlexible
- Occupied byVacant
- Listing brokerageBODE
About this home
40 Oak Forest Common, Cambridge, ON N1S 0G3
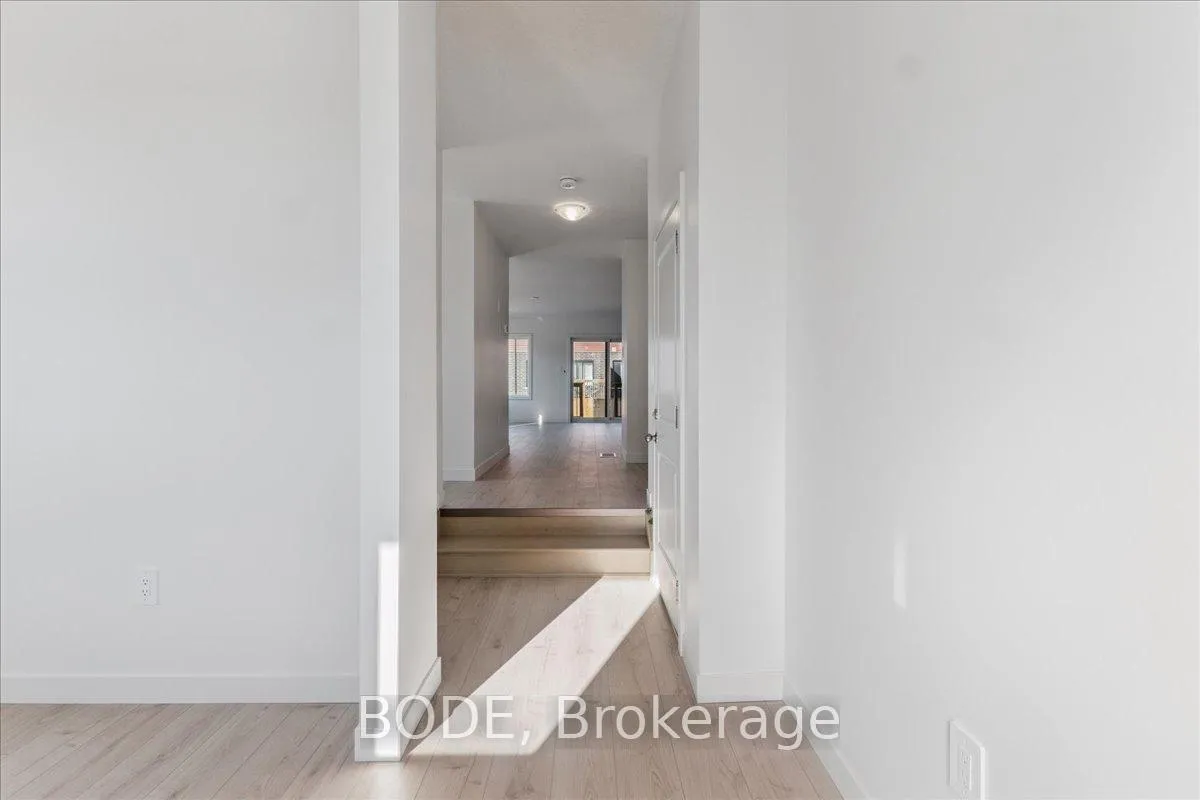
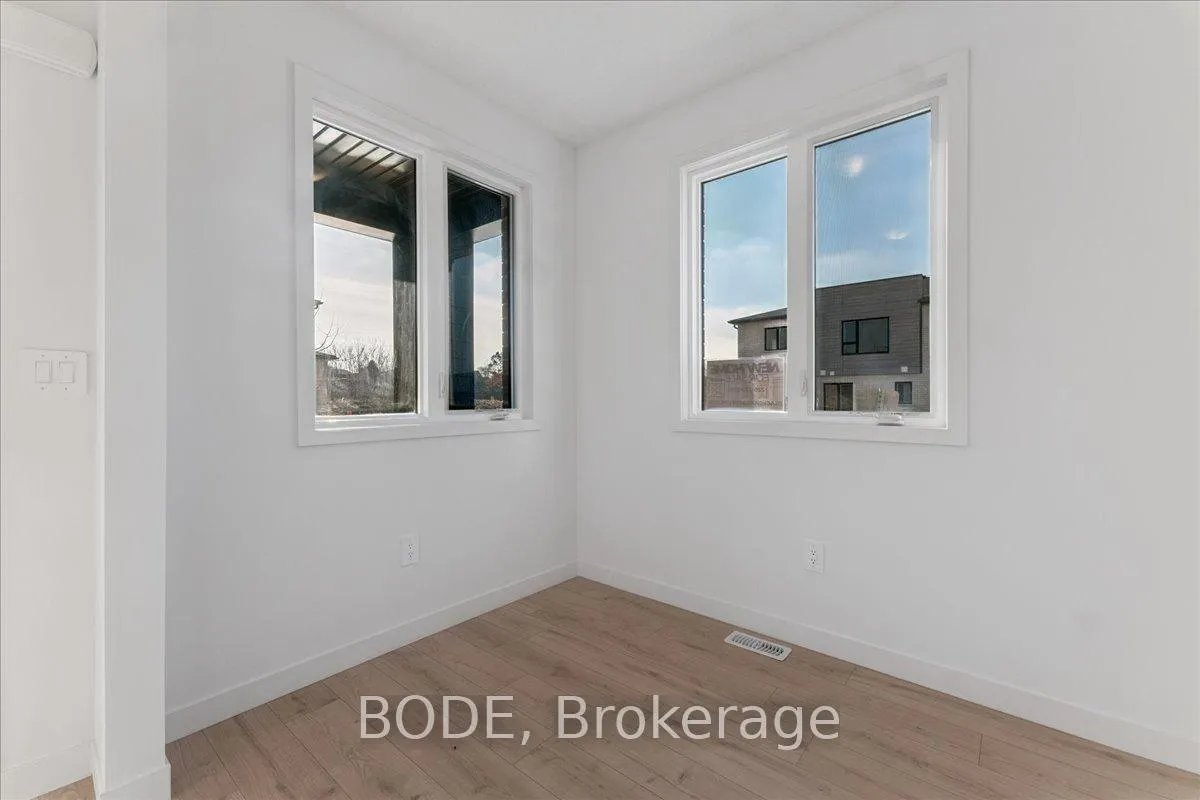
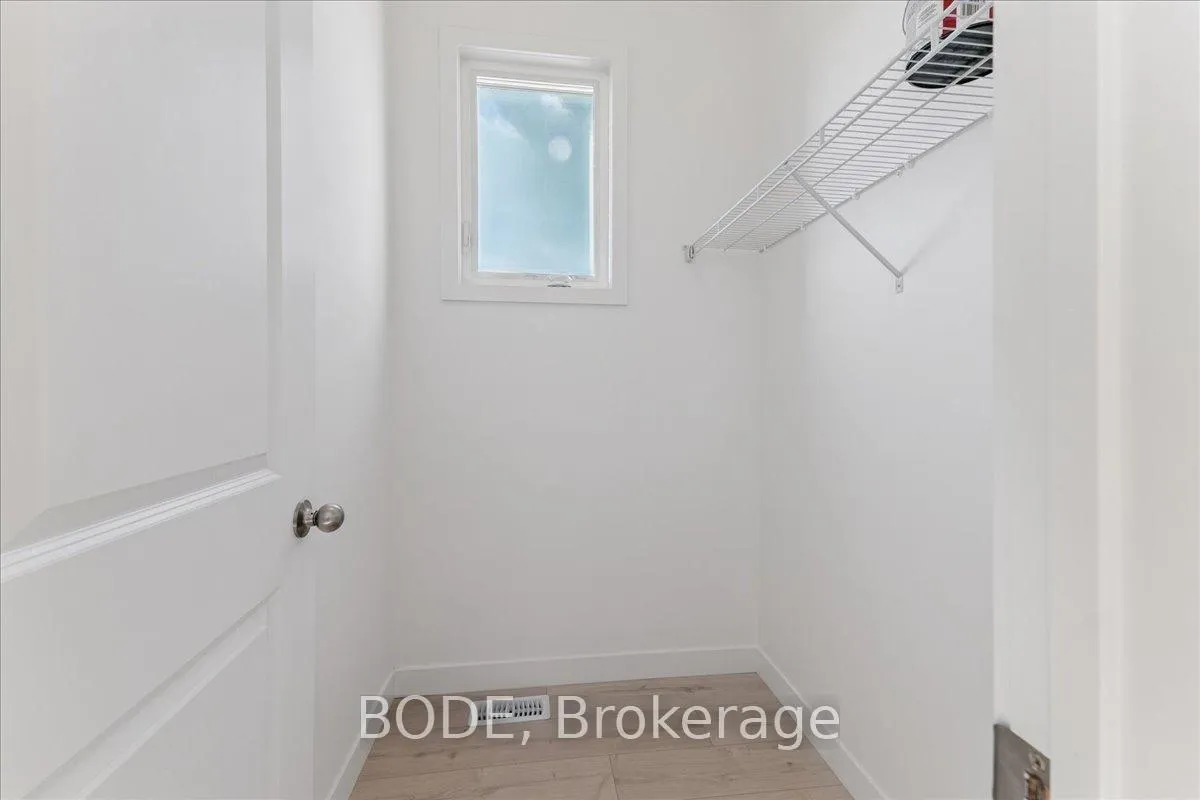
This BRAND NEW home with deck, offers an open-concept main floor, along with a convenient main floor office! The bright and airy modern kitchen features stylish grey cabinets and white quartz countertops, which look into the spacious great room and dinette. On the second floor, there are 4 spacious bedrooms, a laundry room, and a primary bedroom complete with an ensuite and a walk-in closet. This new subdivision is conveniently located within walking distance of Bismark Park and the Devils Creek Trail. Explore the perfect blend of modern living and natural beauty in this vibrant community. Spend weekends exploring the nearby trails, or enjoy a leisurely picnic at Bismark Park. With schools, shops, and restaurants nearby, everything you need is right at your doorstep.
Ask about this home
A HOMEH agent will answer your questions about this home.
Around this home
Daily convenience, out of 100, from the distances below
Schools nearby
School rating, out of 10.
Helpful calculators
Your HOMEH agent

"Priced 10% over the Hestimate. I would see it this week."