
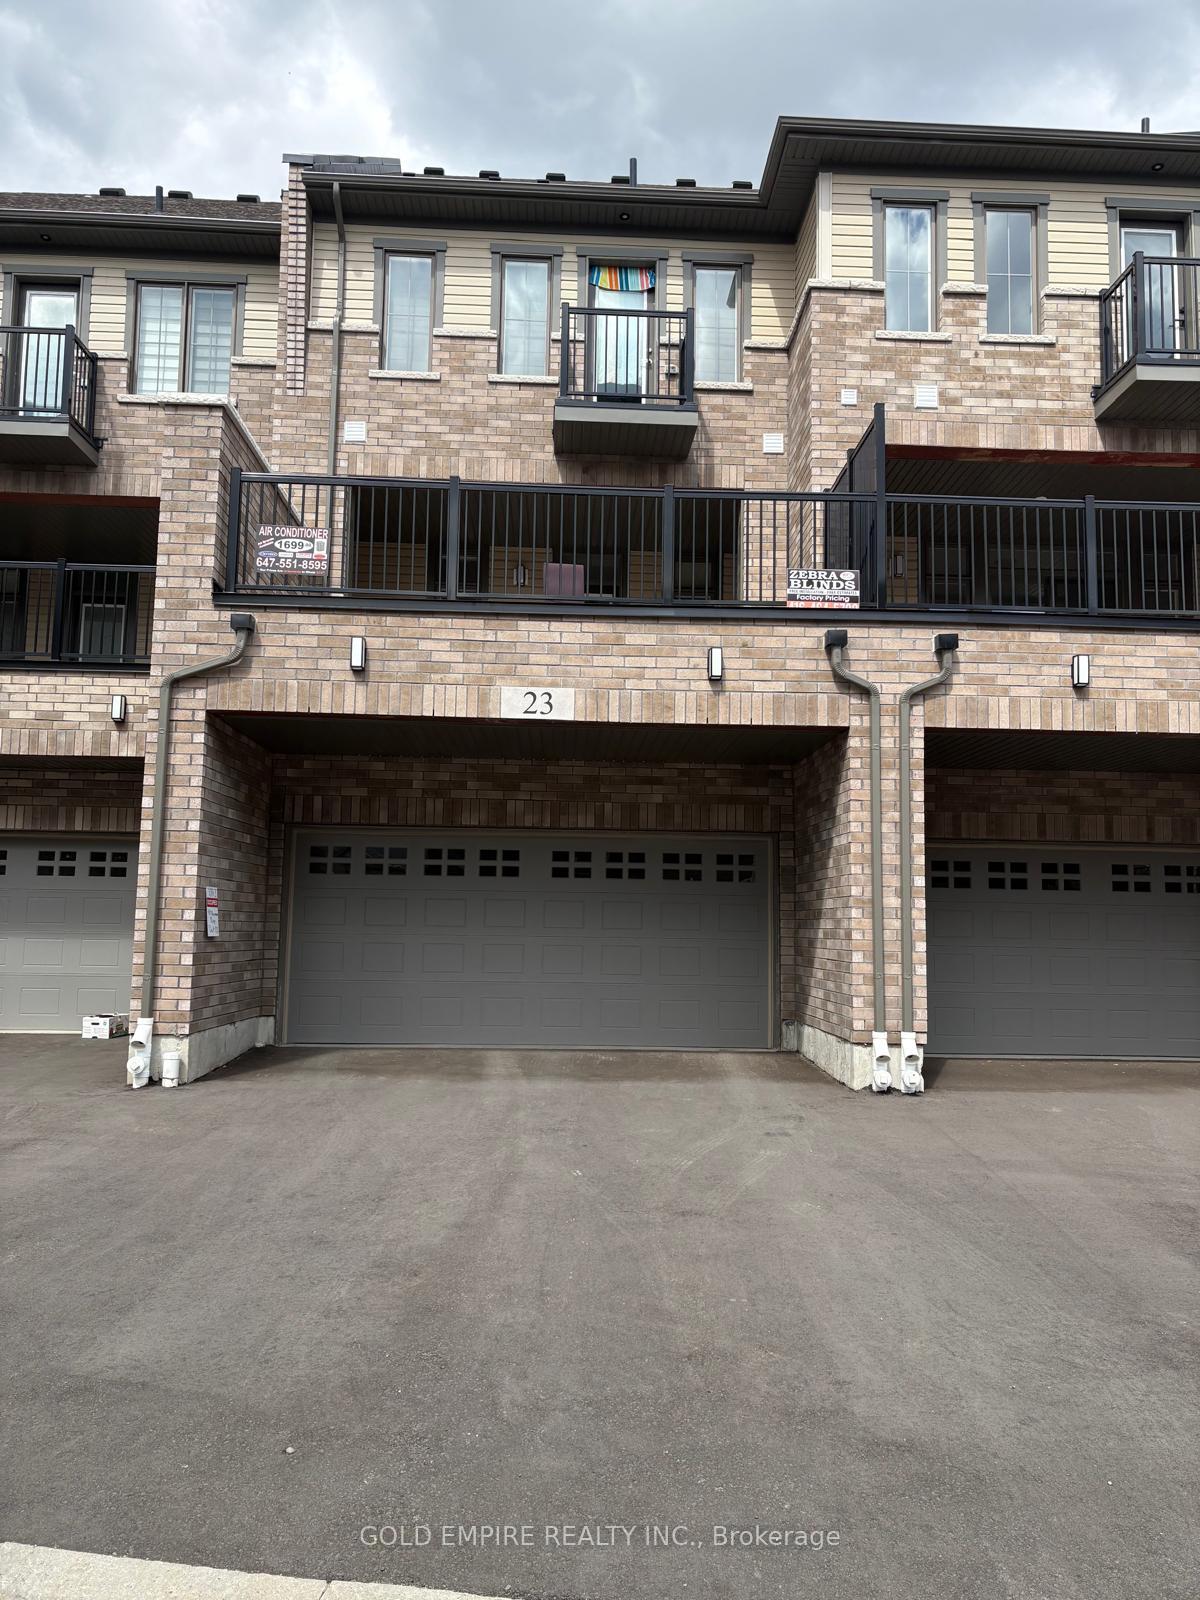
Unit 23, 400 Newman Drive
CambridgeUnit 23, 400 Newman Drive
Cambridge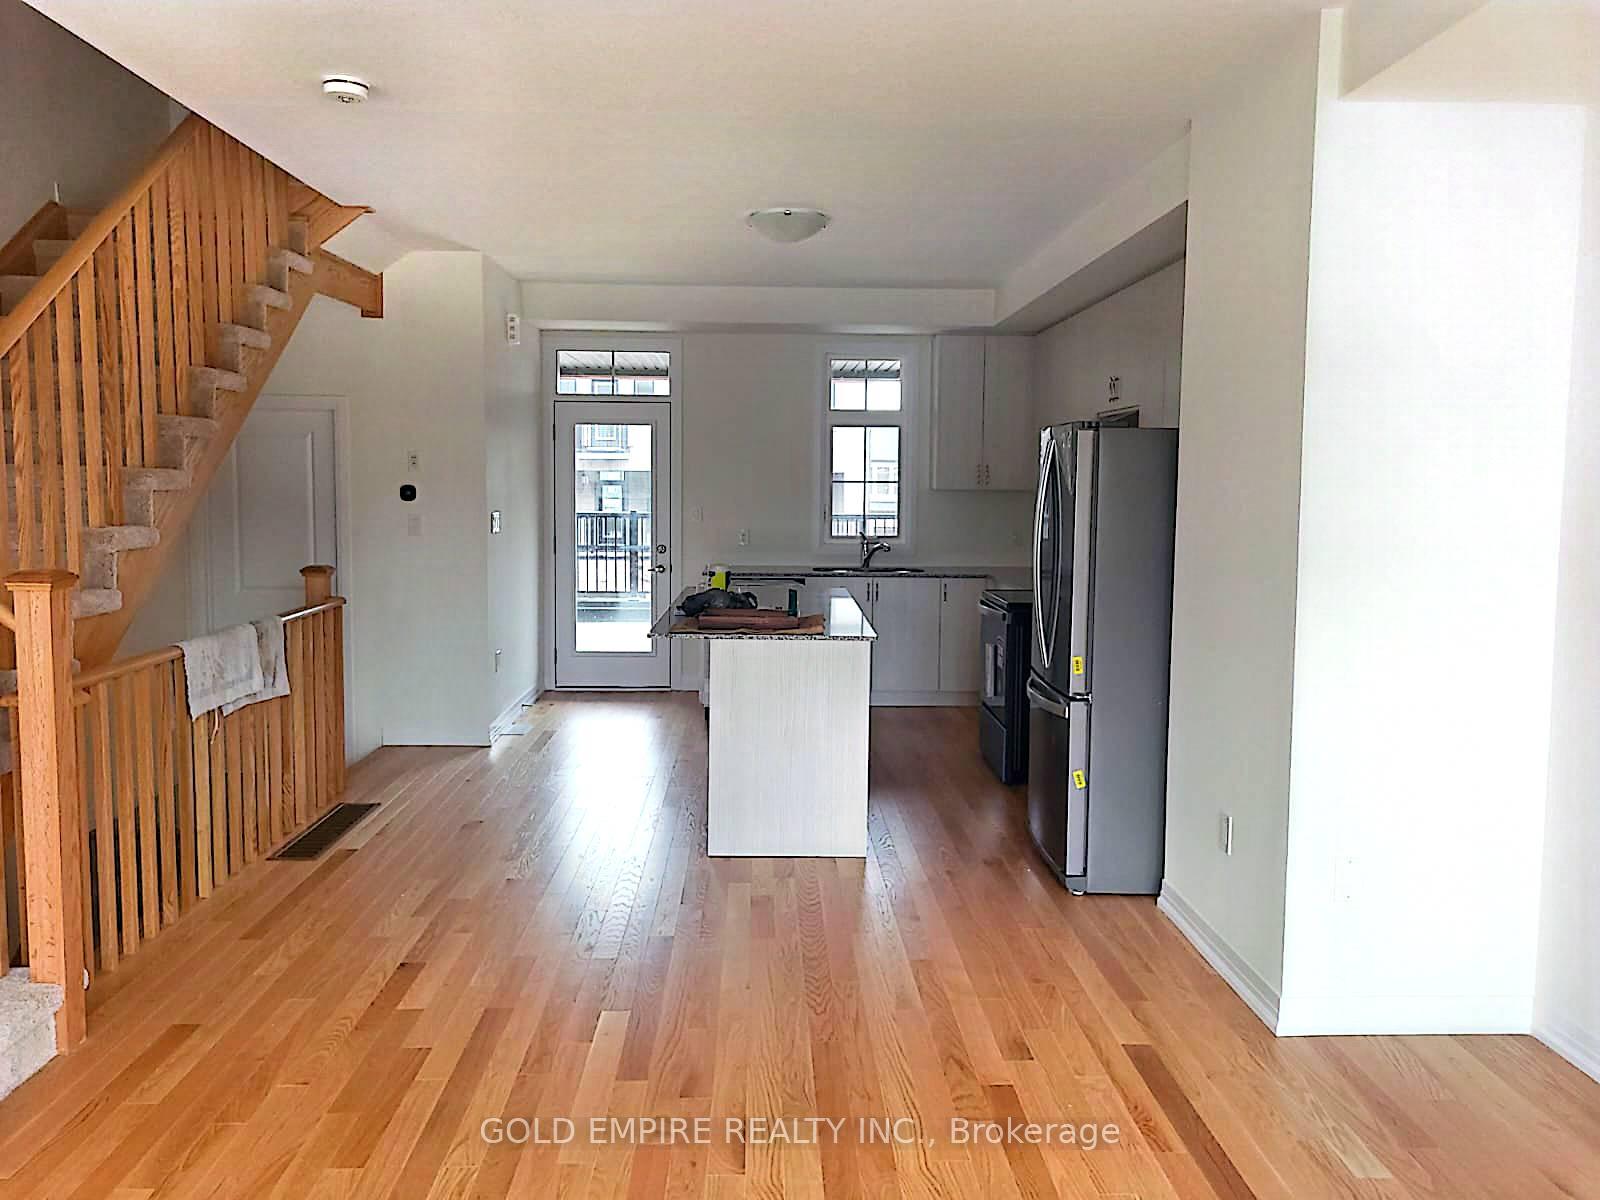
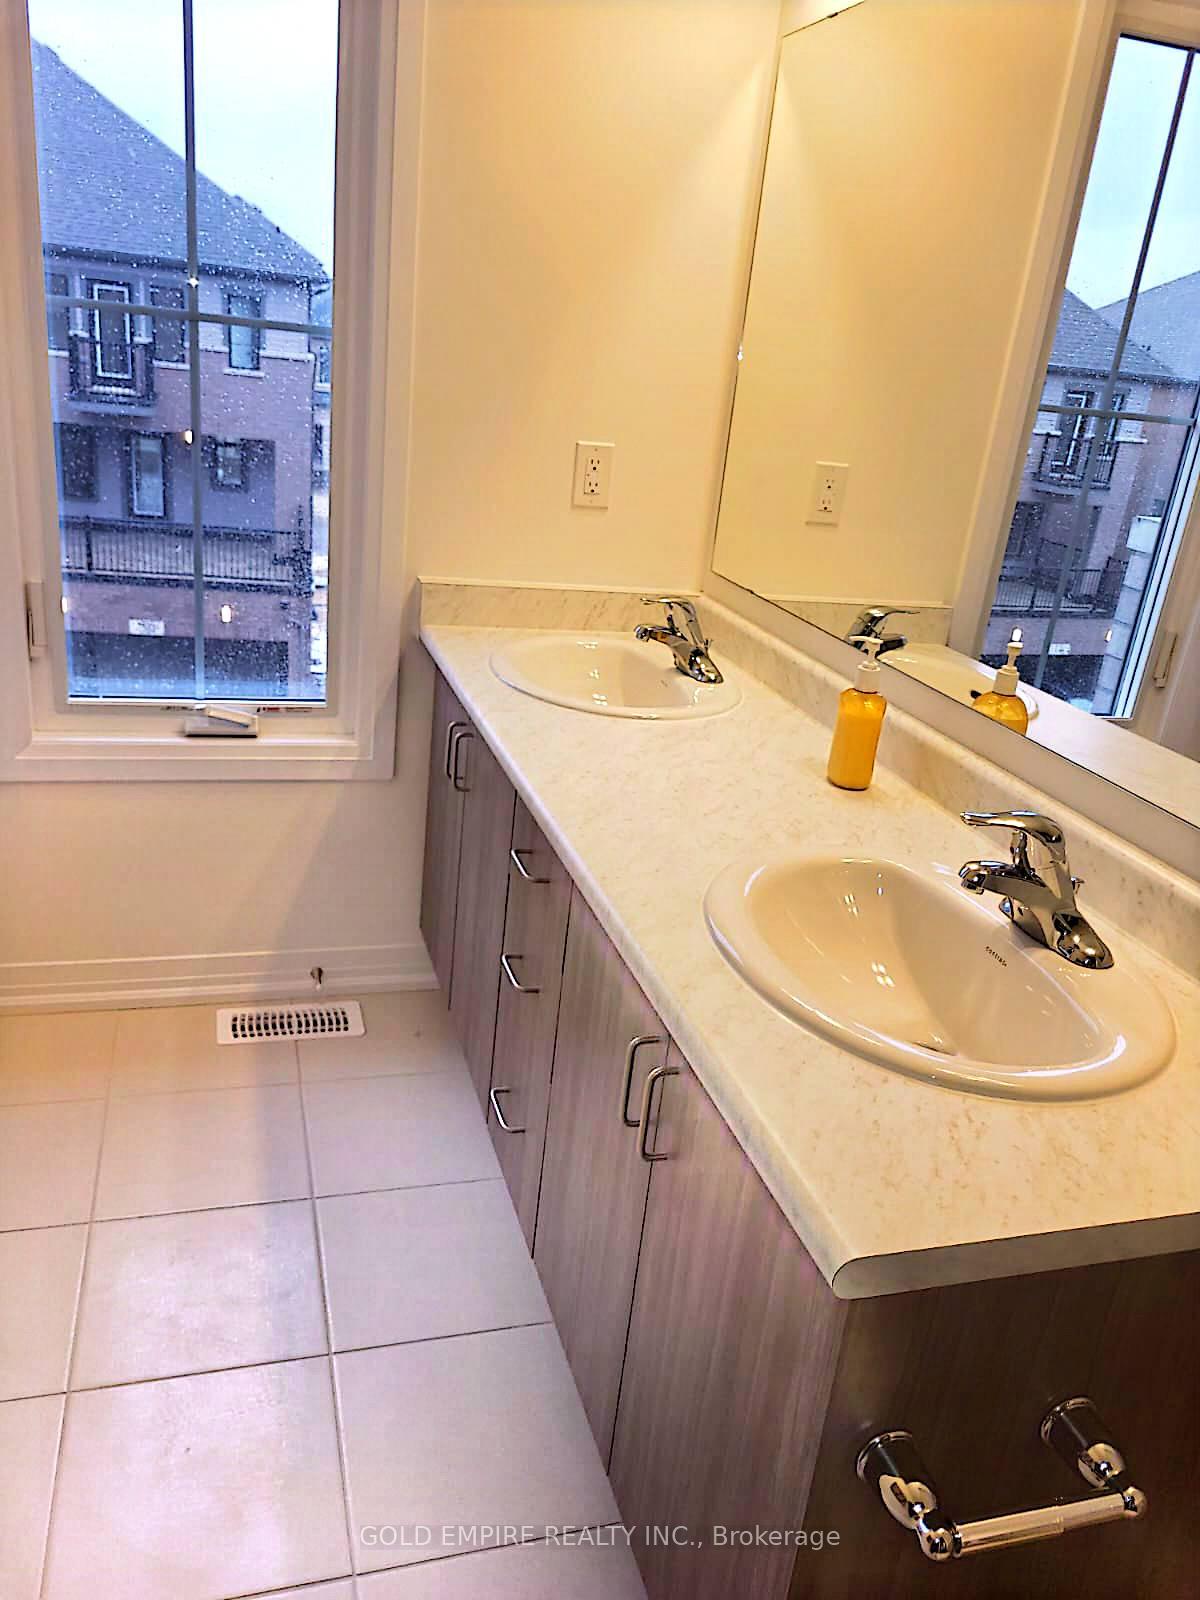 See all 10 photos
Property history

This listing has ended. It is no longer available.
Property not available for sale or for rent.
Ask about this home
A HOMEH agent will answer your questions about this home.Ask HOMEH
About this home
Unit 23, 400 Newman Drive, Cambridge
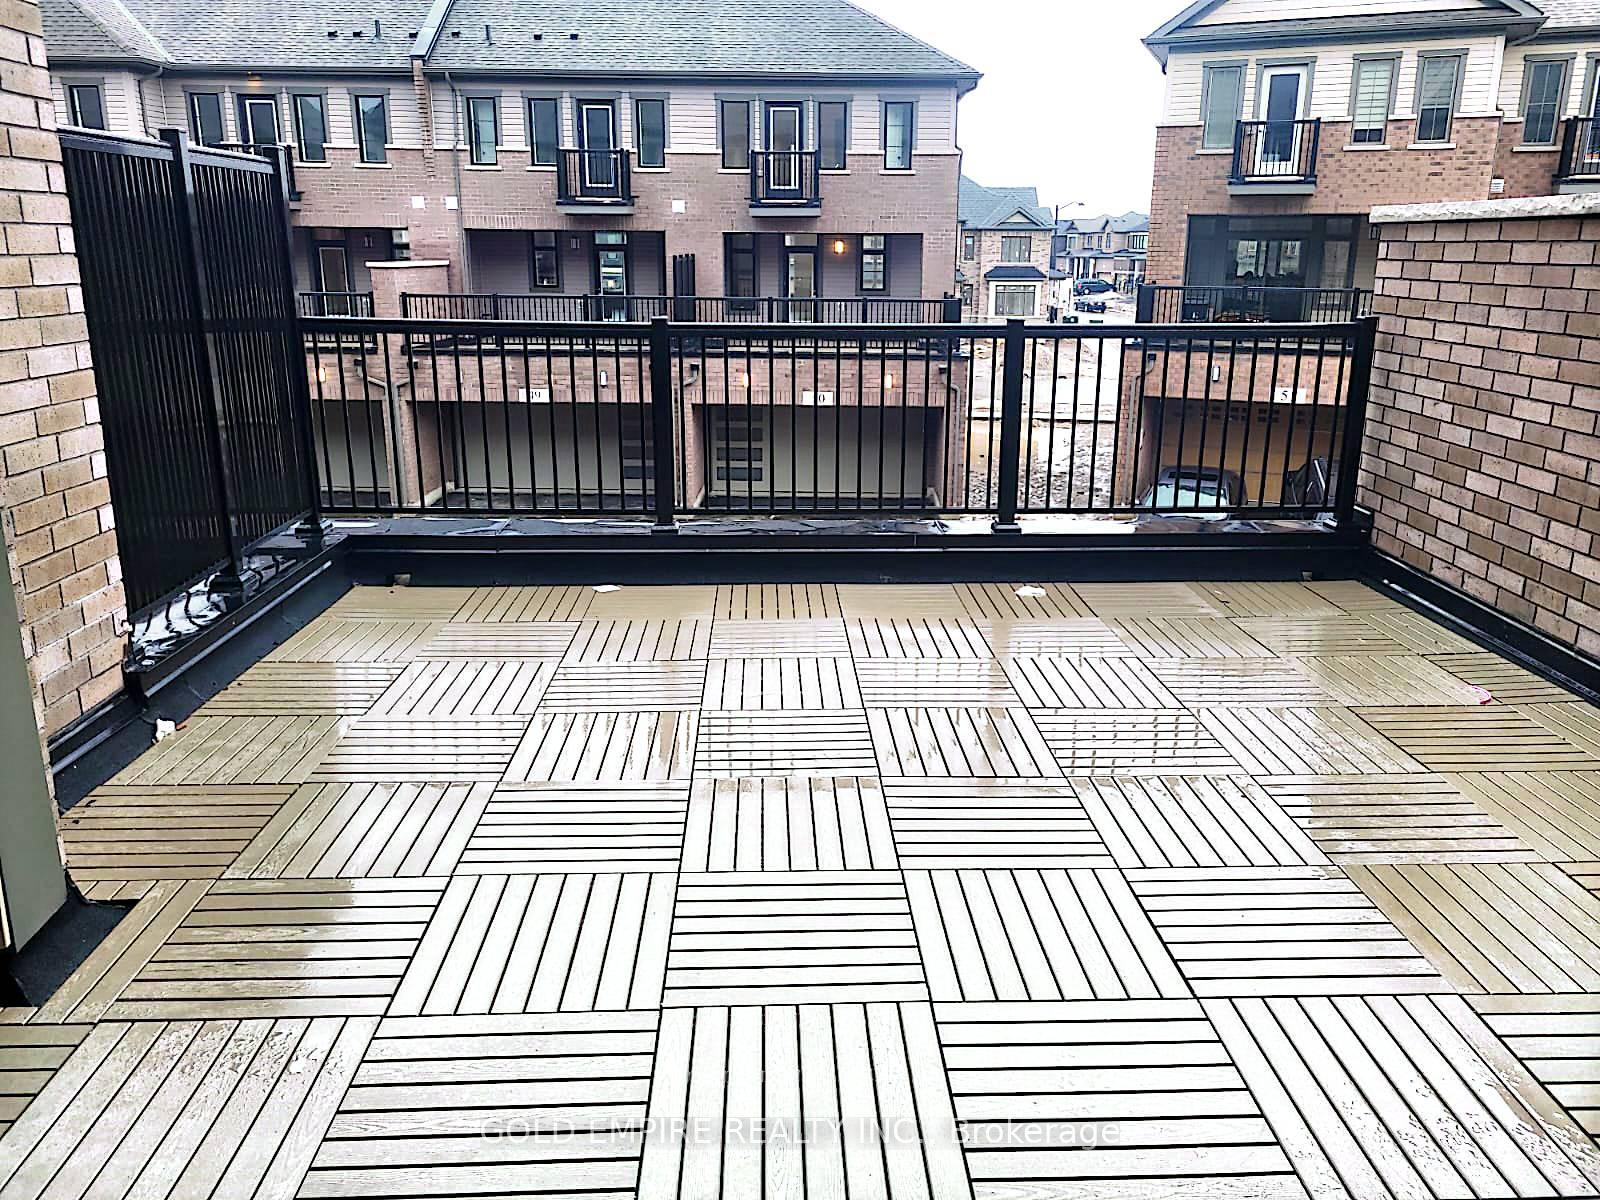
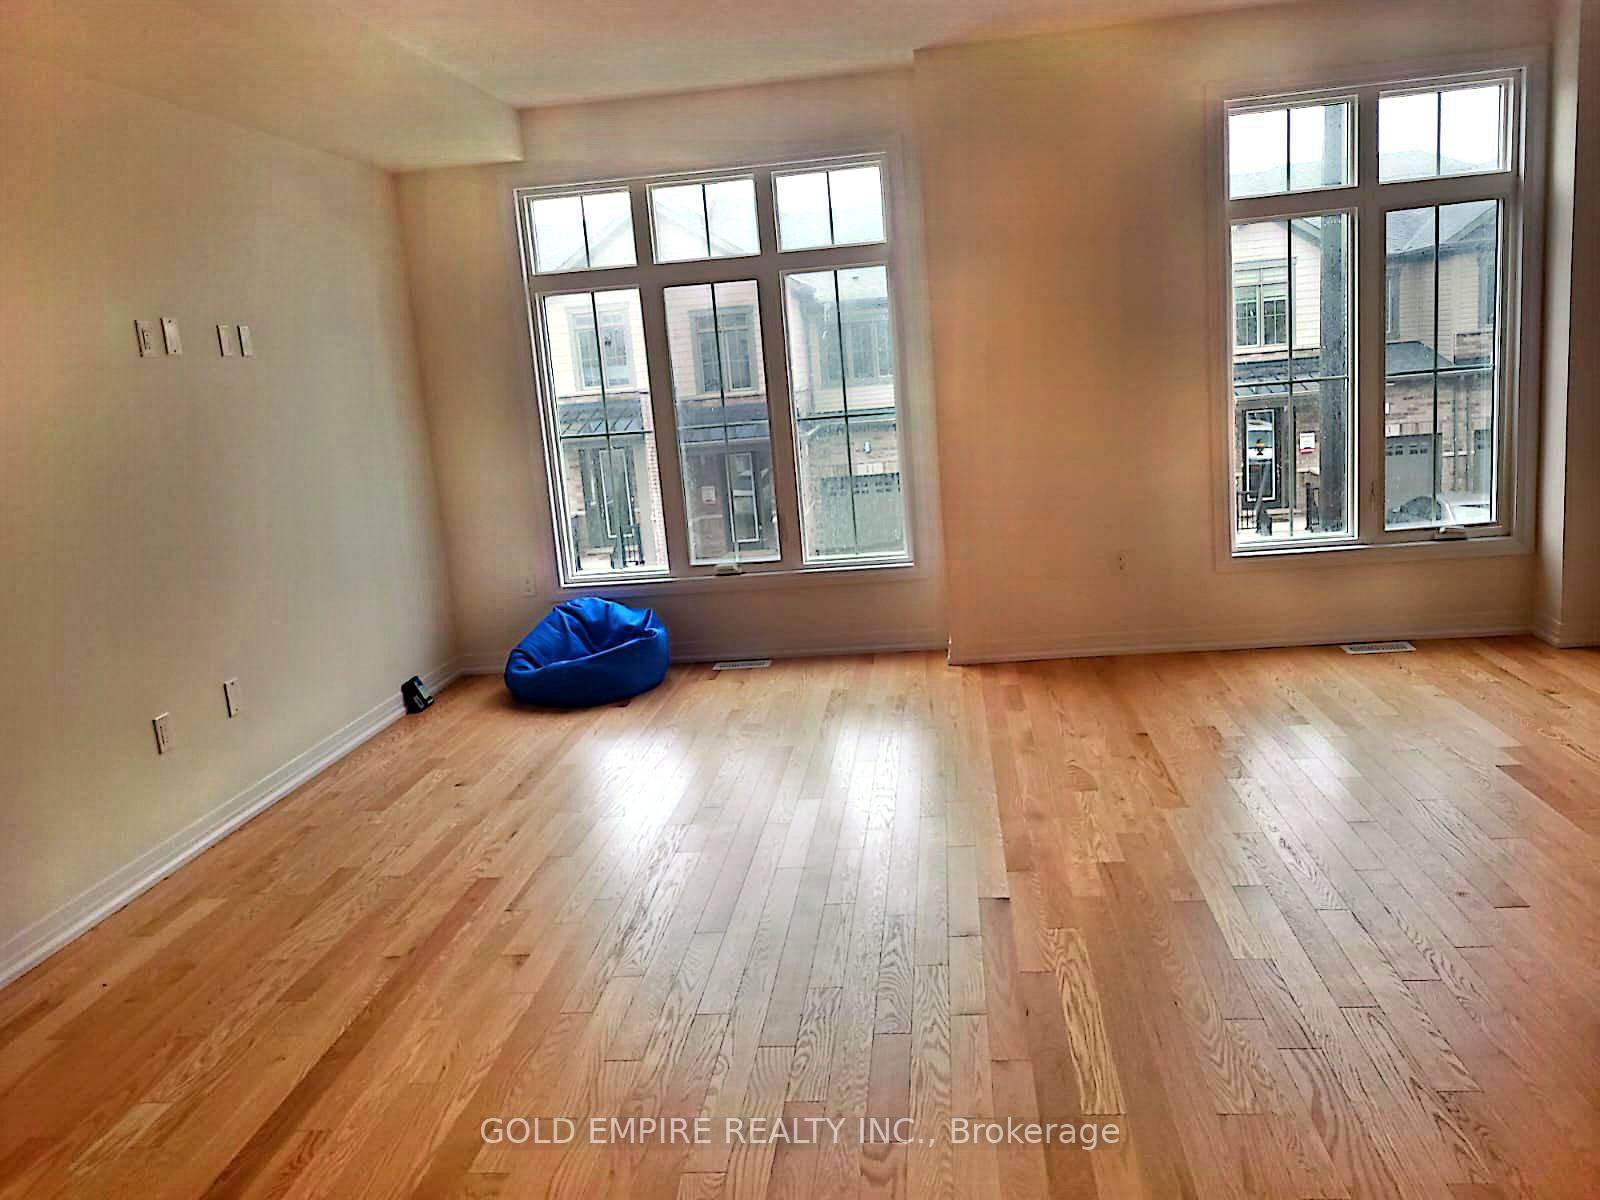
Nestled in the heart of Westwood Village, this less than a year old with double-car garage townhouse offers the perfect blend of modern sophistication and natural beauty. Boasting over 1,800 sq. ft. of bright, open-concept living space, this home is designed to impress. Exceptional Interior & Features: Abundant Natural Light, Large windows flood the home with sunshine. Elegant Design with Contemporary brick exterior with vinyl accents and color-matched windows for a sleek, modern look. Premium Finishes, 9-ft ceilings, and a chef-inspired kitchen featuring extended-height cabinets, Quartz countertops, and a double undermount sink. Luxurious Primary Suite with Spacious walk-in closet and a 3-piece ensuite with a double vanity and a glass-enclosed shower. Spacious Living with Two additional bedrooms provide ample space for family or guests, complemented by a full bath. Convenience & Comfort First-Floor for generous storage, and a cold room accompanied by a Flex room. Ample Parking: Double car garage two driveway spaces + visitor parking. Premium Lot: Backs onto Westwood Pond, offering scenic walking trails and lush greenery. Vibrant Community, Recreation at Your Doorstep, Steps from Bismark Park, featuring a splash pad, dog park, skate park, and more. Family-Friendly Location: Close to Catholic & public schools. Move-in ready with brand-new appliances, this stunning townhouse offers a rare opportunity to experience modern comfort in a serene, nature-filled setting. Don't miss out, schedule your viewing today!
Facts & features
Ask about this home
A HOMEH agent will answer your questions about this home.
Rooms
6 rooms · 3 bathrooms
- Family room16′7″ × 13′10″229 sq.ft.
- Family room17′1″ × 17′10″305 sq.ft.
- Kitchen14′6″ × 13′188 sq.ft.
- Bedroom12′7″ × 12′151 sq.ft.
- Bedroom 211′7″ × 8′1″94 sq.ft.
- Bedroom 311′ × 8′7″94 sq.ft.
Around this home
Schools nearby
School rating, out of 10.
Listing details
Helpful tools
Your HOMEH agent
"I would see it this week."
Ask HOMEH about this home
Price, neighbourhood, monthly cost. Ask anything.
HOMEH Intelligent Agent is an AI, not a licensed representative. Check anything important with your agent.