
Unit 31, 400 Newman Drive
Cambridge (Westview)Unit 31, 400 Newman Drive
Cambridge (Westview)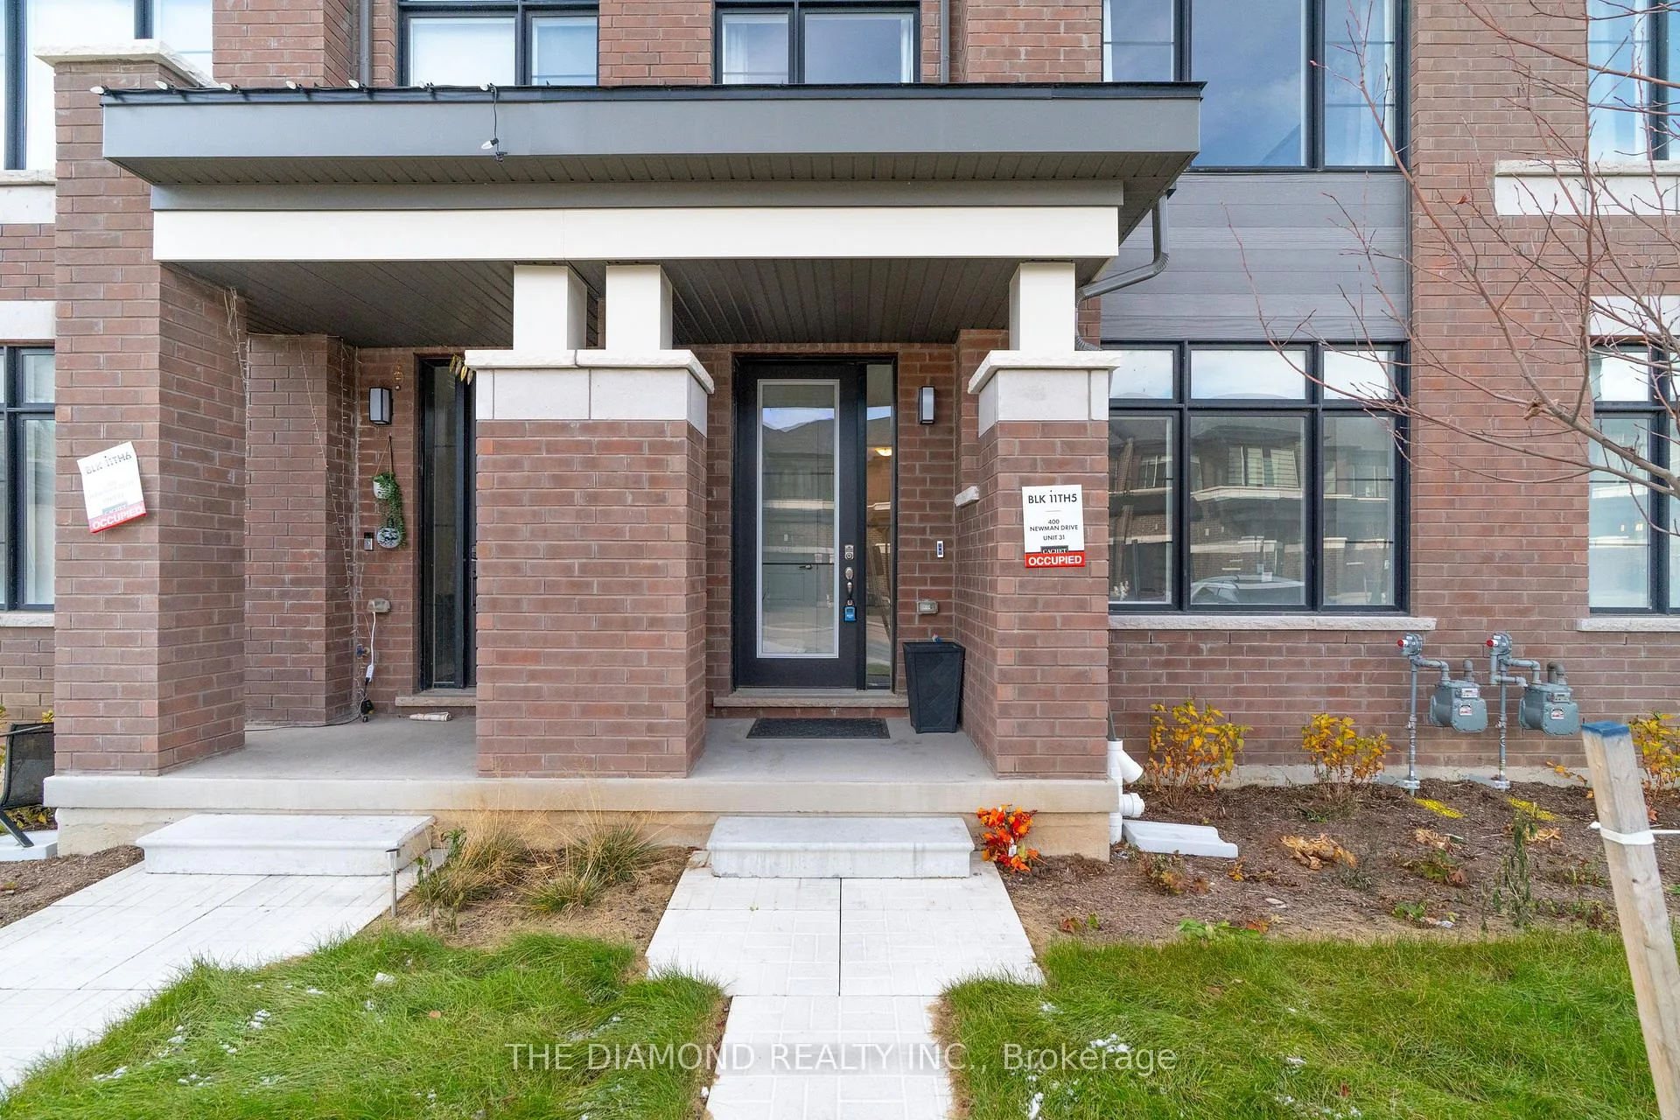
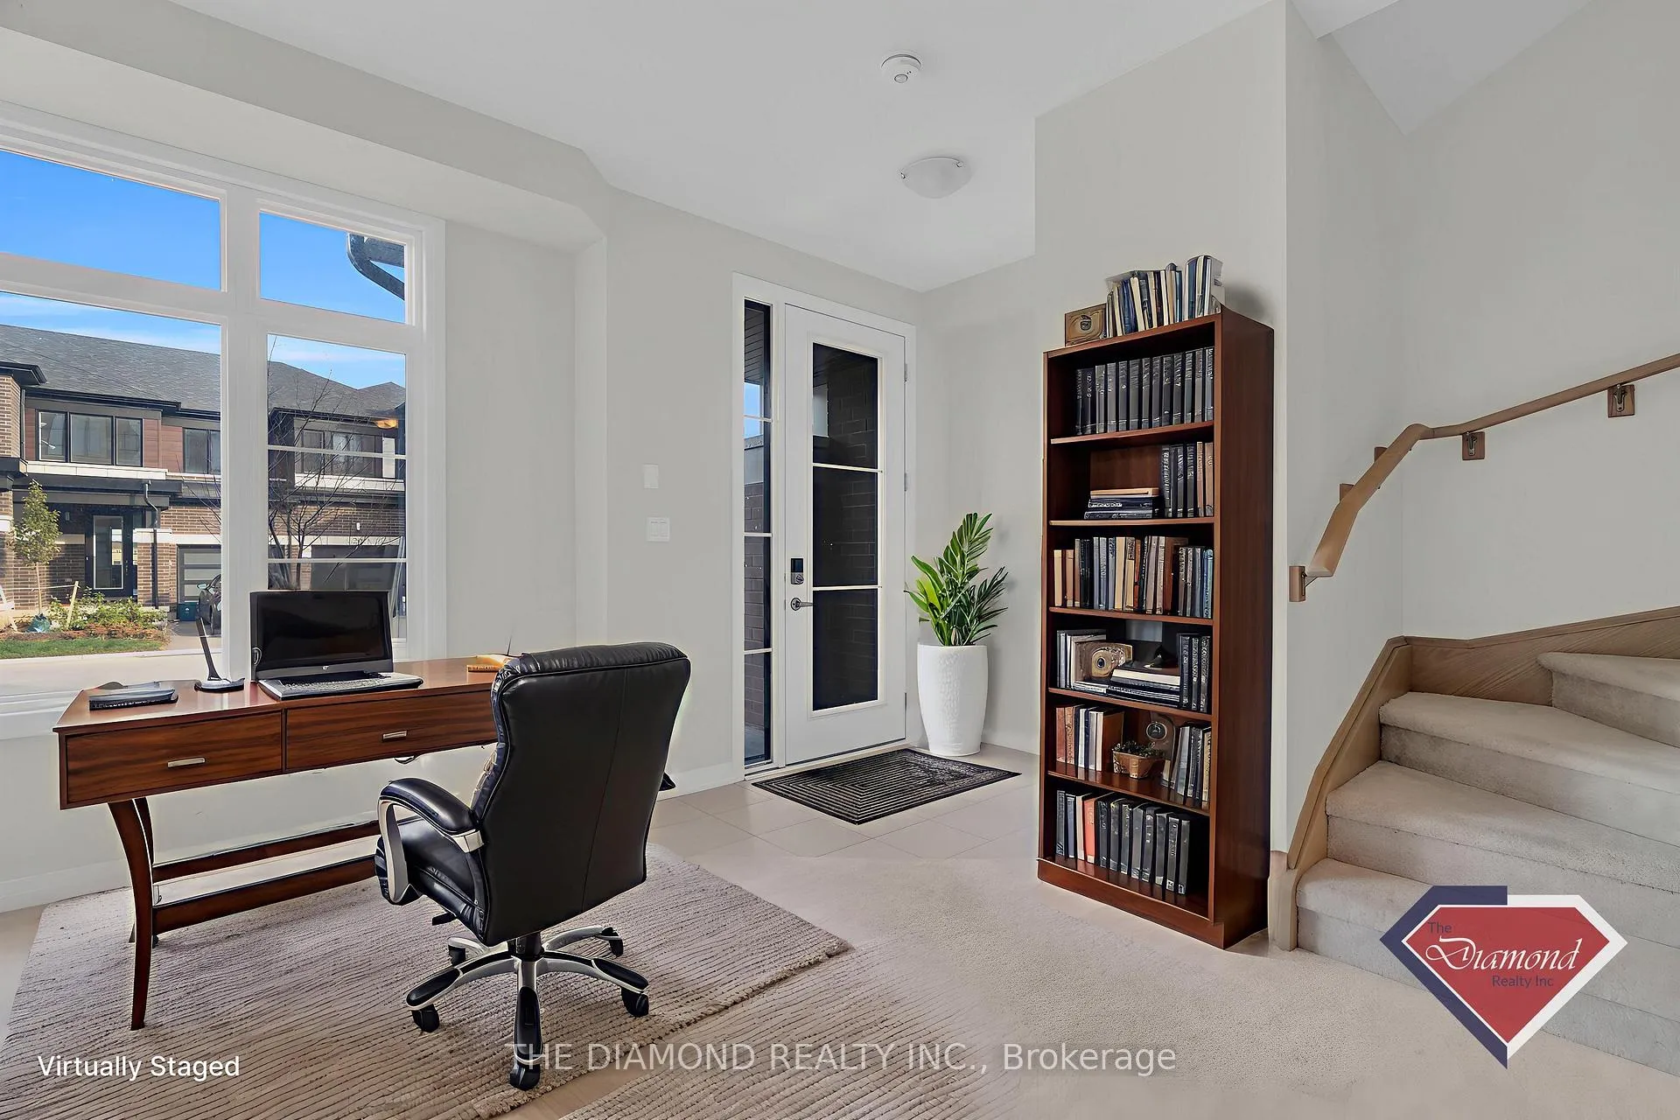 See all 47 photos
Property history

This listing has ended. It is no longer available.
Property not available for sale or for rent.
Ask about this home
A HOMEH agent will answer your questions about this home.Ask HOMEH
About this home
Unit 31, 400 Newman Drive, Cambridge
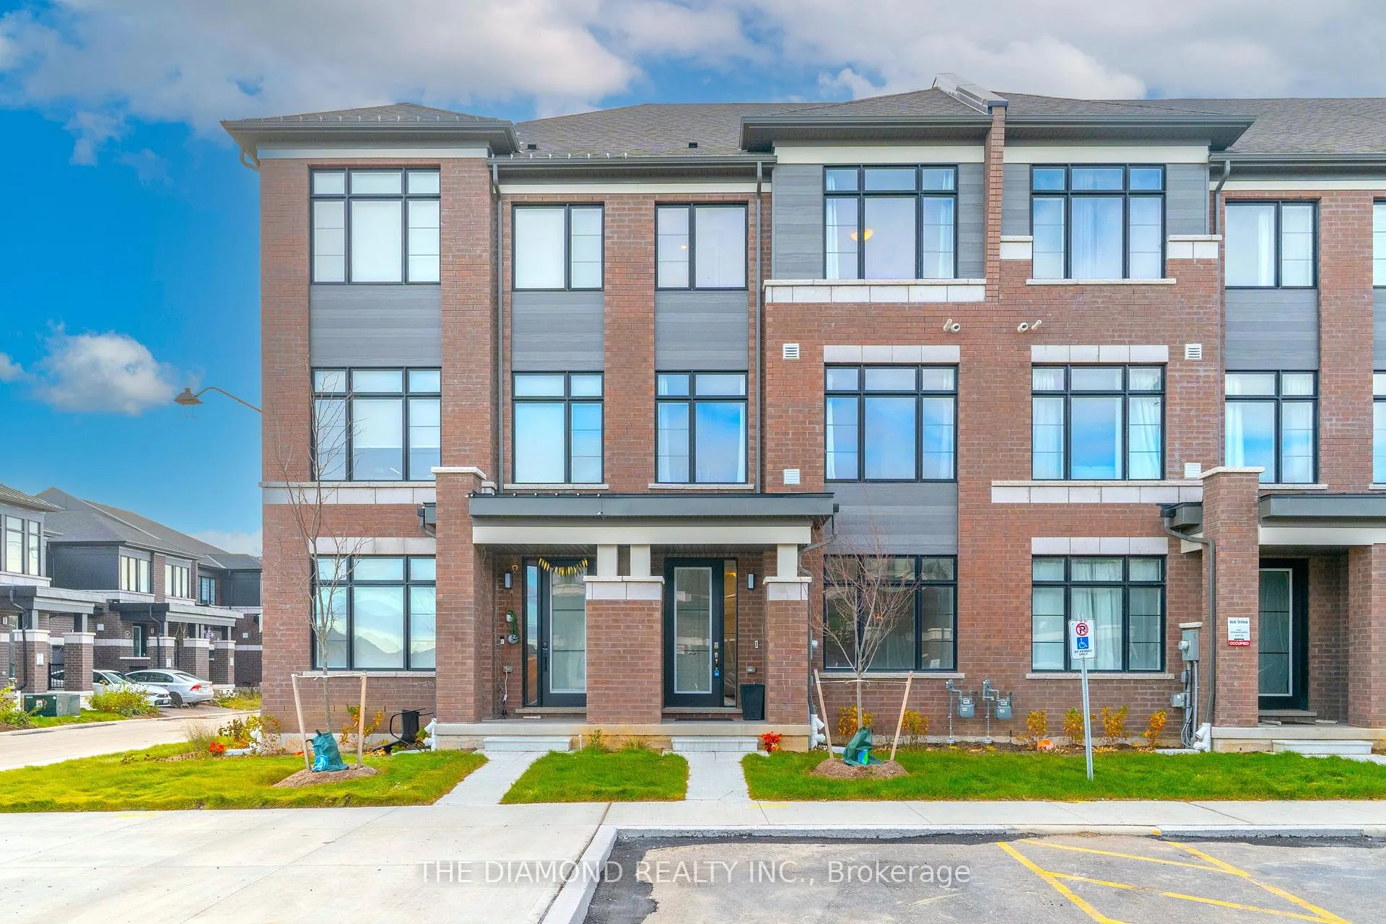
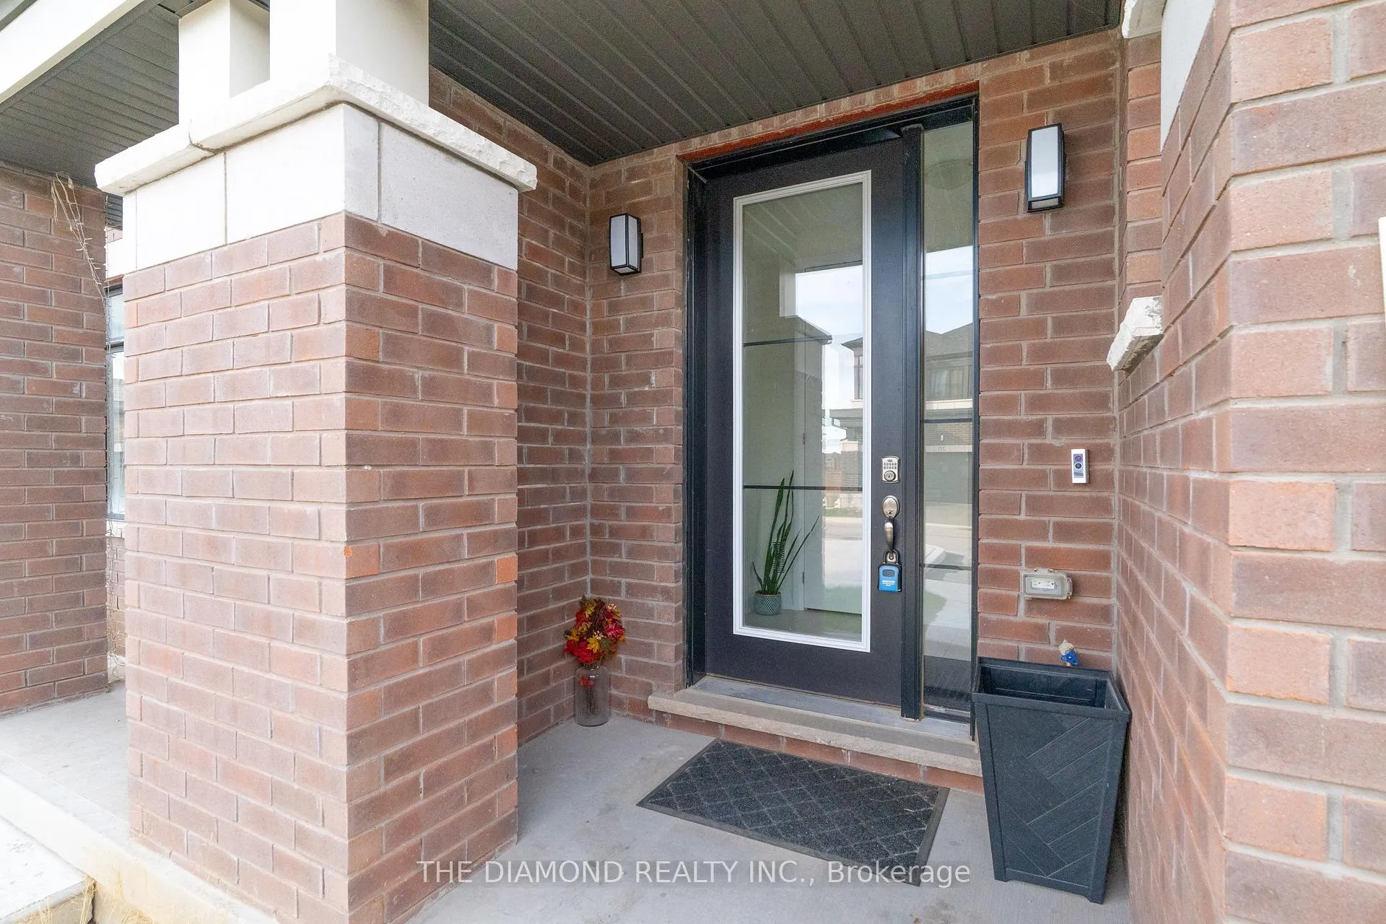
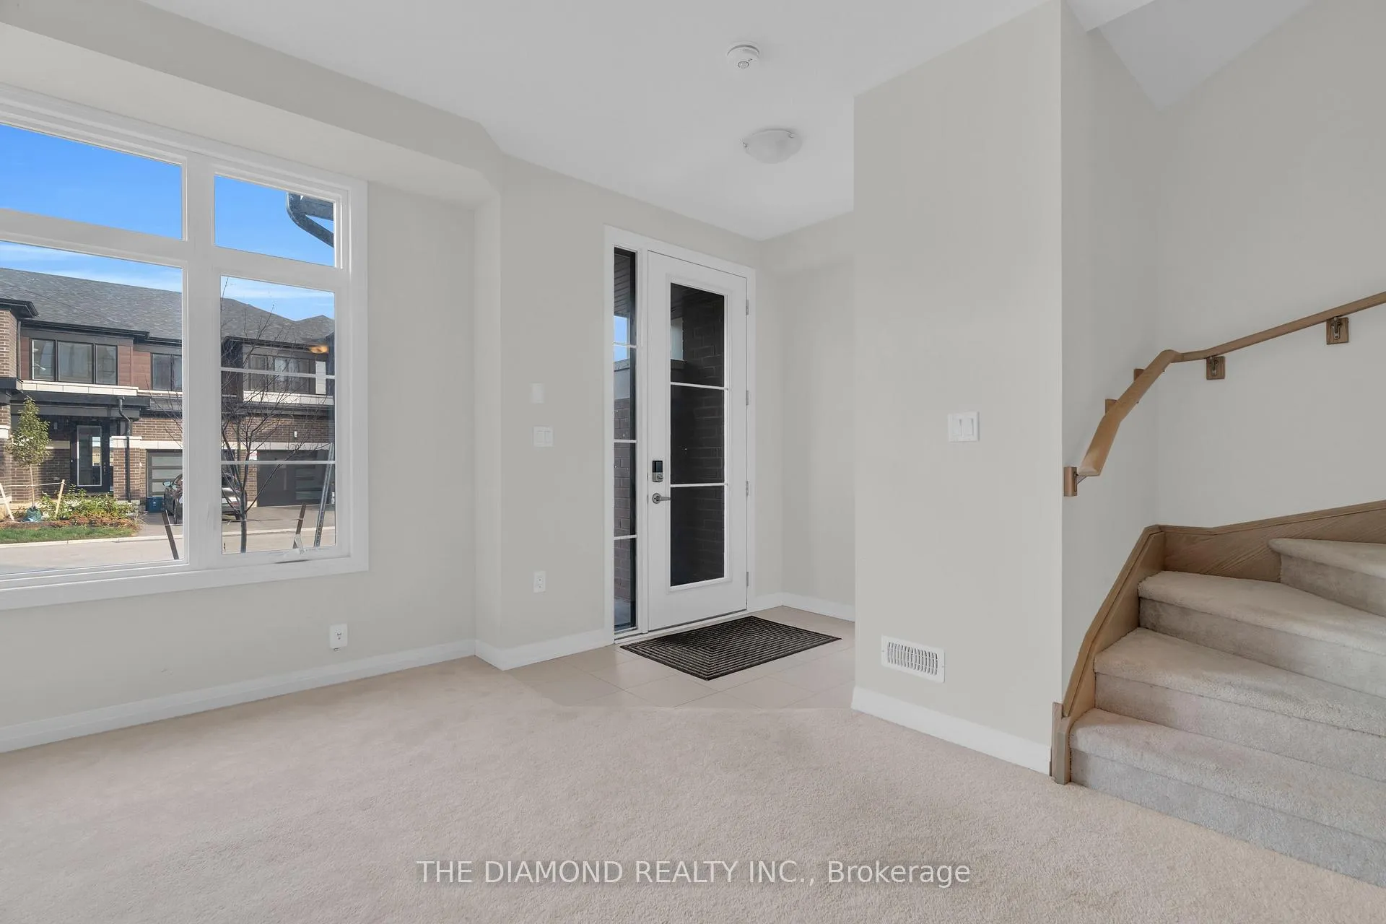
Welcome to contemporary living in the heart of Cambridge! This stylish 3-storey, 3-bedroom, 3-bathroom townhome, built in 2024, offers over 1,600 sq. ft. of thoughtfully designed living space, blending modern finishes with everyday comfort! Step into the open-concept main floor, where large windows and a functional layout create a bright, inviting atmosphere. As you transition to the second floor, you're welcomed into a sleek kitchen which is the centrepiece of the home, featuring stainless steel appliances, a generous kitchen island with seating, and ample cabinetry-perfect for both casual meals and entertaining! The adjoining living and dining areas provide a seamless flow, ideal for hosting friends or relaxing at the end of the day. All three bedrooms are well-proportioned, offering plenty of space for rest, work, or study. The bathrooms are tastefully finished with modern fixtures and clean lines, enhancing the home's fresh, contemporary feel. With three full storeys, there is a comfortable separation of living, sleeping, and entertaining areas, giving everyone room to spread out. One of the standout features is the private rooftop patio-an impressive outdoor extension of your living space. It's the perfect spot for morning coffee, evening drinks, or summer gatherings under the open sky! Move-in ready and designed with style in mind, this luxury townhome delivers a low-maintenance, lock-and-leave lifestyle in a desirable Cambridge location. If you're looking for a spacious, modern home with upgraded features and a rooftop retreat, this property deserves your attention!
Facts & features
Ask about this home
A HOMEH agent will answer your questions about this home.
Rooms
10 rooms · 3 bathrooms
- Living room13′4″ × 15′7″207 sq.ft.
- Utility room9′8″ × 7′10″76 sq.ft.
- Kitchen14′1″ × 18′2″255 sq.ft.
- Dining room17′6″ × 13′5″235 sq.ft.
- Bathroom4′6″ × 7′1″32 sq.ft.
- Primary bedroom9′9″ × 15′146 sq.ft.
- Bedroom 29′1″ × 12′8″115 sq.ft.
- Bedroom 38′8″ × 12′10″111 sq.ft.
- Bathroom4′9″ × 8′11″42 sq.ft.
- Bathroom7′8″ × 10′2″78 sq.ft.
Around this home
Schools nearby
School rating, out of 10.
Listing details
Helpful tools
Your HOMEH agent
"Priced 12% over our estimate. I would see it this week."
Ask HOMEH about this home
Price, neighbourhood, monthly cost. Ask anything.
HOMEH Intelligent Agent is an AI, not a licensed representative. Check anything important with your agent.