
Unit 49, 400 Newman Drive
CambridgeUnit 49, 400 Newman Drive
Cambridge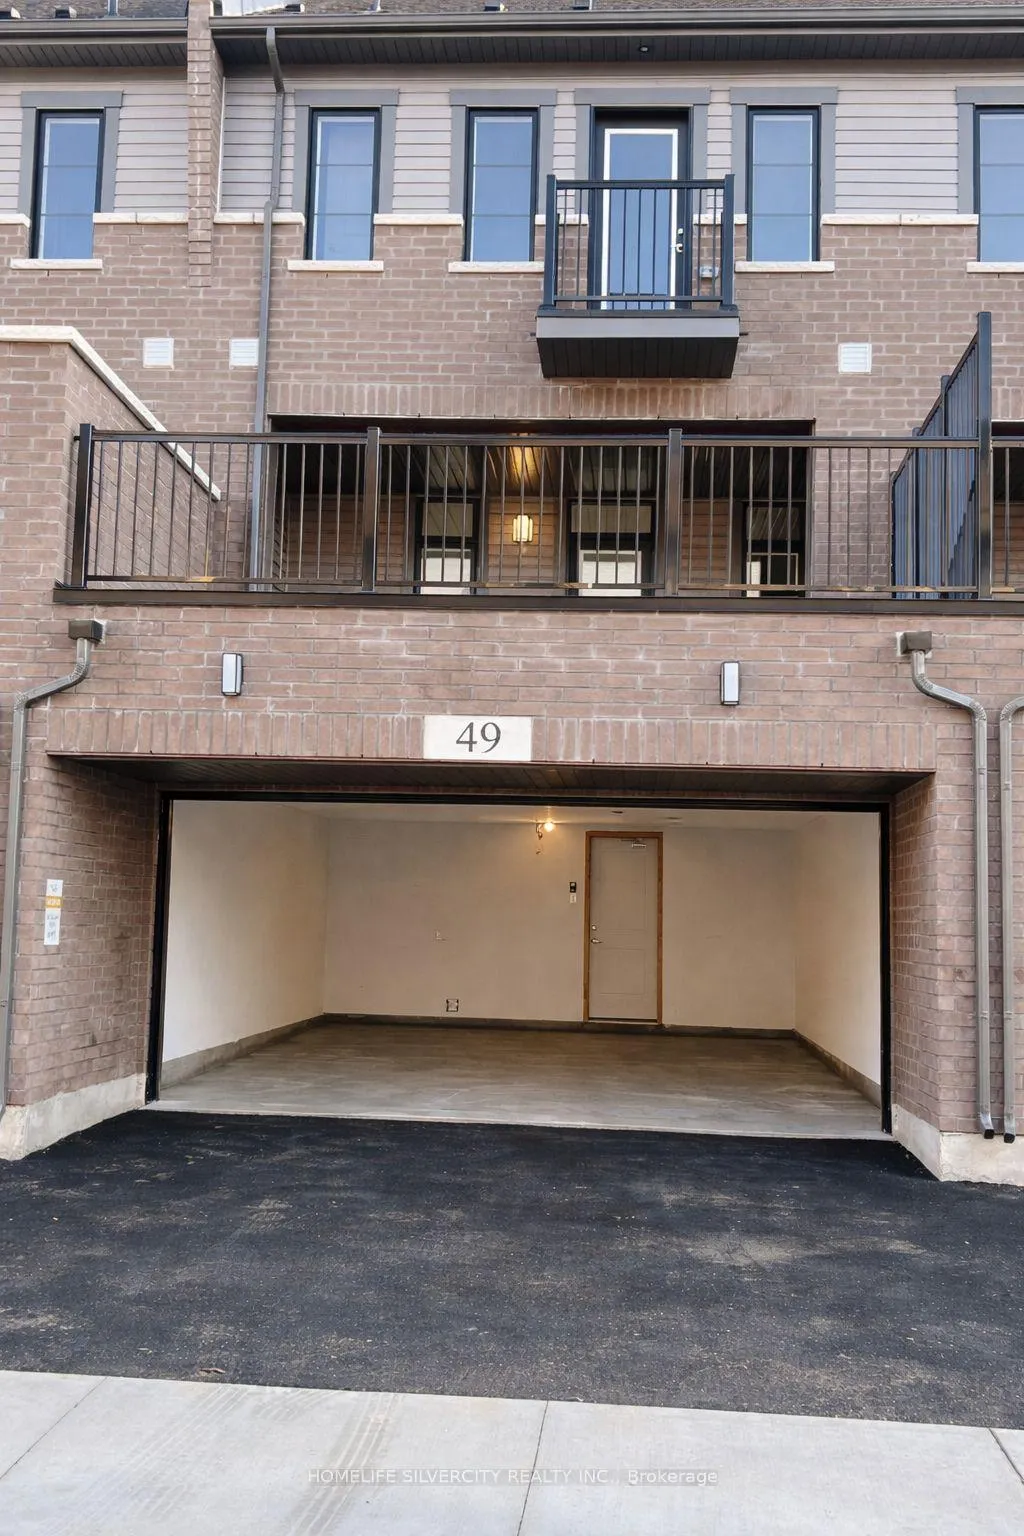
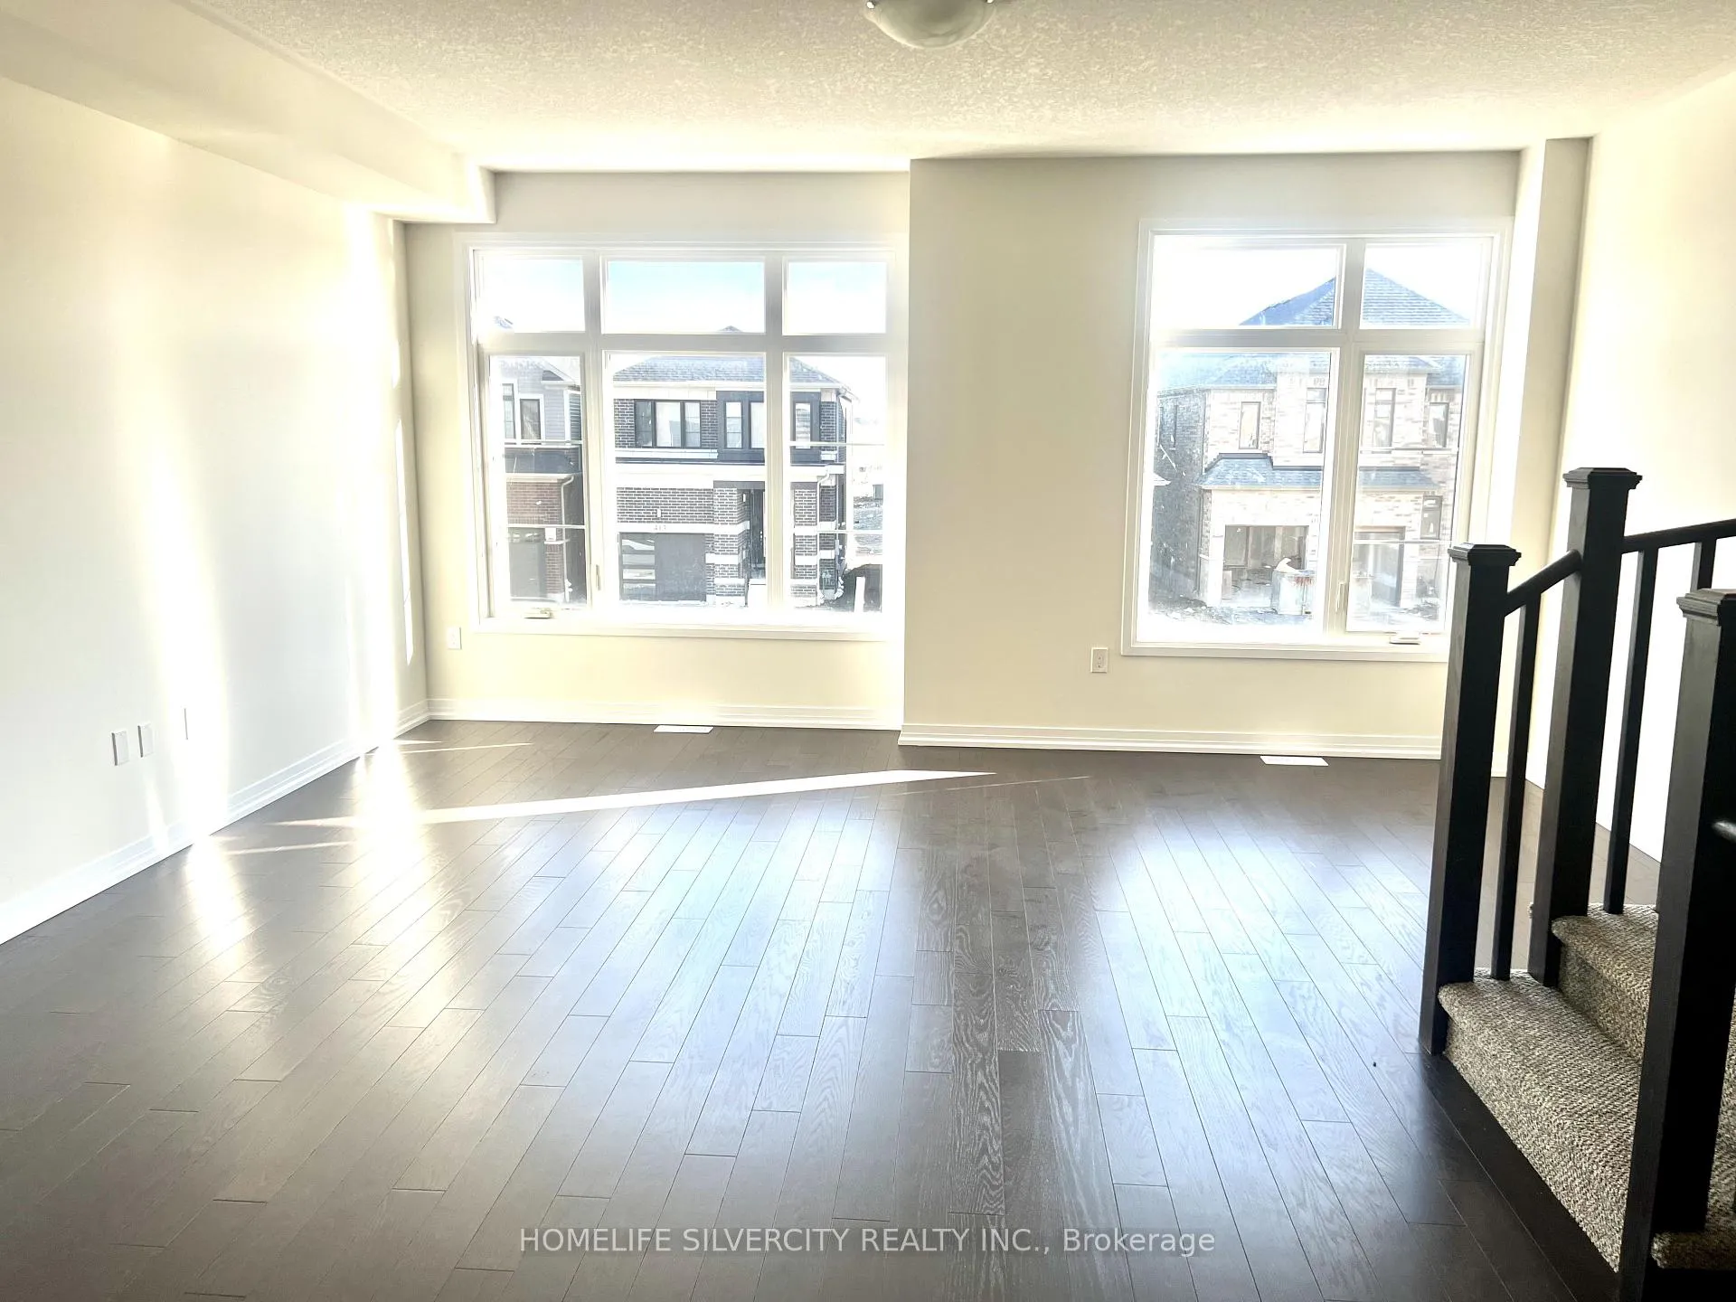 See all 18 photos
Property history

This listing has ended. It is no longer available.
Property not available for sale or for rent.
Ask about this home
A HOMEH agent will answer your questions about this home.Ask HOMEH
About this home
Unit 49, 400 Newman Drive, Cambridge
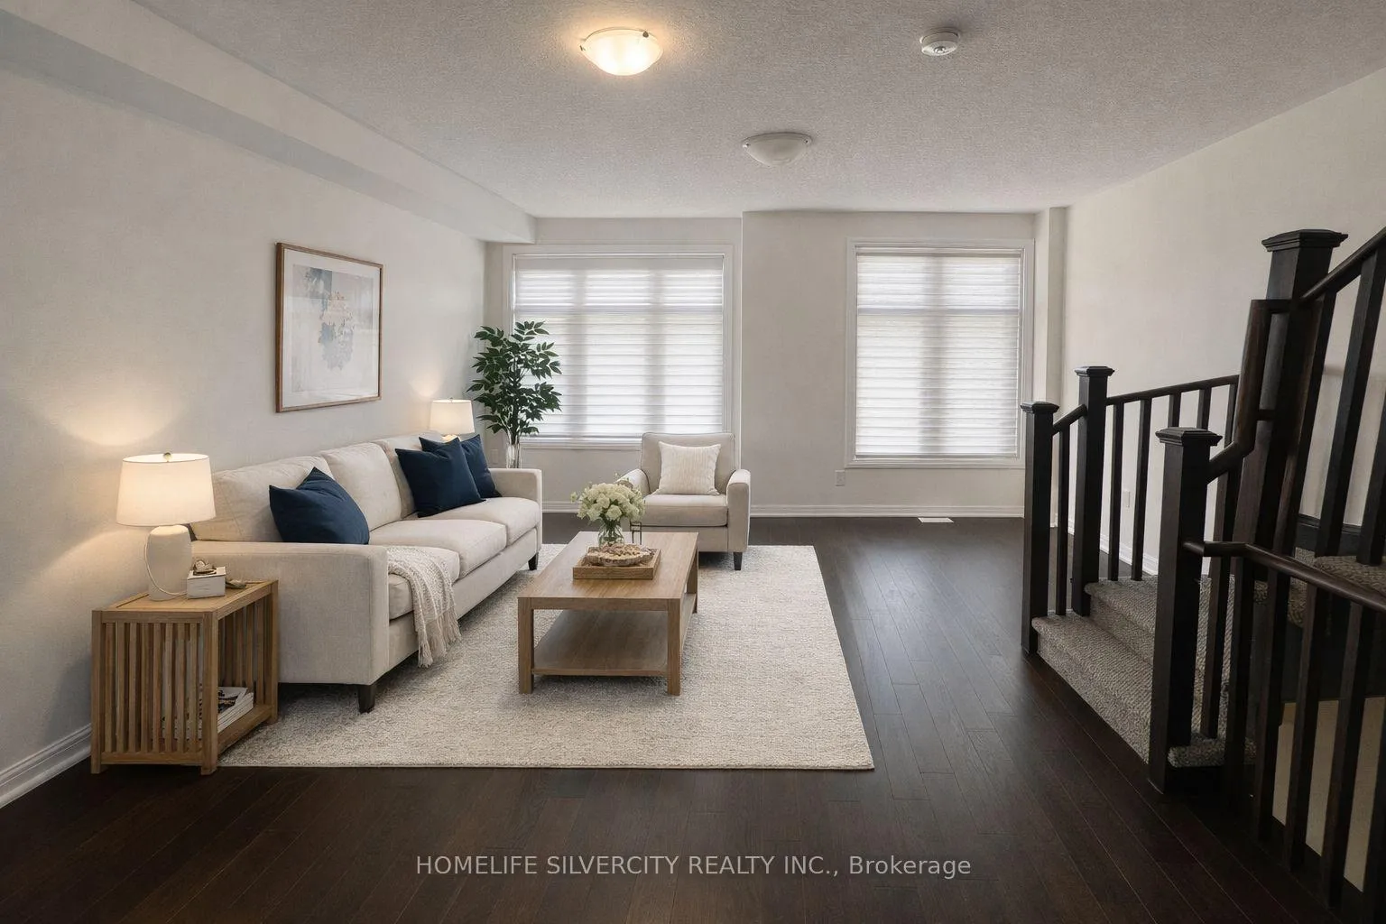
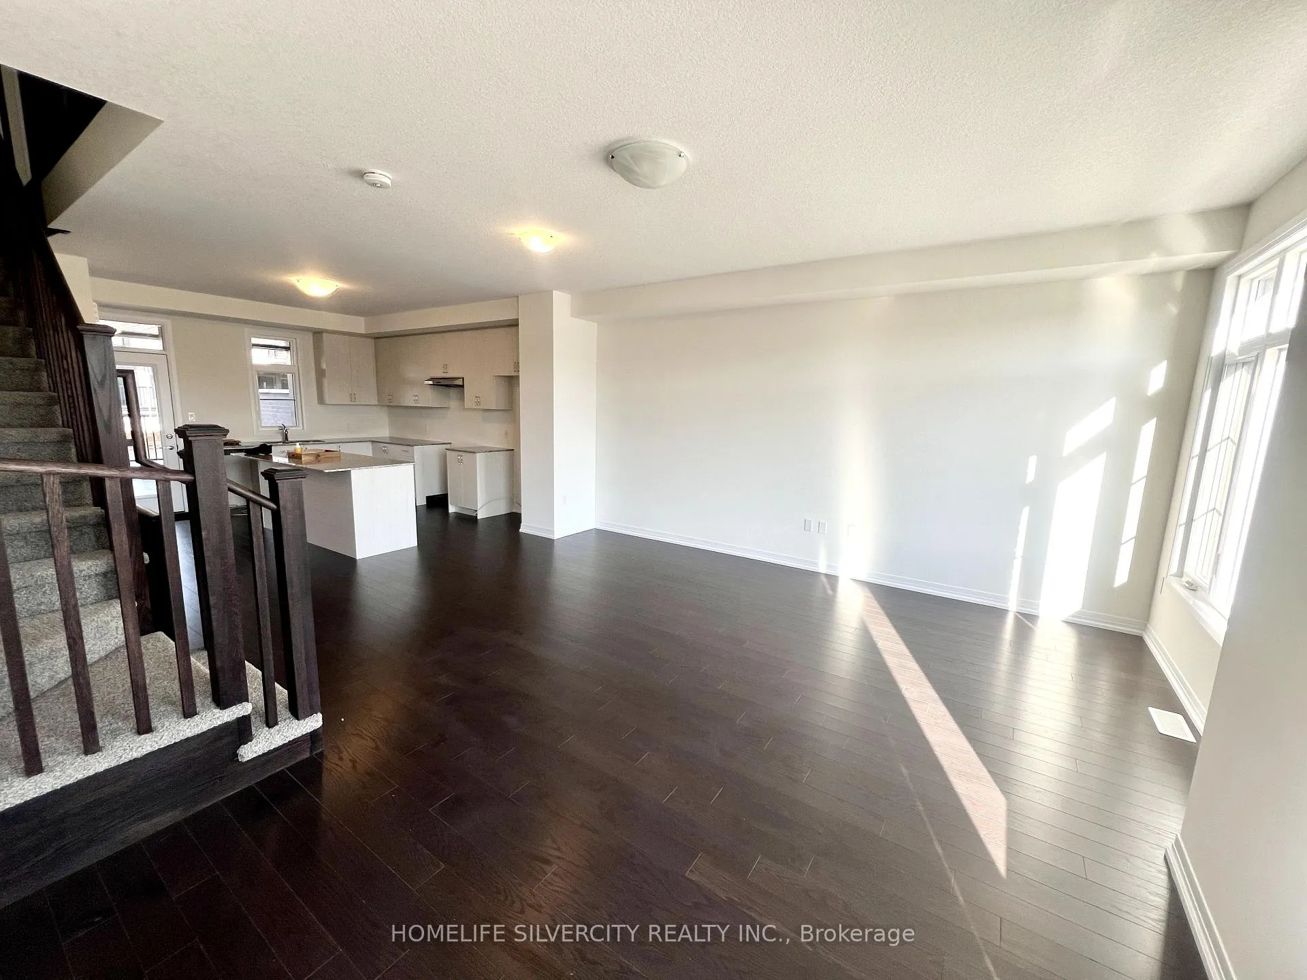
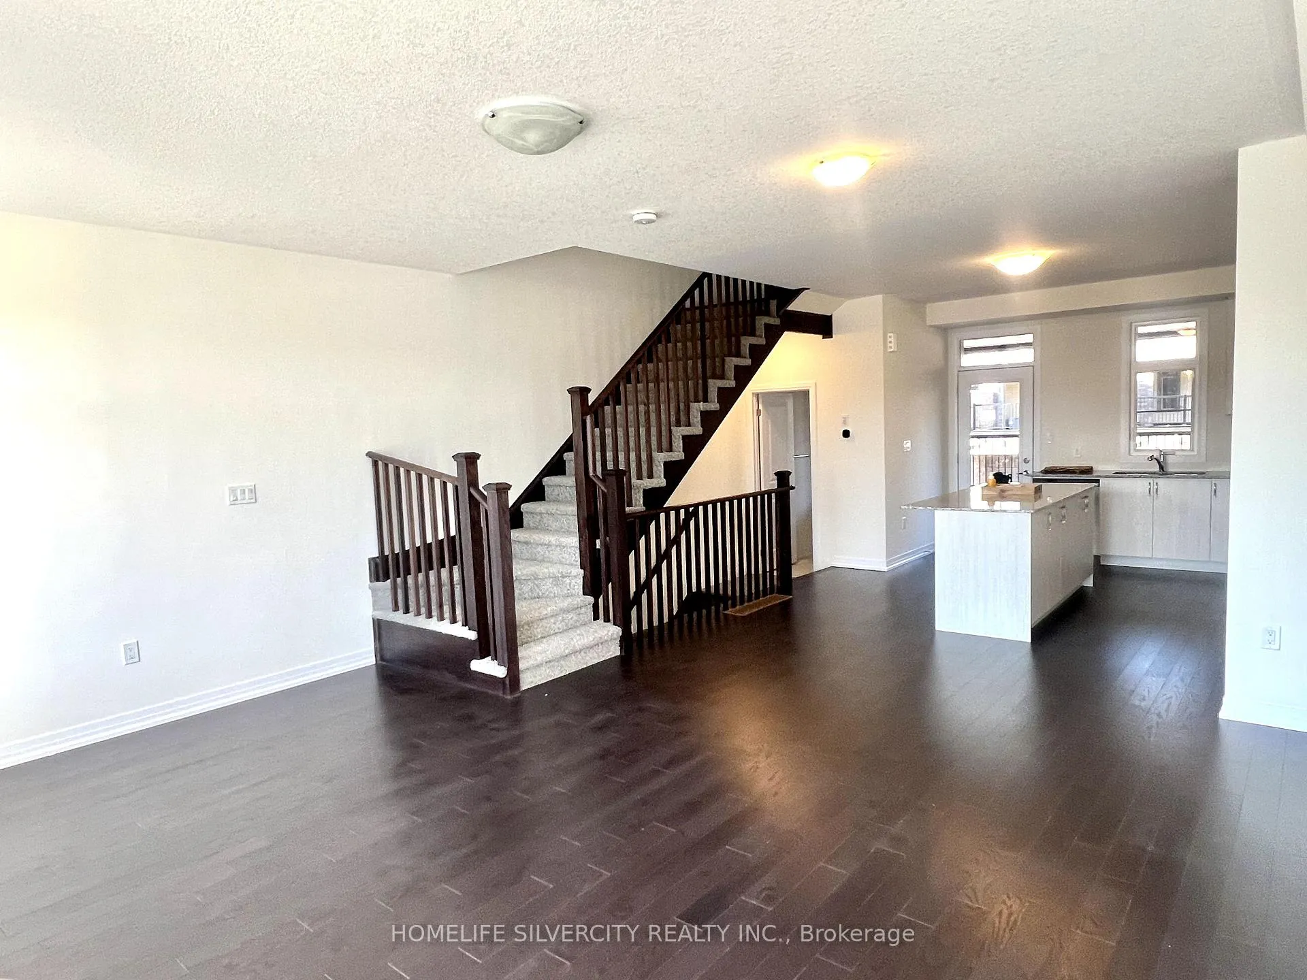
Nestled in the heart of Westwood Village, this one year old double car garage townhouse offers a perfect blend of modern elegance and natural beauty. With over 1,800 sq. ft. of bright and open living space, this home features large windows, allowing for an abundance of natural light. The contemporary brick exterior with vinyl accents and color-matched windows create a sleek and stylish look. Inside, the main floor showcases upgraded engineered hardwood flooring, 9-ft ceilings, and a chef-inspired kitchen with extended-height cabinets, granite countertops, and a double under- mount sink. The spacious primary suite includes a walk-in closet and a luxurious 3-pc ensuite with a double vanity and glass shower enclosure. Two additional bedrooms provide ample space for family or guests, complemented by a full bath. The first floor offers convenient laundry access, generous storage, and a cold room, along with a double garage and two additional driveway parking spaces, totaling four parking spots plus visitor parking. Situated on a premium lot backing onto Westwood Pond, this home is surrounded by lush greenery and scenic walking trails. The vibrant community features Bismark Park just steps away, offering a splash pad, dog park, skate park, and more. Families will appreciate the proximity to both Catholic and public schools. Move-in ready with brand-new appliances, this home is the perfect blend of modern comfort and tranquil living. Don't miss out-schedule your viewing today!
Facts & features
Ask about this home
A HOMEH agent will answer your questions about this home.
Rooms
8 rooms · 3 bathrooms
- Bedroom13′6″ × 10′135 sq.ft.
- Living room17′10″ × 16′7″296 sq.ft.
- Dining room17′ × 7′7″129 sq.ft.
- Kitchen13′ × 14′5″187 sq.ft.
- Breakfast17′ × 7′7″129 sq.ft.
- Primary bedroom12′6″ × 15′10″198 sq.ft.
- Bedroom 28′11″ × 11′6″103 sq.ft.
- Bedroom 38′7″ × 10′86 sq.ft.
Around this home
Schools nearby
School rating, out of 10.
Listing details
Helpful tools
Your HOMEH agent
"I would see it this week."
Ask HOMEH about this home
Price, neighbourhood, monthly cost. Ask anything.
HOMEH Intelligent Agent is an AI, not a licensed representative. Check anything important with your agent.