

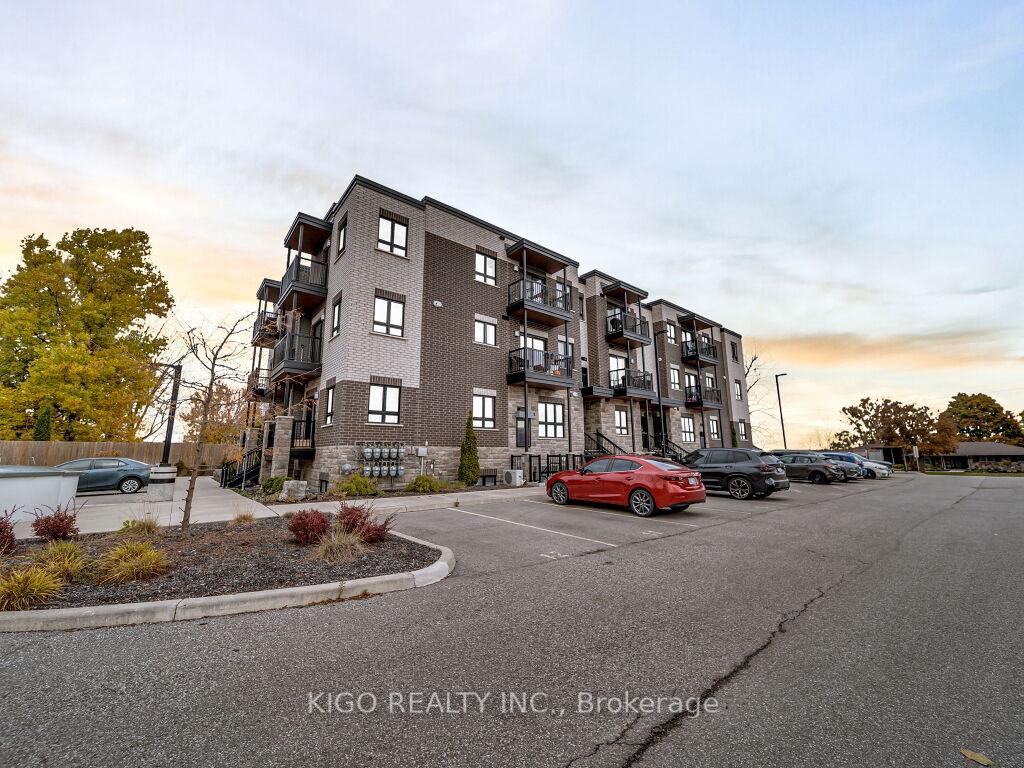
Unit 3, 408 Guelph Avenue
Unit 3, 408 Guelph Avenue
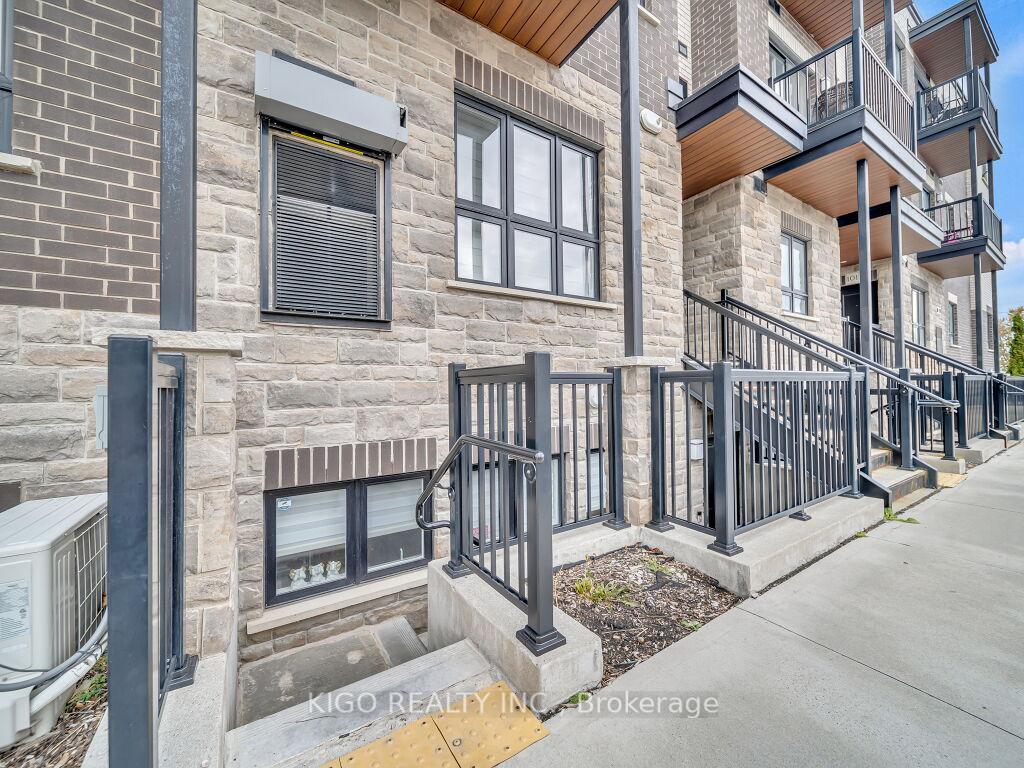
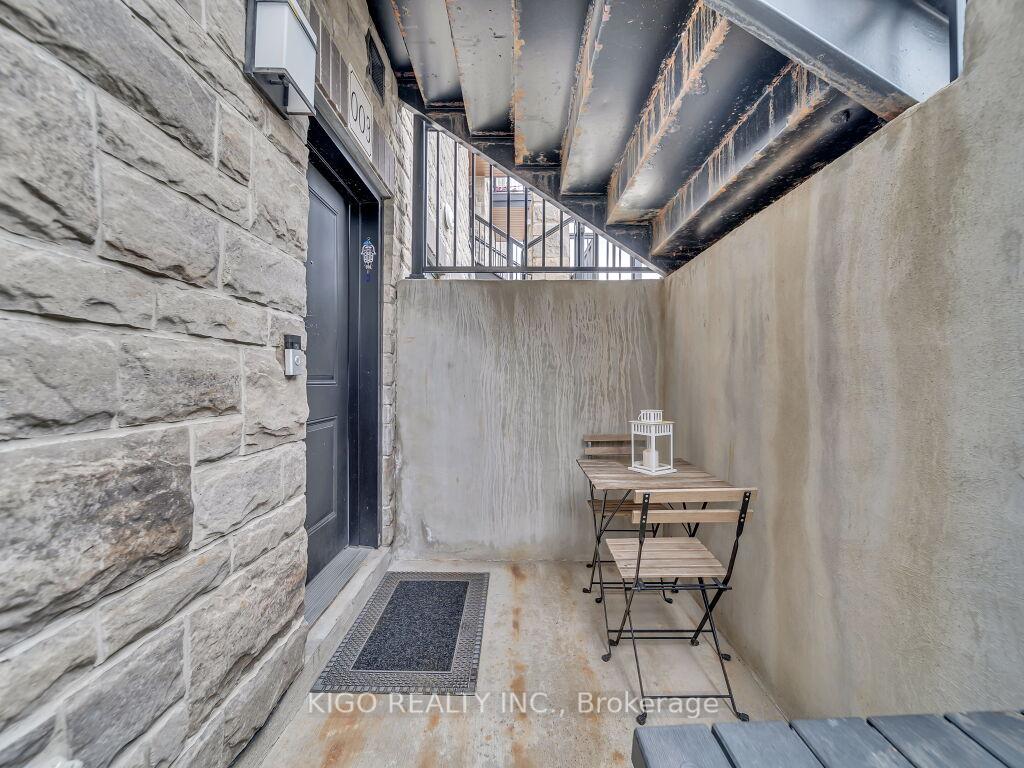
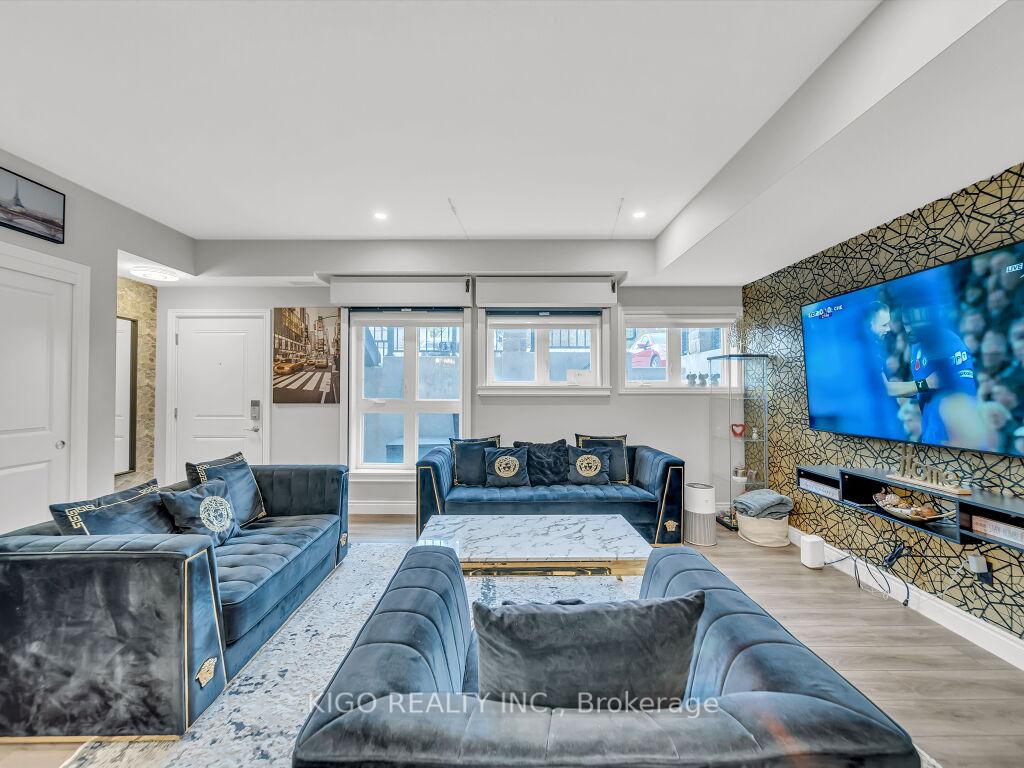
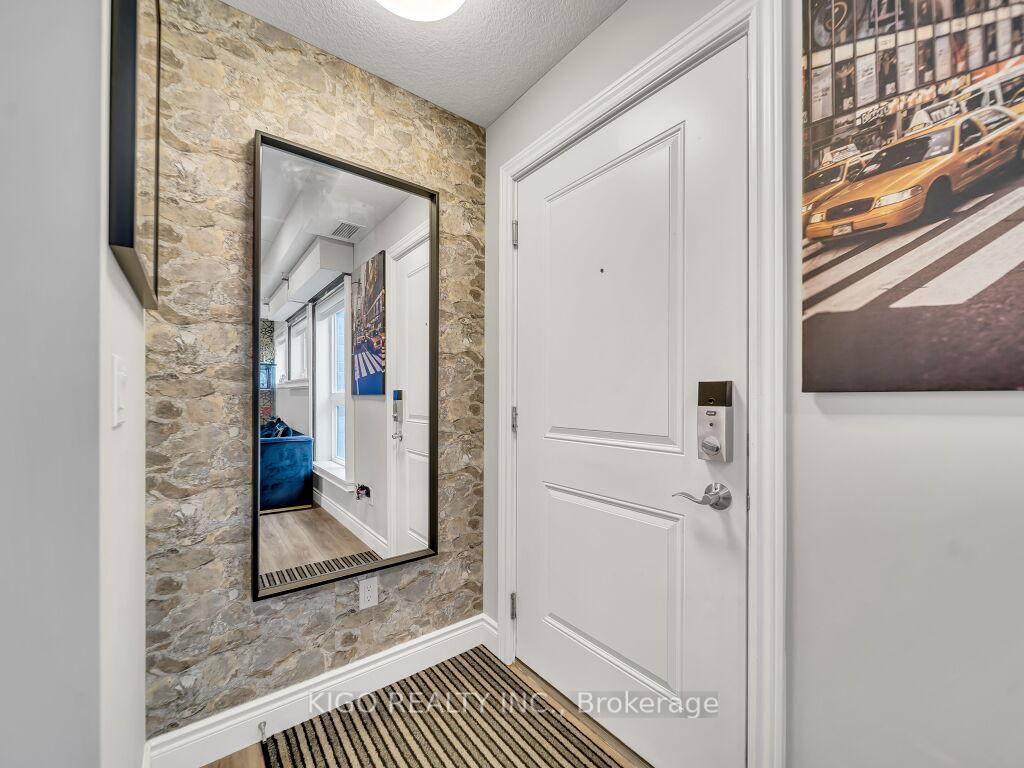 See all 21 photos
Included in condo fee: Parking, Building Insurance, Common Elements
Property history
- $519,900ExpiredList: 2026-02-26|End: 2026-06-01|95 daysX12821520
- $555,000SuspendedList: 2025-11-17|End: 2025-12-11|24 daysX12557284
- $570,000TerminatedList: 2025-11-10|End: 2025-11-18|8 daysX12530224
Facts and features
- BasementNone
- Age of homeNew
- ExposureNorth
- LaundryEnsuite
- Second kitchen
The homeCondo Townhouse, Stacked townhouse, New
- Type: Condo Townhouse
- Style: Stacked townhouse
- Age: New
- Living space: 1,000–1,199 sq ft
- Basement: None
- Exposure: North
- Waterfront: None
InsideEnsuite, Water softener, water heater, primary bedroom - main floor, Rooms above ground 8
- Laundry: Ensuite
- Features: Water softener, water heater, primary bedroom - main floor
- Rooms above ground: 8
- Rooms in the basement: 0
- Bedrooms: 3 + 3 in the basement
- Bathrooms: 2
- Kitchens: 2
OutsideStone, brick, Flat, Poured concrete
- Exterior: Stone, brick
- Roof: Flat
- Foundation: Poured concrete
- Balcony: None
Parking and locker2 Parking, Parking type Owned, Other, surface
- Spaces: 2 Parking
- Parking type: Owned
- Driveway: Other, surface
- Locker: None
BuildingMill House Cambridge, Units 20, Registered 2020
- Name: Mill House Cambridge
- Units: 20
- Registered: 2020
- Condo corporation: 0
- Amenities: Visitor parking
- Pets: Allowed
Heating, water and powerForced air, gas, Other
- Heating: Forced air, gas
- Cooling: Other
Costs and taxesTaxes $4,001 a year, Condo fee $343 a month, Building insurance included, common elements included, parking included
- Taxes, 2025: $4,001 a year
- Condo fee: $343 a month
- Fee includes: Building insurance included, common elements included, parking included
- HST: HST included in the price
- Rental items: Hot water heater
Listing detailsX12530224, Terminated, Nov 10, 2025
- MLS® number: X12530224
- Status: Terminated
- Listed on: Nov 10, 2025
- Days on market: 8
- Updated: Nov 18, 2025
- Possession: 60-89 days
- Occupied by: Owner
- Listing brokerage: KIGO REALTY INC.
About this home
Unit 3, 408 Guelph Avenue, Cambridge (Silver Heights), ON N3C 2V3
Welcome to this stunning 3-bedroom, 2-bath stacked townhome offering 9-foot ceilings, luxury vinyl plank flooring, and two dedicated parking spaces. Close to schools, historic Hespeler village, stroll or bike ride along the river, IDEA exchange library and 401 access. Step inside and be greeted by a bright, open-concept living, dining, and kitchen area designed for modern living and effortless entertaining. This beautifully upgraded home features pot lights throughout, a gourmet kitchen with custom cabinetry with soft-close doors, and an expansive quartz island with built in cabinetry and a stylish overhang breakfast bar. Enjoy stainless steel appliances, designer backsplash, and extended cabinetry, offering both sophistication and ample storage. Natural light floods the home through large, deep-set windows, accentuating the modern light fixtures, tasteful accent walls, and contemporary finishes that create a warm, inviting atmosphere. Live in luxury with a generous primary suite featuring a beautiful 3 piece ensuite. In-suite laundry, and plenty of storage throughout. Two additional bright bedrooms and another full bathroom offer comfort and flexibility for guests, a home office, or family living. Step outside to enjoy your large private patio, the perfect retreat for morning coffee or evening gatherings. Don't miss your opportunity to call this exceptional home your book your private showing today!
Ask about this home
A HOMEH agent will answer your questions about this home.
Know more about Mill House Cambridge
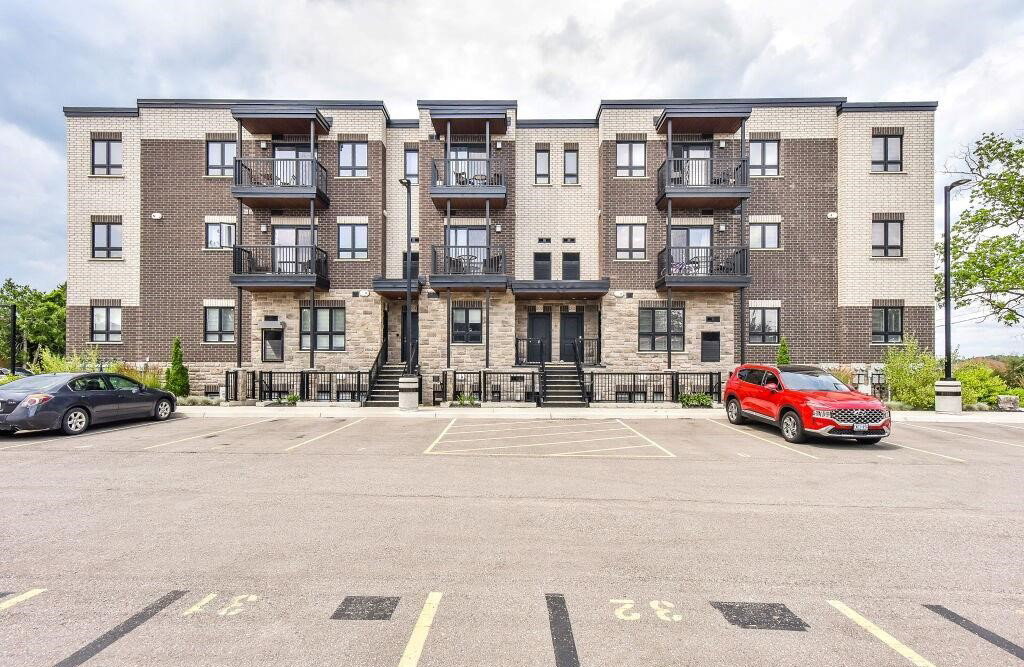
Condo building · 408 Guelph Avenue
Mill House Cambridge is a condo with 20 suites, built in 2020 by Granite Homes. No units are on the market here right now.
- 1storey
- 20suites
- 2020built
No similar units for sale in Mill House Cambridge right now.
Around this home
Daily convenience, out of 100, from the distances below
Schools nearby
School rating, out of 10.
Helpful calculators
Your HOMEH agent

"Priced 19% over the Hestimate. I would see it this week."