

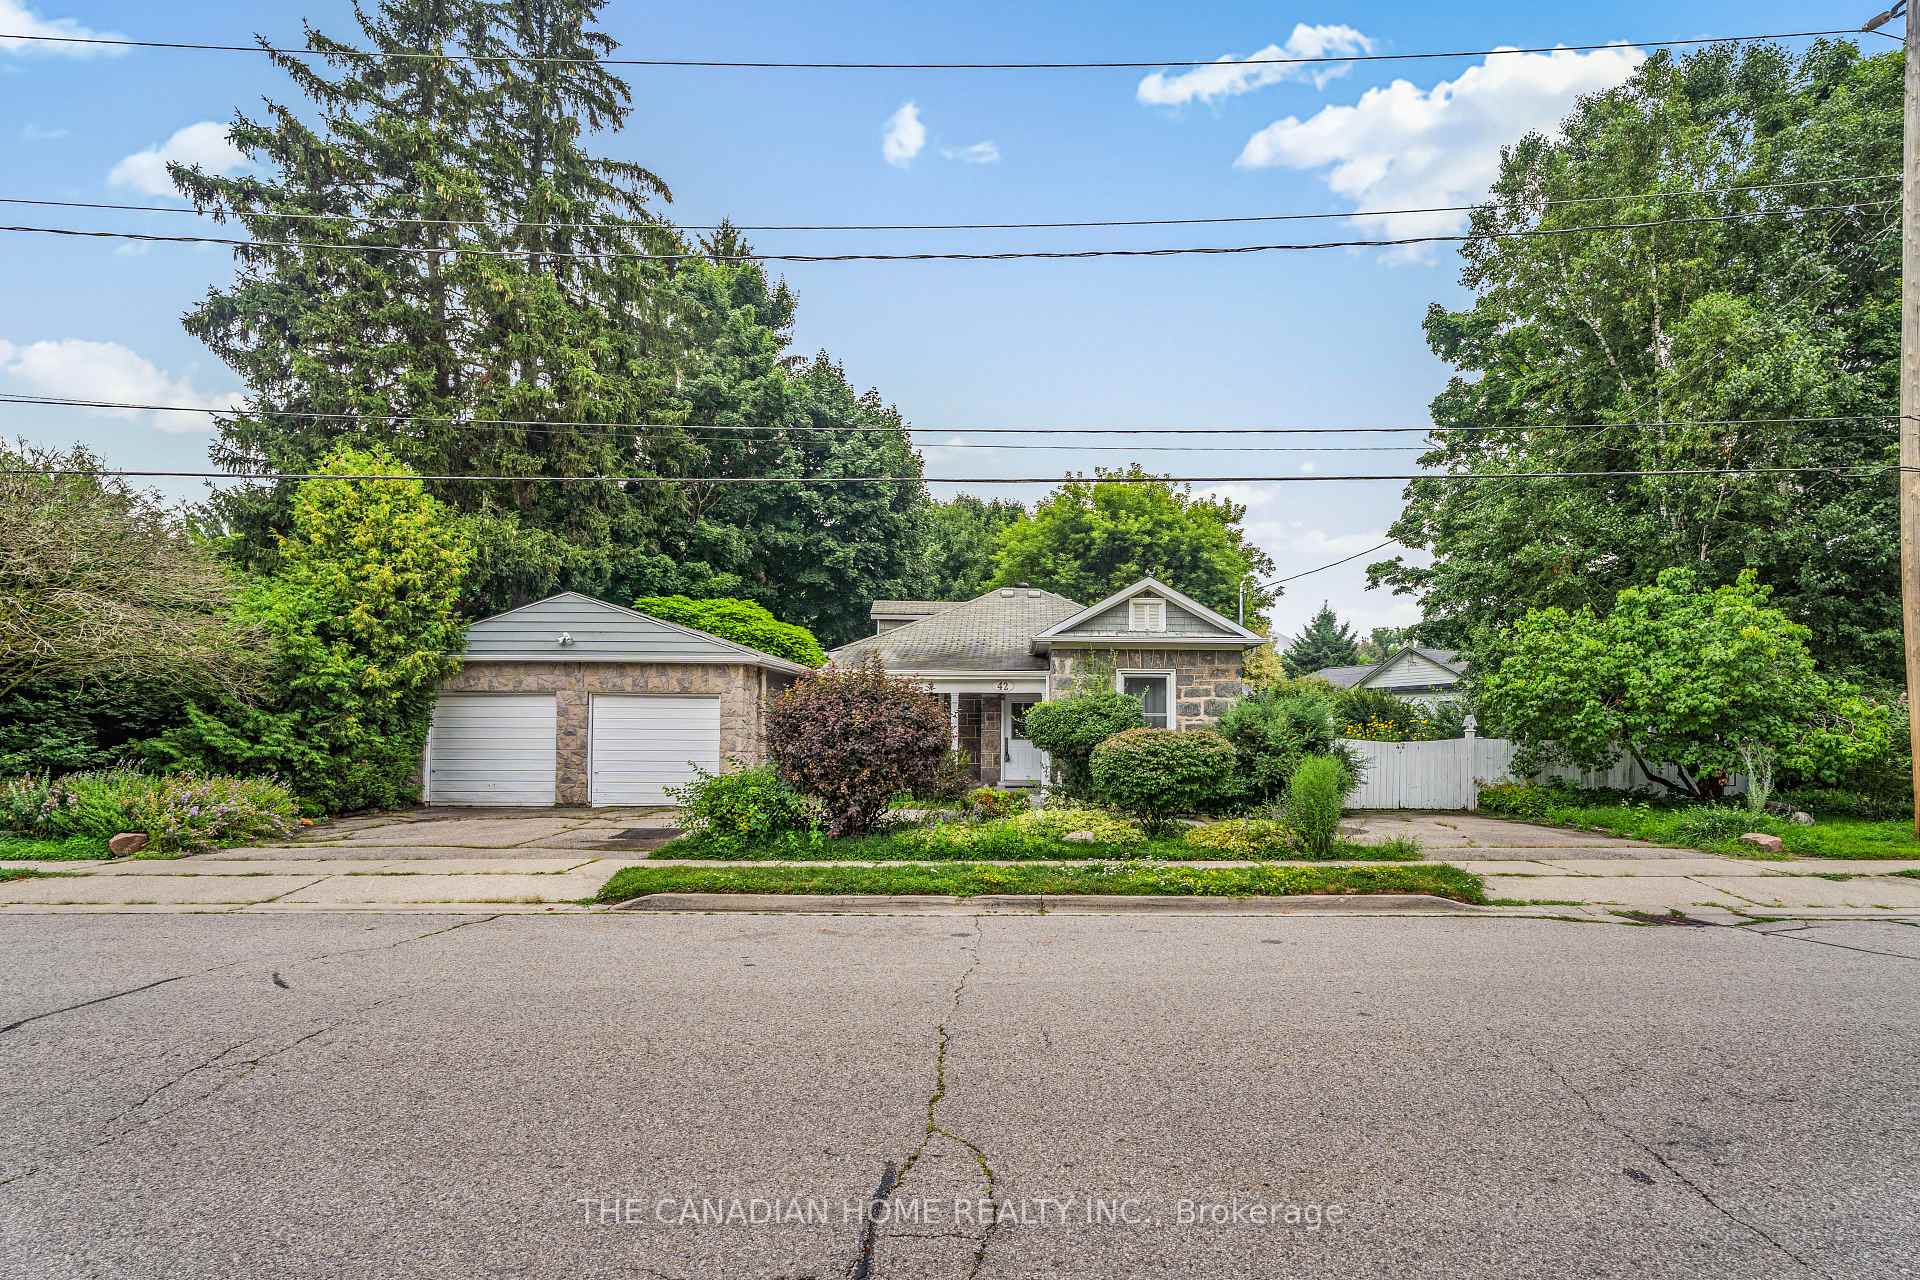
42 McNaughton Street
42 McNaughton Street
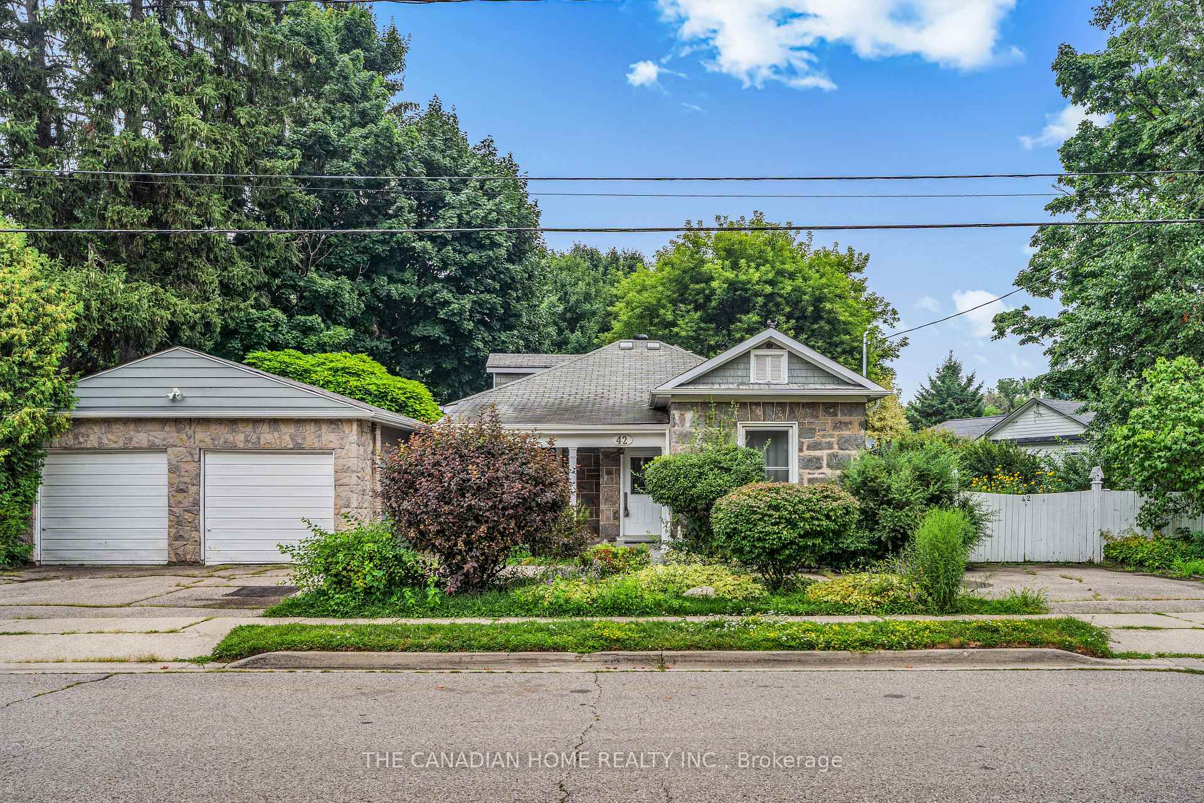
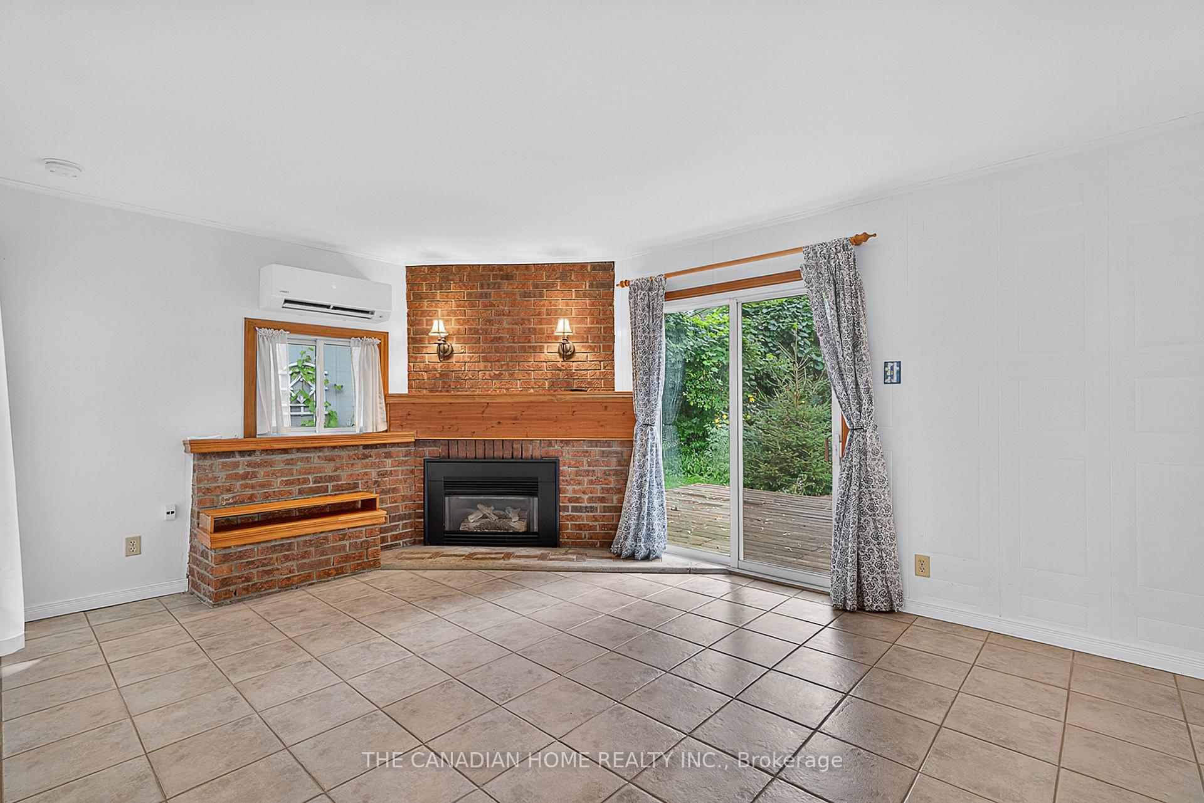
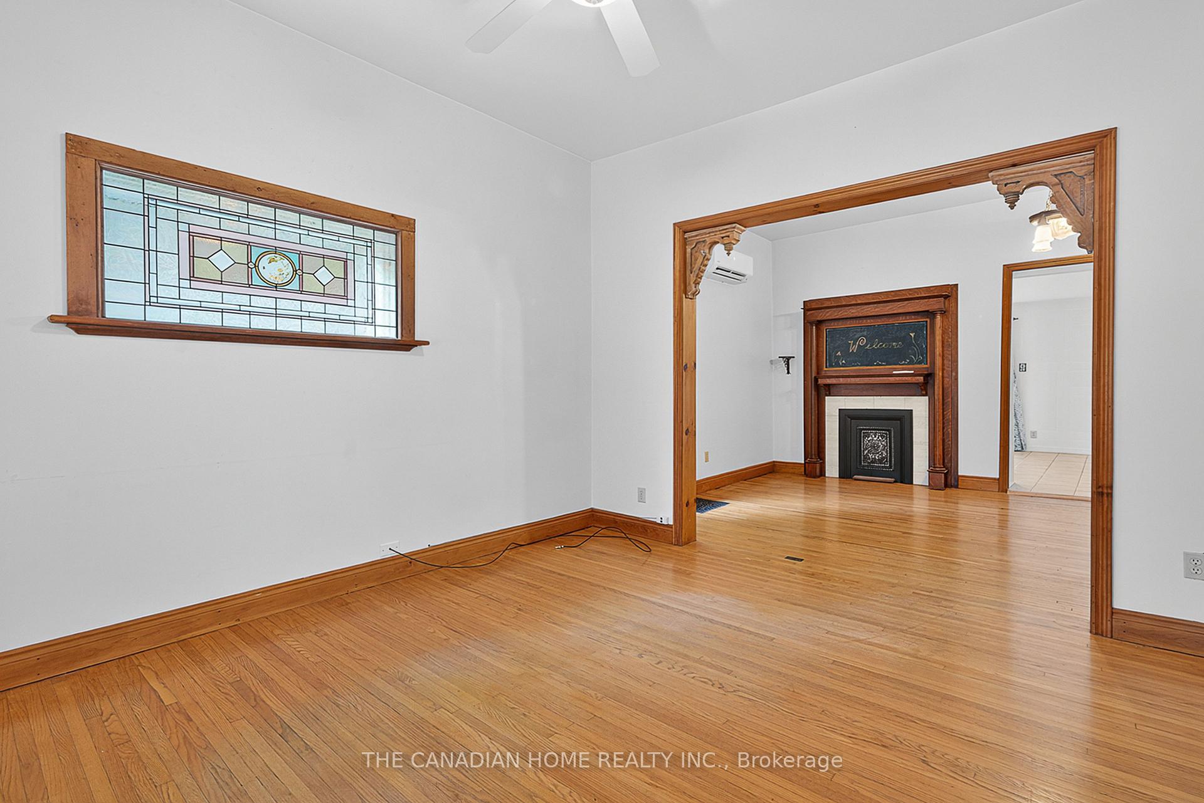
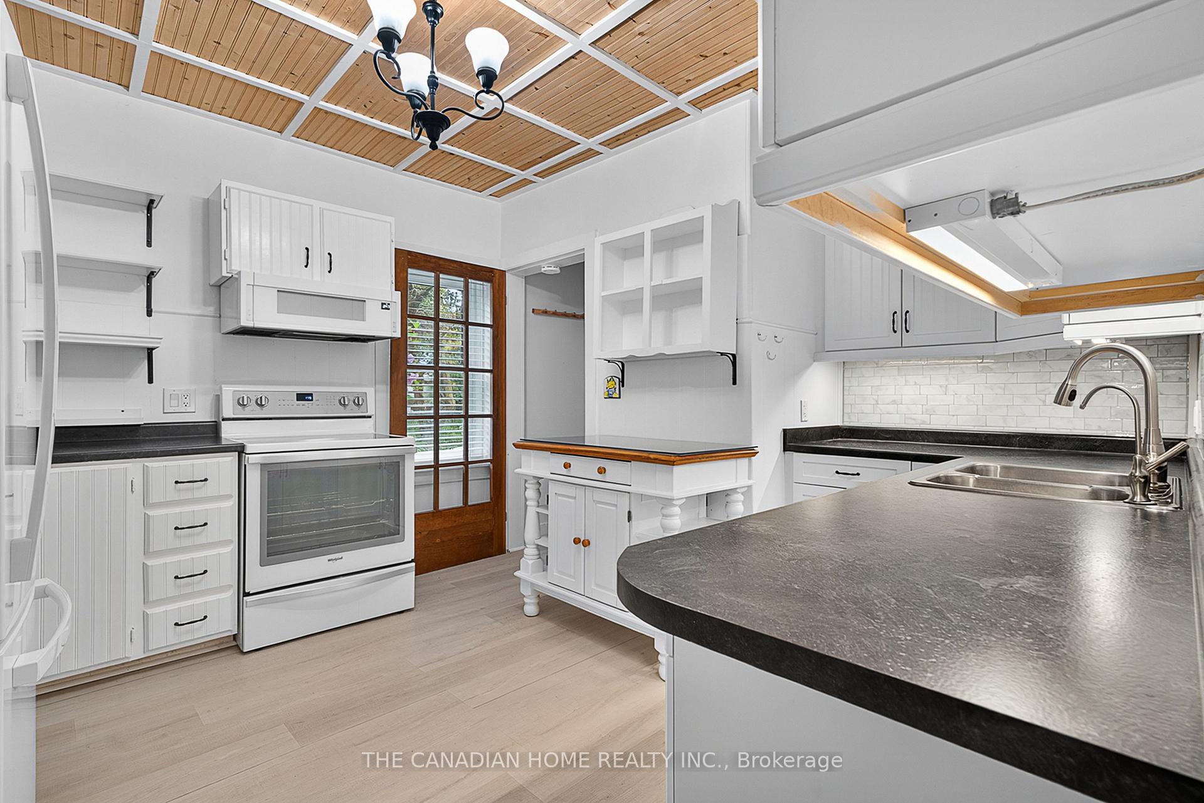 See all 31 photos
Property history
- $3,500TerminatedList: 2025-10-11|End: 2025-10-31|20 daysX12458182
Facts and features
- BasementPartial
- Lot size149 × 182 ft
- Lease term12 months
- FurnishedUnfurnished
- Fireplace
The homeDetached, 1 storey/apt, 100+
- Type: Detached
- Style: 1 storey/apt
- Age: 100+
- Living space: 1,100–1,500 sq ft
- Basement: Partial basement
InsideFireplace Yes, natural gas, Inside, Other
- Fireplace: Yes, natural gas
- Laundry: Inside
- Features: Other
- Security: Smoke detector, carbon monoxide detectors
- Rooms above ground: 2
- Rooms in the basement: 0
- Bedrooms: 2
- Bathrooms: 1
- Kitchens: 1
- Family room: Yes
Outside and lotStone, Asphalt shingle, Concrete
- Exterior: Stone
- Roof: Asphalt shingle
- Foundation: Concrete
- Features: Porch
- Size: 149 × 182 ft
- Shape: Irregular
Parking2 Garage, Detached, Available
- Spaces: 2 Garage
- Garage: Detached
- Driveway: Available
Heating, water and powerForced air, gas, Wall unit(s), Municipal water
- Heating: Forced air, gas
- Cooling: Wall unit(s)
- Water: Municipal water
- Sewer: Municipal sewer
- Natural gas: Available
- Hydro: Available
- Cable: Available
Rent and termsRent $3,500 a month, Entire property, basement, Unfurnished
- Rent: $3,500 a month
- Space for rent: Entire property, basement
- Furnished: Unfurnished
- Lease: 12 months
- Paid: Monthly
- Deposit: Required
- Credit check: Required
- Employment letter: Required
- Rental application: Required
- References: Required
Listing detailsX12458182, Terminated, Oct 11, 2025
- MLS® number: X12458182
- Status: Terminated
- Listed on: Oct 11, 2025
- Days on market: 20
- Updated: Oct 31, 2025
- Possession: Immediate
- Occupied by: Vacant
- Listing brokerage: THE CANADIAN HOME REALTY INC.
About this home
42 McNaughton Street, Cambridge, ON N2R 1Z3
Welcome to this charming stone bungalow in one of Cambridges most sought-after neighborhoods! Beautifully maintained and full of character, this home offers a brand-new kitchen, spacious bedrooms, and separate living, dining, and family rooms designed for comfort and functionality. The massive 198-ft deep backyard is a private oasis, filled with exotic and flowering plantsperfect for relaxing or entertaining. A detached double-car garage with hydro offers endless possibilities as a workshop, studio, or man cave, plus a powered shed for extra storage. The large driveway accommodates 810 cars with ease. The unfinished basement provides versatile space for a storage. Located close to top-rated schools, parks, groceries, and all amenities, this home combines timeless charm, modern upgrades, and unbeatable convenienceideal for families and professionals alike. A rare opportunity to lease a home that truly has it all!
Ask about this home
A HOMEH agent will answer your questions about this home.
Around this home
Daily convenience, out of 100, from the distances below
Schools nearby
School rating, out of 10.
Helpful calculators
Your HOMEH agent

"I would see it this week."